Why does a metal roof leak? Eight places to check

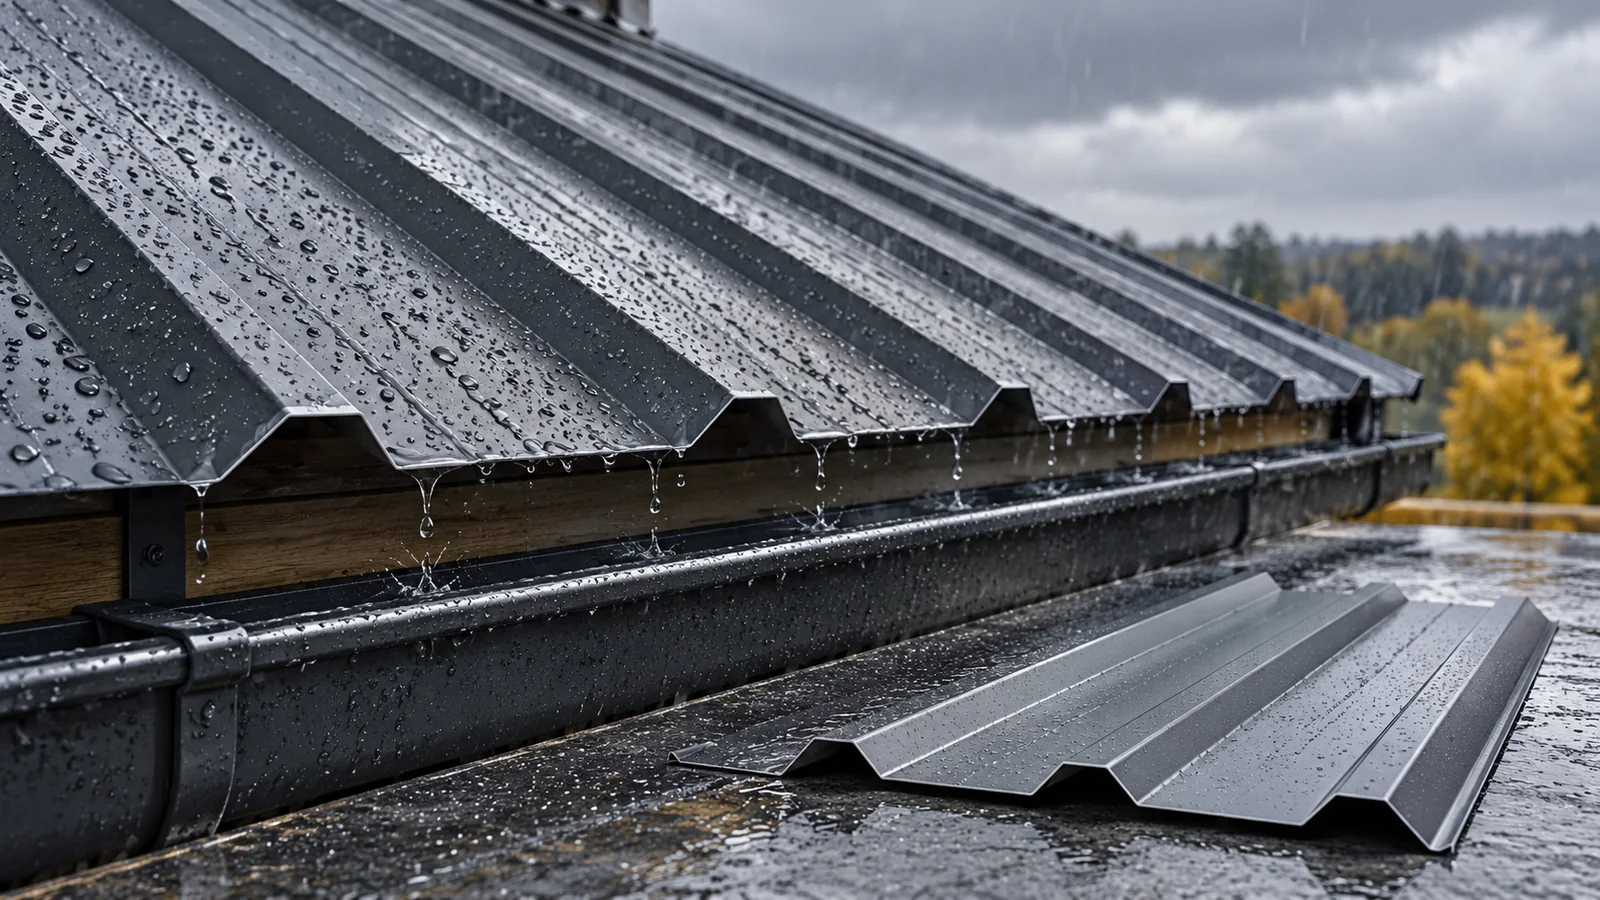
A leak under a metal roof can come from a loose joint, damaged flashing or condensation of water vapour. The location of the stain does not always indicate where the water enters. First establish when the moisture appears. Then check the eight areas described below. This order limits random repairs and helps distinguish a covering fault from a problem with ventilation or the layers beneath it. Note the weather and the time when the moisture occurs. A leak during rain from a particular direction may indicate a faulty lap or flashing. Droplets over a large area on the underside of the sheet metal after a cool night suggest condensation. These are clues, not a certain diagnosis.
By |2026-11-14T09:50:39+01:002025-09-15|Building guide|Comments Off on Why does a metal roof leak? Eight places to check

What does the protective coating on a steel roofing sheet do?

The protective layer on steel roof sheeting limits the environment's impact on the steel core, but it does not replace the required amount of steel. When choosing a covering, two decisions must therefore be kept separate: the profile and its resulting geometry, and the protection system on both sides of the sheet. It is worth checking which metallic and organic coatings are used, how their mass is declared, and whether the underside protection suits the building's conditions. Colour or coating name alone does not determine durability – continuity of the surface and how the roof is used are what count.

By |2026-11-15T03:02:22+01:002025-09-13|Building guide|Comments Off on What does the protective coating on a steel roofing sheet do?

When is it worth choosing a 150 or 200 mm insulated wall panel?

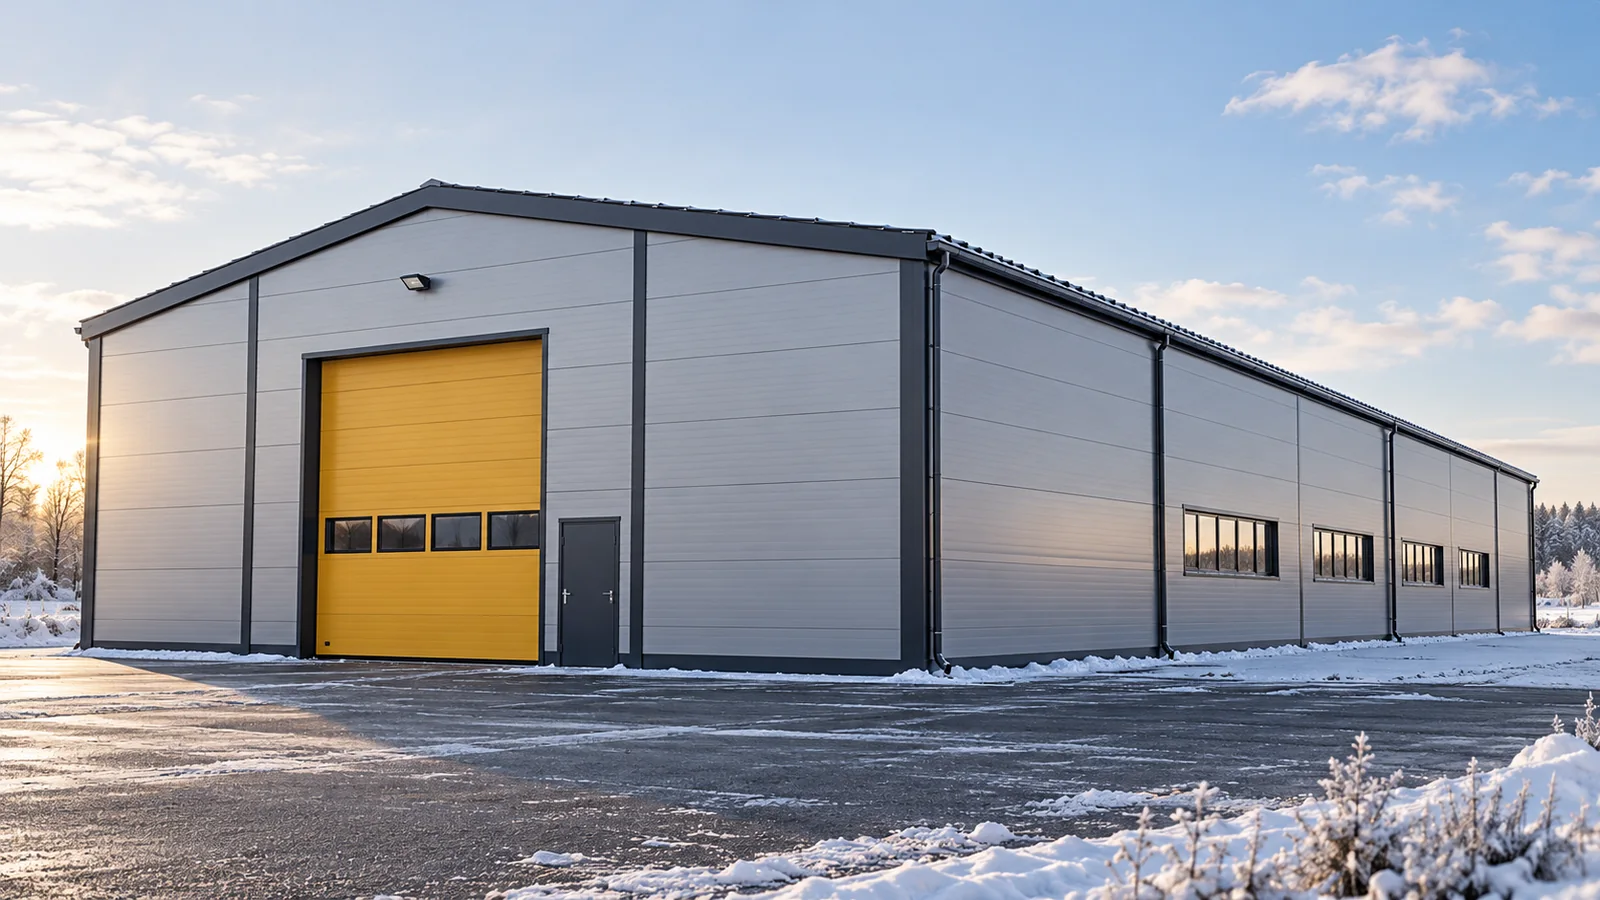
150 or 200 mm wall panels are worth considering when the project requires better thermal insulation or a specific fire resistance. However, a large thickness alone does not confirm suitability. The type of core, the joint, the facings and the method of support all matter. In the case of mineral wool, the weight of long elements must also be taken into account. The choice between 150 and 200 mm should follow from calculations and the cost of the complete wall. With the same material, a greater thickness increases the thermal resistance of the layer. In one mineral wool wall panel, the 150 mm variant has Uc 0.27 W/(m²·K), while the 200 mm achieves 0.20. This is a noticeable difference, but it applies to a specific system.

By |2026-11-14T09:55:00+01:002025-09-06|Building guide|Comments Off on When is it worth choosing a 150 or 200 mm insulated wall panel?

How long does tile-effect metal roofing last and what causes it to wear?

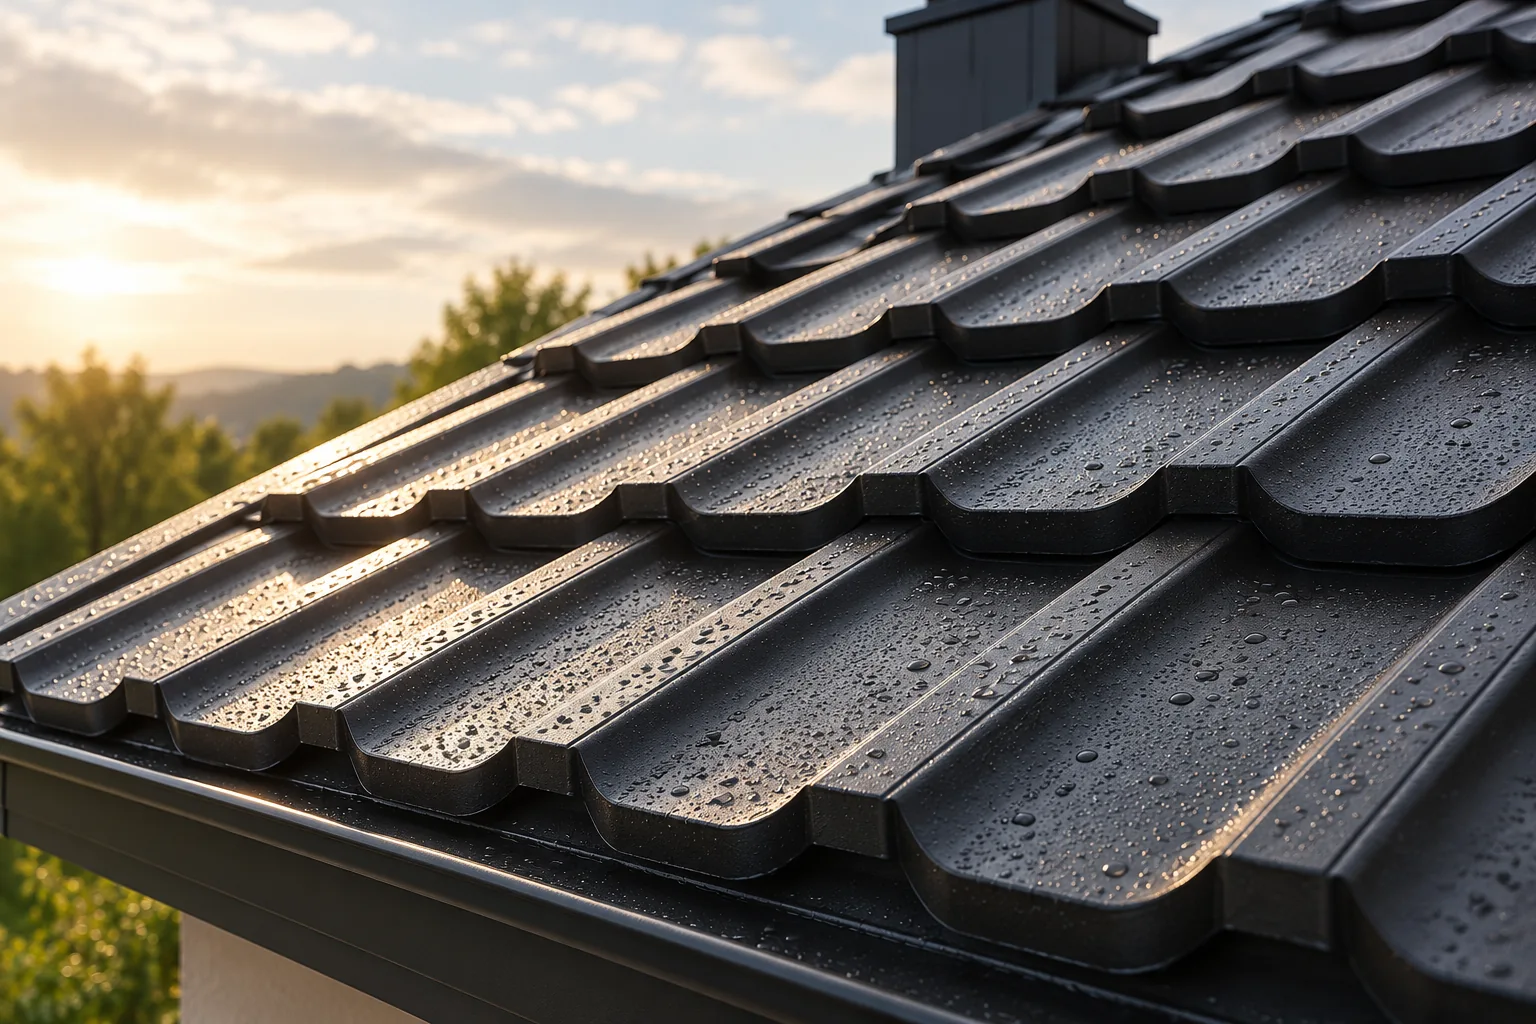
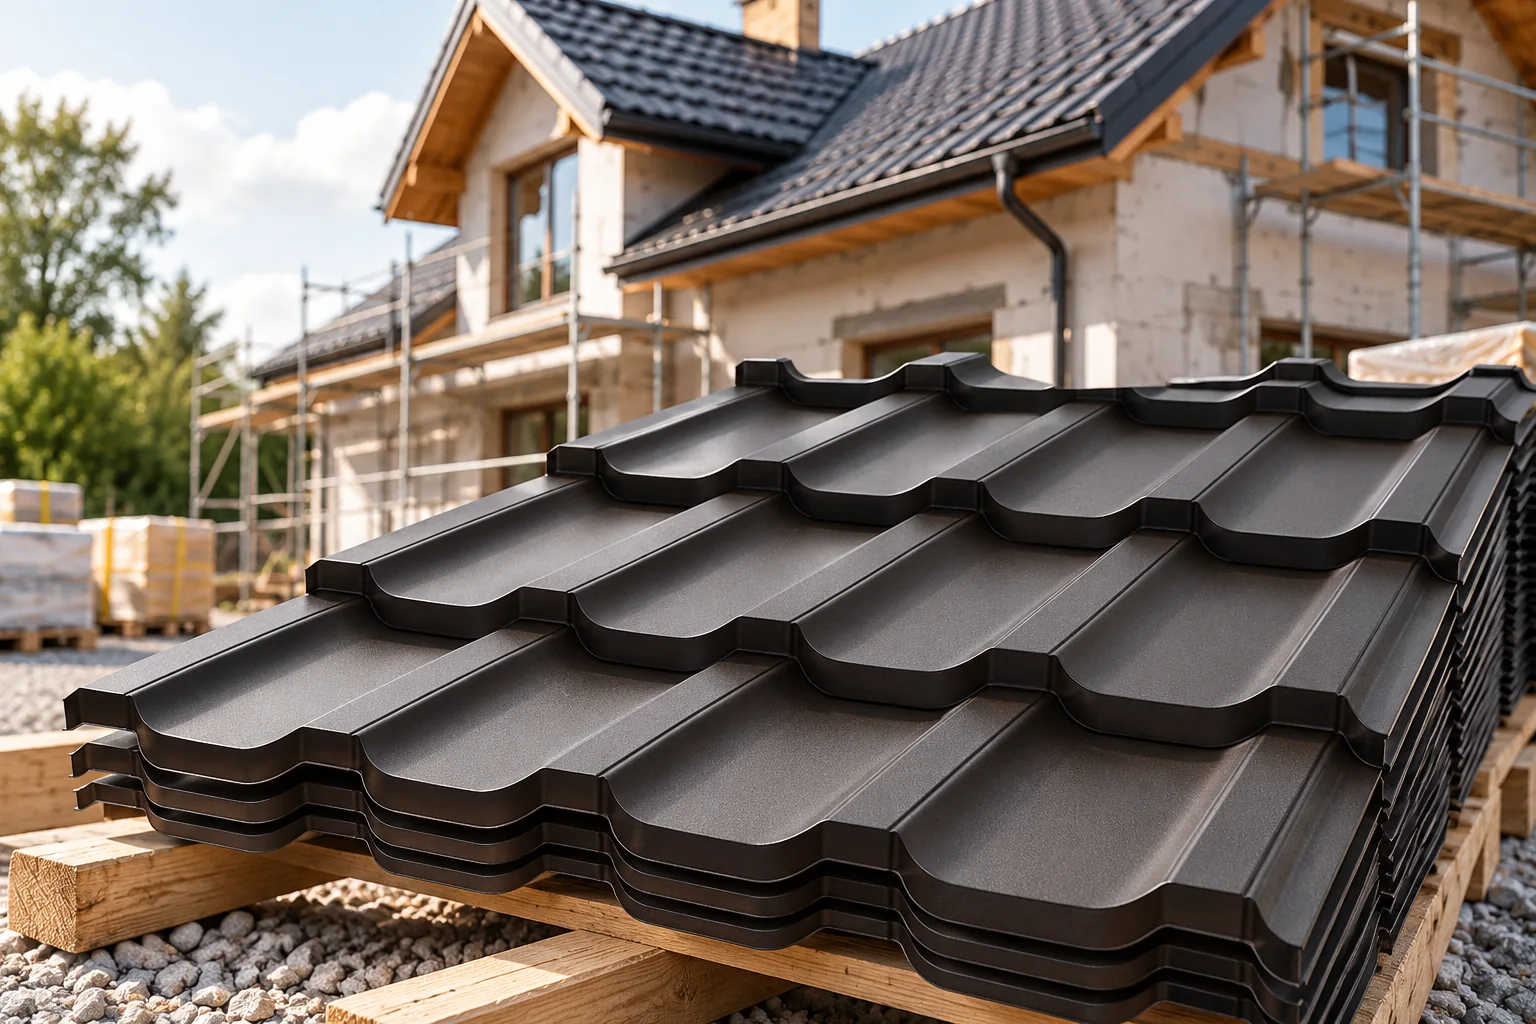
How long a metal roofing tile lasts depends on its protective layers, quality of workmanship and service conditions, not on the age of the covering alone. Before deciding to replace it, check the condition of the coating, the protection of the steel and the tightness of joints and details, especially at the chimney. A change of shade does not necessarily mean damage, just as a good appearance from the street does not guarantee tightness. Compare the documentation with inspection findings and assess whether corrosion, deformation or dampness of the substrate has appeared.

By |2026-11-14T16:08:22+01:002025-08-24|Building guide|Comments Off on How long does tile-effect metal roofing last and what causes it to wear?

How much does it cost to build a steel-framed hall with insulated sandwich panels, including installation?

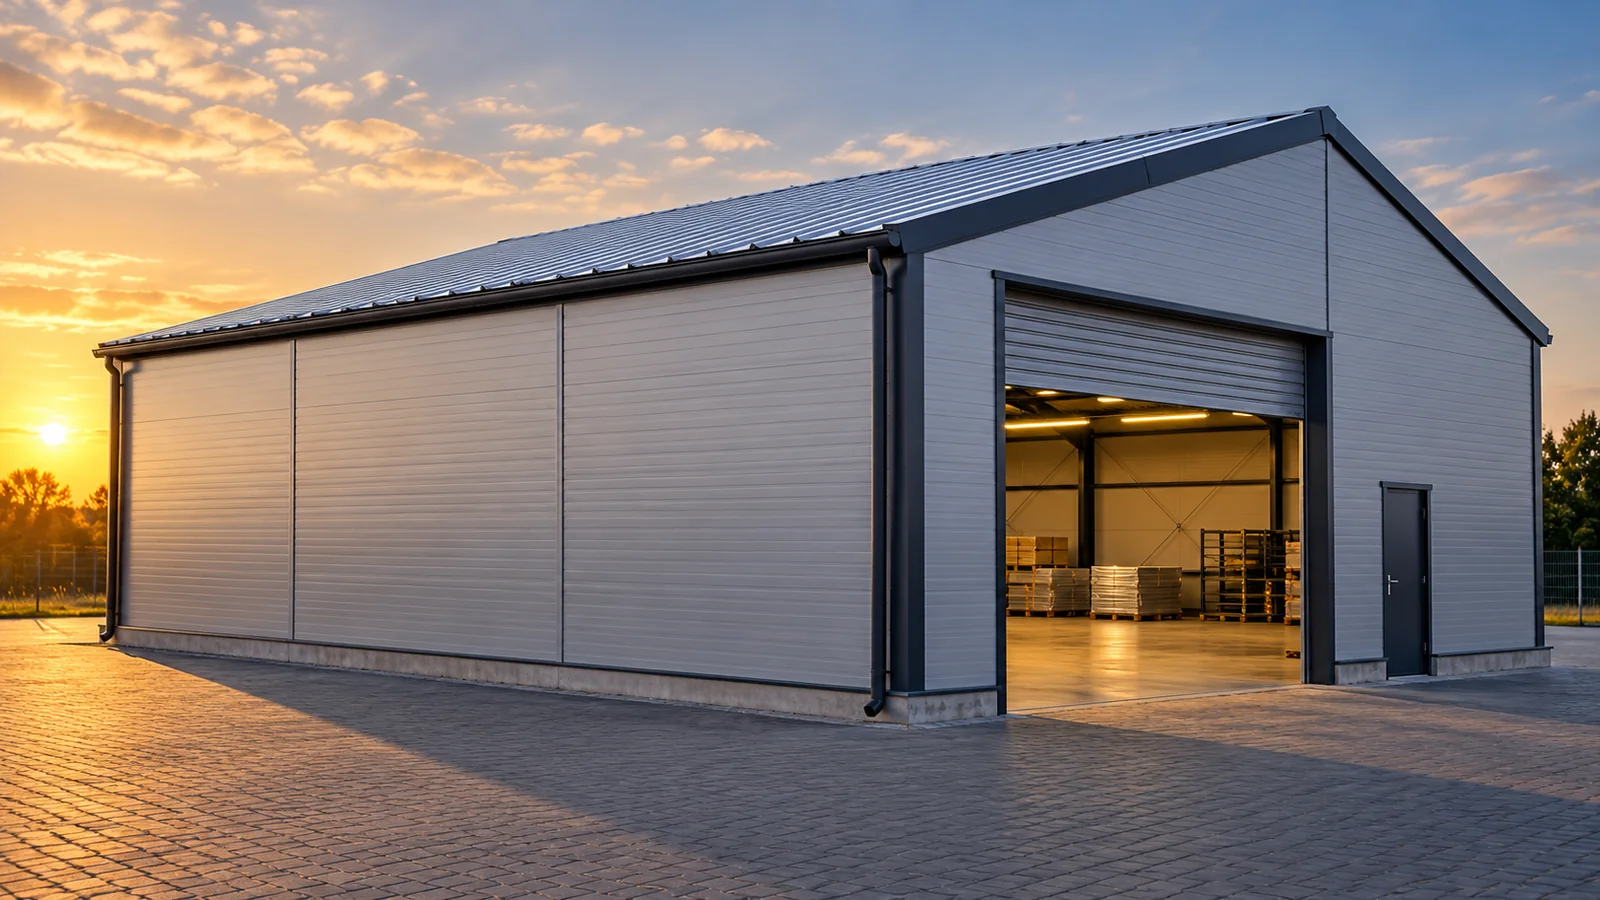
The price of a hall made from sandwich panels depends on whether the quote covers just the cladding, the structure, or a building ready for use. The budget also includes foundations, floor slab, gates, services and installation. Without defining the scope, the rate per square metre of the hall explains little. A reliable cost estimate begins with the building's function, geometry and site conditions. Only then are materials and quotes compared. The panels form the walls and roof, but usually work with a separate load-bearing structure. Their price does not automatically include columns, purlins, foundations or the floor slab. The cladding is one part of the building. A price list for the panel alone does not allow you to calculate the cost of a hall ready for business.

By |2026-11-14T12:17:43+01:002025-08-24|Building guide|Comments Off on How much does it cost to build a steel-framed hall with insulated sandwich panels, including installation?

Using a heat balance to estimate heating requirements for a steel building

The question about heating often arises only once the building dimensions have already been fixed. Yet a steel hall may need a completely different system after changes to the doors, temperature or mode of operation. The unit's output should not be derived from floor area alone. First you need to establish where heat escapes and where it comes in. Heating output describes the ability to supply heat at a given moment. Annual consumption also depends on operating time, weather and settings. Two steel halls of the same area may have a similar design output but different bills. One operates daily, the other maintains a higher temperature only for part of the week.

By |2026-11-15T03:02:37+01:002025-08-20|Building guide|Comments Off on Using a heat balance to estimate heating requirements for a steel building

Choosing a covering for a mansard roof

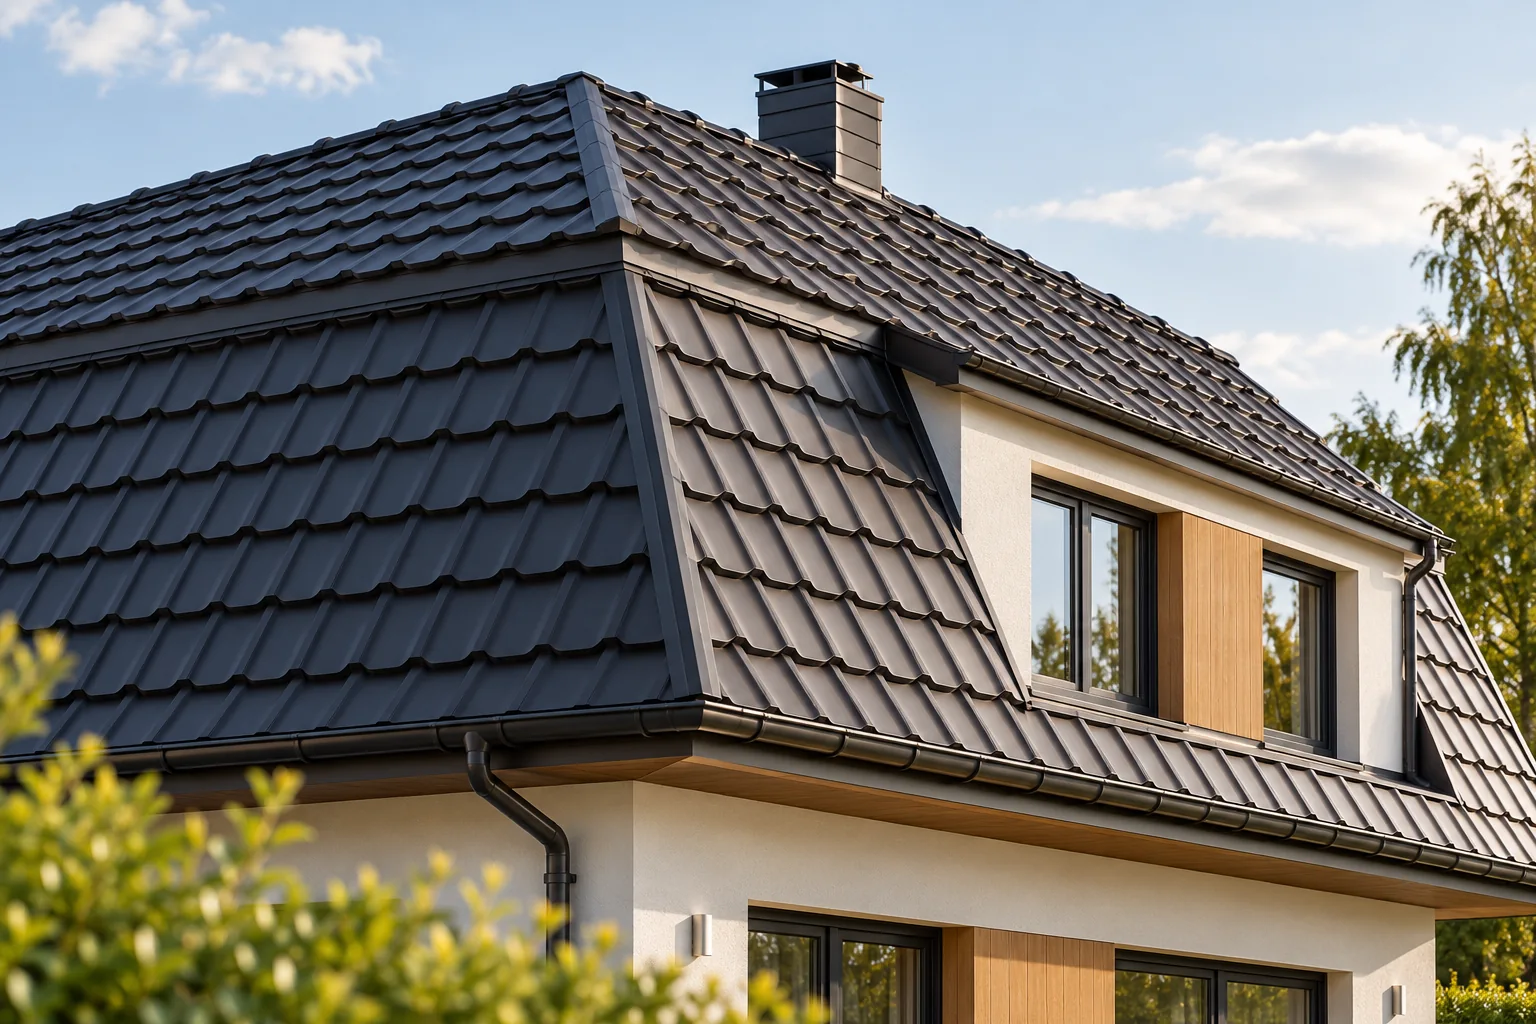
The choice of roofing for a mansard roof should be based on the roof drawing, not on a single averaged slope. Check whether the product is approved for both pitches and how the break, dormers and continuity of the layers under the covering are resolved. Cut-to-length and modular metal tiles differ in cutting layout, number of joints and ease of installation, so compare them using the dimensions of both parts. Cost the covering, flashings and access separately, and leave structural and insulation decisions to the designer.

By |2026-11-14T19:22:05+01:002025-08-15|Building guide|Comments Off on Choosing a covering for a mansard roof

Is it worth ordering trapezoidal steel sheet with an anti-condensation layer?

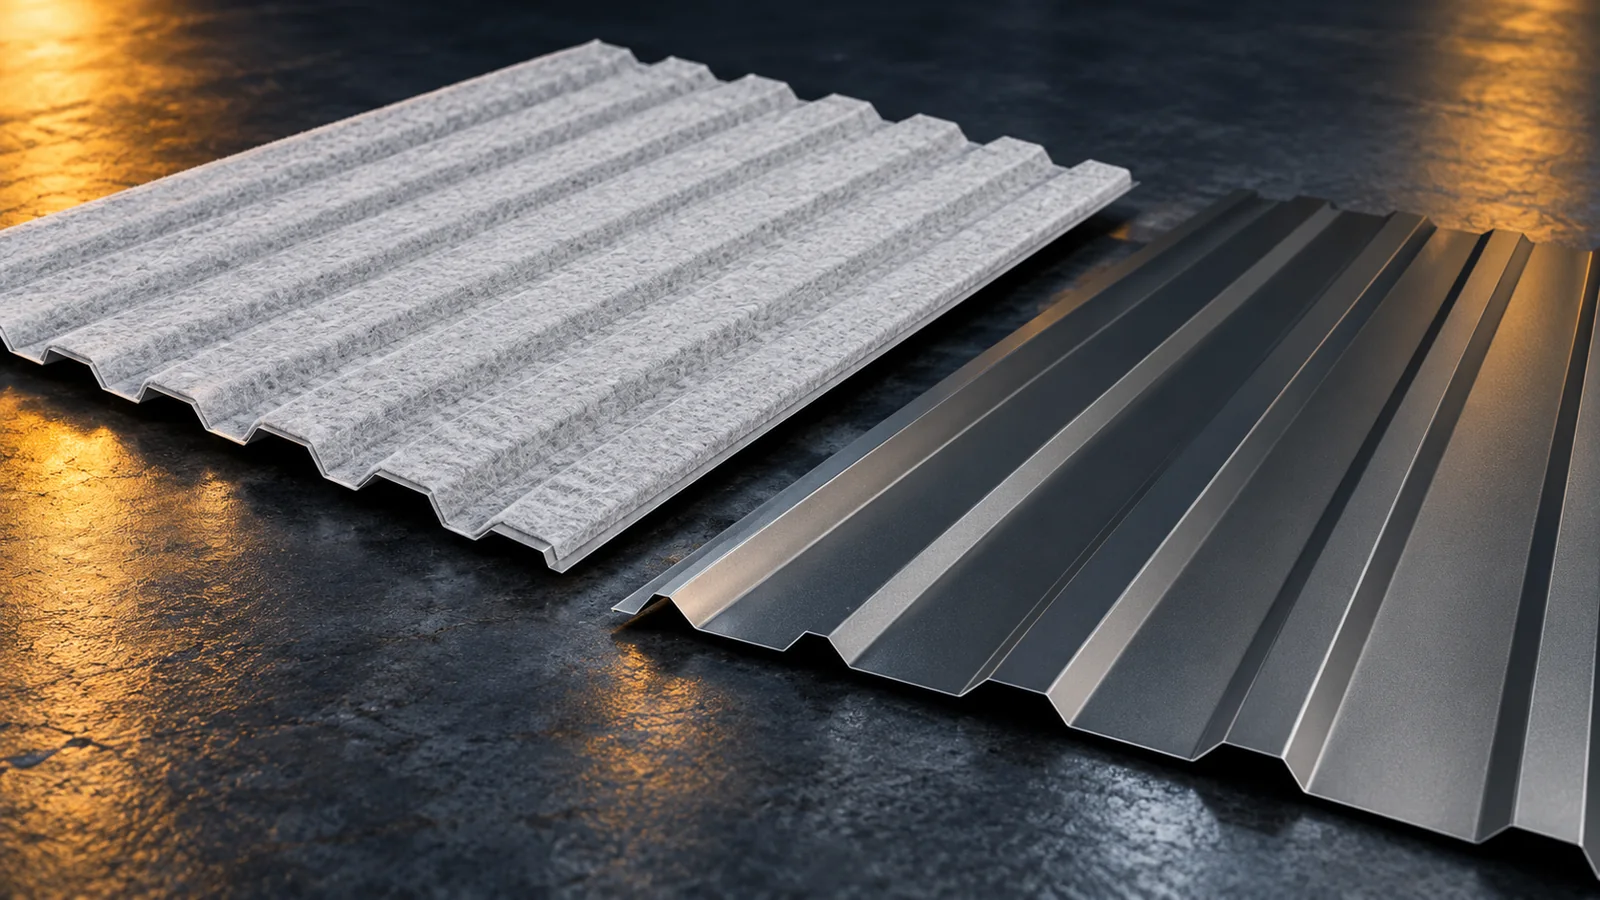
An anti-condensation layer on the underside of the sheet can reduce dripping of water formed by condensing vapour. It acts as a temporary store of moisture that must subsequently dry out. It is most often considered in adequately ventilated buildings with an uninsulated covering. It does not replace thermal insulation, a vapour barrier or repair of a leaking roof. Whether it makes sense to buy depends on the conditions inside the building and the possibility of removing moisture. The roof surface can cool to a temperature at which the vapour contained in the air begins to condense. Droplets then appear from below, even though no rain has passed through the covering. The phenomenon depends on surface temperature and air humidity. It may be noticeable after a cool night or with a large difference in conditions between the interior and the surroundings.

By |2026-11-14T12:17:02+01:002025-08-13|Building guide|Comments Off on Is it worth ordering trapezoidal steel sheet with an anti-condensation layer?

Fibre cement roofing and summer heat inside the building

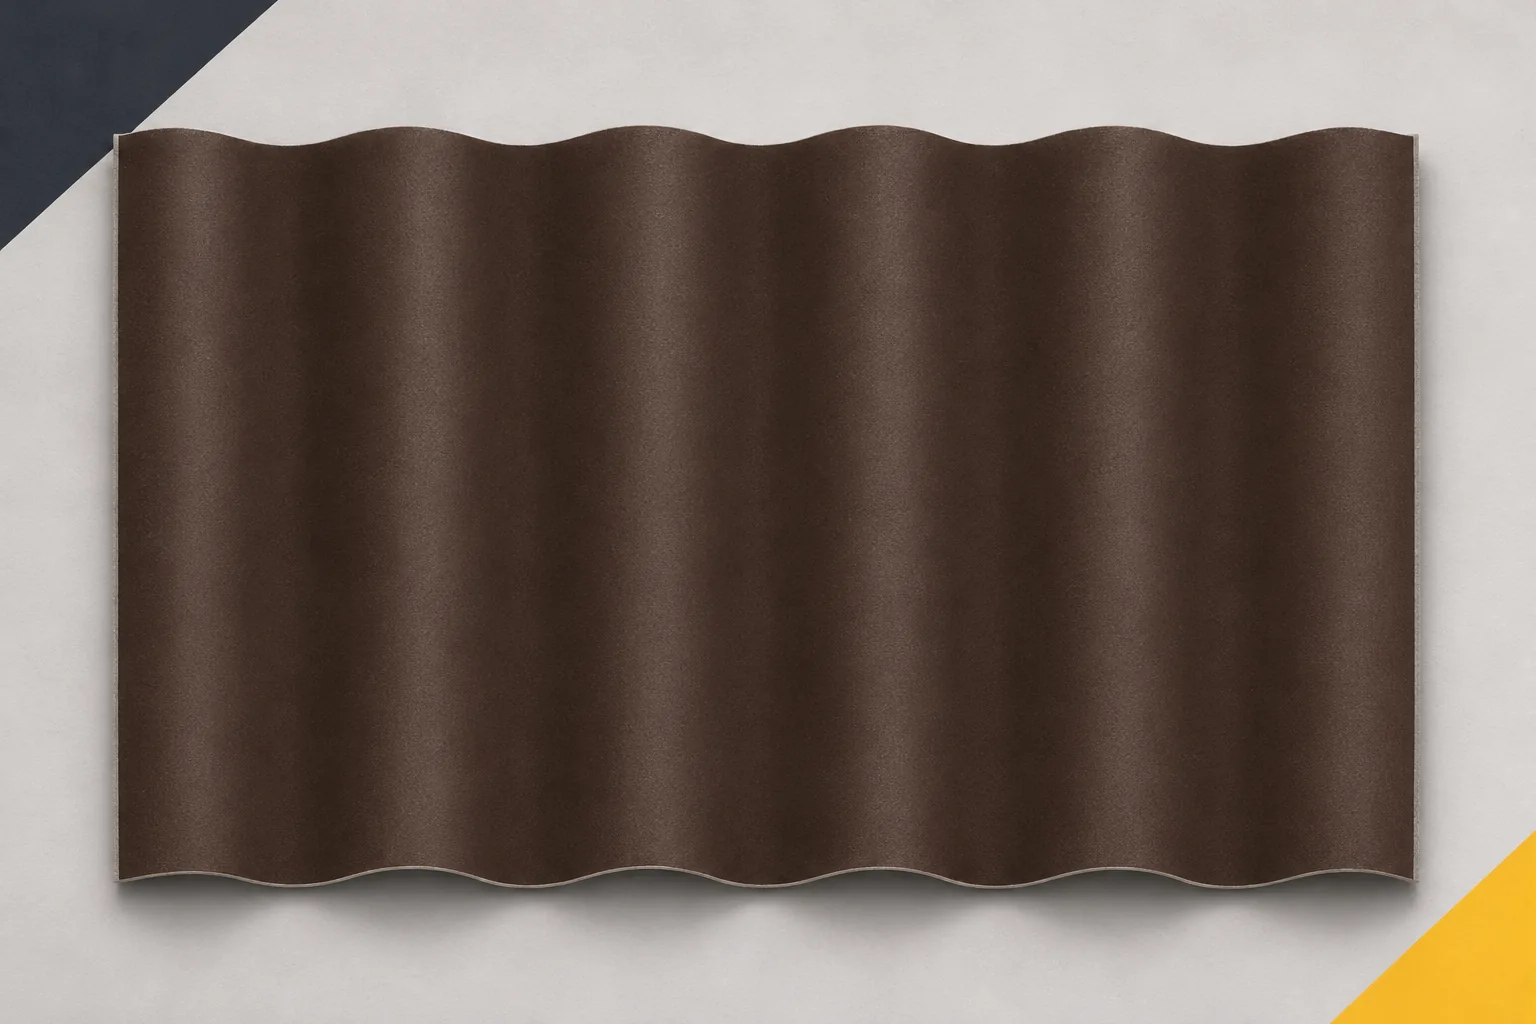
On a hot day, room temperature is determined by more than the type of outer sheet. Sun, insulation, windows, air exchange and how the building is used all matter. Fibre cement sheets can be part of a well-designed envelope, but they do not guarantee lower temperatures. Asbestos-free fibre cement also heats up in the sun. A sensible choice of roofing requires looking at the path of heat through the whole roof and the other parts of the building. Radiation falls on the roof, and some of the energy is absorbed by the material. The amount depends among other things on the properties of the surface, the angle of incidence and the ambient conditions. A dark colour is often associated with greater absorption of radiation than a light one, but it does not replace data for a specific coating.

By |2026-11-15T17:56:21+01:002025-08-10|Building guide|Comments Off on Fibre cement roofing and summer heat inside the building

Planning a roof replacement from survey to installation

Before ordering materials, decide whether you are replacing only the covering or rebuilding the entire roof assembly – this choice defines the scope and schedule. Check the condition of the trusses, flashings and drainage, and inspect the roof from inside as well; signs of damp or deflected timber help separate a simple sheet replacement from a wider upgrade. If the structure is in doubt, arrange an assessment by a suitably qualified person before delivery. Also plan how to protect the building during dismantling and how unforeseen repairs will be settled.

By |2026-11-14T19:21:16+01:002025-08-10|Building guide|Comments Off on Planning a roof replacement from survey to installation
Back to top