

Choosing a covering for a mansard roof
Roofing selection
The choice of roofing for a mansard roof should be based on the roof drawing, not on a single averaged slope. Check whether the product is approved for both pitches and how the break, dormers and continuity of the layers under the covering are resolved. Cut-to-length and modular metal tiles differ in cutting layout, number of joints and ease of installation, so compare them using the dimensions of both parts. Cost the covering, flashings and access separately, and leave structural and insulation decisions to the designer.
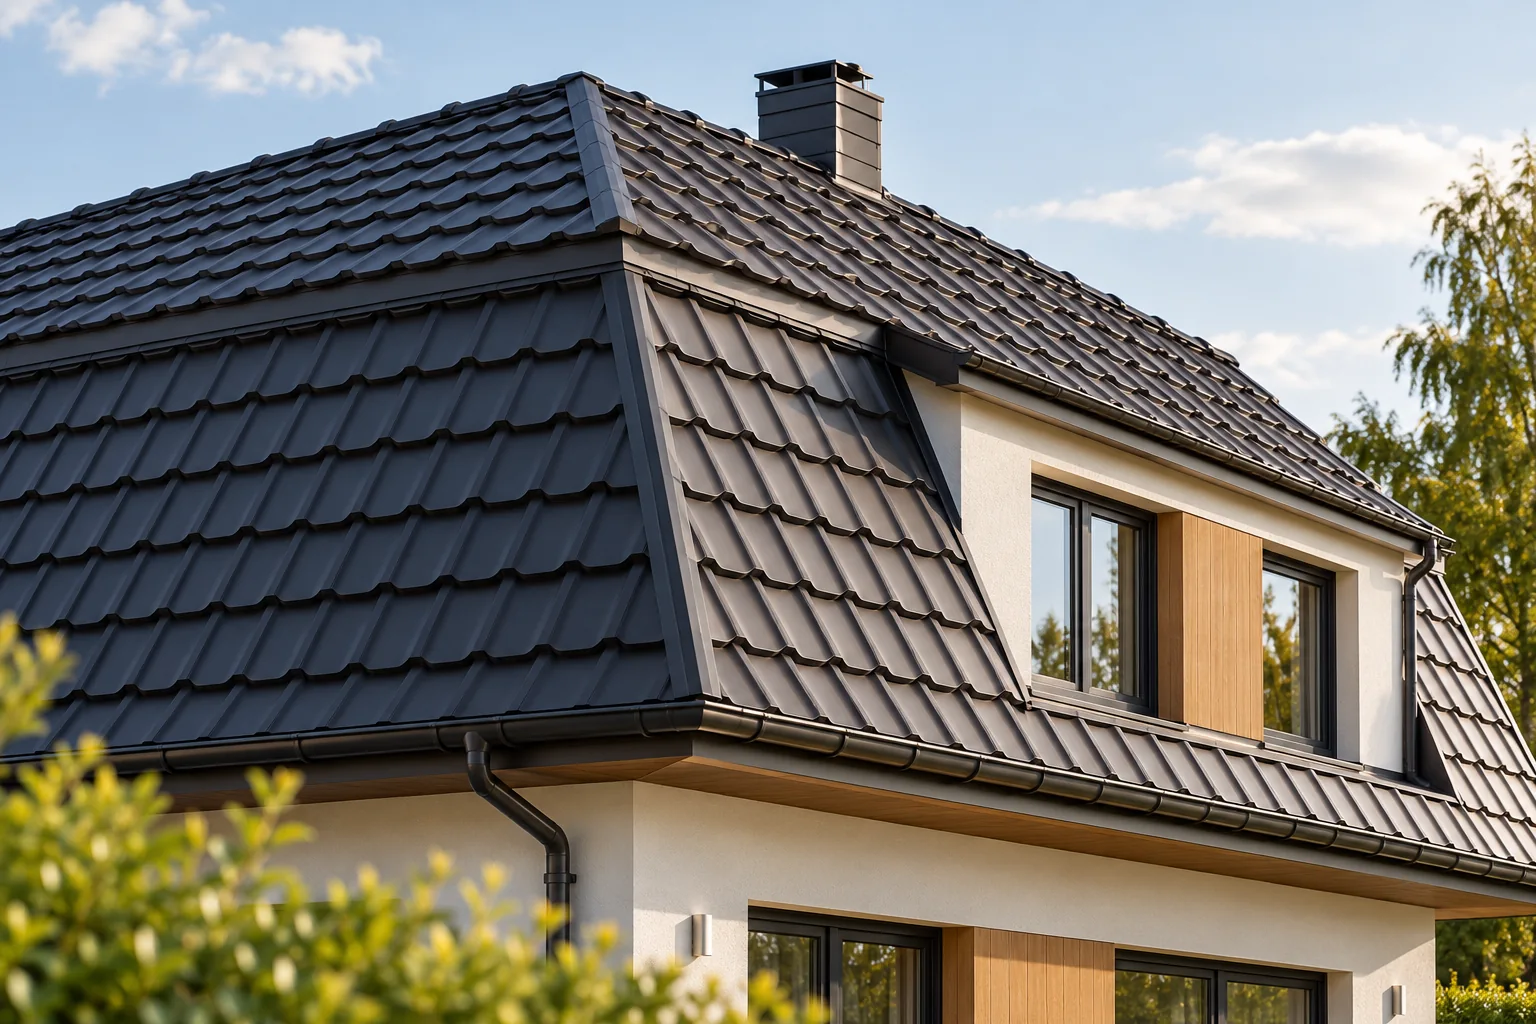
What distinguishes a mansard roof when buying material?
The lower part of a mansard roof is usually steeper and the upper part gentler. They cannot be treated as a single flat plane. The direction of water runoff and the method of forming flashings change. Additional divisions appear at windows and dormers, which often accompany this roof form.
Separate dimensions for both parts are needed for the quote. The actual position of the break and the length of the corners are also important. The building footprint alone is not sufficient for cutting the sheet metal. For renovation, a measurement of the existing structure is necessary. Differences from the original design may only become apparent after the old roofing has been removed.
Is cut-to-size tile-effect metal roofing suitable?
Cut sheets can be matched to the length of individual roof slope sections. On regular surfaces this limits the number of transverse joints. However, the upper and lower parts must be considered separately. A rigid, profiled sheet should not be arbitrarily broken at the point where the pitch changes.
Long elements require a good transport and handling plan. On the steep part of a mansard roof, positioning them can be more difficult than on an ordinary gable roof. The cutting plan should account for the position of the profiles and the edges at the flashings. The nominal sheet dimension is not yet the finished covering length of the entire detail.
When are small modules more convenient?
Modular tile-effect metal roofing makes handling elements and working on a slope with numerous divisions easier. The smaller format can be useful around dormers and windows. However, it does not automatically mean the least waste. The arrangement of the panels must be calculated taking into account the installation direction and the actual profile geometry.
With small elements there are more joints than with one long sheet. Their correct assembly and fixing affect tightness and appearance. Before choosing, check whether the instructions cover the required pitch. Approval of the product for the steep part does not determine its suitability for the gentler upper part.
How to resolve the break in the slope?
The change-of-slope location requires carefully executed flashings. Water from the upper section should be directed onto the outer surface of the lower covering. The profile of the sheet, the laps and the thermal movement of the components must be taken into account. A random strip of flat sheet screwed to the top is not a universal solution.
Equally important is the continuity of the layer beneath the covering. Water drained along the membrane must not stop at the bend. The detail should also show the ventilation path if the adopted system requires it. It is worth agreeing these solutions with the contractor before the ordered sheets determine an arbitrary way of terminating the roof slope.

How to match the appearance of the roofing to the building’s form?
A mansard roof has a distinctive shape, so the profile and colour are best assessed on the whole building. Regular tile-effect metal roofing can emphasise a calm, traditional character. A higher embossment gives a stronger surface pattern. A narrow sample shows the coating but does not convey the rhythm of several dozen elements on a steep slope.
Also determine the colour of the flashings, gutters and elements at the dormers. A large number of contrasting strips can unnecessarily divide the roof. The choice of coating should also be governed by the surrounding conditions. A matt surface is not in itself proof of greater durability than a gloss finish; data for the specific product is needed.
Does the roofing solve the insulation problem?
No. A residential attic requires separately designed insulation and moisture control. With a mansard roof, difficult locations arise at the bends and at the junction with dormers. A continuous layer of PIR boards can reduce gaps in the insulation, but requires matching the fixing and tight connections to the roof geometry.
A low lambda allows a given thermal resistance to be achieved with a smaller thickness than in some other materials. This does not exempt you from assessing the entire building element. Connections at the wall, fire requirements and acoustics also matter. The foil on the surface of a given board does not automatically replace all the layers needed in the roof.
How to compare the cost of two variants?
Order the layout of elements and the full set of flashings for both solutions. On a mansard roof, work at details, scaffolding and access can be of great importance. The price per metre of the sheet alone does not show this scope. Separate the cost of the covering from the repair of the structure and the insulation so that the comparison remains clear.
When choosing a contractor, ask about experience with mansard roofs. Expect a specific way of resolving the bend and the dormers, not merely assurances of tightness. A well-chosen covering should suit the pitch of both sections, the structure and the installation plan. Only then can you decide between similar colours.
7 branches. Materials closer to your project.









