

Planning a roof replacement from survey to installation
Renovation and maintenance
Before ordering materials, decide whether you are replacing only the covering or rebuilding the entire roof assembly – this choice defines the scope and schedule. Check the condition of the trusses, flashings and drainage, and inspect the roof from inside as well; signs of damp or deflected timber help separate a simple sheet replacement from a wider upgrade. If the structure is in doubt, arrange an assessment by a suitably qualified person before delivery. Also plan how to protect the building during dismantling and how unforeseen repairs will be settled.
What should the first survey cover?
The covering, roof structure, flashings and drainage are assessed. It is also worth inspecting the roof from inside. Old stains, sagging or signs of damage to the timber help determine the scope of further investigation. If the condition of the structure raises doubts, an assessment by a suitably qualified person is needed before new material is ordered.
The survey makes it possible to distinguish between replacing just the sheets and rebuilding the entire roof assembly. This is a significant difference in cost and organisation. Some damage only becomes apparent after dismantling. Therefore, establish how unforeseen repairs will be settled and who decides whether they are carried out.
How to define the scope and formalities?
Note whether you are changing only the covering or also the shape, structure and use of the attic. This determines the further course of action. The formal requirements are checked for the specific building and scope of works. A listed building may require additional approvals regarding the appearance of the roof.
If the old materials contain asbestos, plan their removal under a separate, proper procedure. Do not mix this waste with other rubble. Even for a standard renovation, it is worth establishing how waste will be segregated and removed. A lack of storage space can hinder the works just as much as a delayed delivery of new sheet metal.
How to choose the new covering?
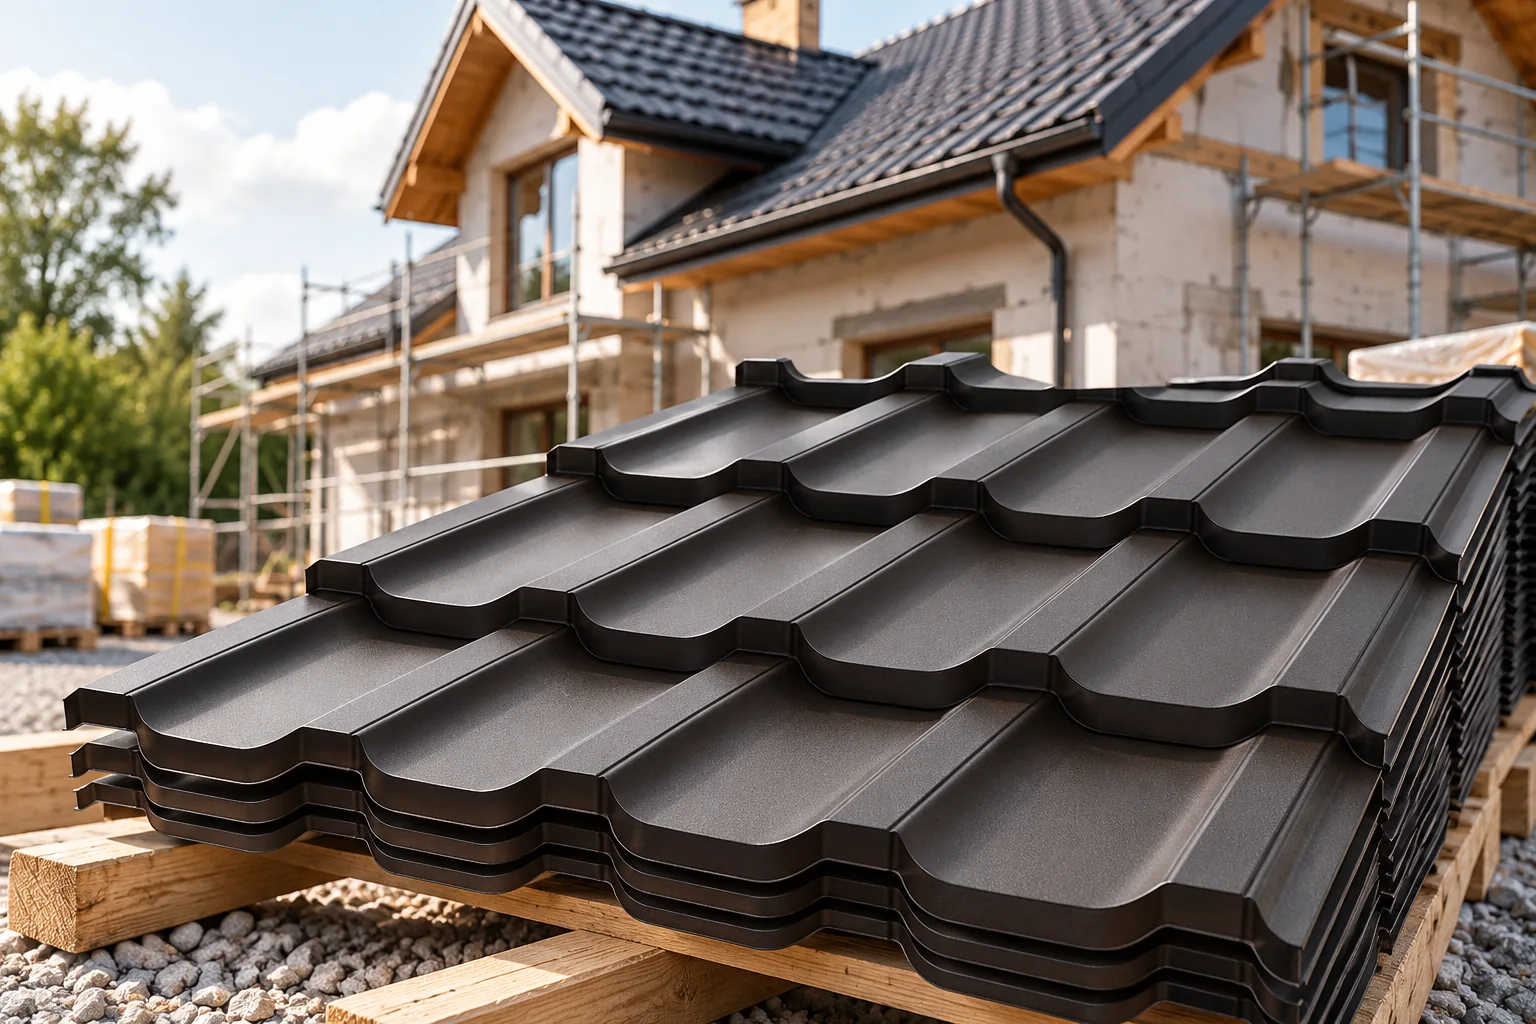
For simple roof slopes, it is worth comparing T18 or T35 trapezoidal sheet with cut tile-effect metal roofing. On a more complex house, modular tile-effect metal roofing can be useful. The choice covers pitch, appearance, loads and logistics. Do not switch products solely because a more favourable price appeared at the last moment.
Every covering has its own requirements for the substructure and connections. Changing the profile may mean different battens, flashings or fastenings. For a heated workshop, an insulated sandwich roof panel can also be considered. In that case, the design must account for its support, thermal insulation, joints and fire requirements.

When to plan insulation and ventilation?
Establish the layer build-up before removing the old roof. If the loft is to become habitable, thermal insulation, airtightness and moisture drainage must be resolved. PIR boards above the rafters can reduce thermal bridging through the timber, but they raise the roof plane. This changes the eaves, window and wall junction details.
For an unheated attic, check whether insulating the ceiling is more advantageous. There is no need to insulate every roof slope without reflection. Ventilation beneath the covering must have unobstructed inlets and outlets. Blocking them with new soffit cladding can impair the roof’s performance, despite the use of better insulation material.
How should the work schedule be prepared?
Coordinate the timing of the crew, material and sheet-lifting equipment. Establish the access route and a safe zone around the house. Before dismantling, prepare rain covers and a plan for fixing them. Do not expose more of the roof than can be effectively protected within the planned working time.
The sequence usually includes dismantling, assessment of the exposed structure, repairs and installation of the layers beneath the covering. The substructure, flashings and sheets are then installed according to the system rules. Some details must be completed earlier than others. The schedule should follow from the chosen solution, not from a single universal list.
What should be checked during the works?
Document the elements that will later be covered. This applies to insulation joints, membrane penetrations and substructure fixings. Ask about batten spacing and how the sheets are joined. Any discrepancy with the design must be clarified before covering. Once the covering is complete, a correction may require dismantling again.
Check the condition of the delivered materials and their storage. Wet packs of sheet metal should not wait long without ventilation. Sheets are not dragged over one another. Swarf is removed as work proceeds. These simple measures limit damage that often only becomes apparent after the first period of use.
How should acceptance and settlement be carried out?
Inspect the roof slopes, fixings, flashings and gutters. Check that ventilation is unobstructed and how roof penetrations are finished. It is worth entrusting acceptance to someone familiar with the given solution. Even sheet laying is only part of the assessment. Details not visible from the street and documentation of the work are also important.
Keep product data sheets, instructions, invoices and warranty terms. Compare the final account with the agreed scope, including additional repairs. Establish inspection recommendations and access for maintenance. This way the replacement ends with a finished, documented roof rather than a list of minor corrections left to the owner.
7 branches. Materials closer to your project.









