Preventing roof leaks during installation

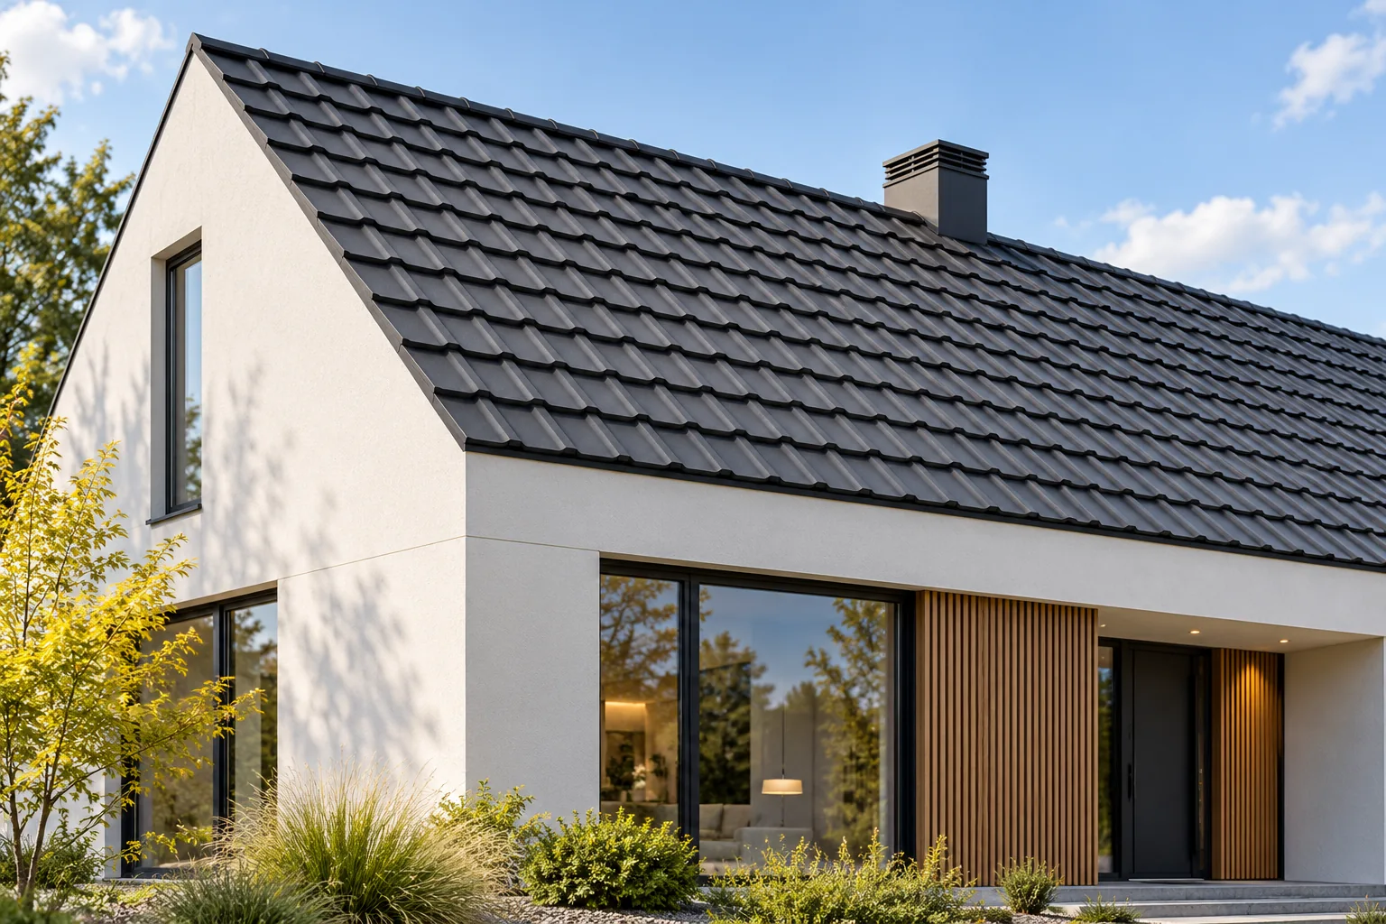
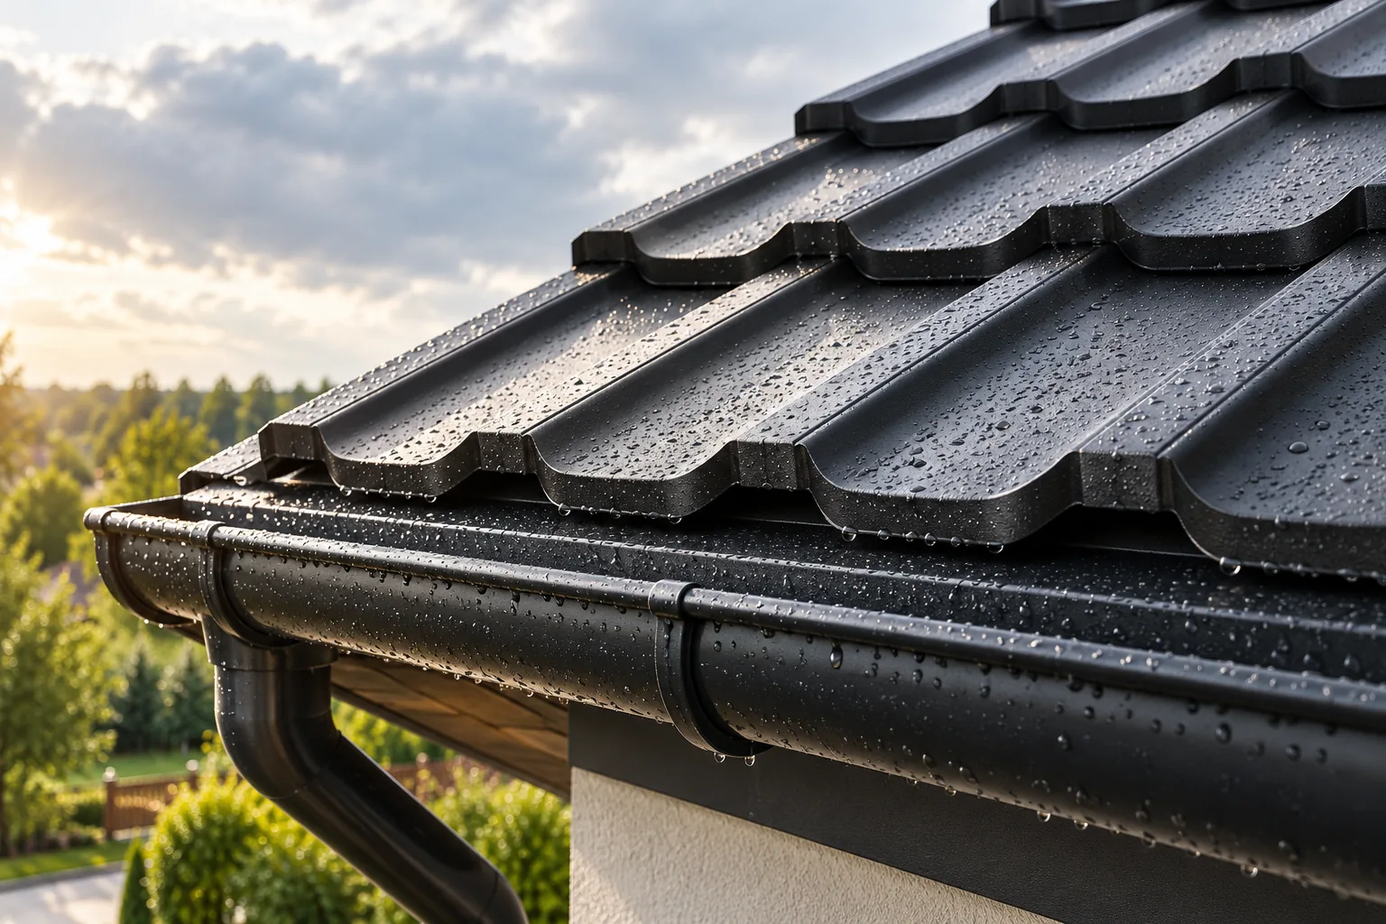
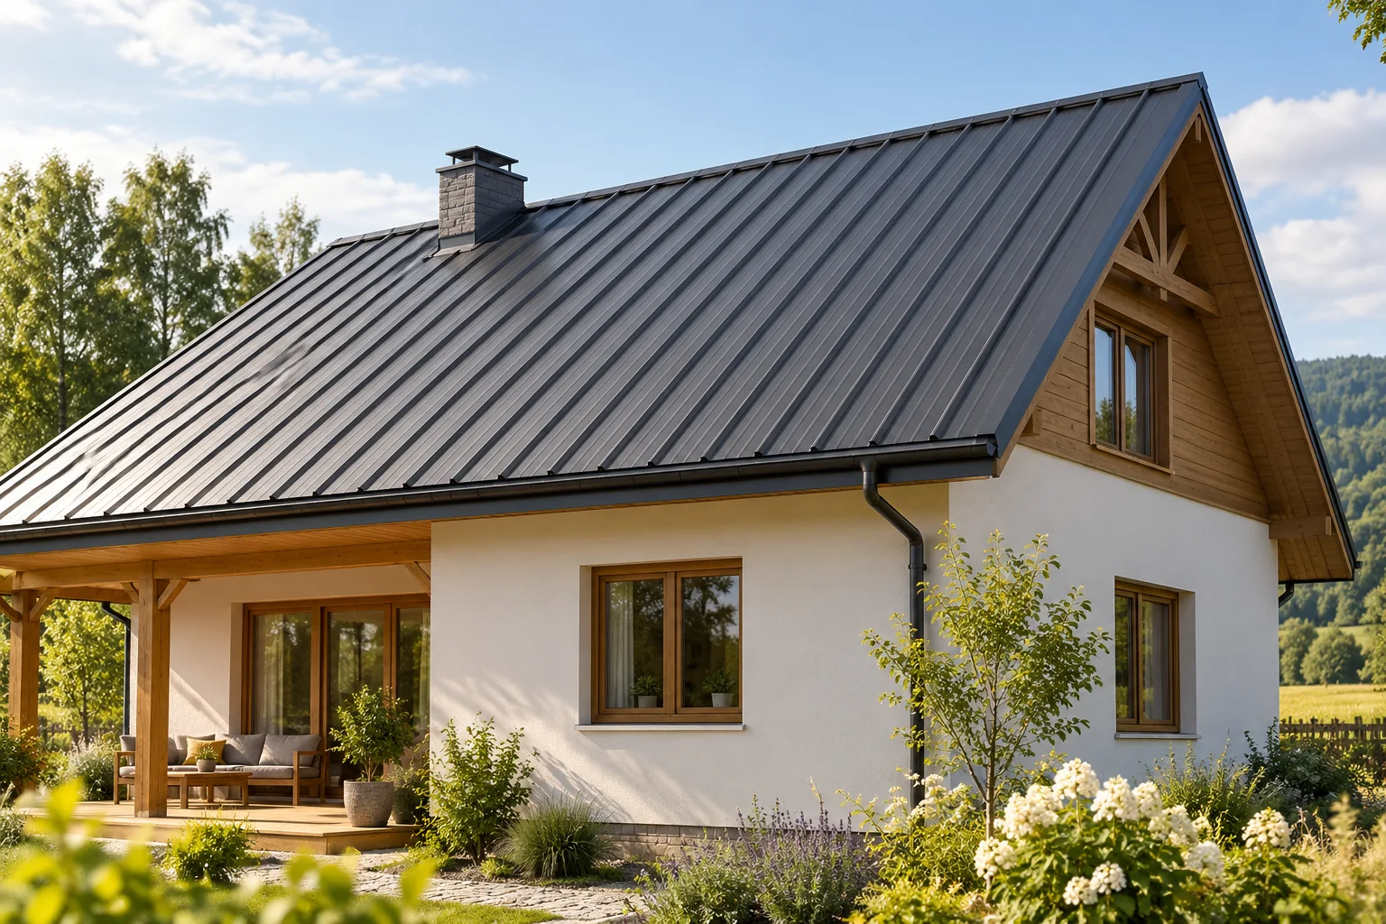
Roof tightness depends primarily on roof pitch, the quality of joints and the way water is drained, not on the sheet metal alone. Check the specified pitch against the installation instructions for the selected covering. T18, T35 and tile-effect sheets need not share the same limits. It is also worth tracing the entire water path from ridge to eaves, checking the choice of underlay and planning flashings at the chimney and service penetrations. The key decision concerns the compatibility of the covering with the roof geometry and fixing system, not the number of sealants.
By |2026-11-14T19:21:59+01:002025-11-16|Building guide|Comments Off on Preventing roof leaks during installation

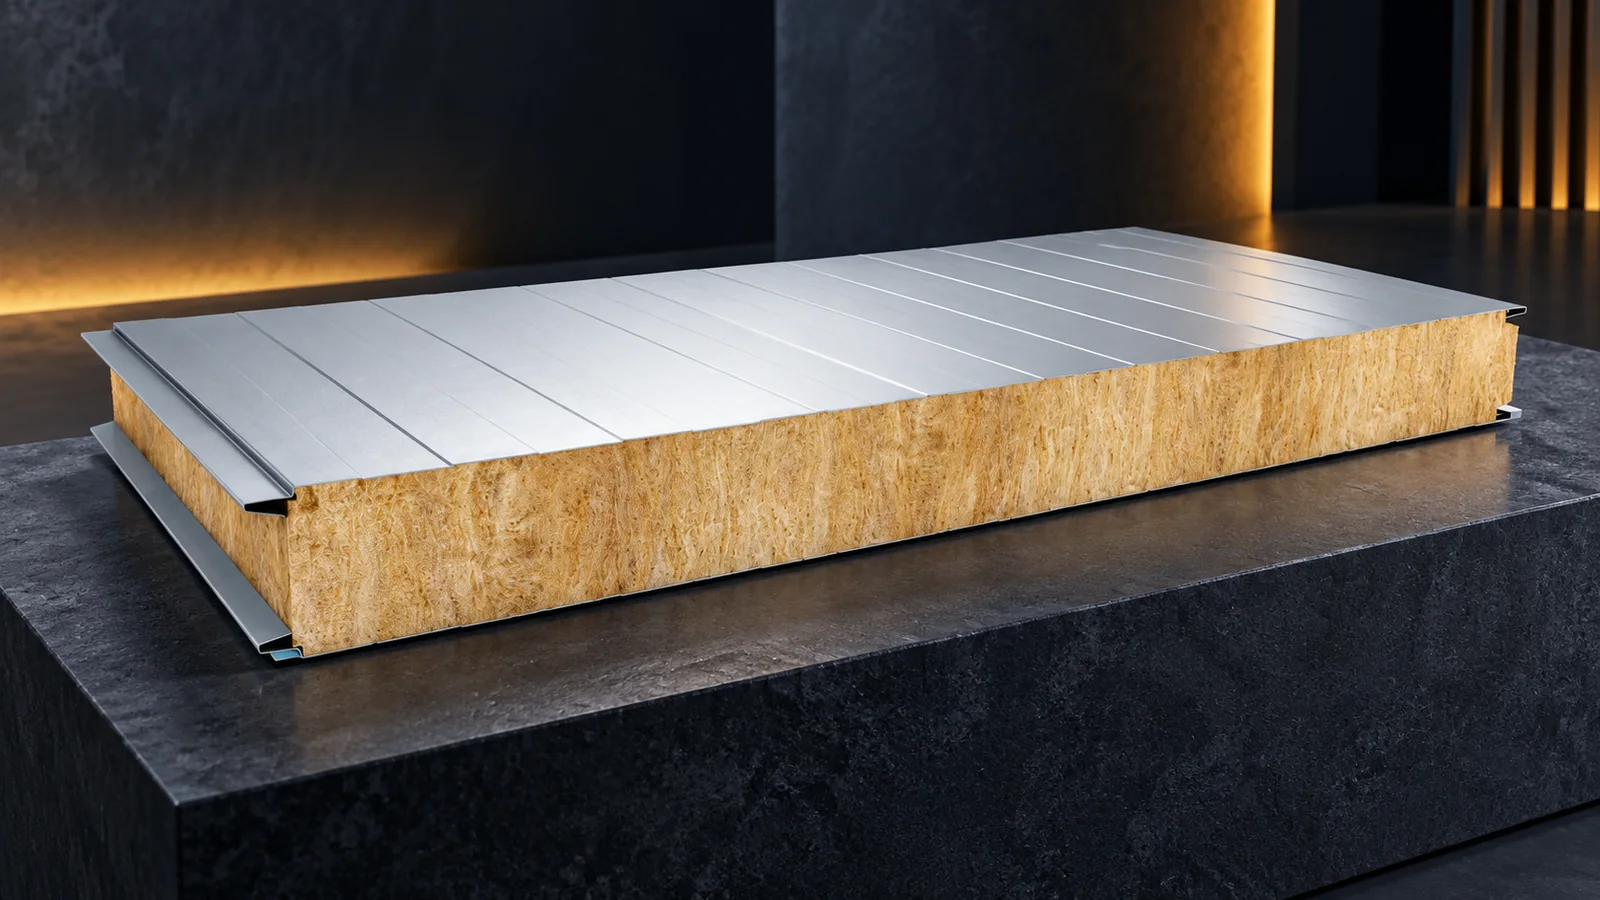
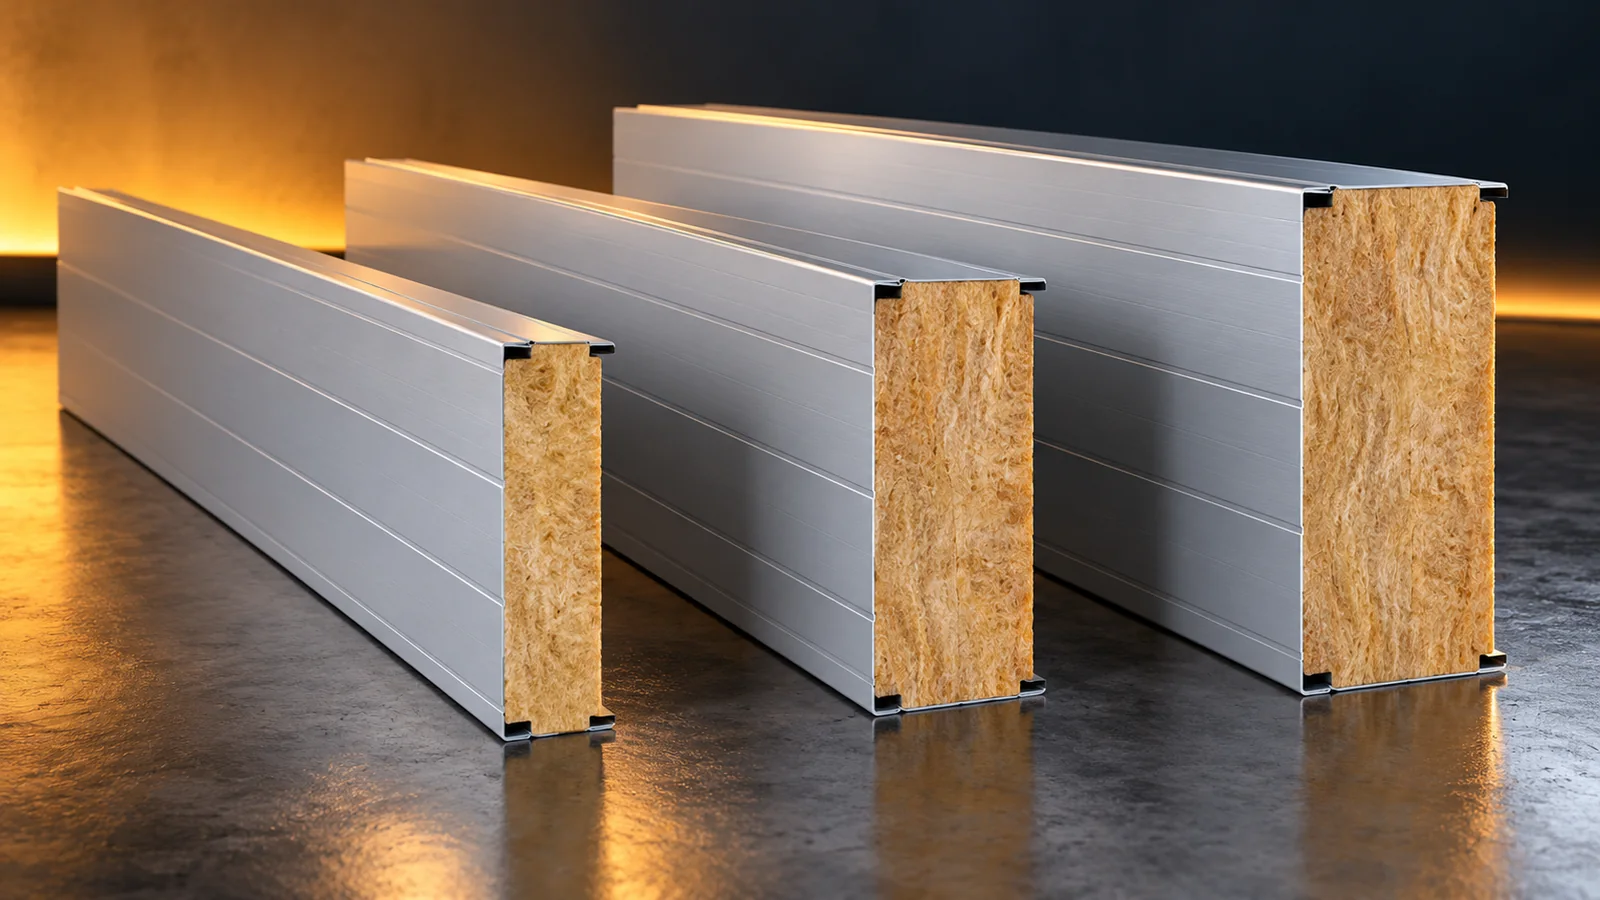
How do you choose the thickness of an insulated wall panel with a mineral wool core?

The thickness of an insulated wall panel with a mineral wool core is selected simultaneously for thermal performance, fire requirements and the method of support. It is not enough to take 100 mm because that variant is readily available. First, the wall's task and the conditions in the building must be defined. Then the specific panel data sheets and the cost of the whole solution are compared. The right choice reduces the risk of later additional insulation or structural reconstruction. Note whether it is a façade, an internal partition or an element with a specific fire function. State the temperatures on both sides and how the rooms are used. Take into account moisture, frequent washing and the possibility of changing the hall's function. This is the information that allows the requirements to be determined.

By |2026-11-14T09:55:06+01:002025-11-10|Building guide|Comments Off on How do you choose the thickness of an insulated wall panel with a mineral wool core?

Can trapezoidal steel roofing suit a traditional house?

Trapezoidal sheet metal can suit a traditional-style house if its profile, colour and details work with the building form and surroundings. Rather than following a generic recommendation, assess the whole composition: roof proportions, eaves, chimney and façade materials. Check whether the chosen variant disrupts the existing arrangement and whether its technical parameters match the structure and pitch. Compare samples under different lighting conditions and analyse the details at the roof edges. The decision should come from fitting the specific building, not from the name of the covering alone.

By |2026-11-14T19:19:29+01:002025-11-09|Building guide|Comments Off on Can trapezoidal steel roofing suit a traditional house?

PIR roof panel or EPS-core panel? How to compare the options

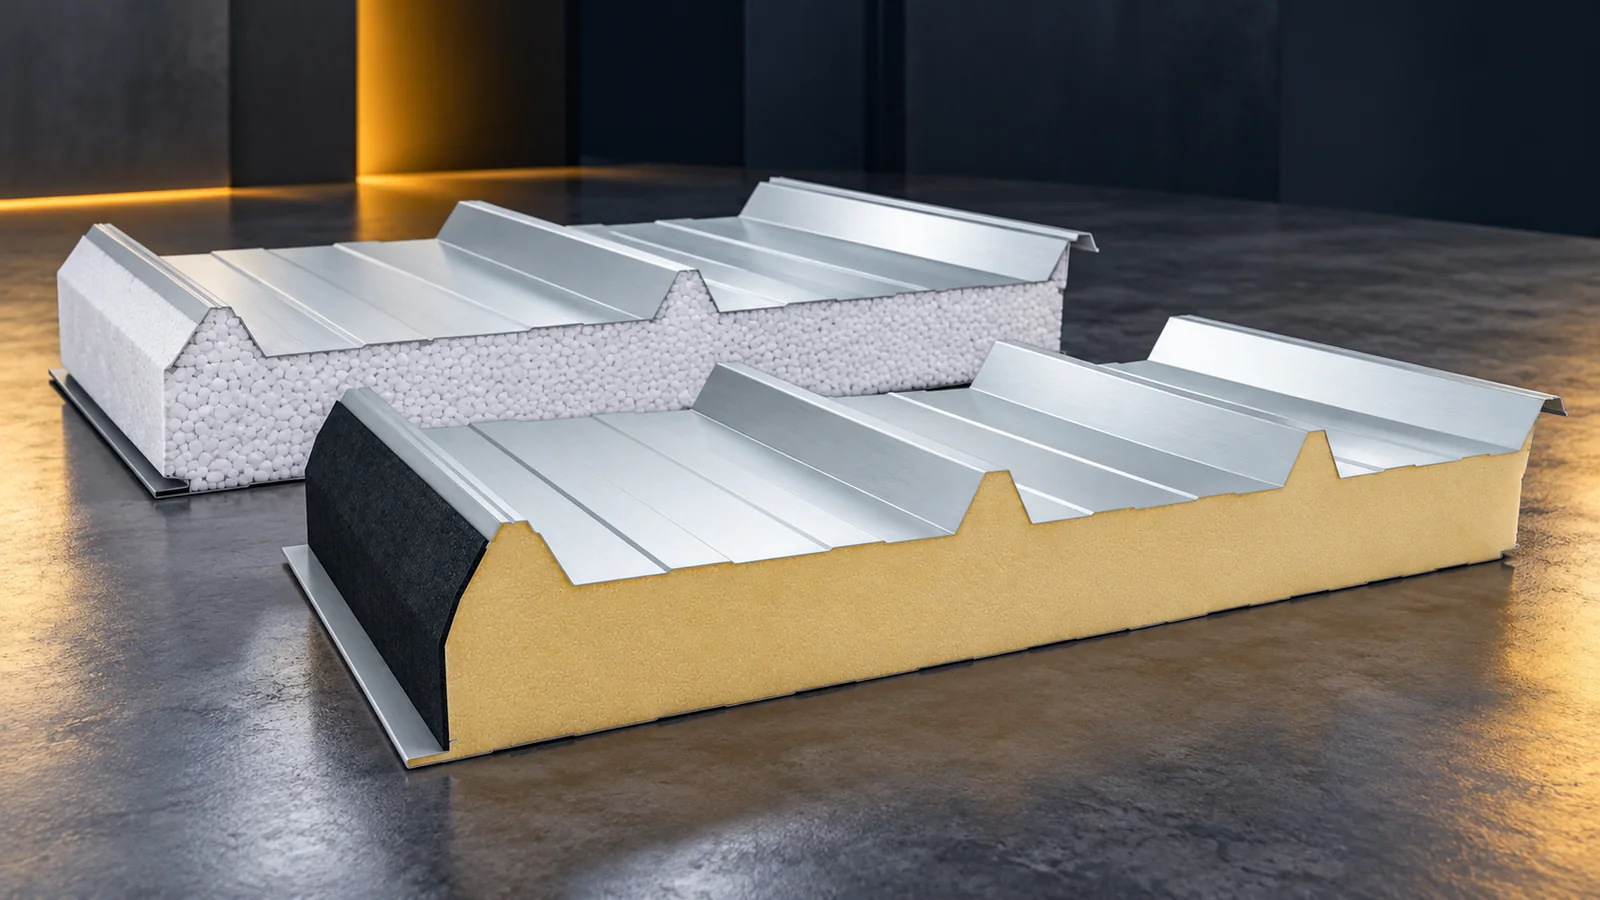
A PIR roof panel usually achieves better thermal insulation at a smaller thickness than a comparable EPS-core panel. The polystyrene variant can be cost-effective and lightweight. However, the choice should be governed by the requirements of the entire roof. U-value, loads, the range of fire classifications, coatings and installation cost must be compared. The same thickness does not mean the same thermal function. An insulated roof panel has metal facings and a bonded core. Its price should not be compared directly with a PIR insulation board alone or a pack of EPS. These materials require other layers to form a roof. In both panel variants, the outer profile and the joints are part of the roofing system.

By |2026-11-14T12:18:14+01:002025-10-24|Building guide|Comments Off on PIR roof panel or EPS-core panel? How to compare the options

Roofs without overhanging eaves: what to plan before building

A roof without eaves is one where the edge of the slope sits close to or flush with the façade rather than projecting beyond it. Before building, it is worth establishing how water will drain away and where the service points will be. Check the junction detail between roof and wall, the continuity of insulation, and access to the gutter and downpipe. Whether the gutter stays visible or is concealed depends on the chosen detail. Also remember ventilation and the coordination of roofing, insulation and façade work.

By |2026-11-14T22:52:53+01:002025-10-21|Building guide|Comments Off on Roofs without overhanging eaves: what to plan before building

T18 trapezoidal steel sheets: dimensions and support spacing

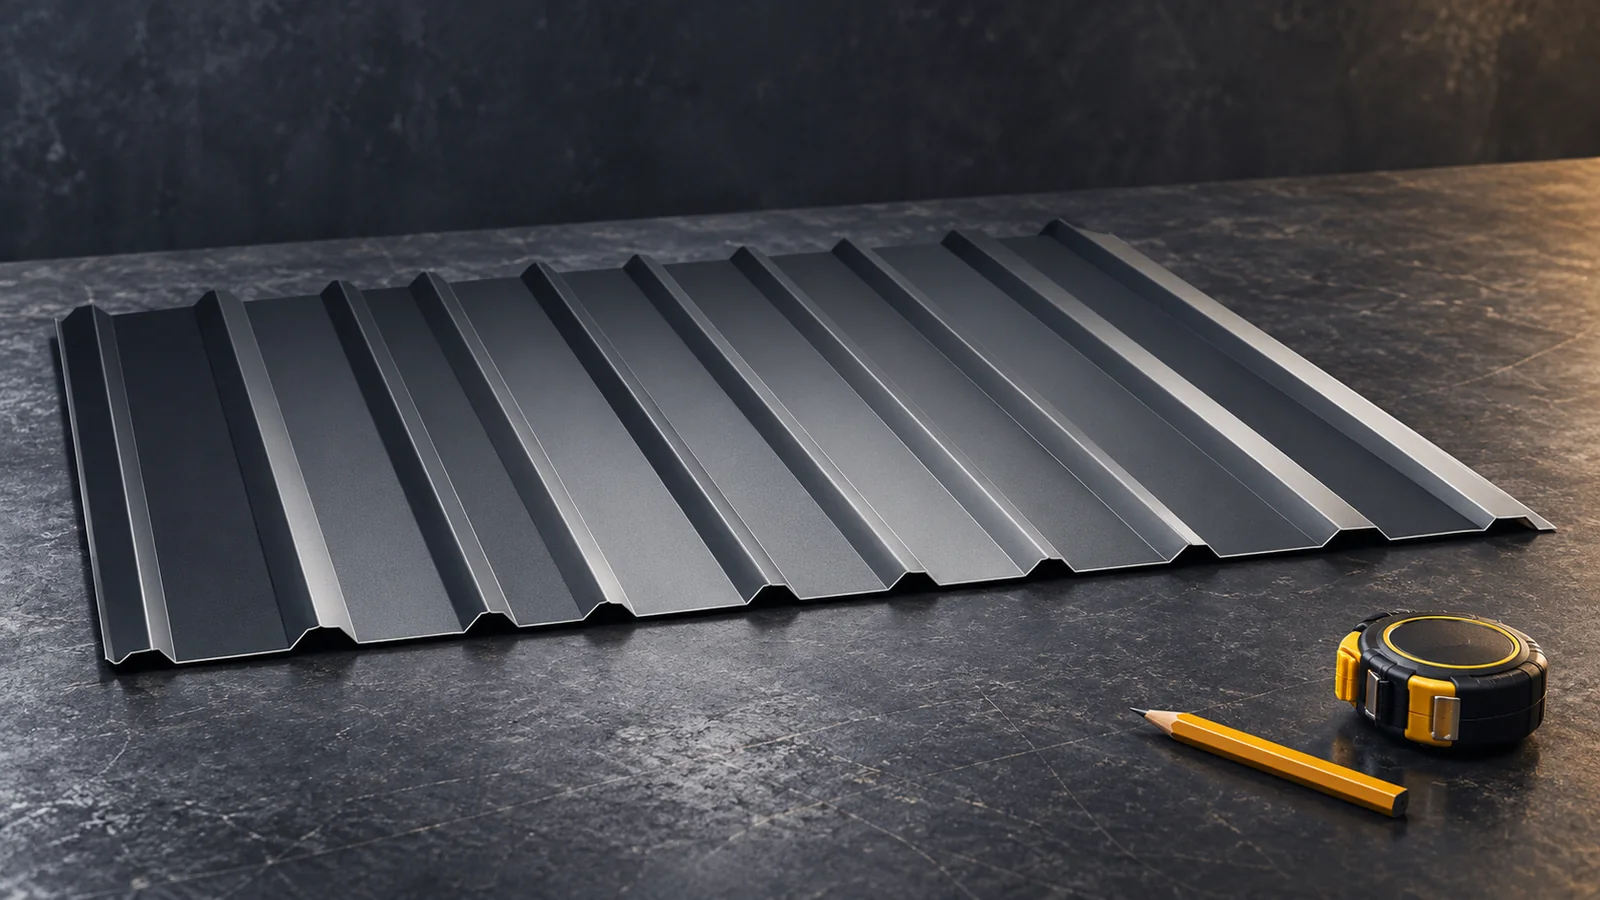
T18 trapezoidal steel sheet is suitable for many roofs and façades, but the profile name alone is not enough to place an order. You need to check the cover width, steel thickness and sheet variant. The support spacing depends on the loads and the tables for the specific product. Two sheets marked T18 may have a different width, a different cross-section and different installation conditions. Below we show how to read this data and use it when taking measurements. The number in the name refers to the nominal height of the rib. It does not describe the steel thickness, sheet length or cover width. T18 from two different production lines does not have to have identical ribs.

By |2026-11-14T09:50:36+01:002025-10-12|Building guide|Comments Off on T18 trapezoidal steel sheets: dimensions and support spacing

Planning integrated photovoltaics for a hipped roof

A hipped roof can be combined with integrated photovoltaics, but its shape requires careful planning. Triangular and trapezoidal slopes cannot accommodate rectangular modules in the same way as a large gable roof. In steel BIPV, active zones can be combined with passive cladding. This allows a consistent appearance to be maintained even at the edges. However, the design should be based on the actual dimensions, orientations and energy requirements of the house. Each slope tapers in a specific way, and the corners form long diagonal lines. The area measured in square metres does not show how many full active modules can be accommodated. It is worth preparing a separate drawing for each side.

By |2026-11-15T17:55:44+01:002025-10-12|Building guide|Comments Off on Planning integrated photovoltaics for a hipped roof

What is a 100 mm mineral wool insulated wall panel suitable for?

A 100 mm wall panel with a mineral wool core can be used for cladding halls and selected internal partitions. However, it is not a universal solution for every heated building. Its U-value, mass, acoustics and fire resistance depend on the specific system. Before purchase, the support, coating and locks must also be checked. The same thickness in two offers does not mean the same properties. In one of the wall panels with 100 kg/m³ stone wool, the 100 mm variant has a Uc of 0.39 W/(m²·K). With 0.5/0.5 mm facings, the mass is 18.1 kg/m². The datasheet states Rw 33 dB and a reaction to fire of A2-s1,d0.

By |2026-11-14T09:55:04+01:002025-10-02|Building guide|Comments Off on What is a 100 mm mineral wool insulated wall panel suitable for?

Solar roofing without a visible mounting frame above the roof

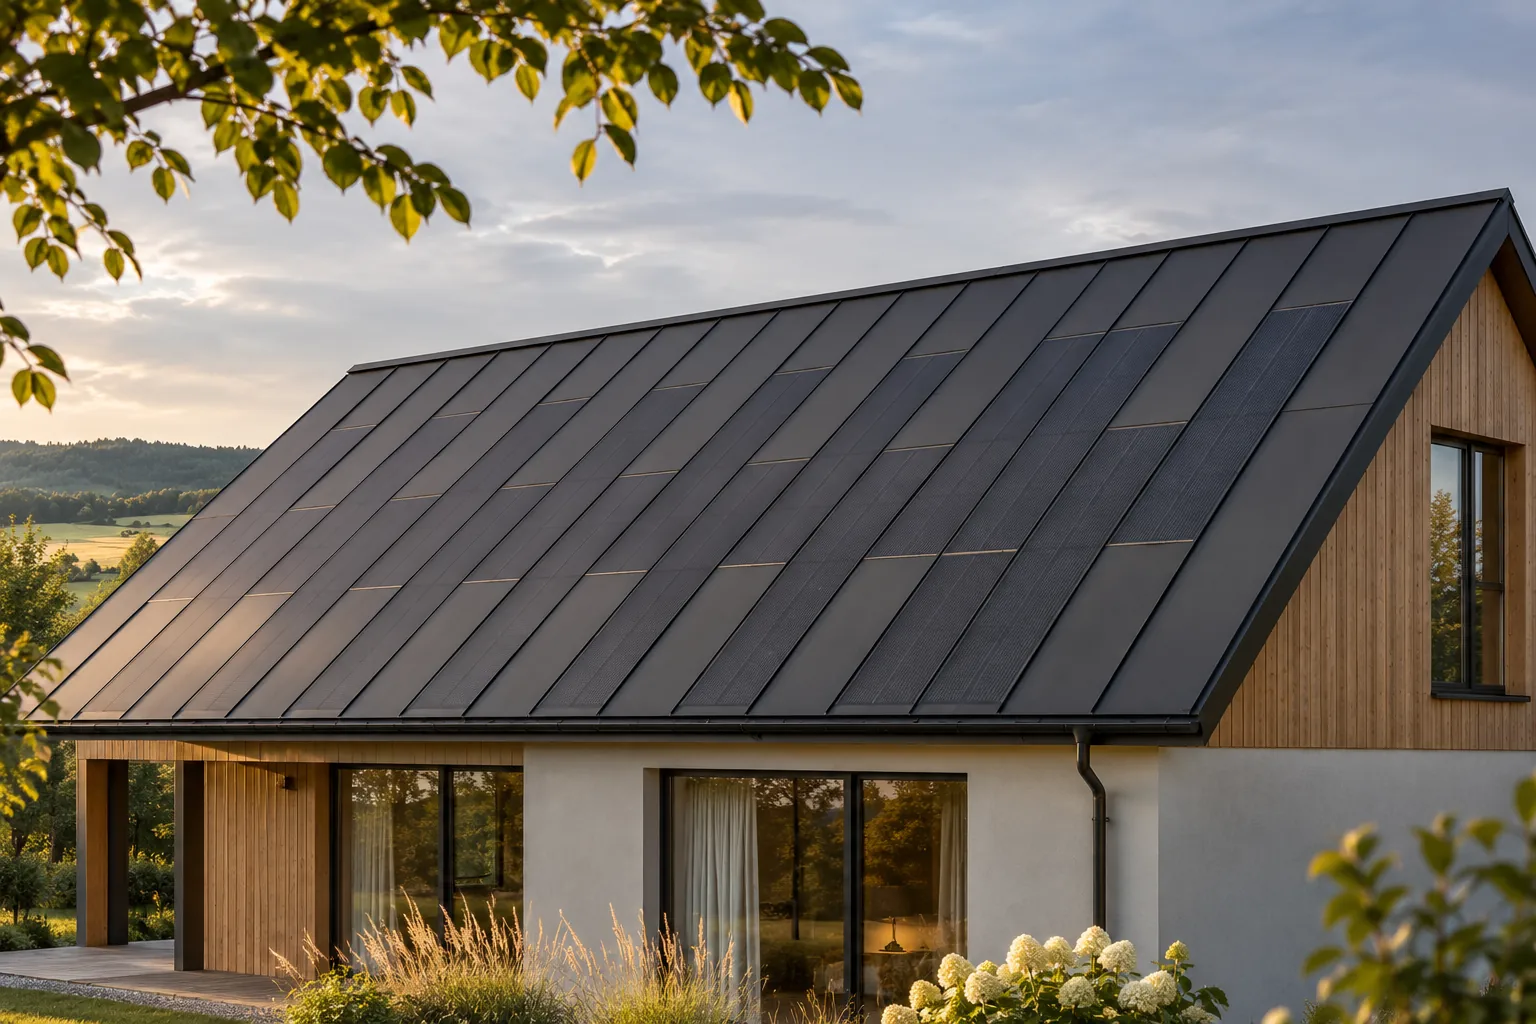
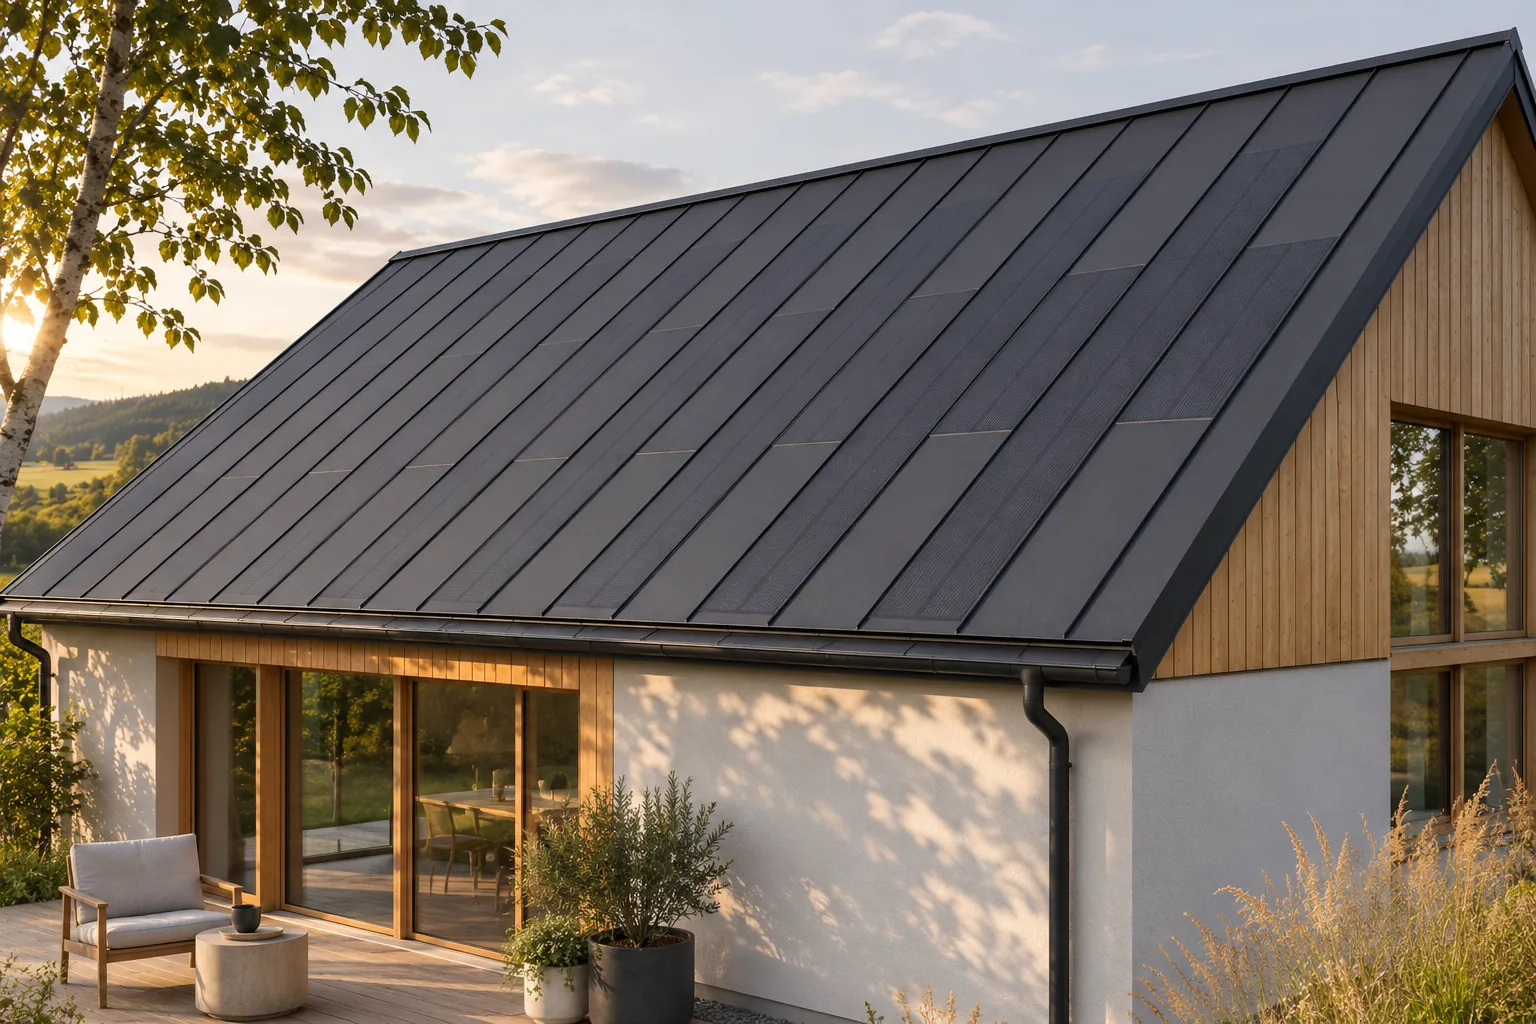
A roof that generates electricity without visible mounting above the roof surface is possible by integrating photovoltaics into the covering. In the steel variant, the cells are part of the roof panels, and passive elements complete the composition. There is no need to first cover the entire active area with ordinary material and then place modules above it. However, a complete system of structure, layers and fixings is still required. Integration means joining them properly. There is no separate structure holding standard modules above the finished covering. As a result, the roof surface keeps a more compact outline, and the installation does not look like an additional level. This is a significant benefit on a house with a simple form or on a roof clearly visible from the garden.

By |2026-11-15T17:55:25+01:002025-09-21|Building guide|Comments Off on Solar roofing without a visible mounting frame above the roof

Buying sandwich panels in Lower Silesia: how to assess a supplier

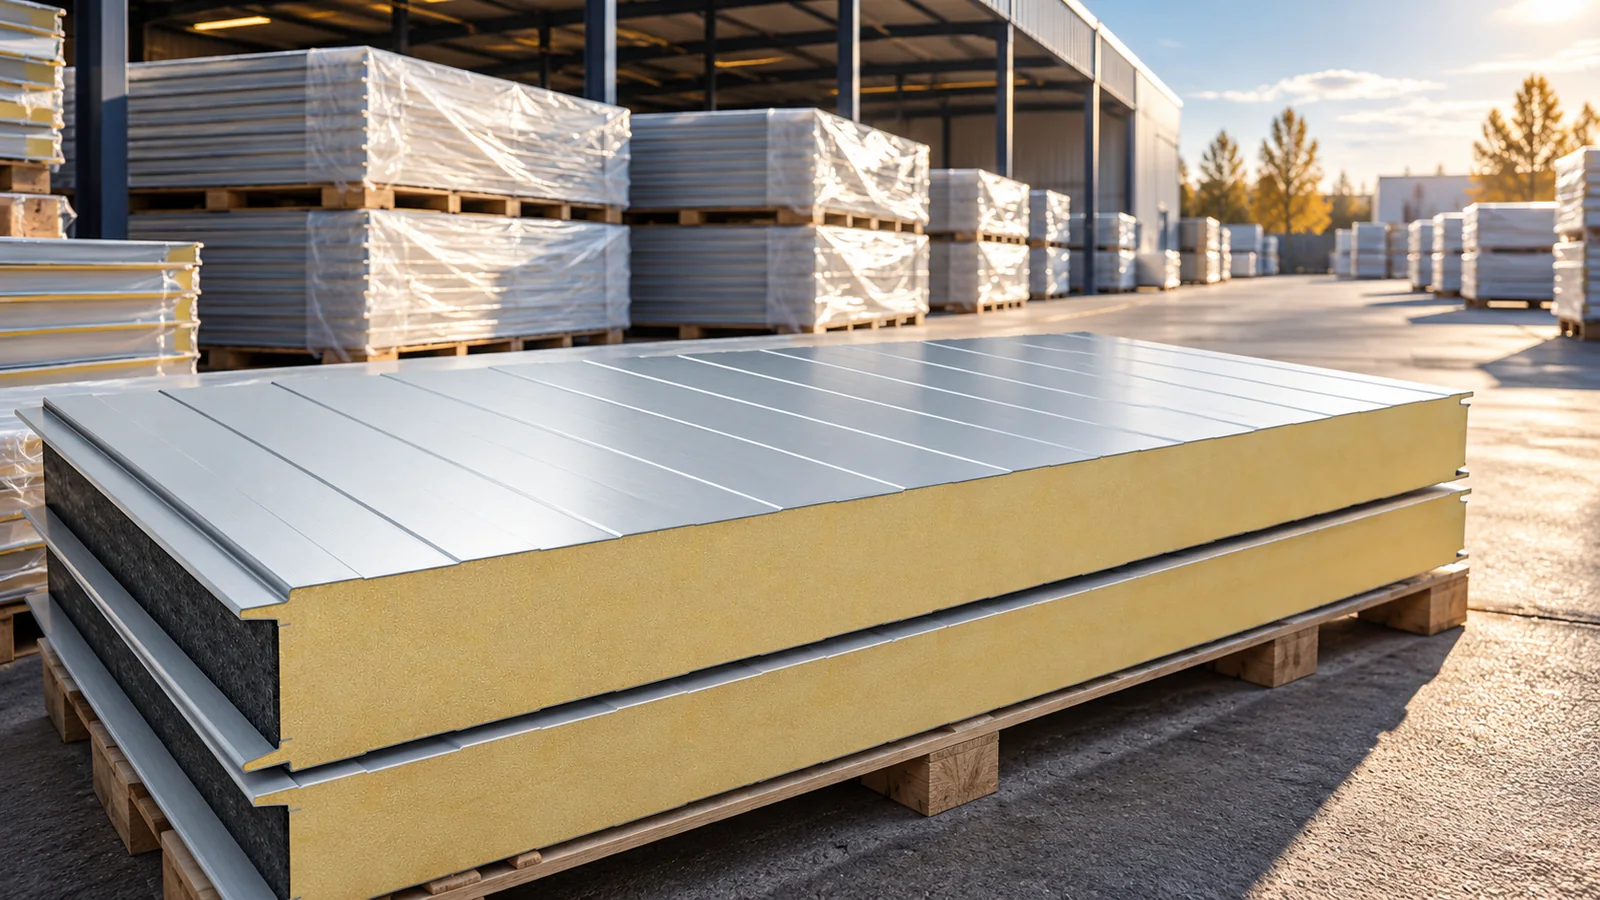
When buying insulated panels in Lower Silesia, distance from the stock is not the only consideration. More important are the material's conformity with the design, the possibility of inspecting the batch and efficient delivery to the site. A local point may facilitate collection, but a more distant supplier can be more advantageous for a full load. Compare the ready delivery of the required panels, not just the seller's address. Start with the type of panel. Determine whether you need wall, roof or cold-storage panels. Specify the thickness, core and required parameters. Include lengths and quantities. The phrase '100 mm panel' alone is not enough. Different panels may have a different joint, cover width, load-bearing capacity and facing thicknesses.

By |2026-11-14T12:15:51+01:002025-09-18|Building guide|Comments Off on Buying sandwich panels in Lower Silesia: how to assess a supplier
Back to top