T18 trapezoidal steel sheets: dimensions and support spacing
Sheets and roofs
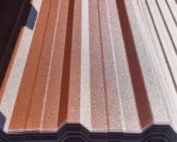
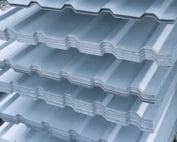
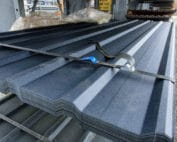
T18 trapezoidal steel sheet is suitable for many roofs and façades, but the profile name alone is not enough to place an order. You need to check the cover width, steel thickness and sheet variant. The support spacing depends on the loads and the tables for the specific product. Two sheets marked T18 may have a different width, a different cross-section and different installation conditions. Below we show how to read this data and use it when taking measurements. The number in the name refers to the nominal height of the rib. It does not describe the steel thickness, sheet length or cover width. T18 from two different production lines does not have to have identical ribs.
What does the T18 symbol really mean?
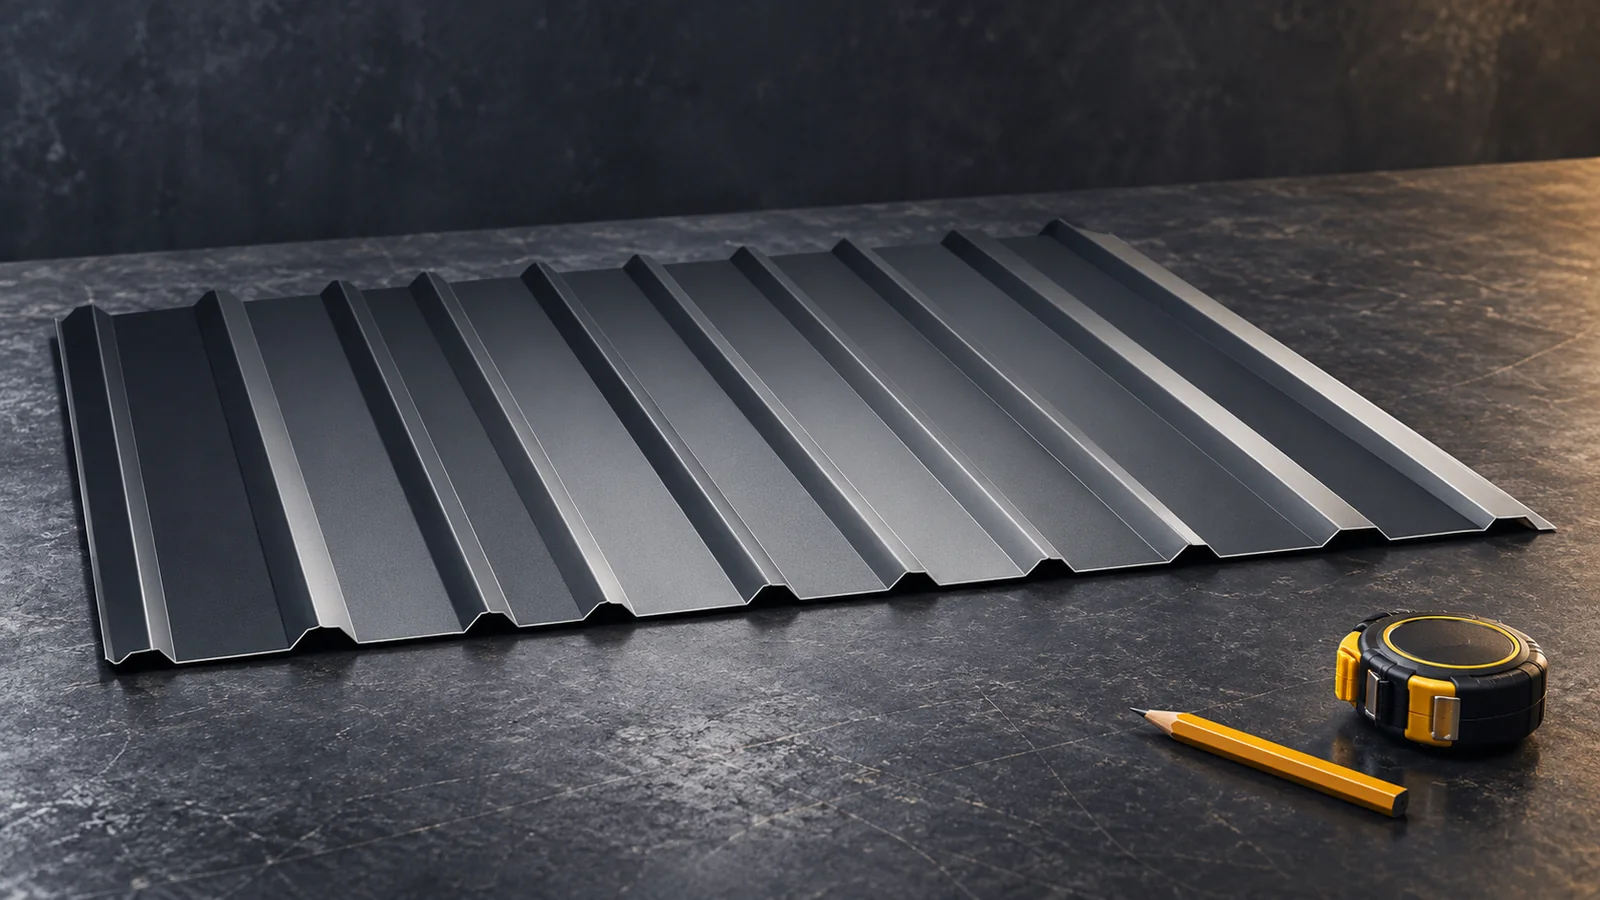
The number in the name refers to the nominal height of the profile. It does not describe the steel thickness, sheet length or coverage width. T18 from two different production lines does not have to have identical ribs. Their spacing, the width of the flat fields and the shape of the overlap edge may differ.
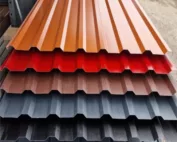
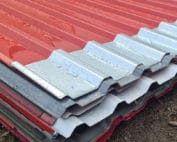
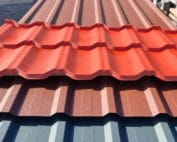
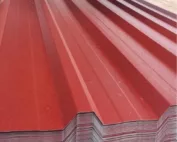
The order should include the full profile variant. Thickness, coating and the intended use for roof or façade are also required. The information ‘graphite T18’ alone does not identify the product. This is particularly important when ordering additional sheets for an existing covering. A similar appearance does not guarantee compatible overlaps.
Also look for the drawing of the roof side in the data sheet. It allows the edge covering the adjacent sheet to be identified. The direction of the overlap should not be determined solely on the basis of the sheet colour.
Which width is used to calculate the roof?
In one of the available T18 models, the parameters are as follows. This is an example of a specific section, not a common dimension for all sheets in this category.
| Parameter | Value of the example model |
|---|---|
| Profile height | 18 mm |
| Overall width | 1173 mm |
| Cover width | 1128 mm |
| Thickness range from the data sheet | 0.50–0.70 mm |
The cover width is used to determine the number of sheets. Part of the overall width disappears into the side lap. The price per overall metre may therefore look more favourable than the price per covered metre of roof, although it relates to the same material.
How do you calculate the number of sheets?
Assume a rectangular roof slope 10 m wide and sheets with a cover width of 1.128 m. Dividing 10 by 1.128 gives approximately 8.87. Nine sheets are therefore needed in a row. Their combined cover is 10.152 m. The excess at the edge must be resolved in the cutting plan and the detail of the barge board.
The sheet length is determined separately. It takes into account the roof slope dimension and the eaves and ridge detail. With several rows, longitudinal overlaps are added. For a roof with valleys and hips, simply dividing the area by the sheet area would be too simplistic. The arrangement of runs, the profile direction and the possibility of using offcuts all matter.

What determines the distance between supports?
Load-bearing capacity varies with sheet thickness, steel grade and profile geometry. The number of spans and the support width also matter. The same sheet behaves differently between two supports than in a continuous system over several purlins. A table for one system does not replace a table for another.
The designer checks both strength and deflection. They take into account the weight of the layers, snow, wind pressure and suction. For a roof with installations, the loads from these devices are added. Therefore, the recommendation ‘purlins every metre for every T18’ is insufficient. In a given situation, deflection may determine the choice even though strength is maintained.
The correct side of the profile placement is also selected from the table. Support on the wide or narrow flange changes the working conditions. The cross-section drawing in the calculations should correspond to what will be on site. It is also necessary to check whether the tabulated values include the self-weight of the sheet. In some documents it must be added separately.
Can T18 be used on any roof pitch?
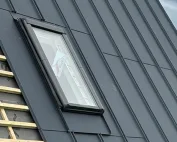
No. The minimum pitch is specified in the documentation for the given system. In the cited model, the recommended angle is 6°. This value must not be transferred to every sheet of similar height. The method of joining sheets, the roof slope length and the required seals may change the conditions of use.
On a low slope, transverse joints and water drainage are particularly important. Water must not collect in depressions caused by deflection of the substrate. The number and arrangement of fastenings also result from the design. Screws at the roof edges often work under different wind conditions than those in the middle of the slope.
What should be provided before ordering?
The seller needs a roof plan with dimensions, the pitch and information about the supports. Include the thickness and type of steel specified in the design. Specify the cover width, sheet lengths and the side of the decorative coating. List flashings, fastenings, seals and any anti-condensation fleece separately.
Also check access and the unloading method. A very long sheet may fit within the production offer and yet cause problems on a cramped plot. On delivery, compare the markings on the packages with the order. Do this before starting installation. This allows a difference in profile or coating to be detected without dismantling a finished section of roof.
If the sheets are to wait a long time for installation, agree the storage conditions. The pack is protected from precipitation but left able to ventilate. Water trapped between the sheets promotes surface damage. A wet pack should not simply be wrapped more tightly in foil.
7 branches. Materials closer to your project.