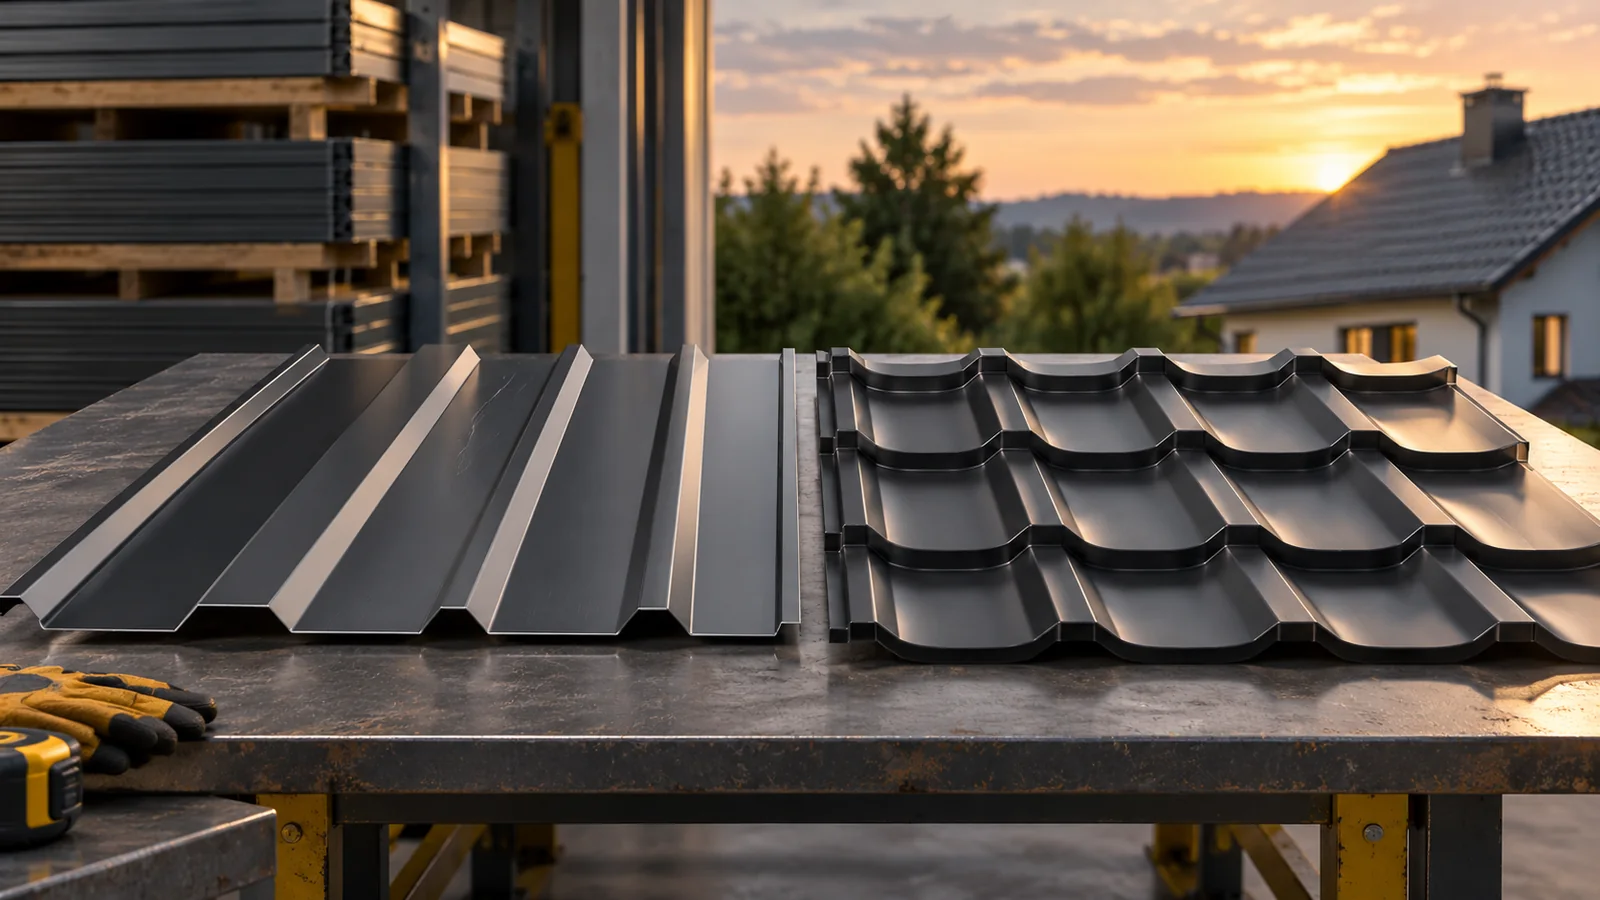
Trapezoidal cladding sheets and structural decking: what is the difference?

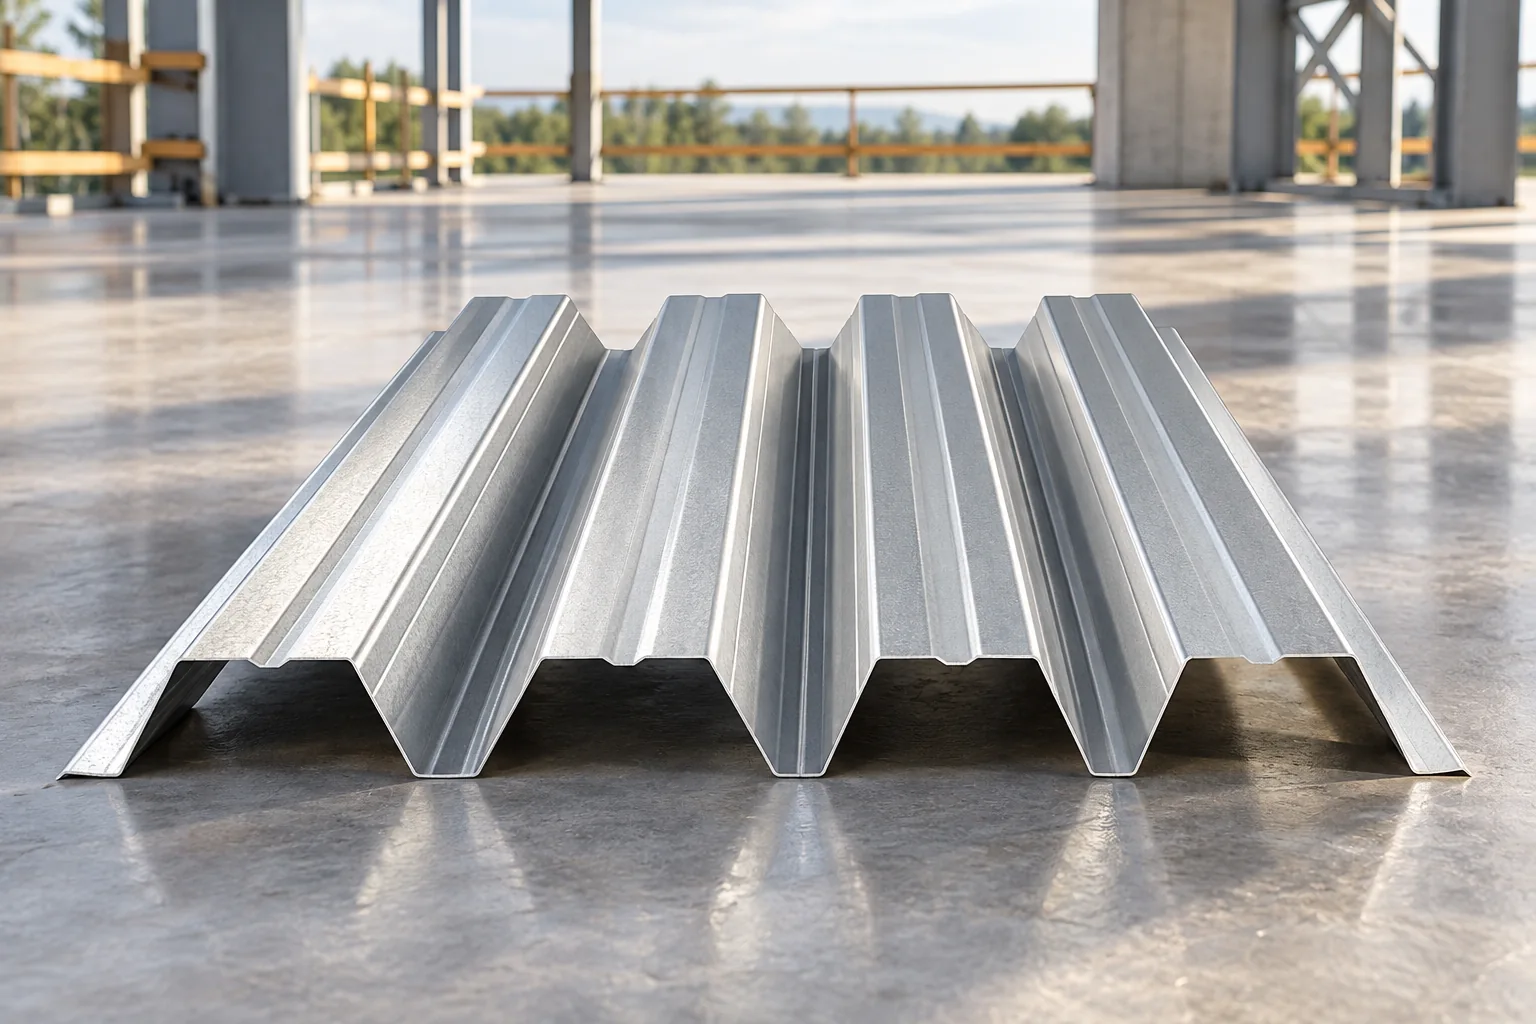
What matters is whether the trapezoidal sheet merely encloses the building or also carries loads within the roof structure. In the first case, check above all wind action and the permissible deflection; in the second, check selection for loads in accordance with the design. Profile height alone does not determine suitability; steel grade and thickness, the support scheme and the connections all count. Review the load table for the relevant scheme and conditions, and also consider openings, insulation and surface protection. Leave final design decisions to the designer.
By |2026-11-14T22:55:29+01:002025-12-17|Building guide|Comments Off on Trapezoidal cladding sheets and structural decking: what is the difference?

Choosing a flat roof covering and the layers beneath it

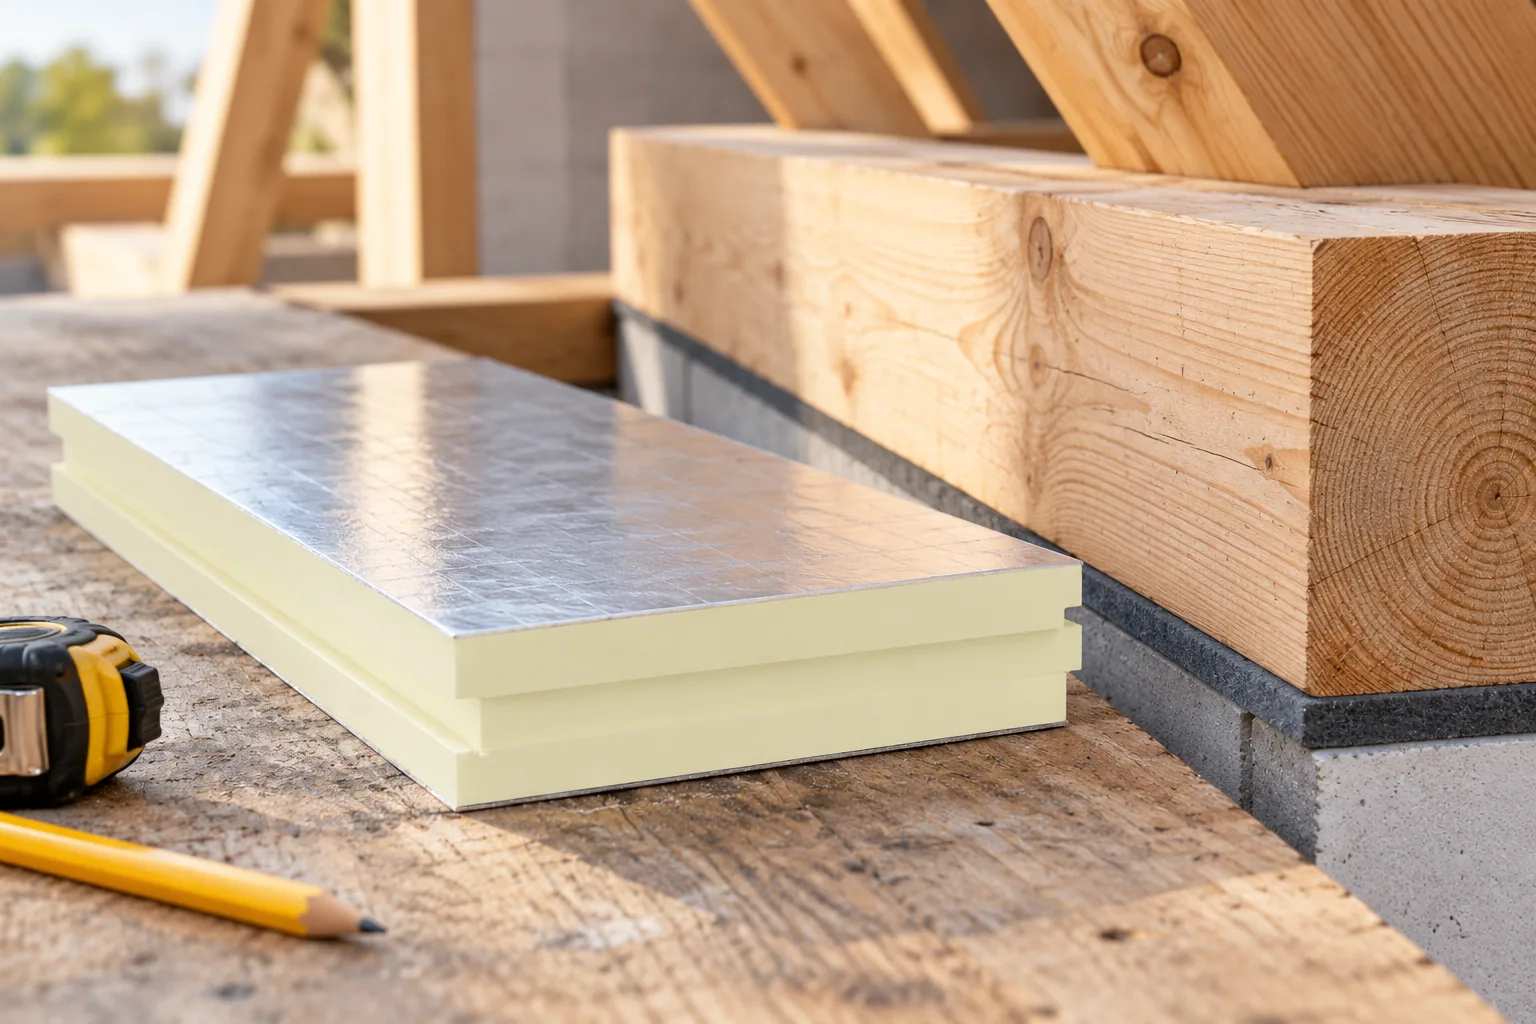
A flat roof needs a considered layer build-up, not just a single decision about the covering. The building owner and the trade should check whether the structural base, moisture control, thermal insulation and waterproofing form a coherent system, and whether the roof plan shows outlets and high points. The choice of PIR variant depends on the declared lambda and its compatibility with the membrane, not on the material name alone. The fall and its execution must suit the chosen system, so the drainage plan is developed together with the cross-section.

By |2026-11-14T19:18:42+01:002025-12-15|Building guide|Comments Off on Choosing a flat roof covering and the layers beneath it

How can you reduce the cost of buying insulated panels without losing the required parameters?

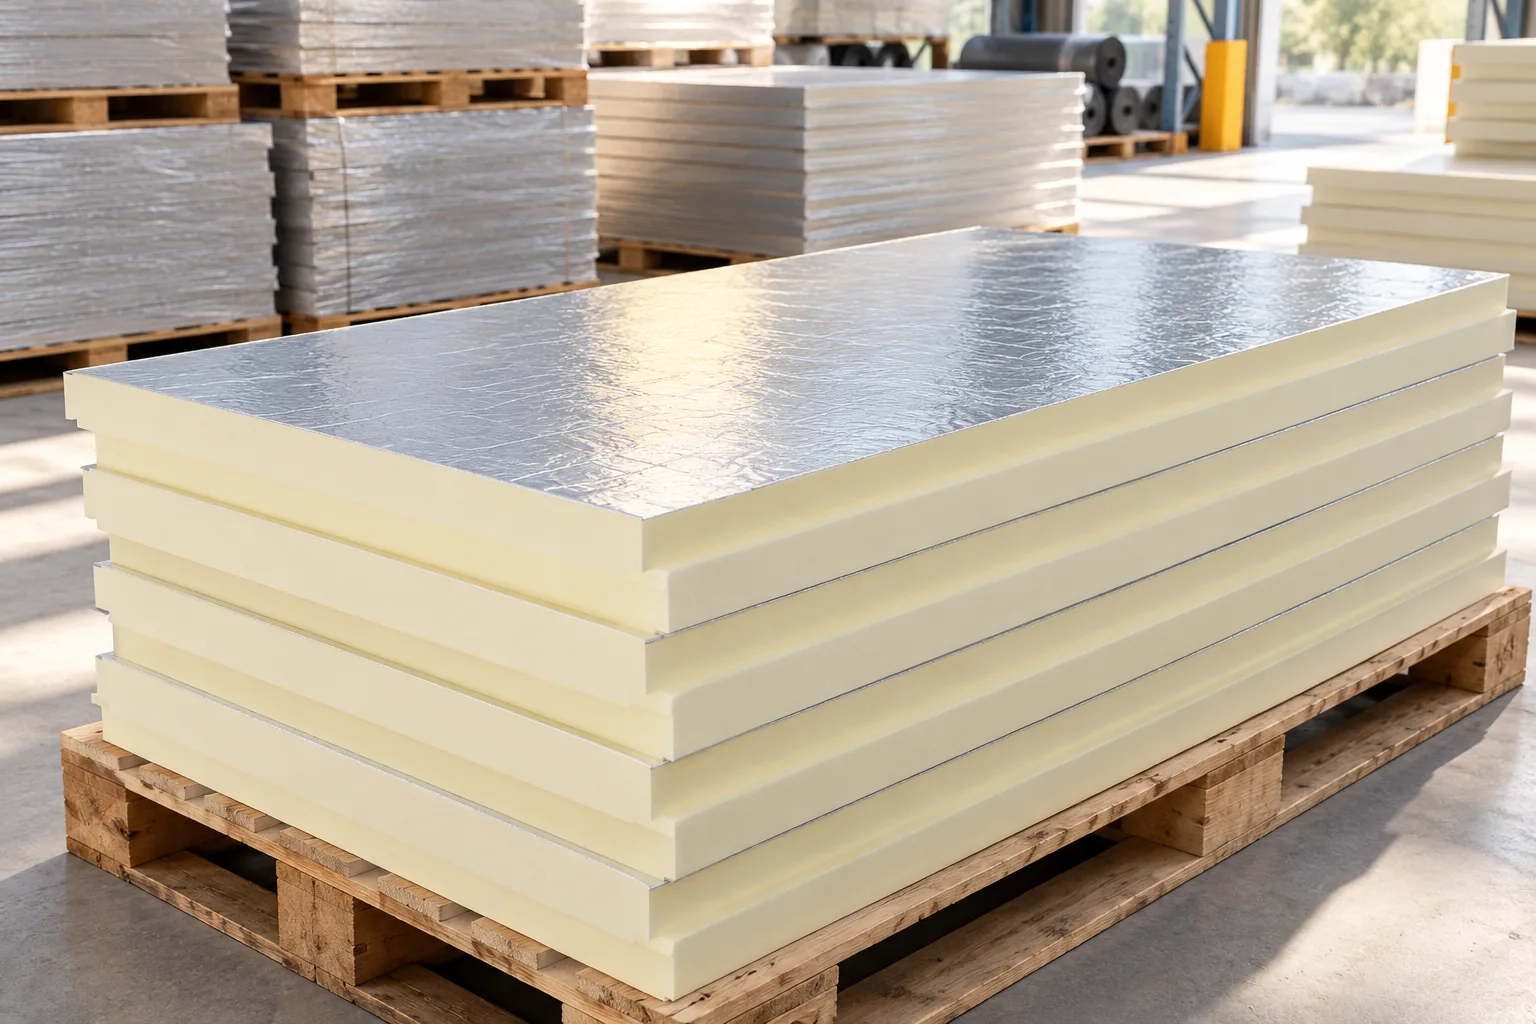
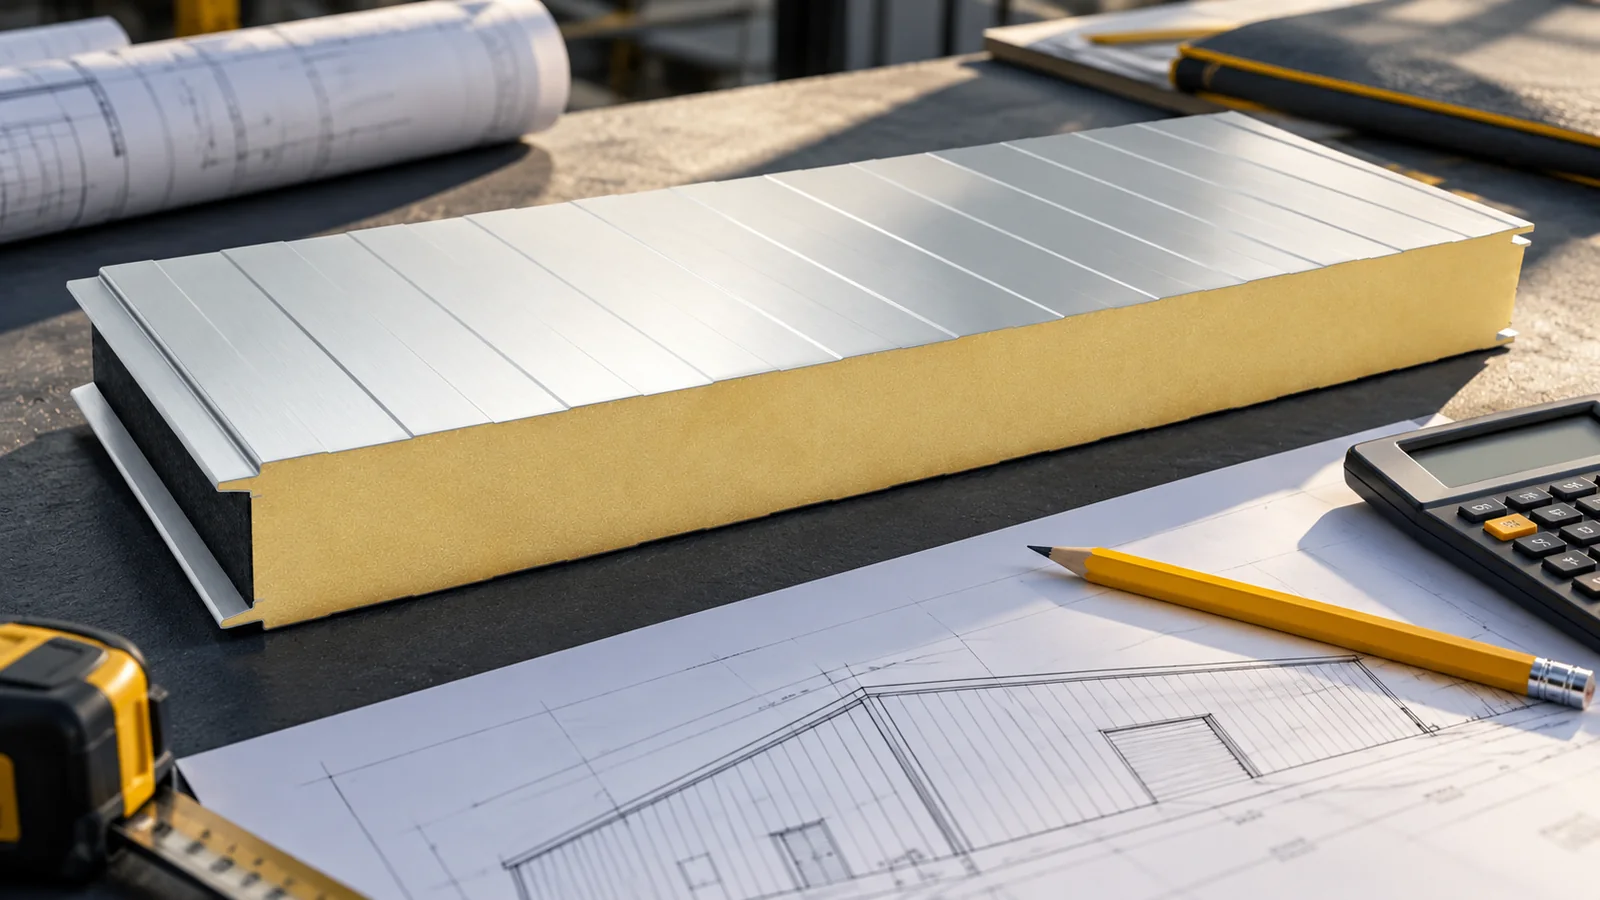
The cost of insulated panels can be reduced through good cutting optimisation, a consistent order and matching the parameters to the project. Too thin a core, a random coating or missing installation parts only give apparent savings. First establish the wall and roof requirements. Then compare complete quotes for the same quantity of material. Also count the waste, delivery, unloading and work on site. In the enquiry, specify the intended use of the panel, the type of core, the thickness and the required thermal transmittance. State the conditions on both sides of the enclosure. A wall of an unheated warehouse has a different task from the enclosure of a room with a wet process. The fire, acoustic and structural requirements follow from the design.

By |2026-11-14T12:16:42+01:002025-12-15|Building guide|Comments Off on How can you reduce the cost of buying insulated panels without losing the required parameters?

Tile-effect metal roofing or trapezoidal T18 or T35? What to choose for a house roof

Tile-effect metal roofing, T18 and T35 can be used on house roofs if they suit the design and installation conditions. They differ in appearance, geometry and method of cutting. A higher profile alone does not mean a better roof. The choice should be determined by roof pitch, support, full cost and aesthetic expectations. The comfort of the attic, however, depends on the entire layer system, not just the shape of the outer sheet. Tile-effect metal roofing has transverse ribs that divide the surface into rows resembling roof tiles. Trapezoidal steel sheet forms a simpler pattern of long, parallel ribs. T18 gives a finer pattern than T35. The profile height affects the shadow, so the same colour may look different on each of these coverings.

By |2026-11-14T09:53:47+01:002025-12-12|Building guide|Comments Off on Tile-effect metal roofing or trapezoidal T18 or T35? What to choose for a house roof

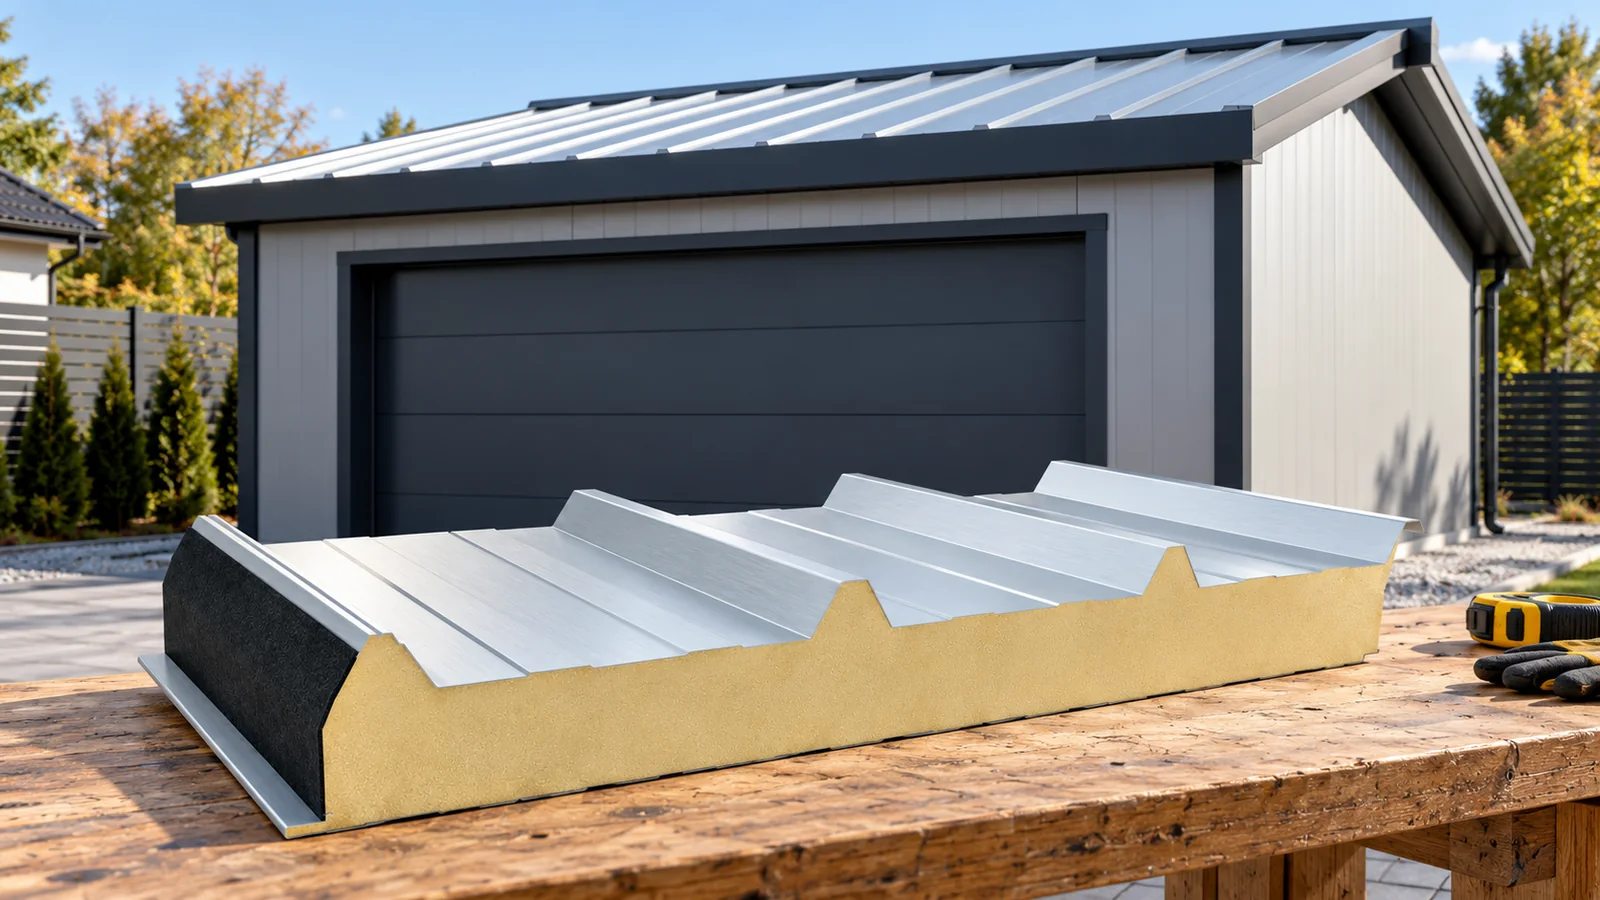
How to choose the thickness of an insulated roof panel for a garage?

The garage roof is selected according to heating, moisture and loads. There is no single panel thickness suitable for every building. An unheated garage, a workshop and a room connected to the house place different demands. In addition to thermal insulation, supports, slope, seals and ventilation are important. A thinner panel may be sufficient in one project and unsuitable in another. This is the first question before choosing a thickness. In a continuously heated garage, limiting heat loss matters. In an unheated one, insulation slows temperature changes but does not by itself ensure a positive temperature throughout the winter. The required effect should be described without assuming that the material will replace a heat source.

By |2026-11-14T12:17:59+01:002025-12-12|Building guide|Comments Off on How to choose the thickness of an insulated roof panel for a garage?

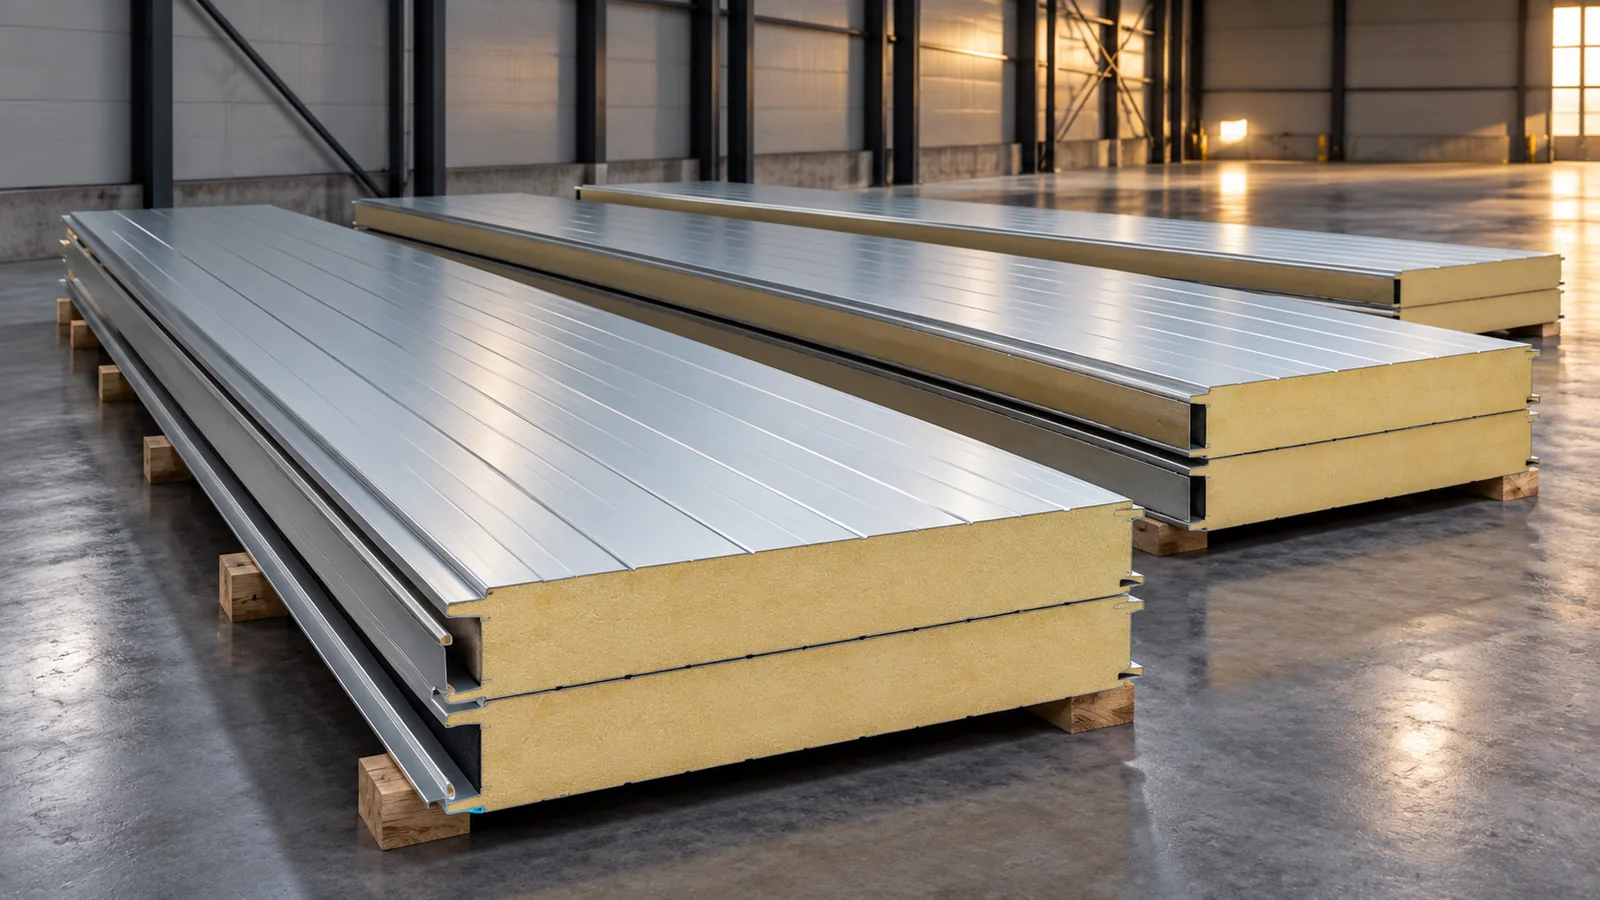
How do you choose the length of insulated panels for the building and transport?

The length of an insulated panel is matched to the building geometry, the supports and the delivery options. The longest available panel does not always reduce the cost. It may require a different vehicle, unloading equipment and a different lifting method. Dividing it into shorter elements, in turn, creates additional joints. A good length schedule is based on verified dimensions, details and the documentation for the selected system. Panels are often made to the length specified in the order, but within the limits for the given product. For example, a PIR roof panel has a range of 2 to 16 m in its data sheet. The maximum depends on the colour and thickness. This is not a promise that every 16 m panel can be used in any layout.

By |2026-11-14T12:17:22+01:002025-12-02|Building guide|Comments Off on How do you choose the length of insulated panels for the building and transport?

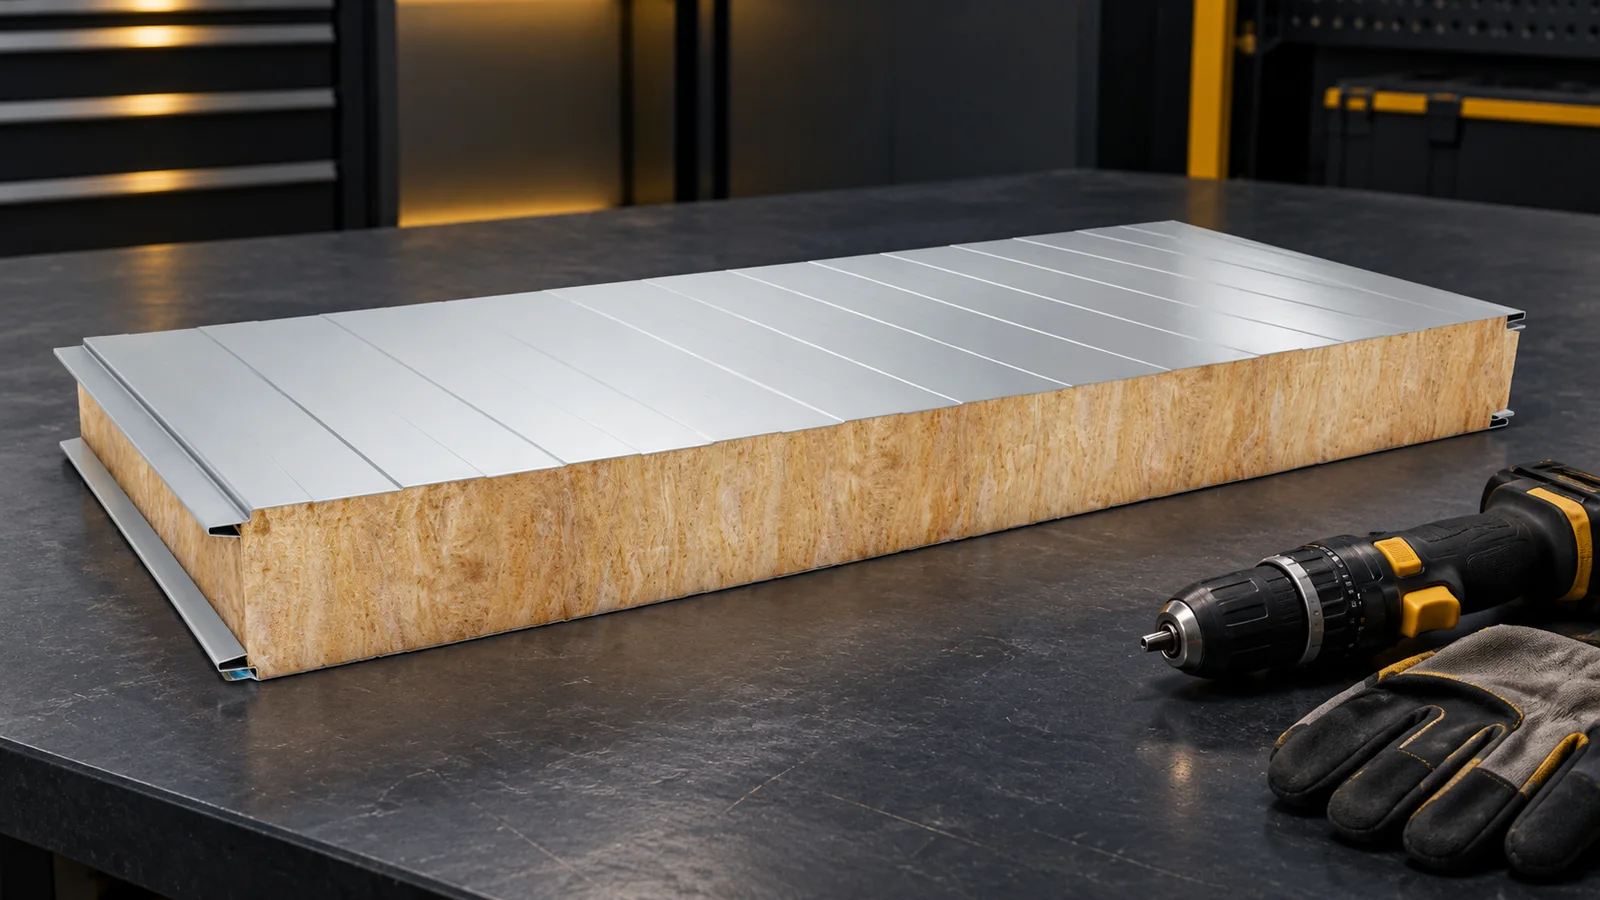
How to choose screws and fix insulated wall panels with a mineral wool core?

A screw for insulated wall panels is selected for the entire connection. The panel thickness, the material and thickness of the support, the load and the corrosive conditions all matter. The geometry of the head and the sealing are also important. There is no single length or number of screws that is correct for every wall with a mineral wool core. The fixing pattern should follow from the design and the panel documentation. Correct seating is just as important as the choice of fastener itself. First establish the type and thickness of the panel and the arrangement of the joint. Then check the support. A screw for thin-walled steel profiles may have a different tip and drilling range than a fastener for thick steel. Timber and concrete require solutions intended for these substrates.

By |2026-11-14T09:54:44+01:002025-11-27|Building guide|Comments Off on How to choose screws and fix insulated wall panels with a mineral wool core?

A heated workshop with fibre cement roofing: the roof build-up and working comfort

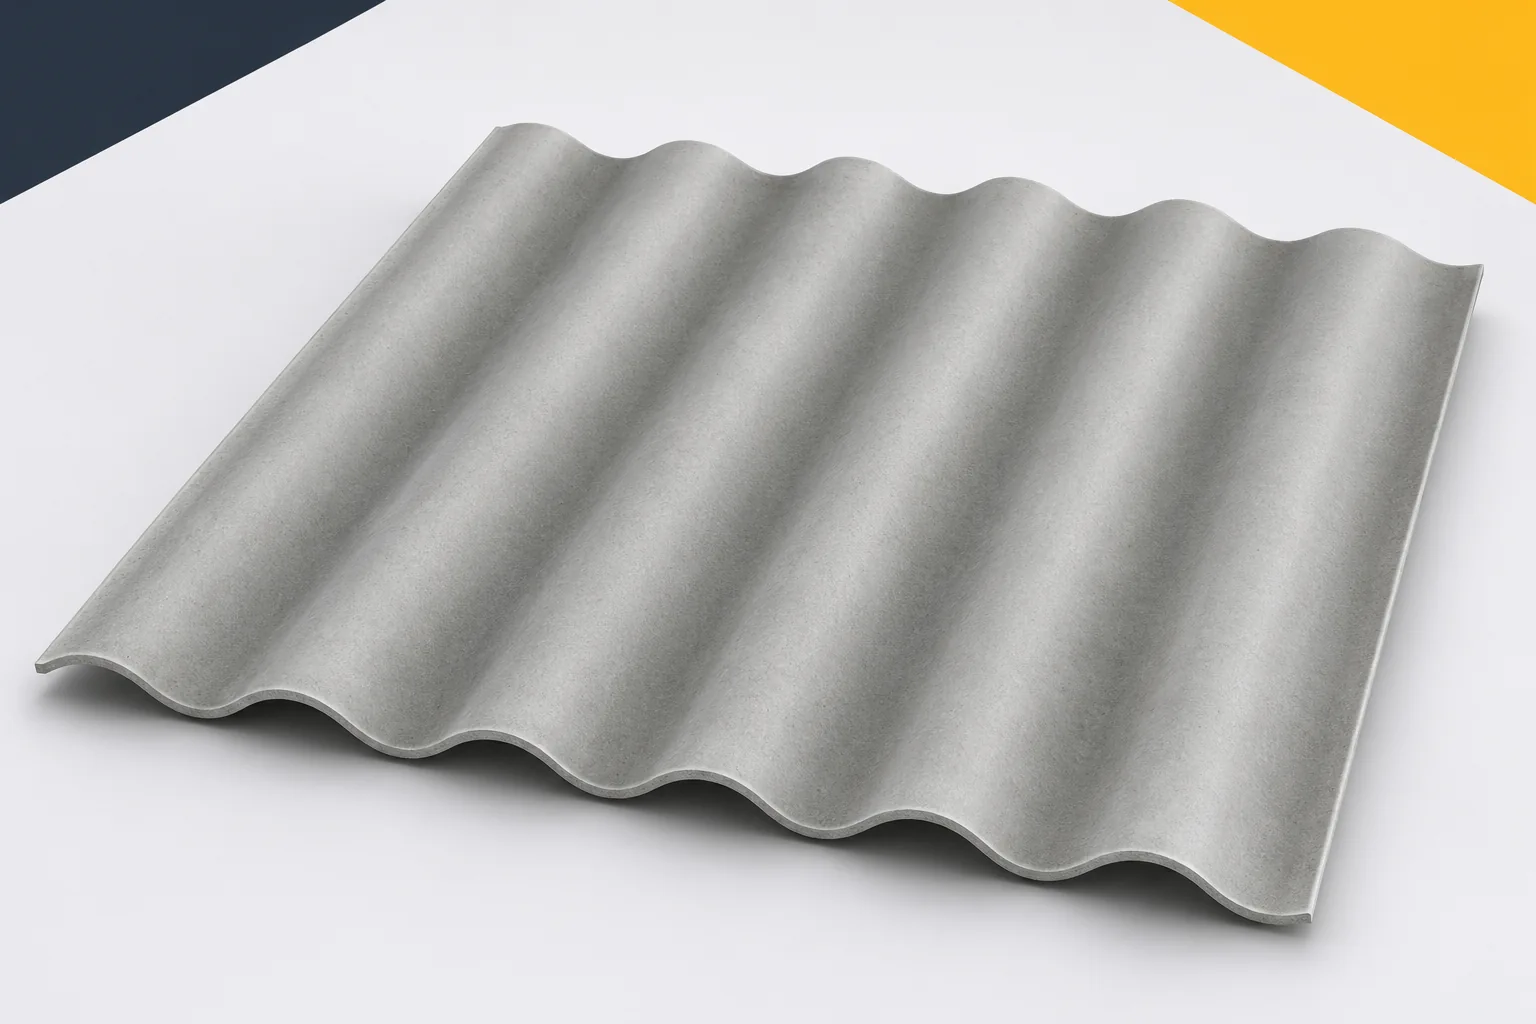
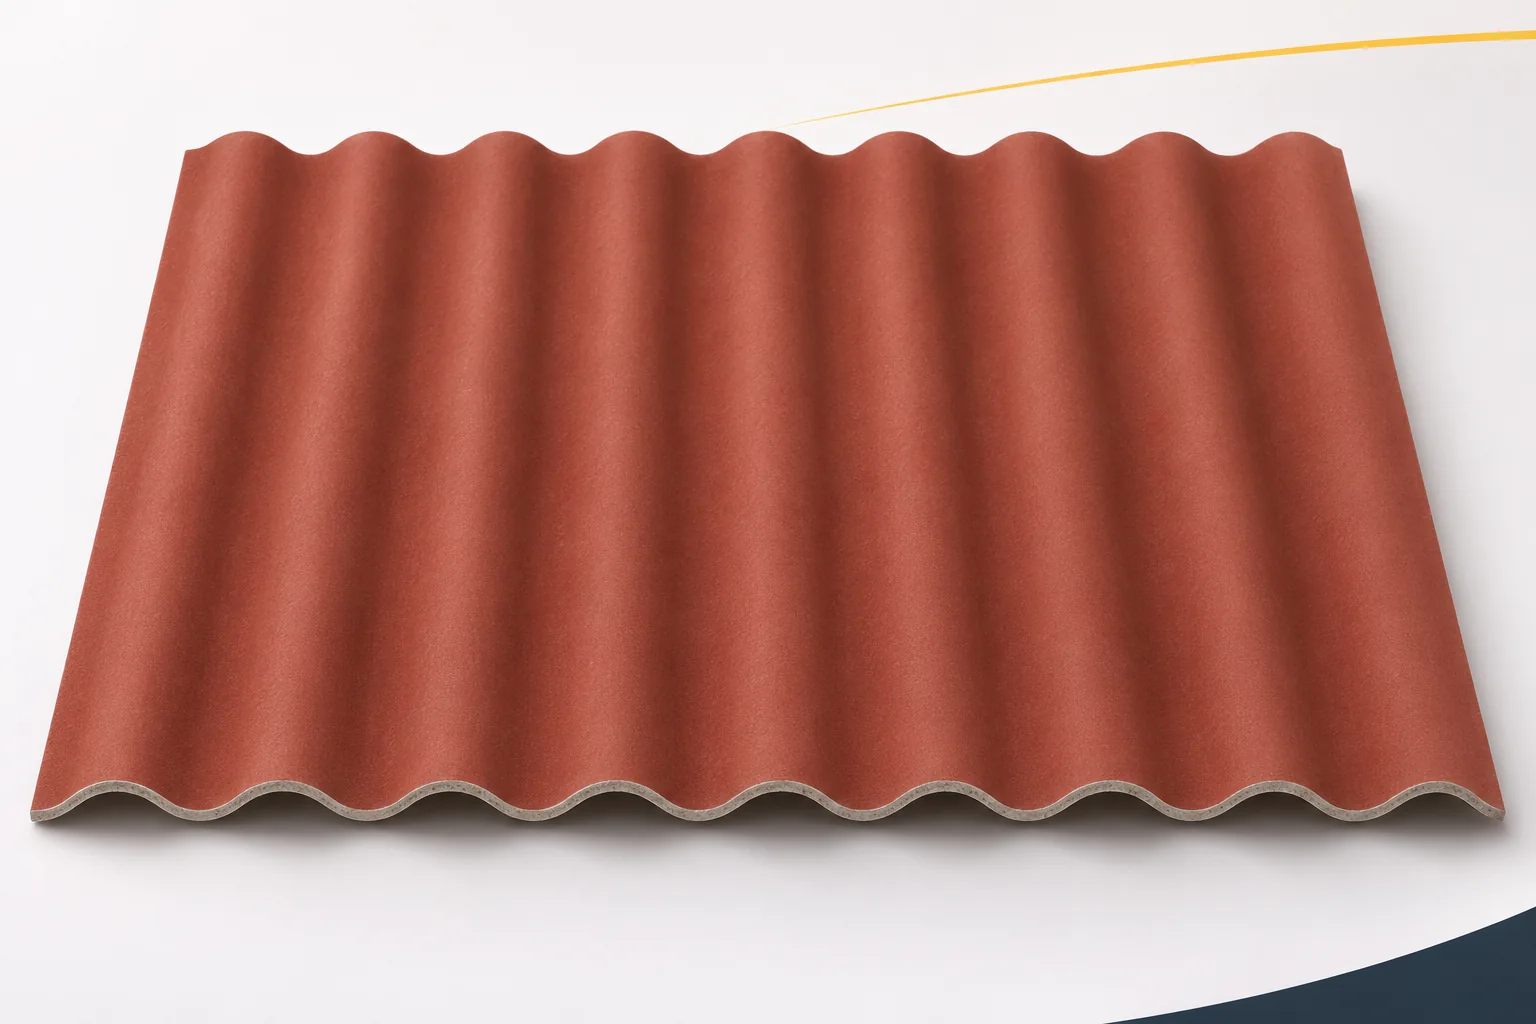
In a workshop, a stable working environment matters, not just sheltering tools from the rain. Heating, wet vehicles and running equipment create conditions different from an open carport. Fibre cement sheets can be the covering of such a building, but comfort requires a complete layer build-up. Asbestos-free fibre cement is not a thermal solution on its own. Before buying, it is worth defining the working temperature, operating hours, sources of moisture and the services required. A workshop used daily and a room heated for a few hours react differently. With intermittent heating, the structure and covering may remain cold while the air inside warms up quickly. If it contains a lot of moisture, the importance of a correct layer build-up and ventilation increases.

By |2026-11-15T17:56:41+01:002025-11-25|Building guide|Comments Off on A heated workshop with fibre cement roofing: the roof build-up and working comfort

Insulating a wall plate where the roof meets the wall

Insulating the wall plate must be considered together with the whole junction where timber, the ring beam, the eaves and the roof layers meet. Above all, check whether the roof-slope insulation actually connects to the wall layer rather than merely sitting next to it on a drawing. The article compares mineral wool and PIR boards, discusses eaves ventilation and the sequence of work on an existing detail. Material choice depends on the available space and the adopted layer arrangement, so the structural decision is left to the designer.

By |2026-11-14T22:52:58+01:002025-11-19|Building guide|Comments Off on Insulating a wall plate where the roof meets the wall

Fibre cement roofing above an insulated loft: layers and junctions

A covering over a habitable loft must work together with the layers that provide warmth, dryness and comfort. A durable outer surface alone is not enough. Fibre cement sheets can be included in such a roof if the whole solution meets the building's requirements. Asbestos-free fibre cement acts here as the covering, not as a ready-made insulated panel. The junctions between layers at walls, windows and service penetrations require the most attention. The insulation may be located in the roof slope or in the ceiling separating an unused space. These are different arrangements. If the loft is to be habitable, the thermal envelope should encompass all used parts. Knee walls, slopes and junctions with the ceiling must be checked.

By |2026-11-15T17:56:38+01:002025-11-16|Building guide|Comments Off on Fibre cement roofing above an insulated loft: layers and junctions
Back to top