

How do you choose the length of insulated panels for the building and transport?
Sandwich panels
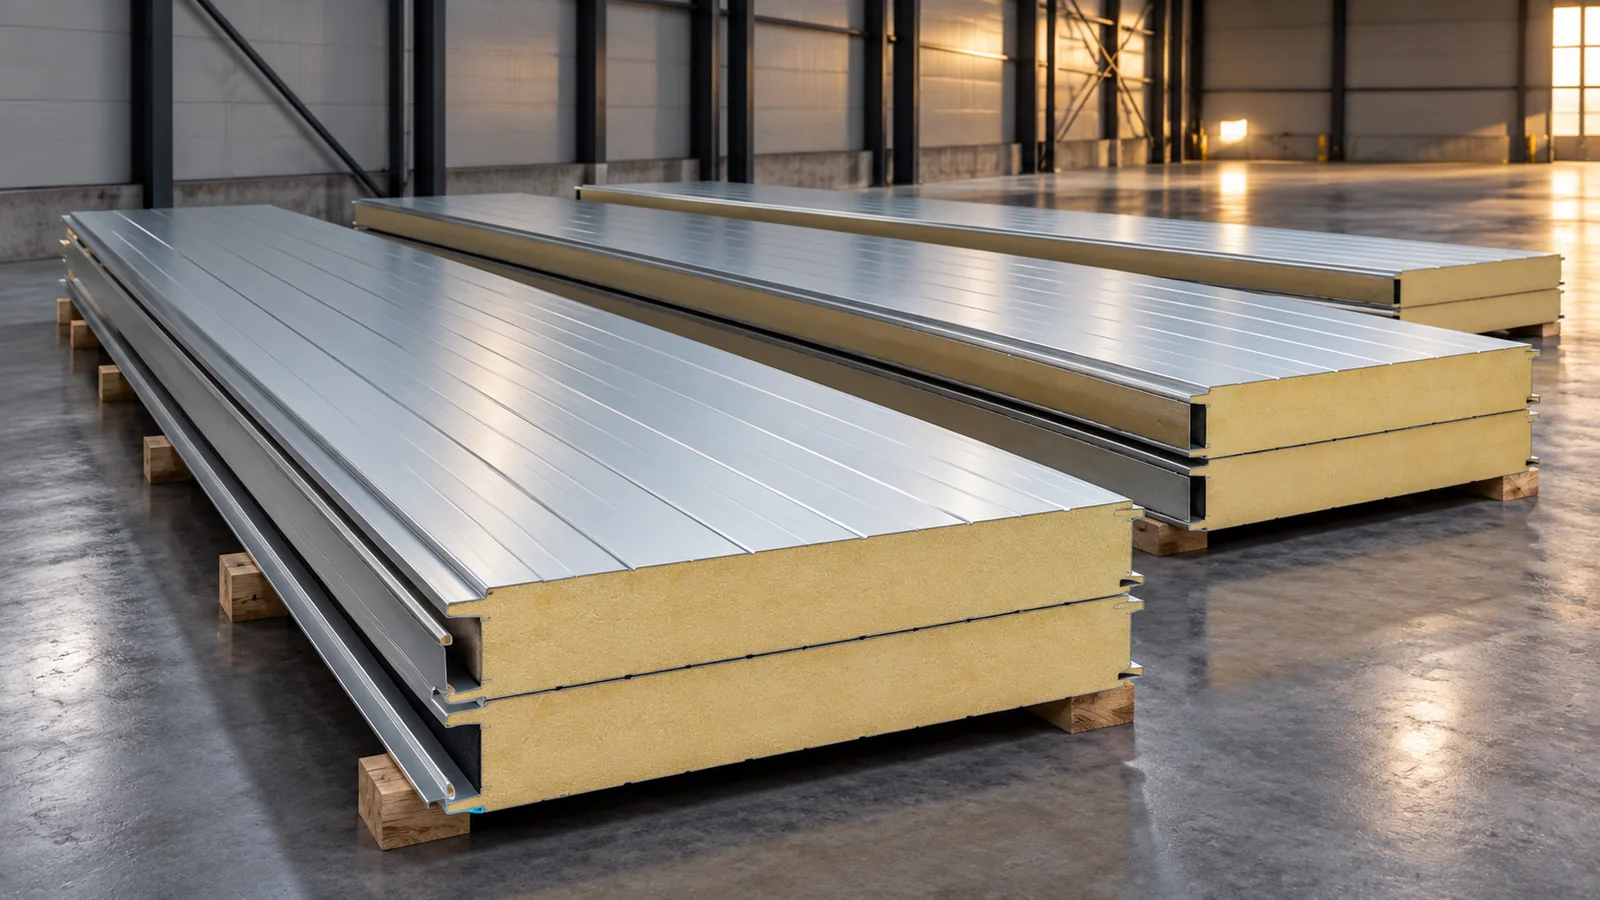
The length of an insulated panel is matched to the building geometry, the supports and the delivery options. The longest available panel does not always reduce the cost. It may require a different vehicle, unloading equipment and a different lifting method. Dividing it into shorter elements, in turn, creates additional joints. A good length schedule is based on verified dimensions, details and the documentation for the selected system. Panels are often made to the length specified in the order, but within the limits for the given product. For example, a PIR roof panel has a range of 2 to 16 m in its data sheet. The maximum depends on the colour and thickness. This is not a promise that every 16 m panel can be used in any layout.
What lengths can be ordered?
Panels are often produced to the length specified in the order, but within the limits of the given product. For example, a PIR roof panel has a range of 2 to 16 m in its data sheet. The maximum depends on colour and thickness. This is not a promise that every 16 m panel can be used in any configuration.
In another family of roof panels with mineral wool, the maximum length is 10 m. The difference results from the specific product construction. Before preparing the schedule, the available range, tolerances, production conditions and minimum order must be checked. Stock lengths and end-of-series items may differ from elements made to individual order.
If the order includes different lengths, mark them with separate numbers on the drawing. This will make delivery checks easier and reduce the risk of using the right panel in the wrong place.
From which point should the wall or roof be measured?
The panel length does not have to correspond to the external dimension of the building. On the roof, the eaves, ridge and the way the panel terminates at the wall are taken into account. On the façade, the plinth, corners and the connection to the roof are important. A dimension taken from a plan view is not automatically the length of the sloping roof plane.
Prepare drawings with the installation direction and marking of each panel. Check the actual position of the supports. If the structure is already complete, measuring it allows differences from the design to be identified. Do not determine the length by subtracting an arbitrary clearance from the wall height. The required clearances and laps result from the detail of the given solution.
Is one long panel better than two short ones?
A continuous element reduces the number of transverse joints. On the roof, this makes it easier to design a tight roof plane. Two shorter elements may be simpler to deliver, but they require a correct connection. Laps, seals, support and labour are added. The requirements for slope may also change.
On the wall, the division often results from the architecture and the arrangement of the rails. With horizontal installation, the vertical joints and flashings must be worked out. It must not be assumed that two sections joined at any point will behave like a single panel. The position of the joint should be known before ordering and linked to the structure.

Why do colour and supports limit the length?
Metal cladding changes temperature during use. A dark surface can heat up more than a light one, which affects the performance of the panel. The documentation therefore sets out conditions for colour groups, thicknesses and support arrangements. Production length does not replace checking the permissible span.
Span is the distance between supports, not always the full panel length. A single element may rest on several structural lines. Selection covers load-bearing capacity, deflection and fixings. If the layout changes after the colour is chosen, the adopted variant must be checked again. It is not worth leaving this decision until shortly before delivery.
How do I check transport and unloading?
Confirm the vehicle length, access, manoeuvring space and the ability to position the packs. A narrow gate or tight bend can make delivery of long elements difficult. Unloading must be agreed separately from transport. The vehicle does not always arrive with equipment suitable for lifting the entire pack.
Lifting equipment is selected according to length, weight, coating and instructions. Not every suction cup is suitable for all surfaces. A long panel should not be lifted in a way that causes excessive deflection or crushes the seam. Prepare a stable storage area, protection against dirt and access in the order of installation.
Include working at height and wind conditions in the schedule. The ability to deliver an element to the site does not mean the crew can safely pass it onto the roof with the same equipment. The delivery plan should cover the entire route of the panel: from the vehicle through storage to the final installation position.
What should be included in the order schedule?
State the panel type, thickness, cover width, colour of both sides and the length of each item. Include the quantity and the designation of the installation location. On the roof, specify the preparation of the ends and the direction of the laps if required by the system. For openings, determine which cuts will be made at the factory and which on site.
Check the schedule together with the flashing drawings. One correction in a detail can change the length of the entire series of panels. Ordering a large allowance for later cutting increases waste, but a panel that is too short is often harder to rectify. The final dimensions should be approved before production.
7 branches. Materials closer to your project.











