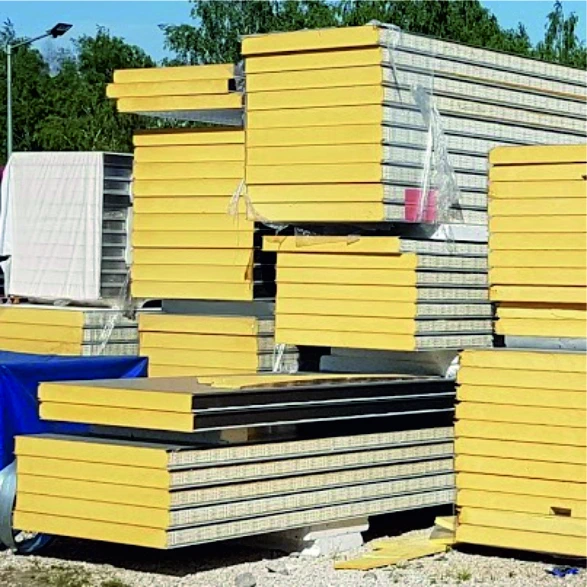
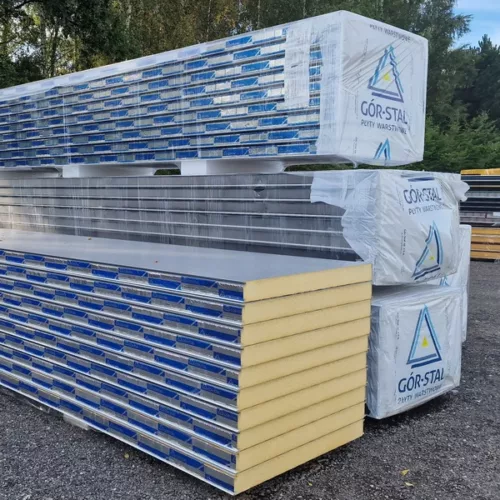
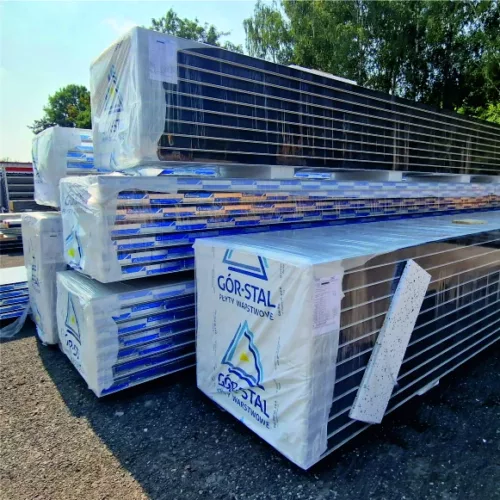
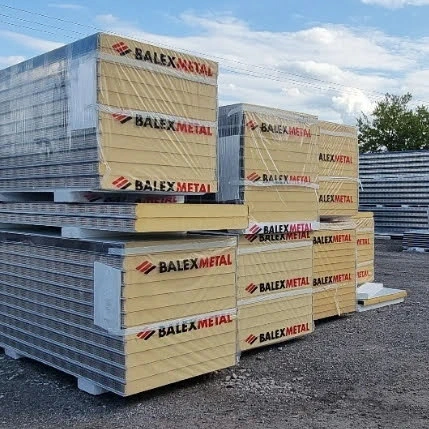
PIR polyurethane sandwich panel
PIR sandwich panel offcuts
Thickness: 40–200 mm
Core: PIR polyurethane
Colours: mixed (white, grey-white, graphite and others)
Applications: walls and roofs
Cover widths: mixed
Panel lengths: up to 1000 mm
Sales unit: m²
Panel end pieces up to 1000 mm
Installation leftovers: PIR sandwich panels in mixed sizes, grade 2
10,00 € incl. VAT
In stock
In stock
Description

PIR sandwich panels
Enclosing the walls is only part of creating a heated warehouse or workshop. The envelope should limit heat loss and make the space suitable for daily work. PIR sandwich panels combine insulation with steel facings. They are a practical choice for halls, pavilions and technical service buildings when a finished, attractive envelope is needed efficiently.
WARMTH FOR THE WORKING DAY
The polyisocyanurate foam core limits heat transfer effectively. This helps match envelope thickness to the building’s requirements without unnecessarily increasing its cross-section. In cold weather, this contributes to indoor conditions; in summer, it helps restrict heat entering through a hot roof. The result also depends on the airtightness of joints, doors and the rest of the building.
We offer variants designed for walls and roofs. Roof panels have profiles and joints suited to roof applications. Wall panels allow a regular façade layout. We help match the material to the structure and building documentation. Fire requirements are checked for the specific product and complete envelope, so they can be considered at the panel-selection stage.
AN EVEN FAÇADE AND A TIDY INTERIOR
Combining several functions in one element is useful on site. Facings and insulation are installed together, and the steel surfaces immediately provide a finish. This simplifies work organisation when extending an operating business. The external colour can coordinate with the existing building, while the internal coating is selected for working conditions and cleaning requirements.
PIR is used in service halls, commercial premises and warehouses that need specific indoor conditions. Appropriately selected systems are also used in cold-storage buildings. Each application requires consideration of the complete envelope. Corners, the junction with the foundation and the wall-to-roof connection belong to the same design task.
A large façade need not be monotonous. Restrained panel colours can be combined with a clearly defined entrance or contrasting flashings. Regular joint lines give the building a tidy, technical character. This can suit a small service centre as well as a larger warehouse complex. We select colour together with the appropriate coating.
AVAILABLE STOCK AND A SENSIBLE BUDGET
SteelProfil offers PIR panels in different variants, including first and second grades. Selected materials are available from stock, helping coordinate purchasing with the installation team’s schedule. Second-grade batches can be selected for locations where their characteristics are acceptable. We arrange promotions and favourable pricing to make good insulation accessible within a limited budget.
Send the building dimensions, planned openings and information about heating. We will compare available panels and the accessories required. Together, we can identify where a uniform appearance is essential and where an attractive stock batch may be suitable. An order matched to the design helps move from material selection to efficient enclosure work.
Related products


What our customers say