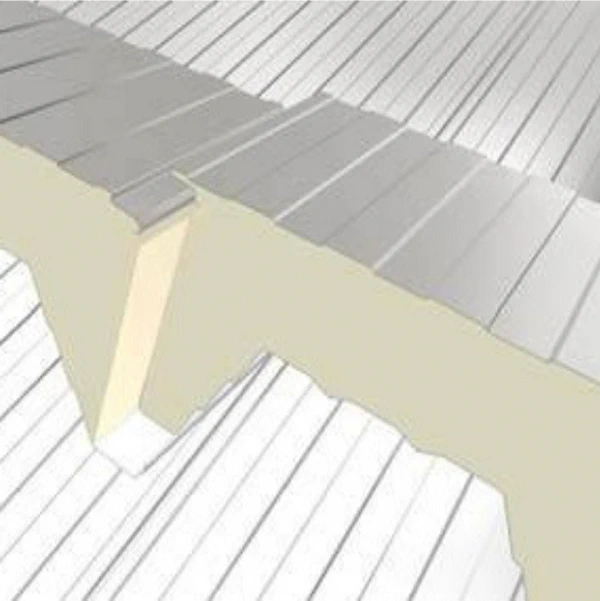
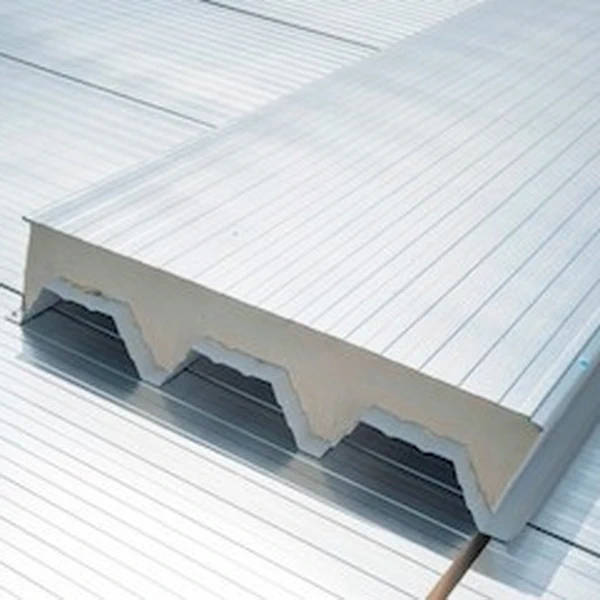
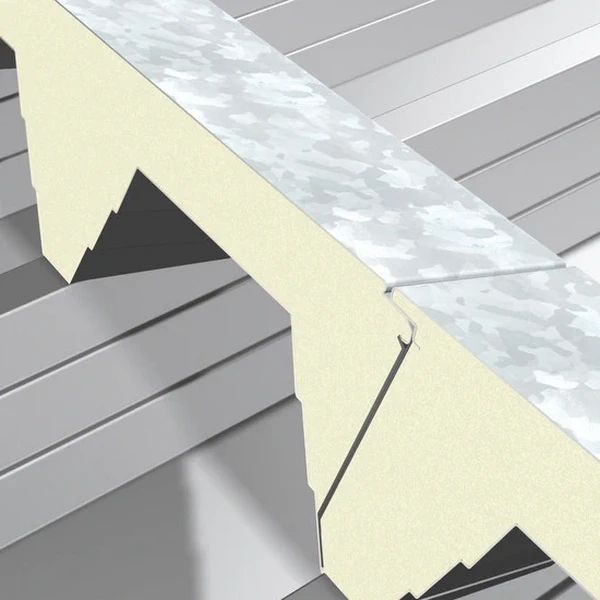
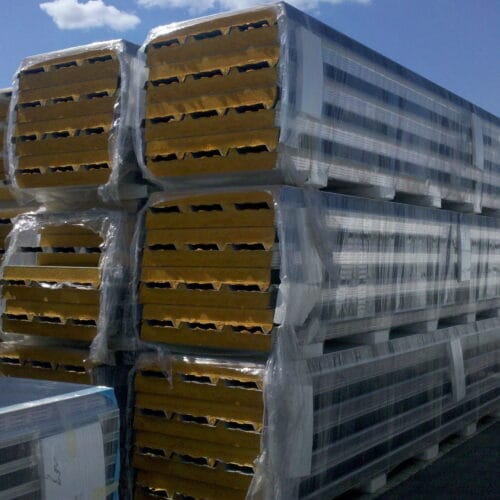
X-DEK IPN sandwich panel with glass-tissue facing, 100 mm
Inverted roof — flat roof
Thickness: 100 mm / 10 cm (100/145 mm)
Application: roof
Panel lengths: 3–14 m
Panel width: 1 m
Sales unit: m²
Inner facing: structural steel sheet
Outer facing: glass tissue
Grade: 1
Ud,s = 0.26–0.13 W/m²K (depending on panel thickness and type)
λ = 0.020 (for the XD version)
λ = 0.022 (for XM, XG and XB versions, 140 mm thick)
λ = 0.023 (for XM/XG/XB versions, 80–100 mm thick)
REI 30 (140 mm thick), REI 15 (80–100 mm thick)
Kingspan X-DEK IPN glass tissue: insulated roof panel 100 mm / 10 cm, grade 1
57,12 € incl. VAT
In stock
In stock
Description

Sandwich panels
A warehouse extension, new workshop or farm building needs an enclosure without unnecessary delay. The interior must be protected from the weather, thermal conditions managed and the façade given a finished appearance. Sandwich panels combine these tasks in one material. SteelProfil helps select a solution for the building’s function, heating arrangements and the desired appearance of its roof or walls.
AN ENCLOSURE READY FOR THE NEXT STAGE
A sandwich panel has an insulating core enclosed between facings. Fixed to the prepared structure, it creates an even surface without conventional masonry and plastering. This is useful in large halls as well as small garages. Installation of doors and services can follow promptly, and the construction stages become easier to coordinate.
We supply panels with different cores, including PIR, EPS and mineral wool. Each provides different options for the building enclosure. Insulation performance is important in heated premises, budget also matters in outbuildings, and industrial areas may have fire and acoustic requirements. We compare the available choices with the design so the purchase reflects the future user’s needs.
CLEARLY DEFINED WALL AND ROOF AREAS
Roof panels are selected for roof slopes, and suitable wall versions for vertical elements. Appropriate profiling, joints and support arrangements help produce a coordinated enclosure. Colour and installation direction shape its appearance. Horizontal lines can emphasise a long hall, while vertical installation can give a small pavilion or commercial façade a clear structure.
The interior matters as well. Light-coloured facings help create a clear, orderly workspace. We select the surface and coating for the way the rooms will be used. Panels suit storage, separating service areas, workshops and agricultural buildings. They also allow a project to be divided into stages, with material chosen separately for each part.
MATERIALS PLANNED FOR THE WHOLE PROJECT
Our range includes first- and second-grade panels and selected batches available immediately. You can compare uniform panels for a prominent façade with material for less exposed areas. For second-grade products, we discuss the characteristics and suitability of the specific batch. Promotions and competitive prices help keep the enclosure within the planned budget.
Plan corners, base flashings, the ridge and service penetrations at the same time. Suitable fixings and seals help realise the benefits of the selected panels. Knowing wall dimensions, opening positions and the roof layout makes cutting easier to plan. This reduces unplanned cuts and the risk that a small missing component stops the team near the end of installation.
Planning to put the building into use this season? Tell us its intended purpose and provide an area schedule. We will help combine panels, accessories and flashings into an order suited to your project. This gives you a clear basis for a quotation and a way to check which materials can be collected for the next stage.
Related products

What our customers say