

How to choose the thickness of an insulated roof panel for a garage?
Sandwich panels
The garage roof is selected according to heating, moisture and loads. There is no single panel thickness suitable for every building. An unheated garage, a workshop and a room connected to the house place different demands. In addition to thermal insulation, supports, slope, seals and ventilation are important. A thinner panel may be sufficient in one project and unsuitable in another. This is the first question before choosing a thickness. In a continuously heated garage, limiting heat loss matters. In an unheated one, insulation slows temperature changes but does not by itself ensure a positive temperature throughout the winter. The required effect should be described without assuming that the material will replace a heat source.
Will the garage be heated?
This is the first question before choosing the thickness. In a permanently heated garage, limiting heat loss matters. In an unheated one, insulation slows temperature changes but does not by itself ensure a temperature above freezing all winter. The required effect must be described without assuming that the material will replace a heat source.
If the garage is later to serve as a workshop, allow for this at the design stage. Replacing the roof or adding insulation after years may require changes to flashings and structure. For a building connected to a house, the junctions with the residential part must also be resolved. Selecting the panel alone does not cover all the requirements of such a connection.
A detached garage and a garage attached to a house may have different wind conditions and a different roof connection to the adjoining wall. With a taller building, the possibility of local snow accumulation and water runoff must be taken into account. Therefore, even a similar area does not mean an identical selection. Describe the surroundings and planned changes to the designer. In future there may be a canopy, a taller extension or a roof installation. Such elements can change loads and drainage requirements.
How to compare thermal parameters?
Check the U-value for the roof panel of the specific type. In one datasheet, the PIR 100 mm variant has Uc = 0.21 W/(m²·K). Other thicknesses have other values, but this does not create a universal ‘thickness for a garage’ table. The requirement must be determined for the entire building envelope and the way it is used.
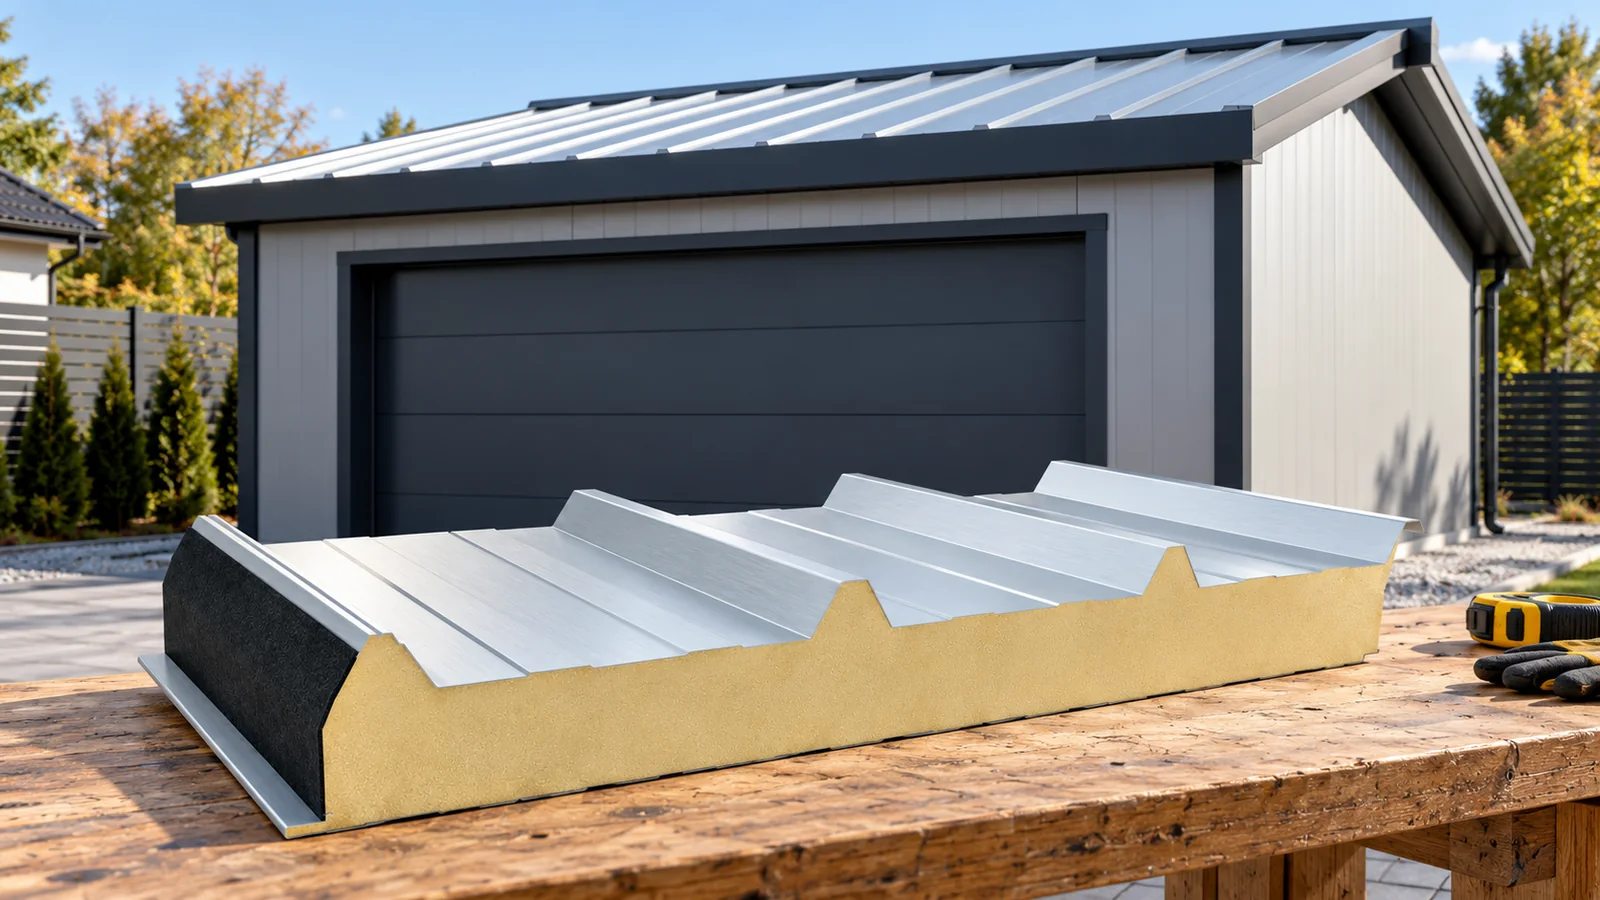
Do not confuse the core thickness with the overall profile height. A roof panel has raised ribs on the outer skin. In a designation with two numbers, one may describe the core and the other the full height including the trapezoidal profile. The correct dimensions must be used to compare offers. A wall panel table does not replace roof panel data.
What about snow, wind and photovoltaics?
Even a small garage requires structural verification. The support spacing is determined from the panel data and loads, not from its thickness in isolation. Both skins, the span arrangement, the support width and the fixings matter. Load-bearing capacity and deflection must be checked.
If photovoltaic panels are to be added in future, it is worth allowing for them from the outset. Brackets must not be screwed arbitrarily to thin sheet and assumed that the core will carry every load. Suitable fixings and an assessment of their effect on the roof are required. The dark colour of the coating should also be taken into account when selecting the length and support arrangement.

Will a thicker panel prevent condensation?
Better insulation can reduce cooling of the internal surface, but it does not eliminate all causes of condensation. A wet or snow-covered car is driven into the garage. Water evaporates, and the temperature of the air and partitions changes when the gate is opened. Adequate air exchange is needed.
Joints, the ridge and connections to walls must also be checked. A leak can bring moist air to a cold spot. A panel with good U-value will not fix such a detail. Ventilation openings should not be sealed to retain more heat. The right system combines insulation, airtightness and ventilation suited to the use.
What pitch and flashings should be allowed for?
The minimum slope depends on the system and on whether the panels are joined along their length. Skylights and other penetrations can change the requirements. A single figure must not be assumed for all roof panels. Percentage slope and angle in degrees are different quantities that are easily confused in conversation with the installer.
For a simple garage, a layout with continuous panels from the top edge to the eaves may be advantageous if the documentation and transport allow it. This reduces the number of transverse joints. Correct side flashings, seals and water drainage are still needed. Standing water should not be accepted just because the roof is called flat.
How can you avoid overpaying for the whole roof?
Compare several variants that meet the design. Include panels, structure, flashings, fasteners, seals and transport in the costs. A thicker core may mean longer screws and different end dimensions. This should not be left to be settled during installation.
If you are looking for material from surplus stock, check the documents and the reason for the downgrade. A damaged lock or unknown specification can cancel out the apparent saving. First confirm suitability for the roof, then negotiate the price. A well-chosen panel is part of a tight, predictable system, not just a cheap sheet of the right length.
7 branches. Materials closer to your project.











