

Preventing roof leaks during installation
Construction and installation
Roof tightness depends primarily on roof pitch, the quality of joints and the way water is drained, not on the sheet metal alone. Check the specified pitch against the installation instructions for the selected covering. T18, T35 and tile-effect sheets need not share the same limits. It is also worth tracing the entire water path from ridge to eaves, checking the choice of underlay and planning flashings at the chimney and service penetrations. The key decision concerns the compatibility of the covering with the roof geometry and fixing system, not the number of sealants.
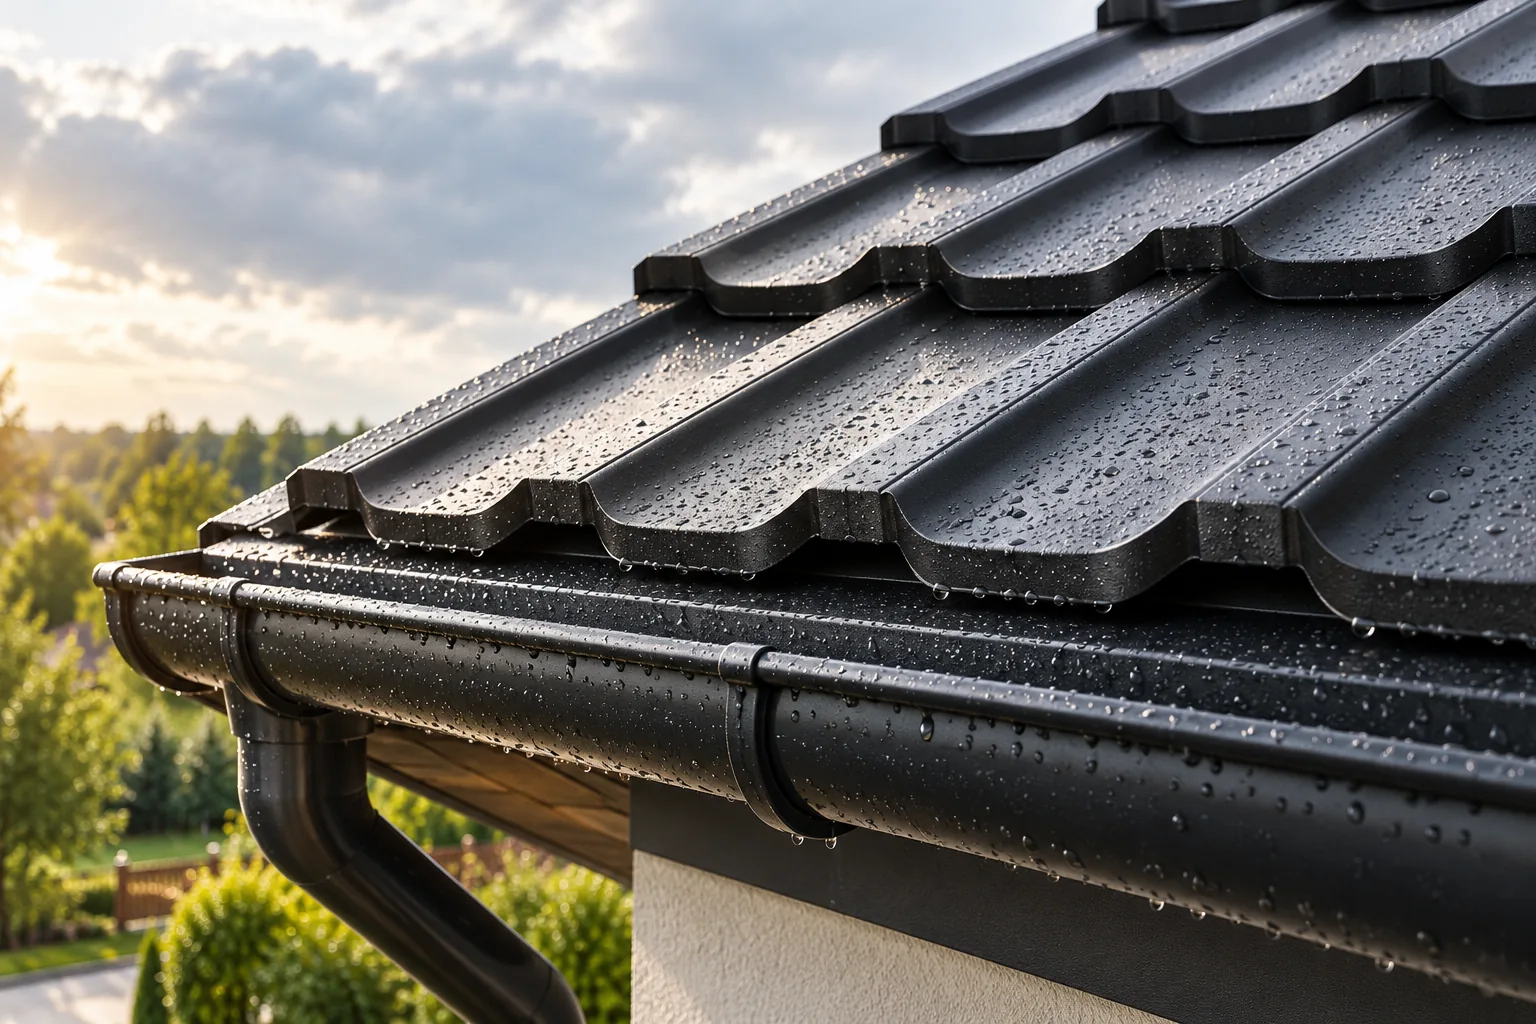
Does the selected covering suit the pitch?
The first step is to compare the design with the requirements of the specific product. T18, T35 and tile-effect metal roofing may have different permissible pitches. The length of the roof slope and the presence of transverse joints also matter. Information about one profile does not describe all steel sheets of similar appearance.
In insulated sandwich roof panels, the required slope may increase when panels are joined along their length. Certain rooflight solutions act in a similar way. Do not convert slope percentages to degrees by changing the symbol. These are different units. The dimensions of the structure must be established before ordering the covering and flashings.
How do you plan the path of water runoff?
Water should pass from a higher layer to a lower one and on to the drainage. A reverse lap can direct it under the covering. The principle applies to sheets, flashings and the underlay. The details depend on the system, but the entire path from ridge to eaves must always be traced.
Assess the places where runoff collects from several roof slopes. A roof valley needs suitable geometry and space for water and debris. The gutter should take the flow from the eaves without overflowing behind the fascia board. An undersized or poorly positioned outlet can spoil the effect of a correct covering.
Why does the second protective layer matter?
Condensation or a small amount of water blown in during difficult weather may collect under the covering. In a traditional roof, a suitably selected underlay helps drain it to the outside. Its laps, penetrations and termination at the eaves must form a continuous system.
Not every membrane is suitable for any pitch and substrate. A roof with full boarding may require a different solution than a layout on rafters. In a sandwich panel, tightness is determined primarily by correct system connections. Do not add a random film without checking the entire cross-section.

How do you avoid leaks at the screws?
Use fasteners matched to the covering and the material of the support. A wood screw is not a substitute for a fastener for a steel purlin. The number and positions of fixings are determined by the design and the instructions. Higher wind load at the edges may require a different layout than in the middle of the roof slope.
The sealing washer must work under the correct pressure. A screw that is too loose will not provide a seal, and one that is too tight can damage the seal. The fastener should be driven in as recommended, without tilting. The hole from incorrect fixing must be repaired using the correct method, not left under a loose blob of sealant.
What to do at the chimney and services?
Every penetration through the roof should be limited to the necessary elements. It requires a matched flashing or a system penetration. The flange should fit the shape of the sheet, the slope and the diameter of the pipe. An accidental cut in the sheet around the pipe makes lasting drainage difficult.
At the chimney, the flow from the ridge side must also be taken into account. The flashing works together with the chimney surface and the covering, which can move. A joint in the plaster alone does not replace a correct detail. For hot flues, additional requirements apply regarding distances and materials around the penetration.
How to check the roof before handover?
The inspection should cover places that will be difficult to see after the work is completed. Photographs of the underlay, flashings and seams help to assess later problems. Check that the fixings are complete and that metal filings have been removed. Drilling residue can quickly stain and damage the coating.
Ask the contractor about the solution for expansion joints in long elements and for sealing the laps. Request the instructions for the products used. An assurance that every gap has been filled with sealant is not enough. The joint must simultaneously drain water, carry the specified loads and allow movement of materials where the system requires it.
What helps maintain tightness after installation?
New pipes are often routed through the roof or additional equipment is fixed to it. Such a change must be treated as an intervention in the building envelope. Before drilling, determine the position of the support and the method of sealing. The installation bracket should not deform the sheet or create a depression that retains water.
Keep gutters and outlets clear. After a strong gale, check whether the flashings and edge elements are still in place. Also look for signs of damp from inside. Vapour condensation and rain leakage can look similar but require different repairs. Identifying the cause should precede sealing.
7 branches. Materials closer to your project.









