Light and shade on metal fence pickets throughout the day

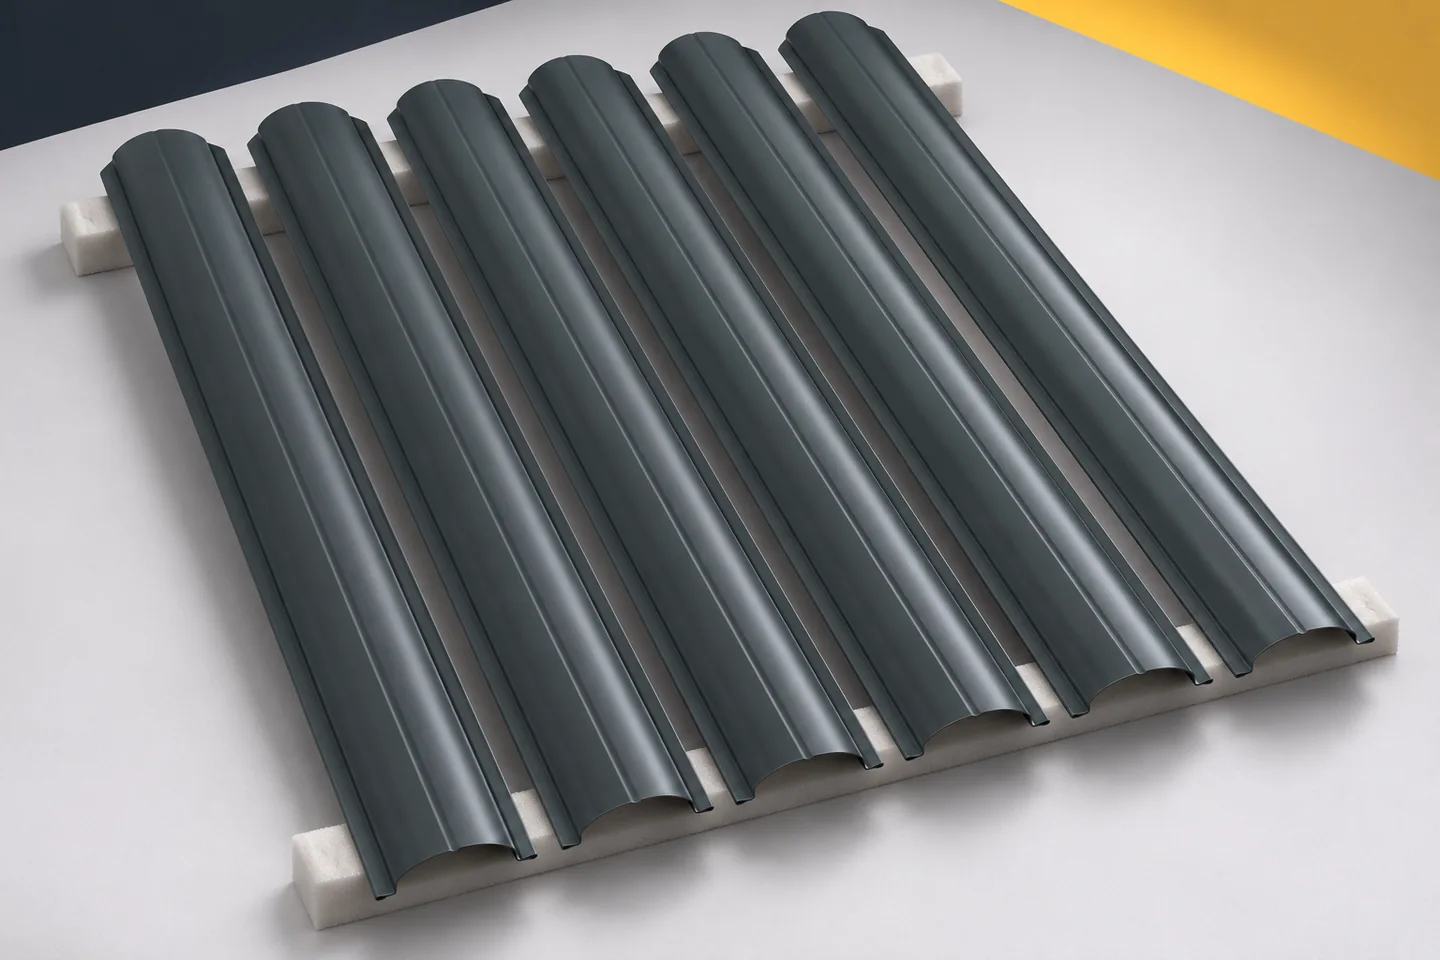
Metal fence pickets do not have a single unchanging appearance. In the morning their pressings may stand out clearly, while under an overcast sky they look much calmer. The angle of the light, the surroundings and the viewing position all change. A matt coating reacts differently from a glossy one. It is worth taking this variability into account when choosing a fence. A sample placed only briefly in deep shade may conceal features that will appear on an open frontage. There is no need to choose the material afresh, but it is good to see it in more than one position. This way the difference between a sample in the shop and the view on the property will not come as a surprise. Assessing the material should cover several ordinary conditions in which it will be viewed.
By |2026-11-15T17:55:05+01:002025-08-09|Building guide|Comments Off on Light and shade on metal fence pickets throughout the day

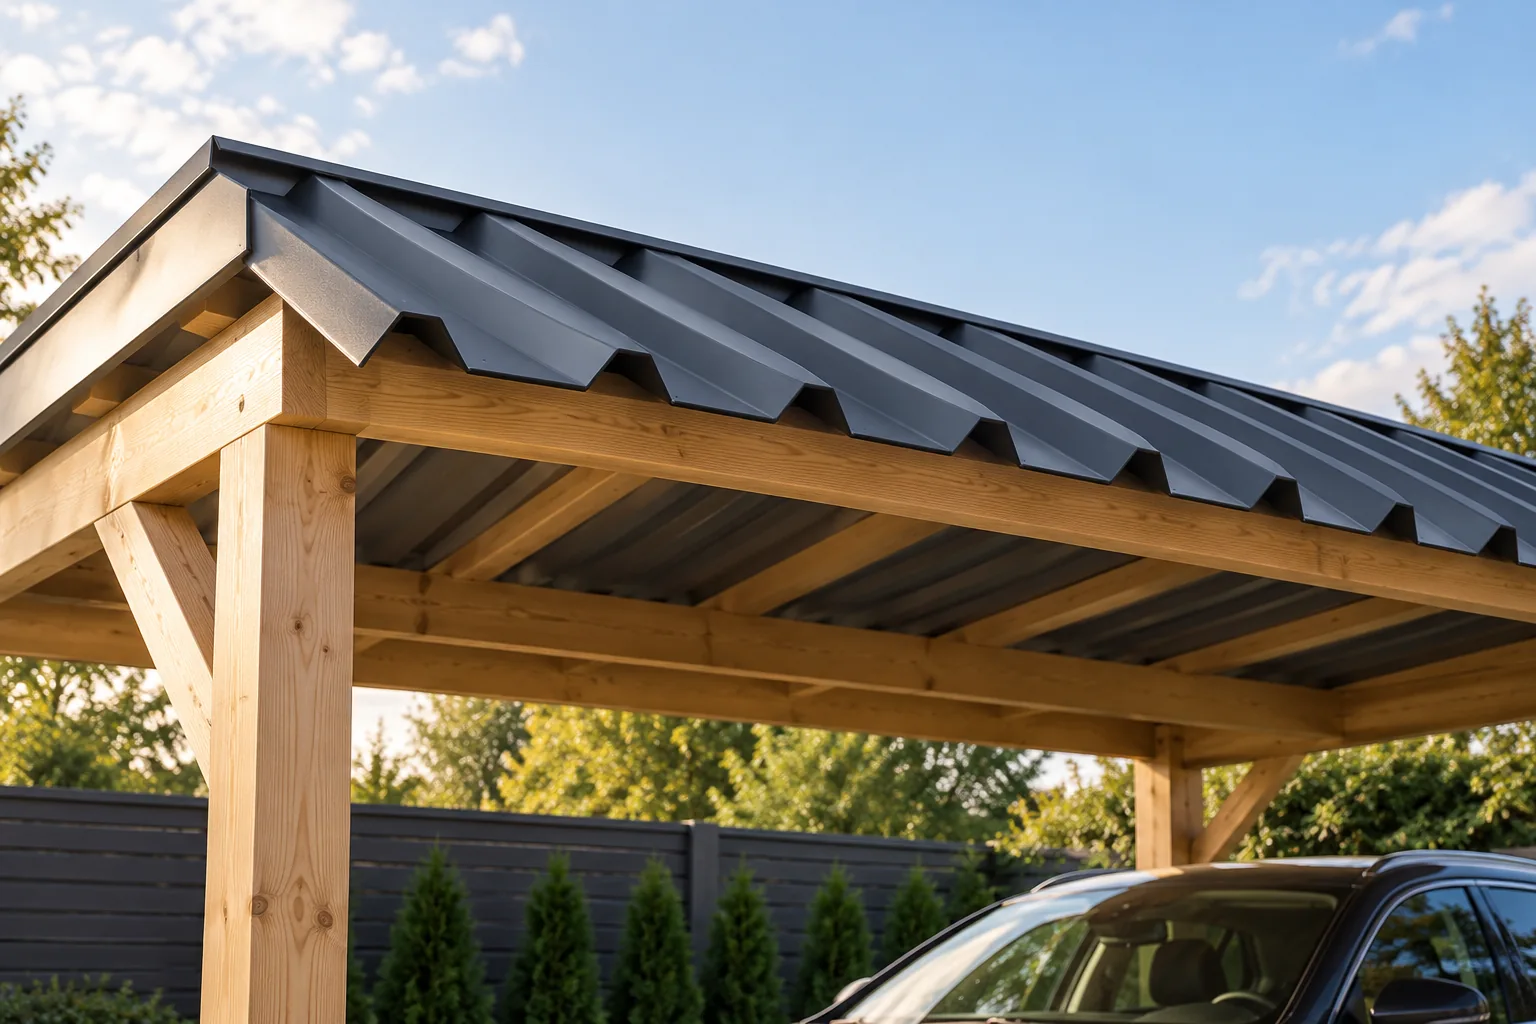
Which trapezoidal steel profile suits a canopy roof?

Choosing trapezoidal sheet for a carport roof requires first checking the purlin spacing, expected loads and roof pitch – only then can T18 or T35 be considered. It is worth establishing whether the structure already exists or is still being designed, and what forces will act on the open carport, including from underneath. Condensation dripping beneath the sheet must be resolved separately. The final decision rests with the designer, who will select the profile based on the manufacturer's tables and local conditions.

By |2026-11-14T16:09:03+01:002025-08-07|Building guide|Comments Off on Which trapezoidal steel profile suits a canopy roof?

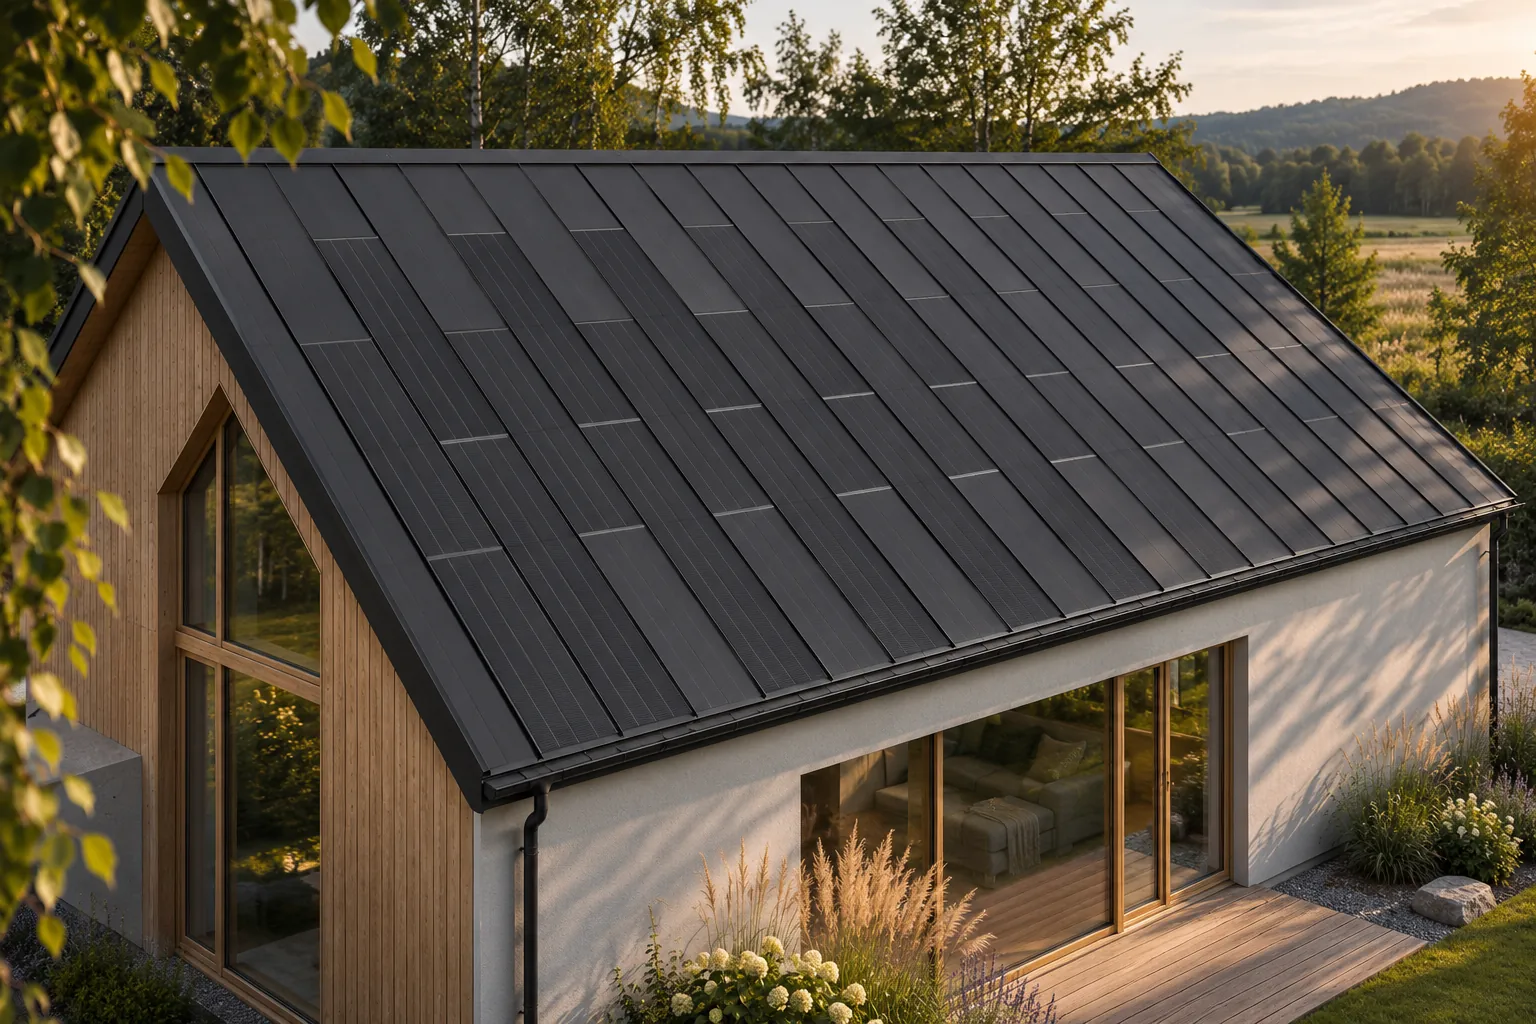
How eaves details shape the appearance of an integrated PV roof

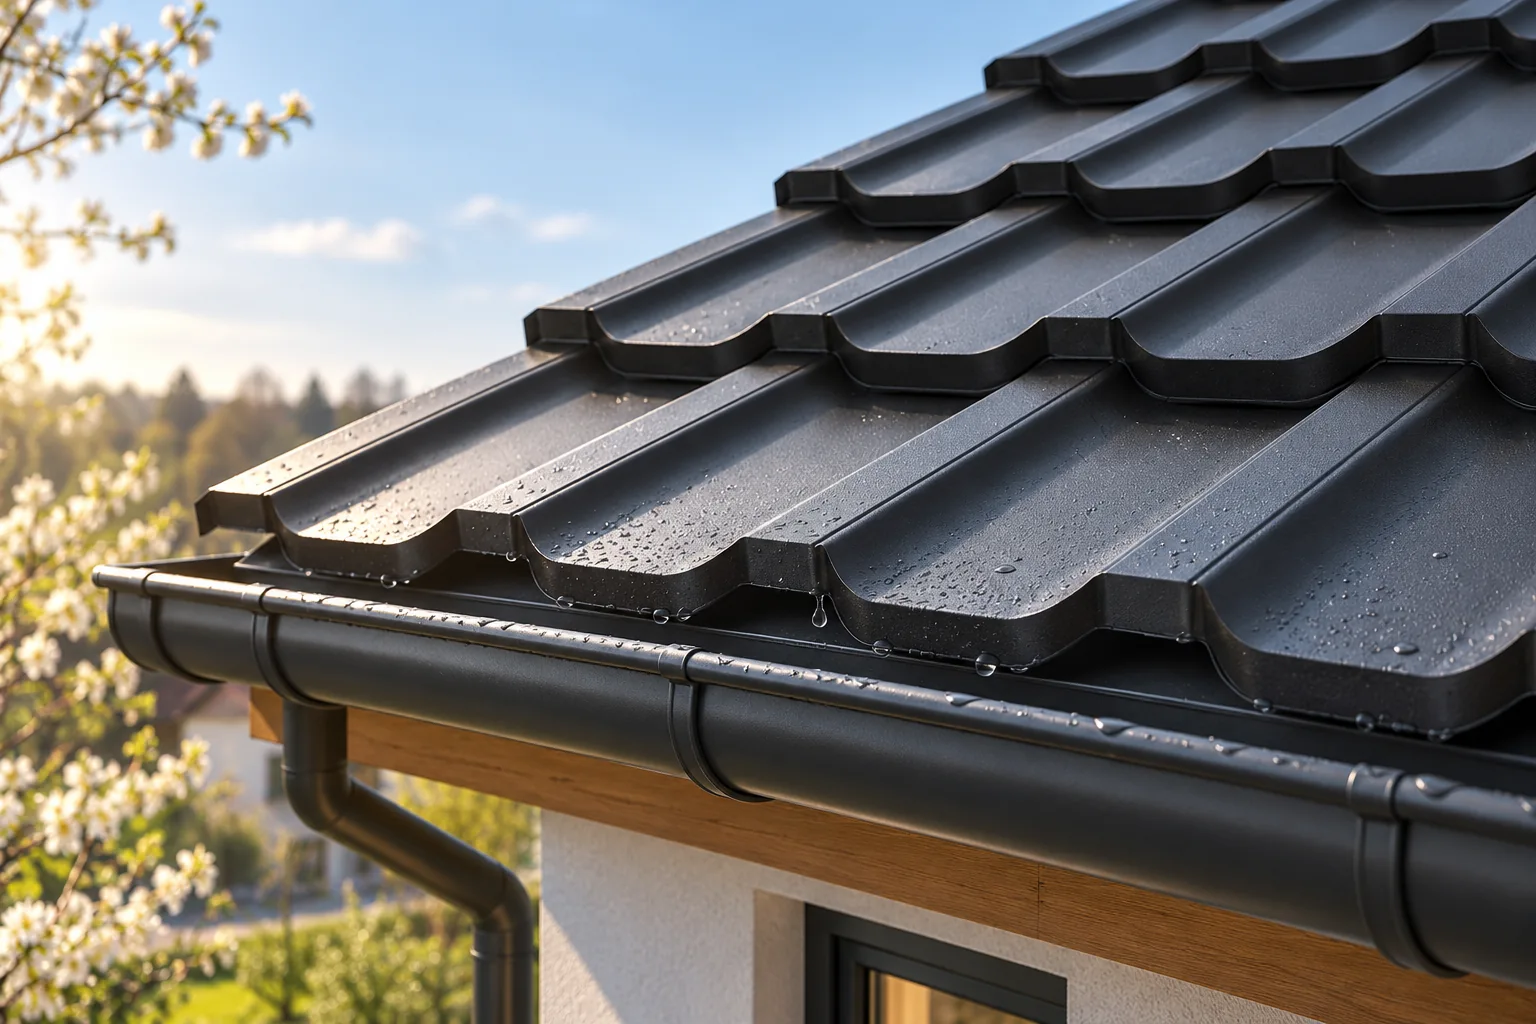
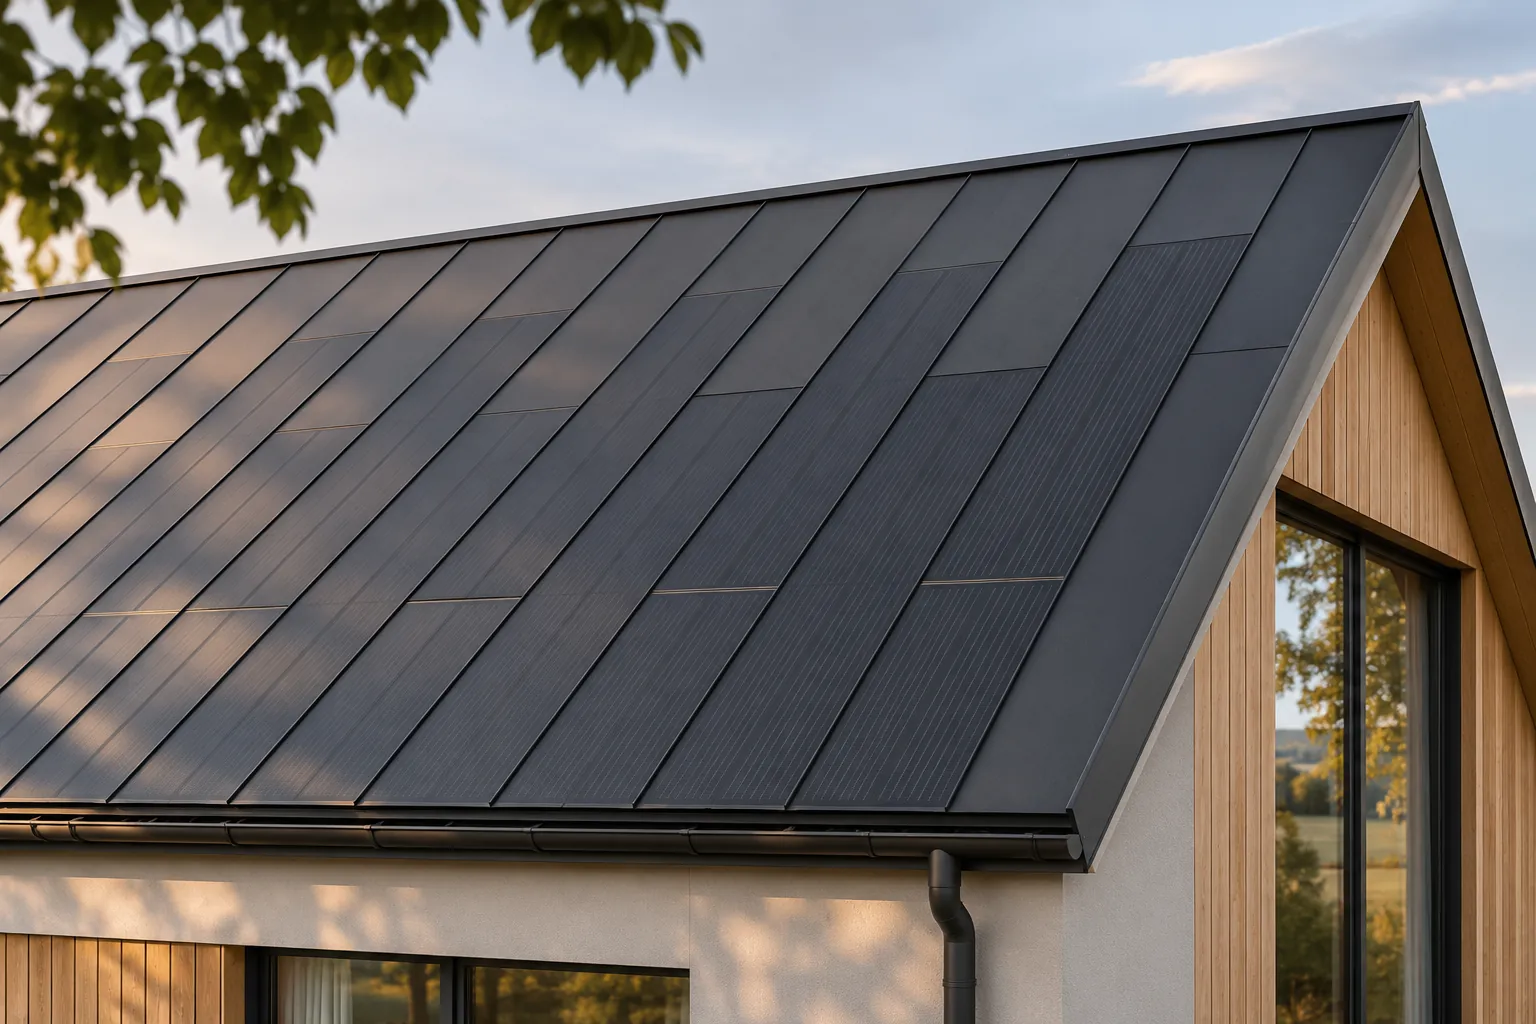
The eave marks the lower edge of the roof and strongly influences how the whole building is perceived. With integrated photovoltaics, it should be planned as carefully as the active roof surface. It must drain water, work together with ventilation and match the geometry of the covering. A well-resolved detail reinforces the advantage of BIPV, namely a compact form without a separate mounting structure for the panels. The aim is not to conceal it as much as possible, but to achieve a clear combination of function and appearance. It is the boundary between the roof and the façade. Looking at the house from ground level, we often see it more clearly than the middle section of the roof slope. An uneven line, a random height of the flashing or a poorly fitted gutter can weaken the effect even of very carefully laid panels.

By |2026-11-15T17:55:30+01:002025-08-06|Building guide|Comments Off on How eaves details shape the appearance of an integrated PV roof

Timber connectors: which type does what?

The type of carpentry connector depends above all on the forces it must transfer and the substrate it will be fixed to, not on the appearance of the component alone. Building owners and contractors should therefore check whether the chosen fitting matches the specific joint, the type of timber and the intended fasteners. It is also worth establishing whether the solution is to rely on timber shaping, steel fittings or both at once. This article covers those choices and the trade-offs they involve, leaving design decisions to the designer.

By |2026-11-14T22:53:17+01:002025-07-28|Building guide|Comments Off on Timber connectors: which type does what?

How can you recognise a well-stocked sheet and panel depot?

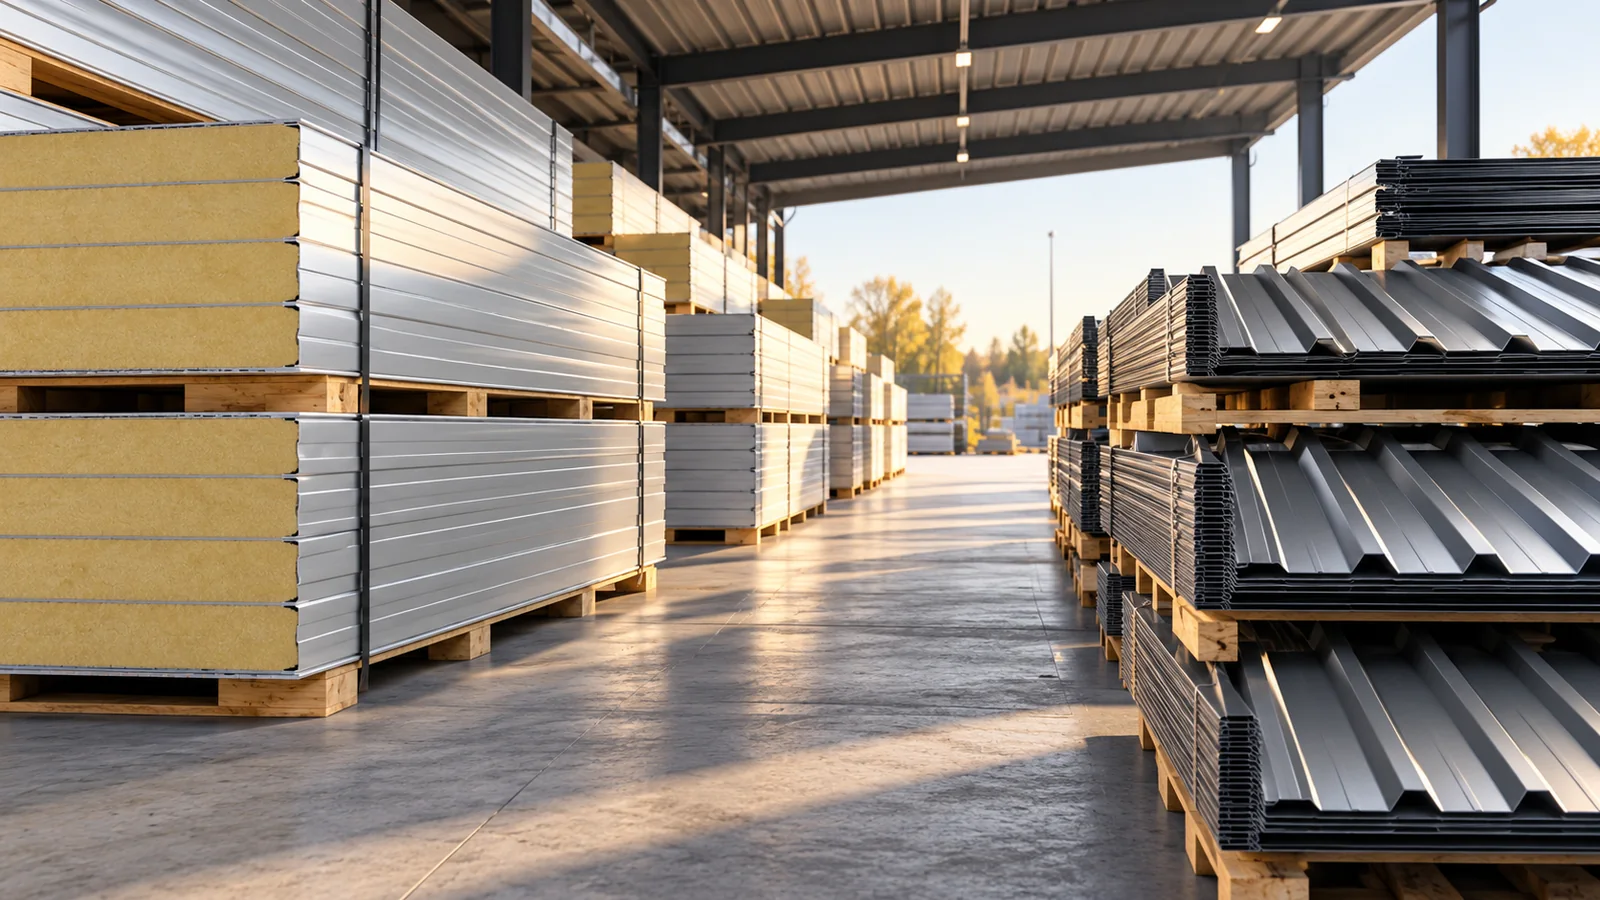
A well-stocked sheet and panel depot should help you put together the material for a specific build. The number of packs in the yard is not enough for such an assessment. You need the right products, documentation, matching accessories and efficient logistics. Check these elements before you buy. This way you will avoid shortages, accidental mixing of systems and costly extra orders. A large range helps if it is organised by application and parameters. Wall panels should be distinguished from roof panels, and PIR insulation from panels with steel facings. Similarly, T18 and T35 sheet and high structural profiles serve different purposes. The sheer number of names does not tell you whether the supplier has material that suits your project.

By |2026-11-14T12:16:30+01:002025-07-21|Building guide|Comments Off on How can you recognise a well-stocked sheet and panel depot?

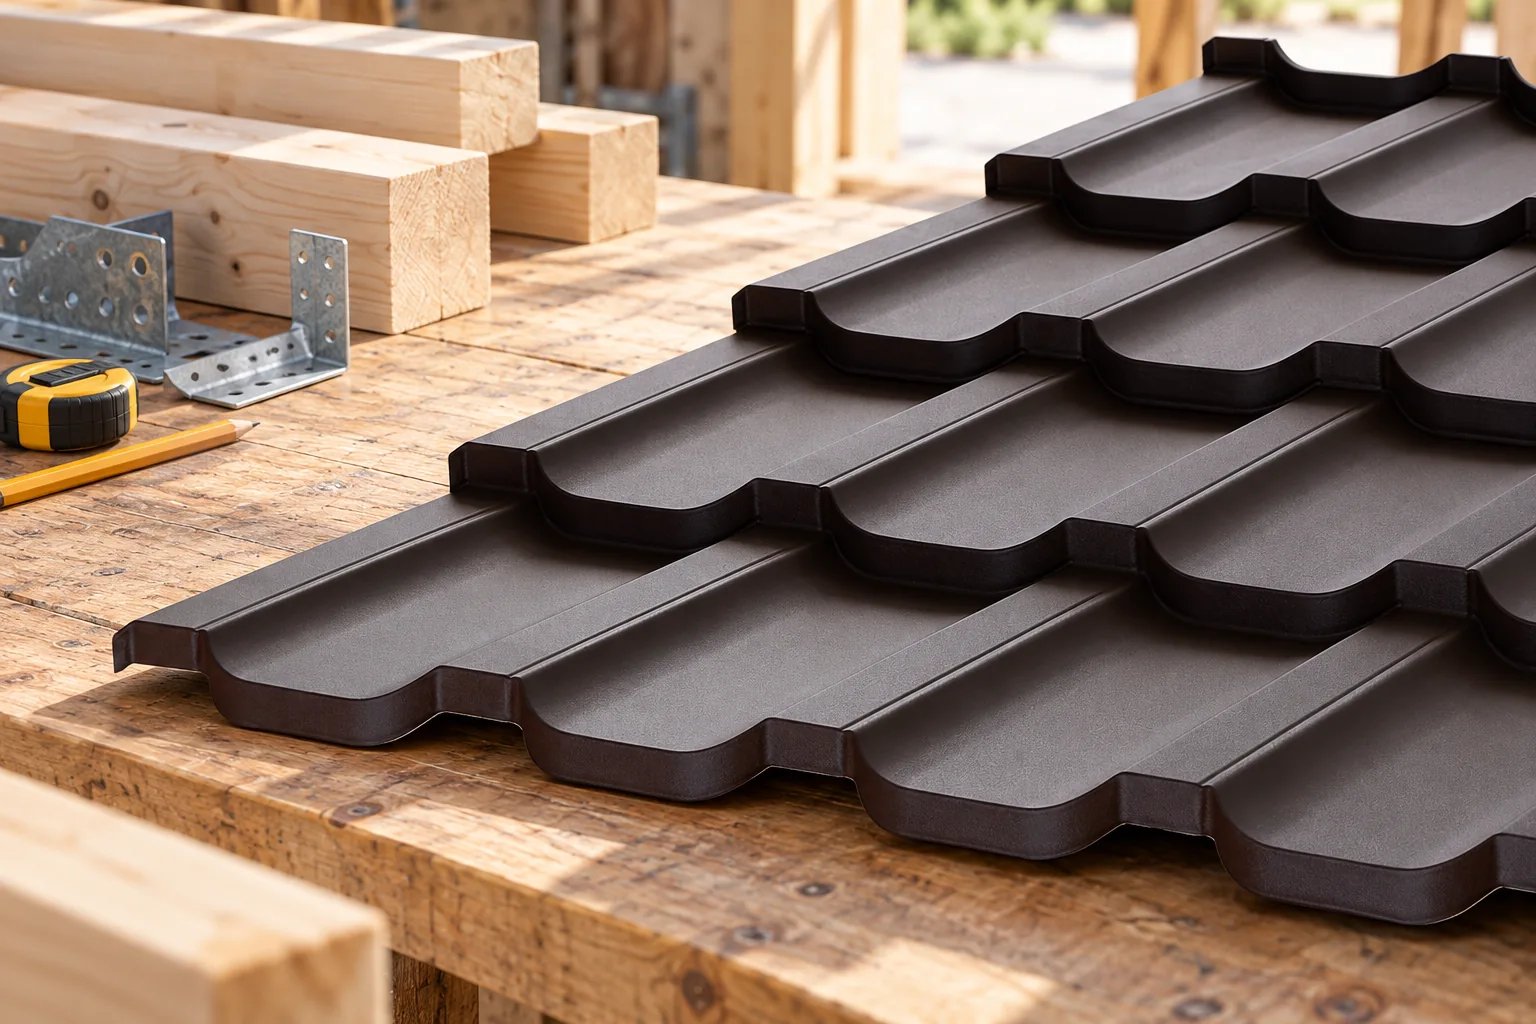
What should you check on a metal roof after winter?

After winter, first establish which roof elements genuinely need attention and which merely require tidying. Begin the inspection from the ground and any accessible attic, and leave access to the roof surface to a prepared team. The cause of changes is key: a ceiling mark, a loose flashing and a rusty spot may have different origins. Walk around the building, check the eaves, gutters and visible covering edges, and photographs taken from the same positions will help distinguish a new fault from a feature present since installation. Remember that the absence of observed damage does not confirm the soundness of an unseen roof section.

By |2026-11-14T19:19:28+01:002025-07-19|Building guide|Comments Off on What should you check on a metal roof after winter?

What distinguishes square gutters on a metal roof?

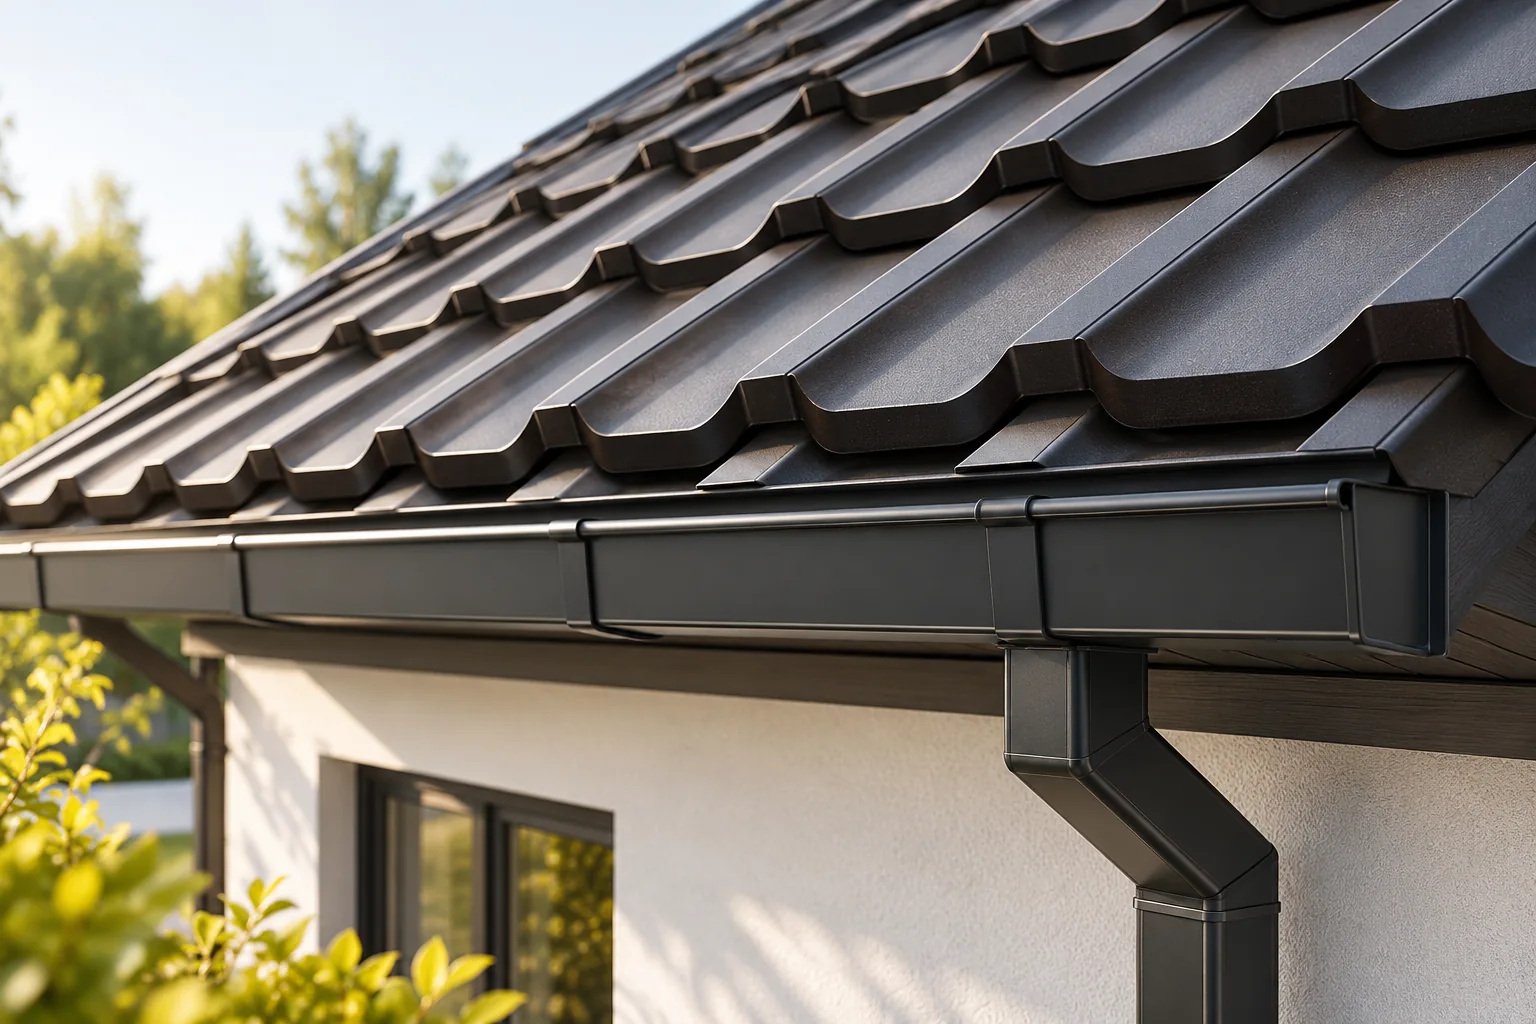
The choice of a square gutter is determined not by shape alone but by the parameters of the whole drainage system. Check the cross-section dimensions, the positions of outlets and the mounting method, as well as the width of the visible band and the colour relative to the eaves trim. On a complex roof, also assess the corners and the routing of downpipes. A rectangular profile alone guarantees neither concealment in the façade nor performance. Best verify the decision on an elevation drawing with real dimensions marked before comparing ready-made schedules.

By |2026-11-14T16:09:08+01:002025-07-19|Building guide|Comments Off on What distinguishes square gutters on a metal roof?

How to choose an insulated wall panel with mineral wool for a specific building?

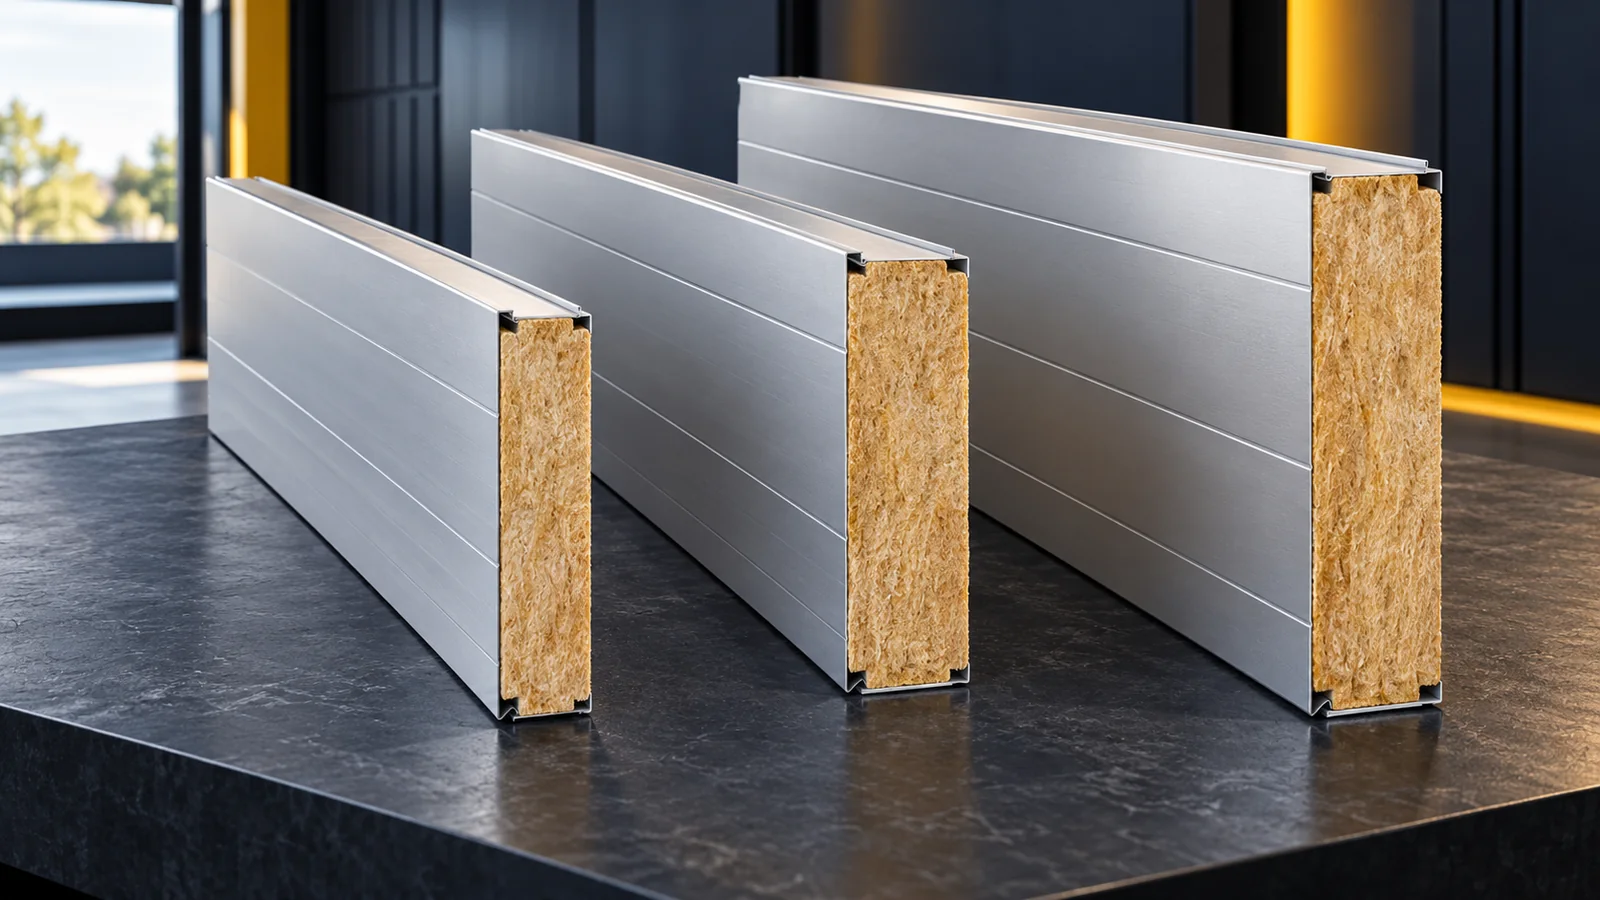
An insulated wall panel with mineral wool is best chosen starting from the building's requirements. First, fire protection, thermal insulation and wind load are determined. Then the fixing arrangement, coating and dimensions are checked. A panel with a higher core density is not automatically better in every respect. A good specification allows offers for the same solution to be compared and avoids surcharges during installation. Describe the function of the facility and the temperature that will be maintained in it. State whether the wall is external, a partition or is to separate a fire zone. The enclosure of an unheated warehouse has a different task from the wall of a hall with employees and a humid process. The building's location and planned openings are also important.

By |2026-11-14T09:54:24+01:002025-07-18|Building guide|Comments Off on How to choose an insulated wall panel with mineral wool for a specific building?

Bringing daylight into a loft with gable windows and roof windows

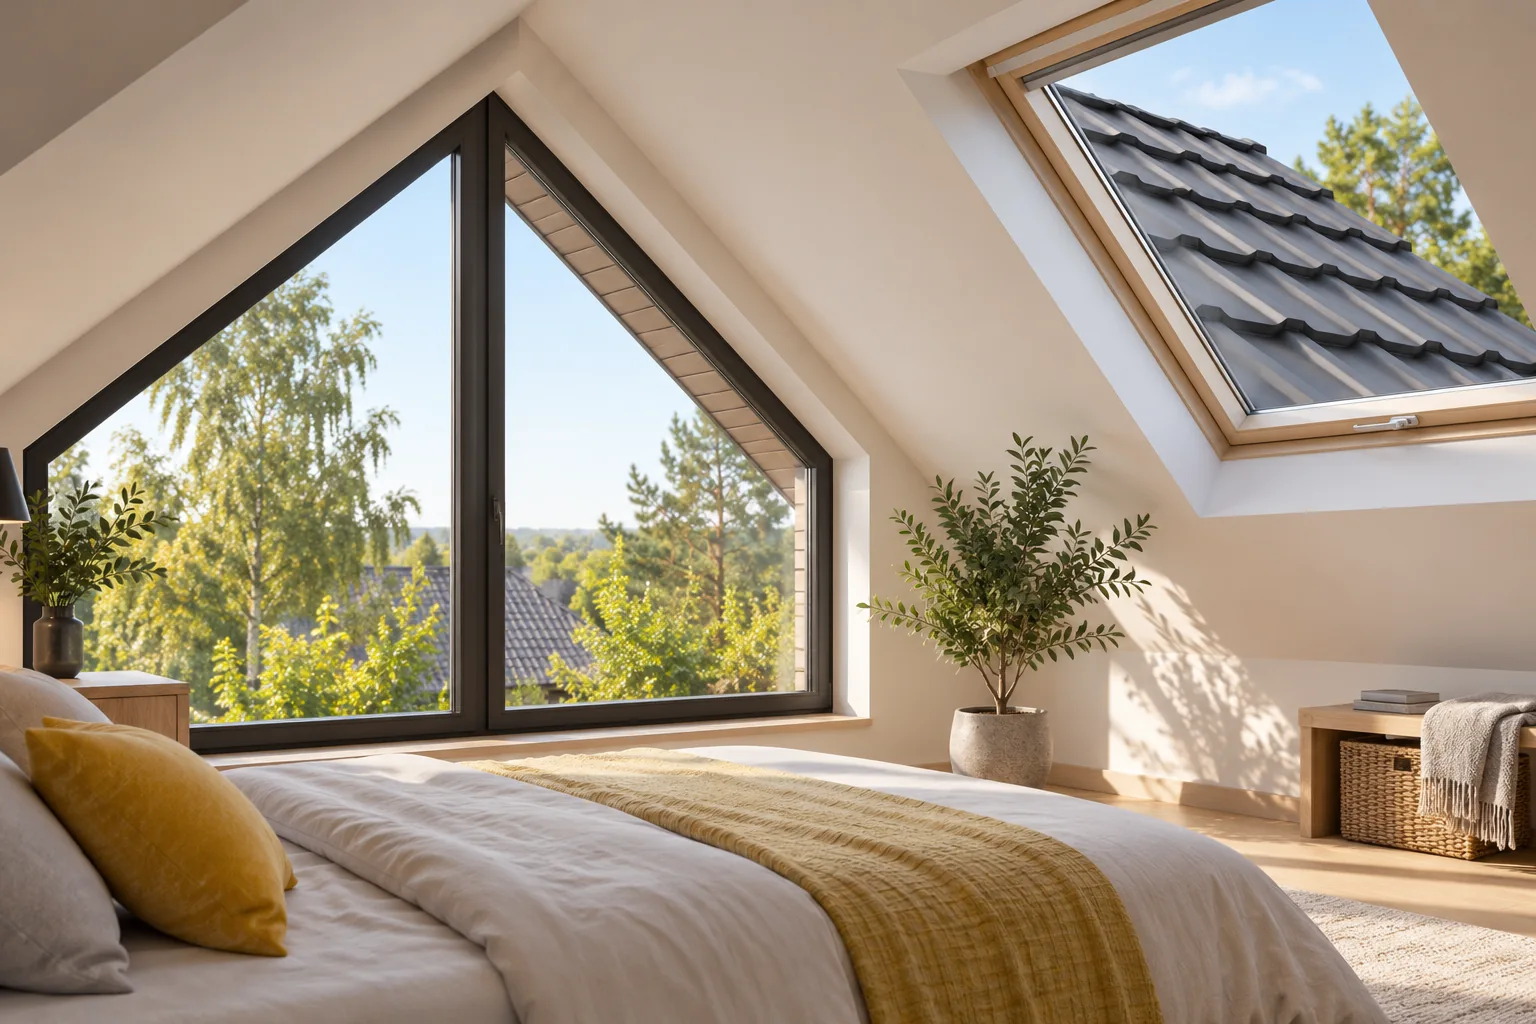
First establish which attic zones lack light most, and only then choose between gable windows, roof windows or a combination of both. This guide sets out criteria for assessing light distribution, the influence of sun direction and the function of individual rooms. It also explains how to prepare an opening in the structure, maintain airtightness and continuity of insulation, limit overheating and glare, and then estimate the full scope of work. Comparing the options will help you make a decision that combines comfort in use with a correct roof detail.

By |2026-11-14T22:55:53+01:002025-07-15|Building guide|Comments Off on Bringing daylight into a loft with gable windows and roof windows

Preparing a realistic visualisation of a photovoltaic roof

A good visualisation of a photovoltaic roof should help with the decision rather than conceal the limitations of the system. It must show the actual formats, the divisions, the passive zones and the necessary flashings. In steel BIPV, a compact form without a separate mounting frame above the roof surface is important. However, this does not mean a uniform black surface without joints. The image should be based on the documentation of the specific solution and on the correct geometry of the building. The basis is the dimensions of the roof surface, its pitch and the position of chimneys, windows and penetrations. For an existing house, photographs and an up-to-date survey will also be needed. A plan from an old project alone may not account for later changes. The visualisation should relate to the actual building, not to a house that is similar only in its general shape.

By |2026-11-15T17:56:02+01:002025-07-14|Building guide|Comments Off on Preparing a realistic visualisation of a photovoltaic roof
Back to top