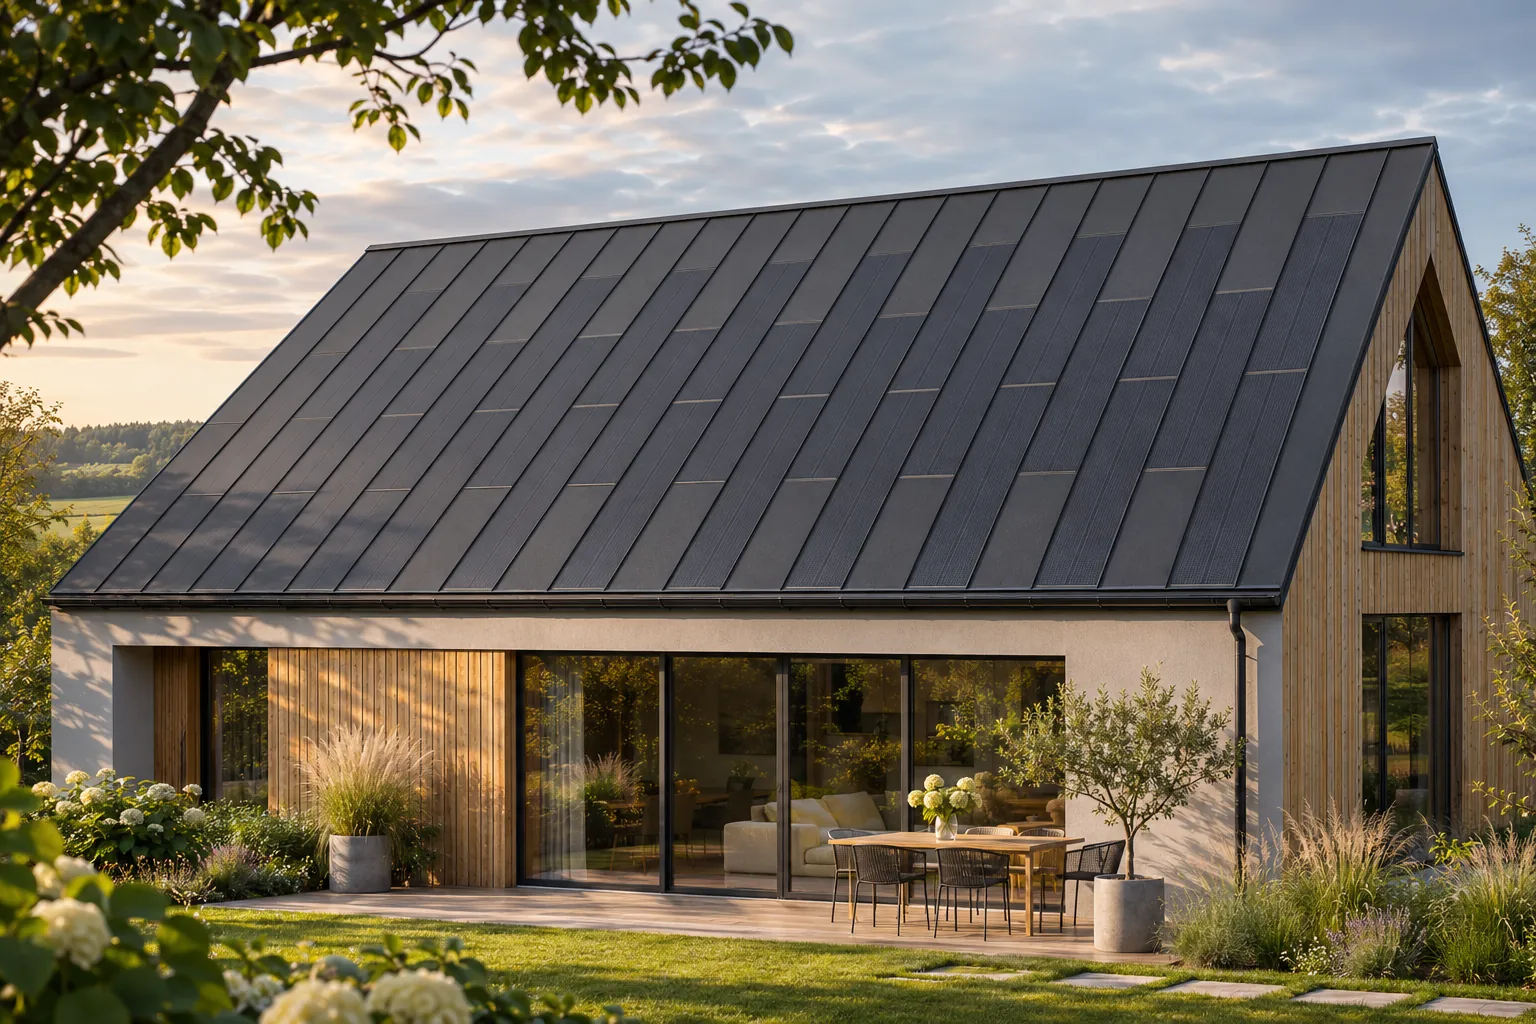
Designing a BIPV roof viewed from a terrace or upper-floor windows

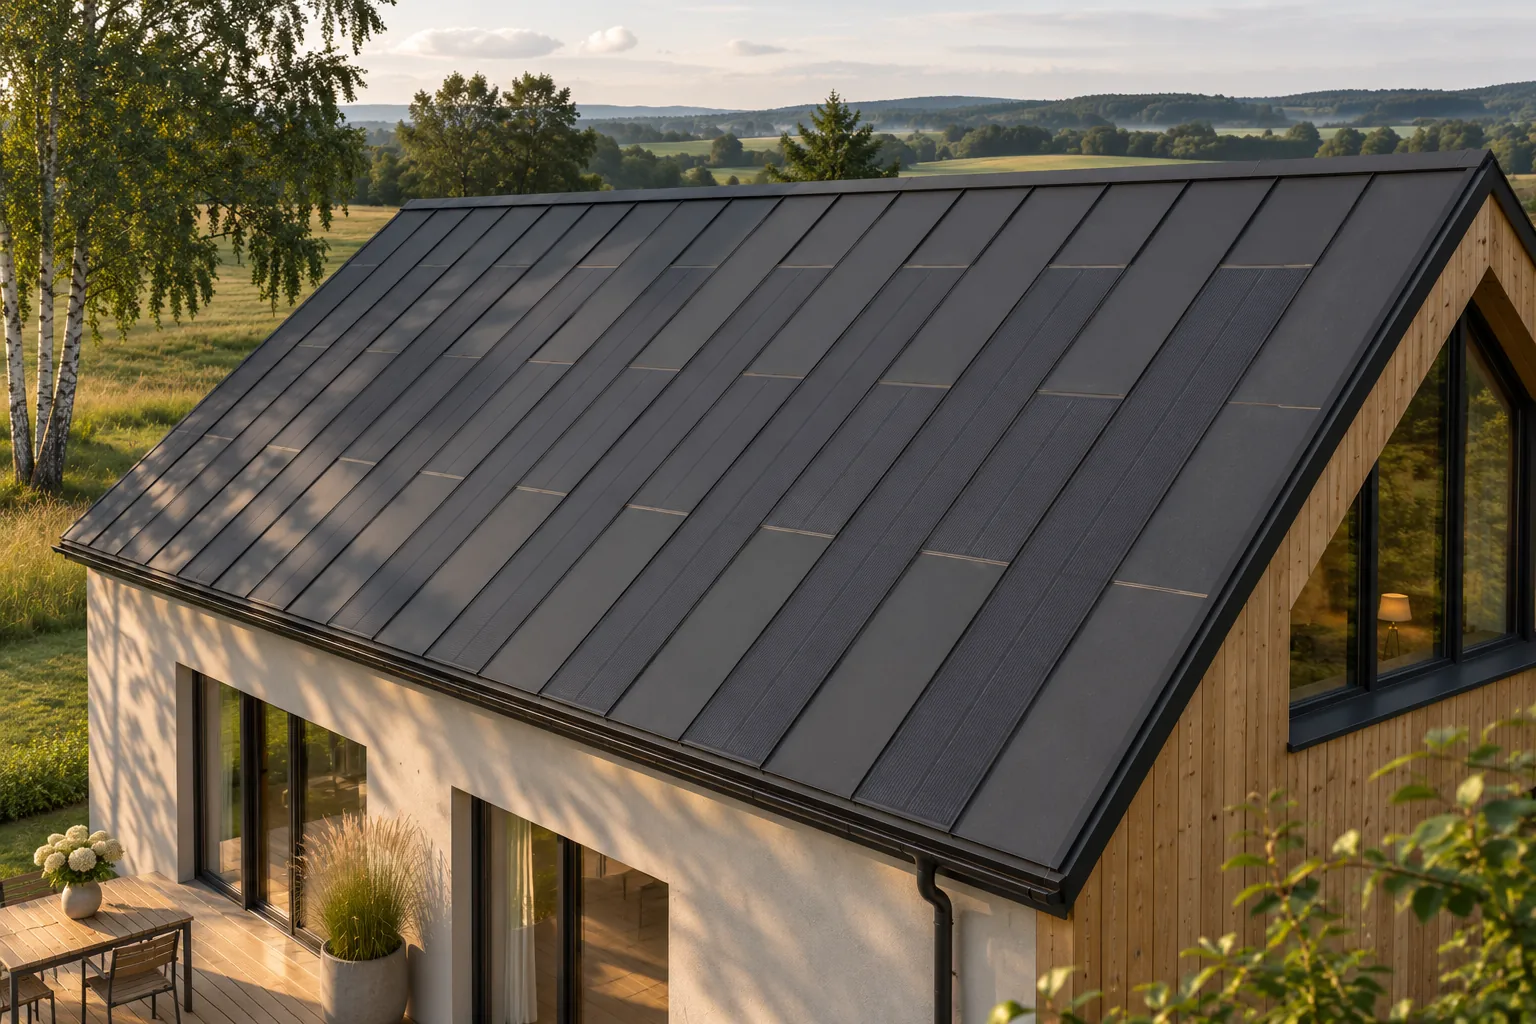
A roof viewed from the terrace or from windows on a higher storey requires particular attention. The entire surface is then visible, along with the divisions and elements that remain almost invisible from the street. Integrated steel BIPV makes it possible to achieve an orderly roof slope without separate modules on a mounting frame. However, the layout should be planned from the user's actual viewpoint. Light reflection, service access and the way the roof is finished at its surroundings also matter. From ground level on the plot, the roof may look like a narrow dark plane. From a first-floor window or a terrace above the garage, much more is visible. The boundaries of the active fields, the flashings and the installation penetrations become apparent. The design should therefore include this view if it will be part of the residents' everyday surroundings.
By |2026-11-15T17:55:47+01:002025-07-09|Building guide|Comments Off on Designing a BIPV roof viewed from a terrace or upper-floor windows

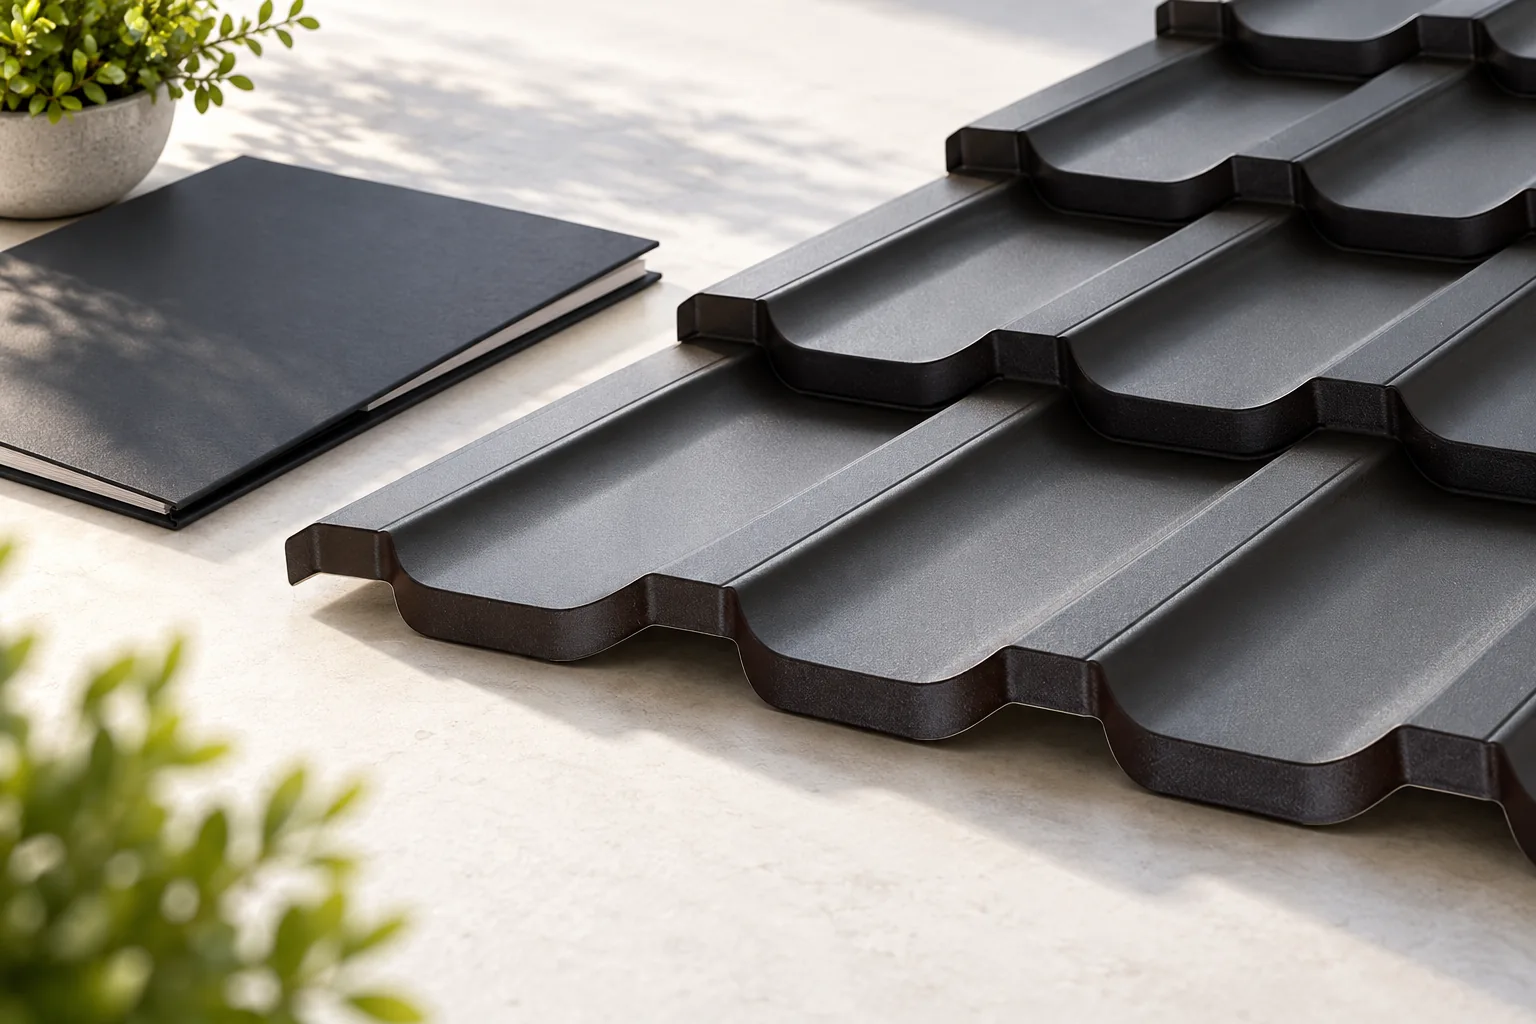
How to judge the quality and suitability of tile-effect roof sheets

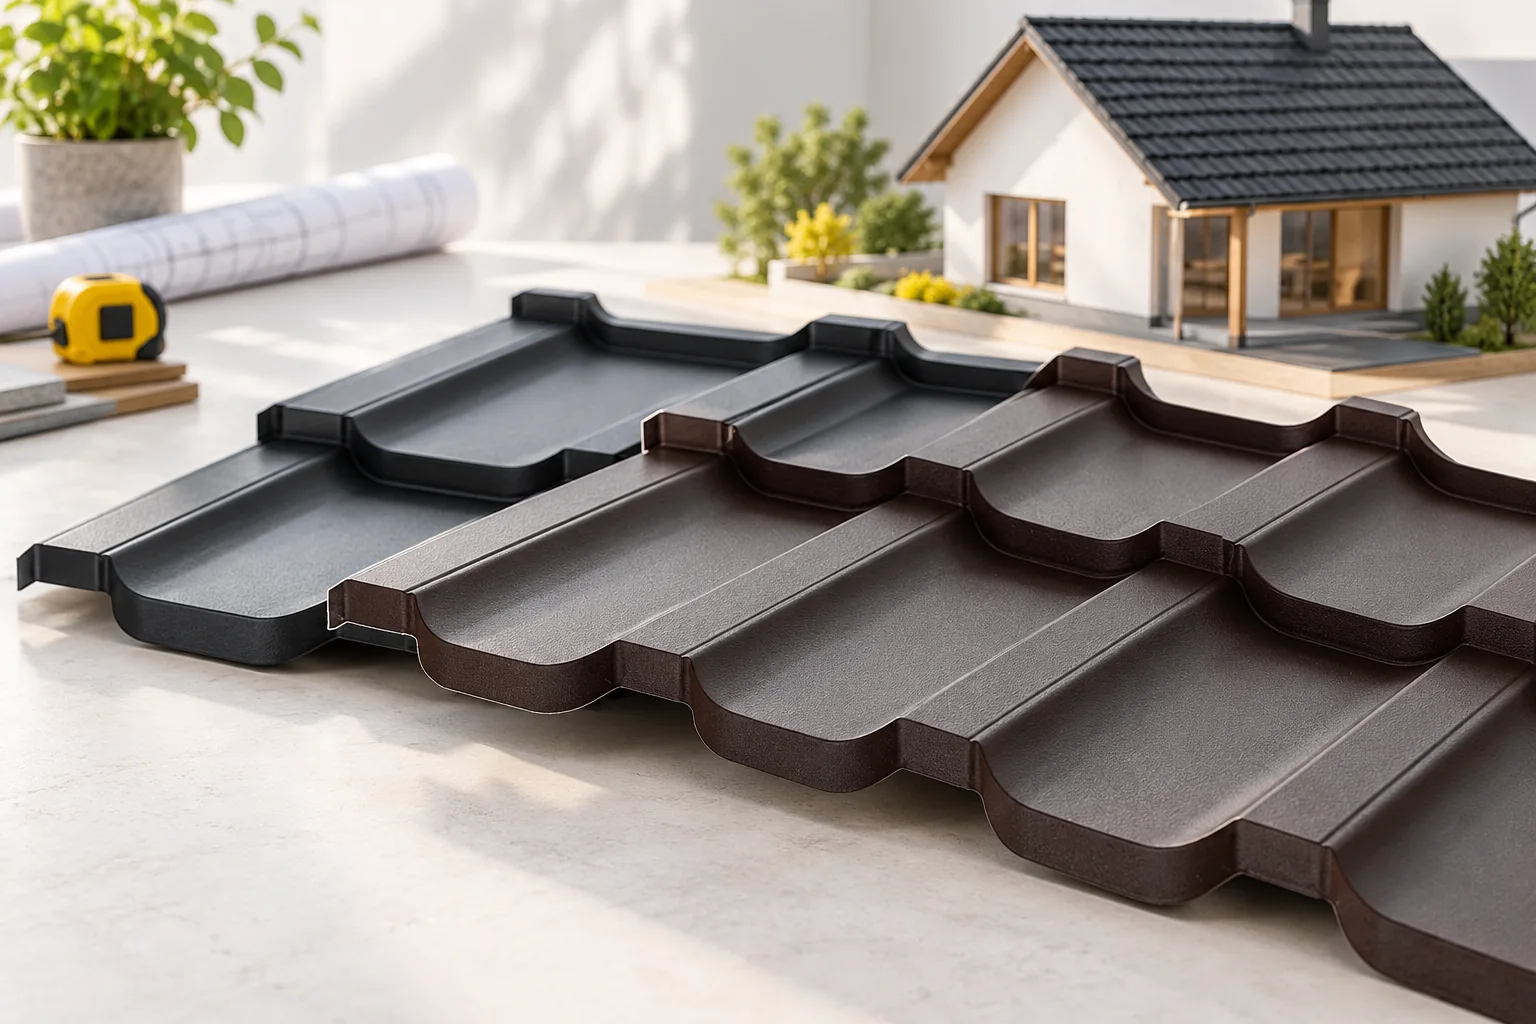
The quality of a roofing tile sheet is determined by how well its documented parameters match the project, not by the coating name or warranty length alone. Check that the description clearly identifies the profile, format, sheet thickness and both overall and usable dimensions, and that the documents relate to the chosen variant. On delivery, the condition of edges, batch markings and storage conditions also matter. A product suited to the roof pitch, support and surroundings reduces the risk of later problems. Choosing a thicker sheet, however, does not replace an analysis of geometry and installation requirements.

By |2026-11-14T19:20:11+01:002025-07-09|Building guide|Comments Off on How to judge the quality and suitability of tile-effect roof sheets

Why solar roofing suits a modern barn-style house

A modern barn-style house bases its appearance on a simple form and a clear roof slope. An integrated photovoltaic roof fits well into this logic because energy production is part of the covering. Steel panels with cells can help create a regular rhythm together with passive elements. No separate module structure appears above the roof. The effect, however, depends on refining the divisions, edges and other architectural elements. A large, regular roof slope gives more freedom in arranging elements of specific dimensions. It is easier to define logical active fields and leave passive zones where they are needed. This does not mean arbitrary distribution, but it reduces the number of random breaks.

By |2026-11-15T17:55:24+01:002025-07-04|Building guide|Comments Off on Why solar roofing suits a modern barn-style house

Selecting a trapezoidal sheet profile for a roof

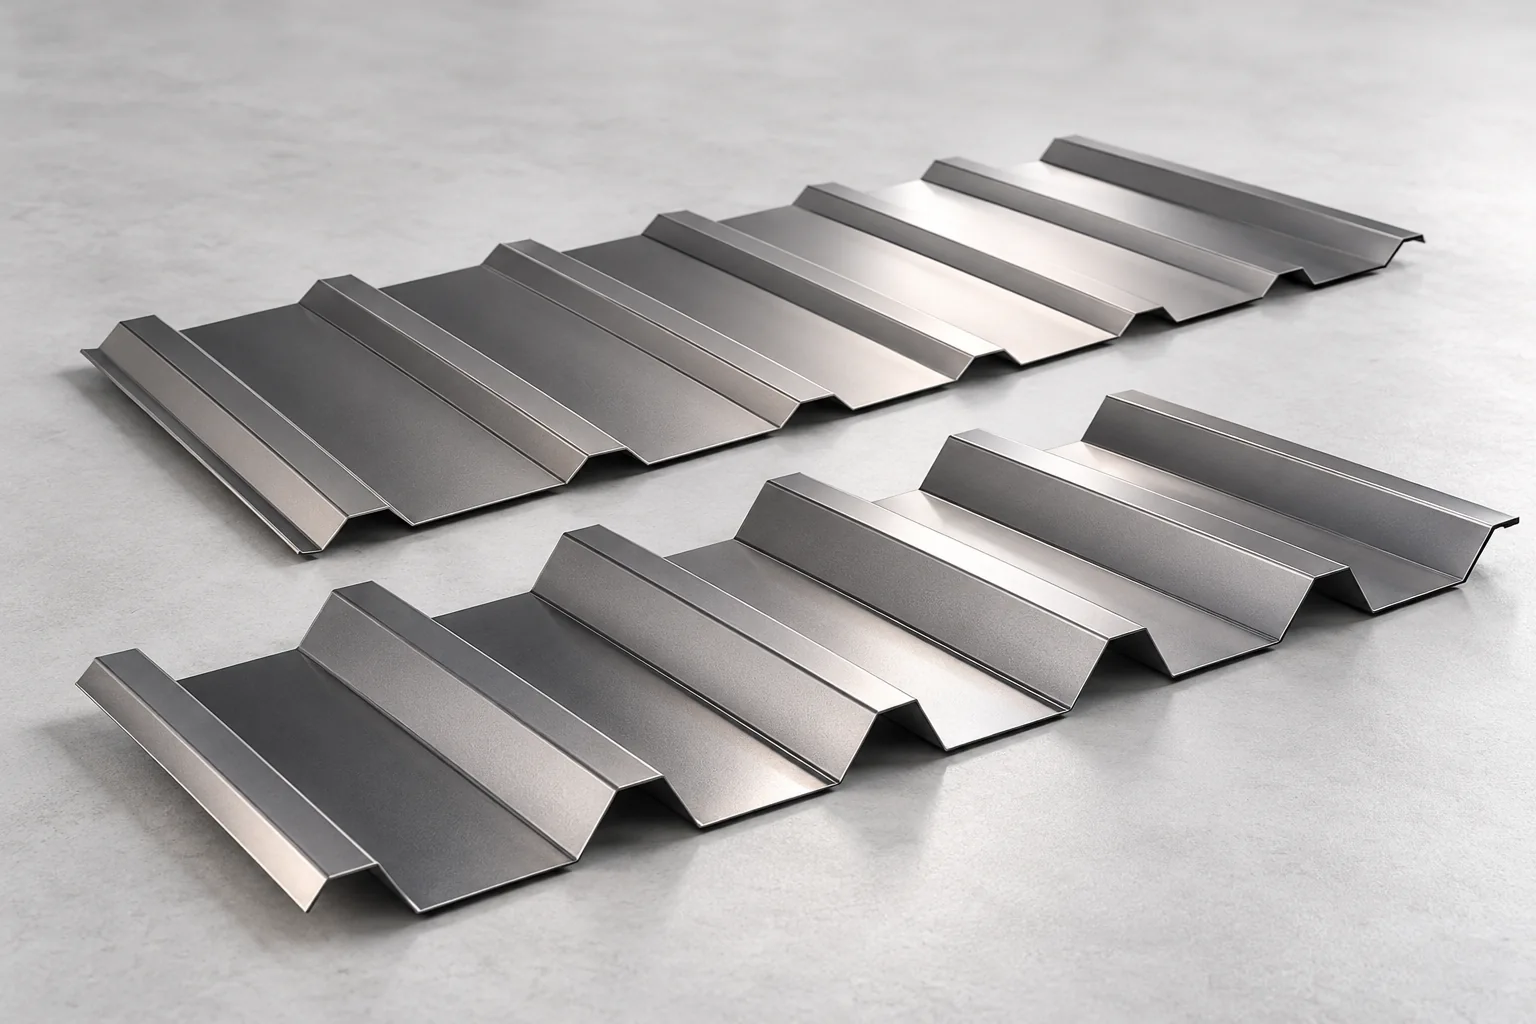
Begin with the roof pitch and the spacing of the supports, because these two parameters narrow the choice of trapezoidal sheet more than price does. Check whether the sheet is to carry the roof layers between purlins or merely cover the structure, and compare the full product specification. The profile number alone does not determine load capacity, and two sheets with the same designation may differ in geometry. Only then should you select the coating and the underside finish to suit the conditions beneath the roof.

By |2026-11-14T22:54:28+01:002025-06-29|Building guide|Comments Off on Selecting a trapezoidal sheet profile for a roof

Planning a loft room with enough headroom under the eaves

The key decision when arranging a sloped attic concerns how to reconcile limited height with everyday comfort. It is worth checking the room's cross-sections along walking routes and the height after insulation and lining are in place, because the rafter level is not yet the finished interior outline. The article covers the choice of functional layout, the effect of insulation on available space, light and ventilation issues, and the order of works. Rather than generic recommendations, readers will find criteria for judging which solution suits a particular attic.

By |2026-11-14T22:52:08+01:002025-06-23|Building guide|Comments Off on Planning a loft room with enough headroom under the eaves

Choosing a roof covering for your home: what to compare before ordering

The choice of roof covering depends primarily on the roof pitch, the load-bearing capacity of the structure and the intended use of the house. Before buying, compare the project requirements with the parameters of the specific product, including the minimum pitch, permissible loads and details at the eaves and ridge. Check whether a lighter material still requires the roof truss to be assessed by a structural engineer. Only after these determinations should you choose the pattern and colour, bearing in mind that metal roof tiles, trapezoidal sheeting and sandwich panels serve different functions.

By |2026-11-14T16:06:50+01:002025-06-04|Building guide|Comments Off on Choosing a roof covering for your home: what to compare before ordering

Roof maintenance: how often to inspect and what to check

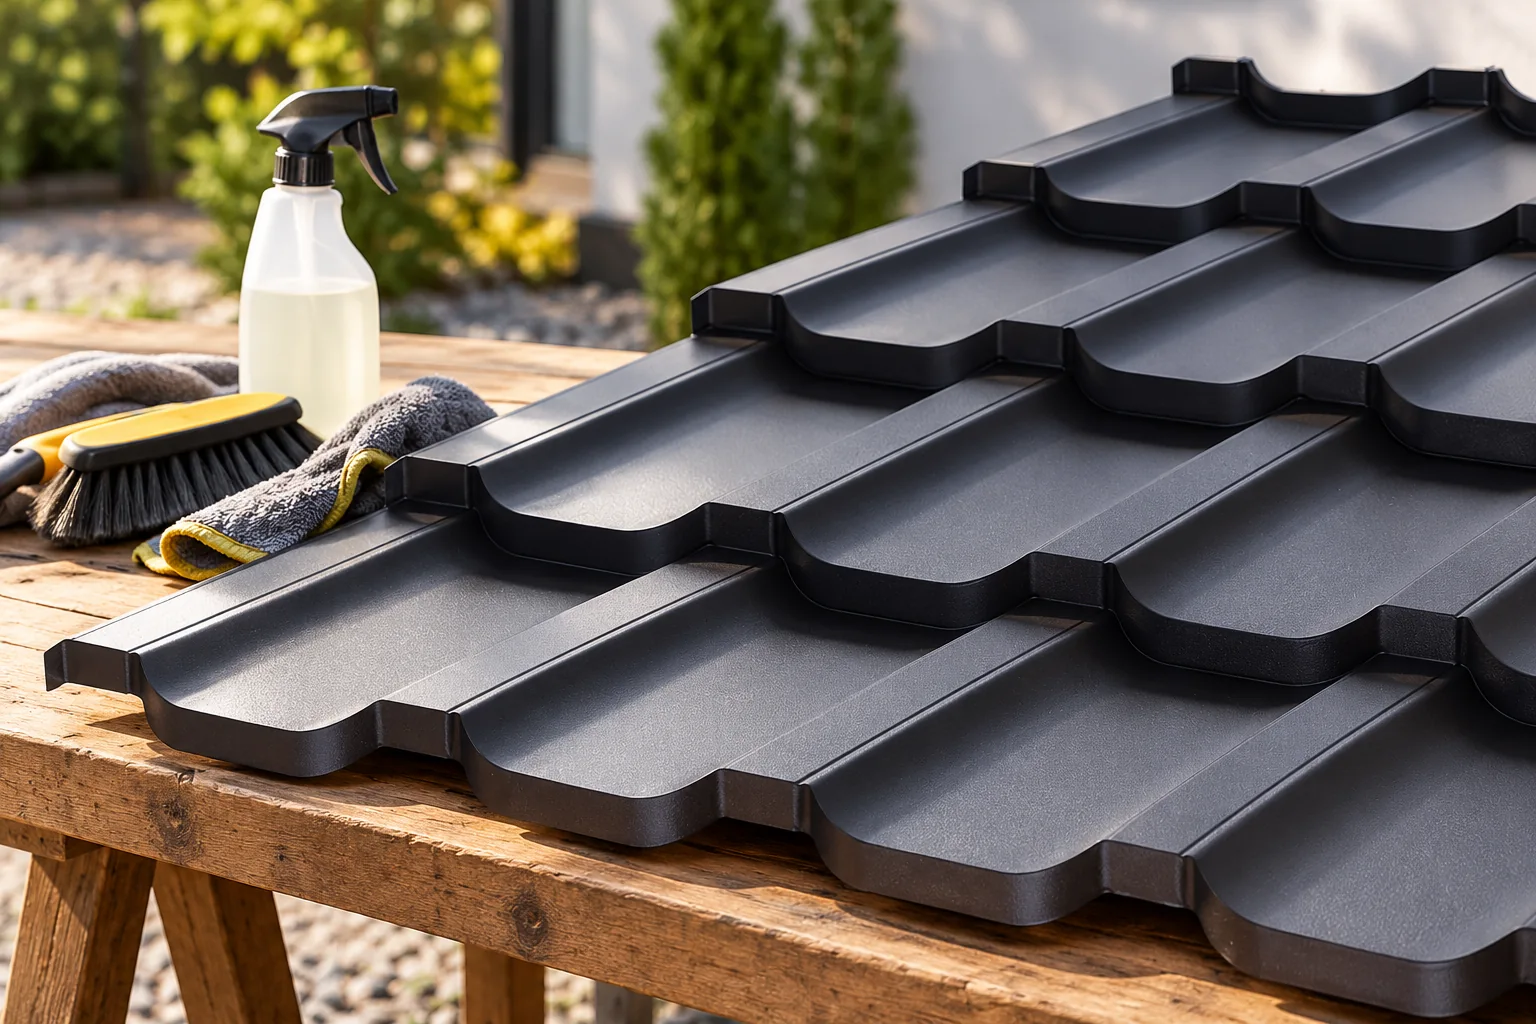
The answer is that a roof's condition depends not on the colour of the sheeting but on regular checks of drainage, coating, fixings and flashings. Begin with the user manual and warranty terms, since these set the minimum inspection frequency. Then assess the surroundings: a roof under trees or in a heavily dusty spot needs more frequent removal of debris. Decide also whether a windstorm, hail or antenna work calls for an extra look. Many changes can be spotted from the ground, a window or photographs, but leave access to the slope to someone trained to work at height.

By |2026-11-14T19:21:57+01:002025-05-29|Building guide|Comments Off on Roof maintenance: how often to inspect and what to check

What sets insulated roof panels apart from other roof coverings?

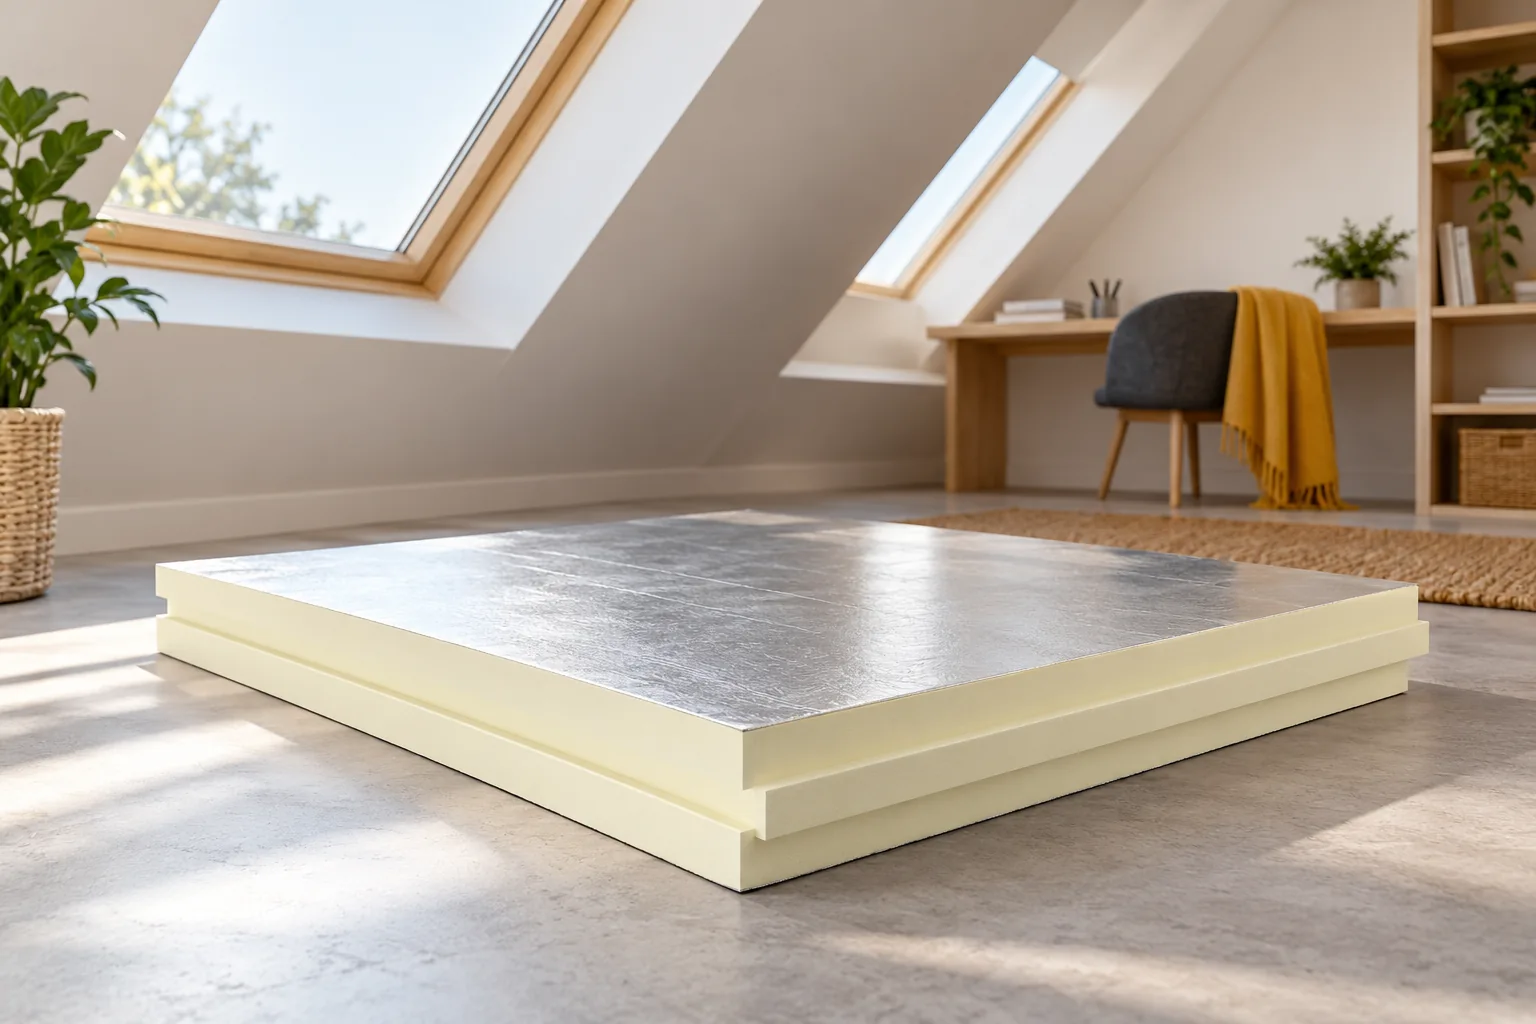
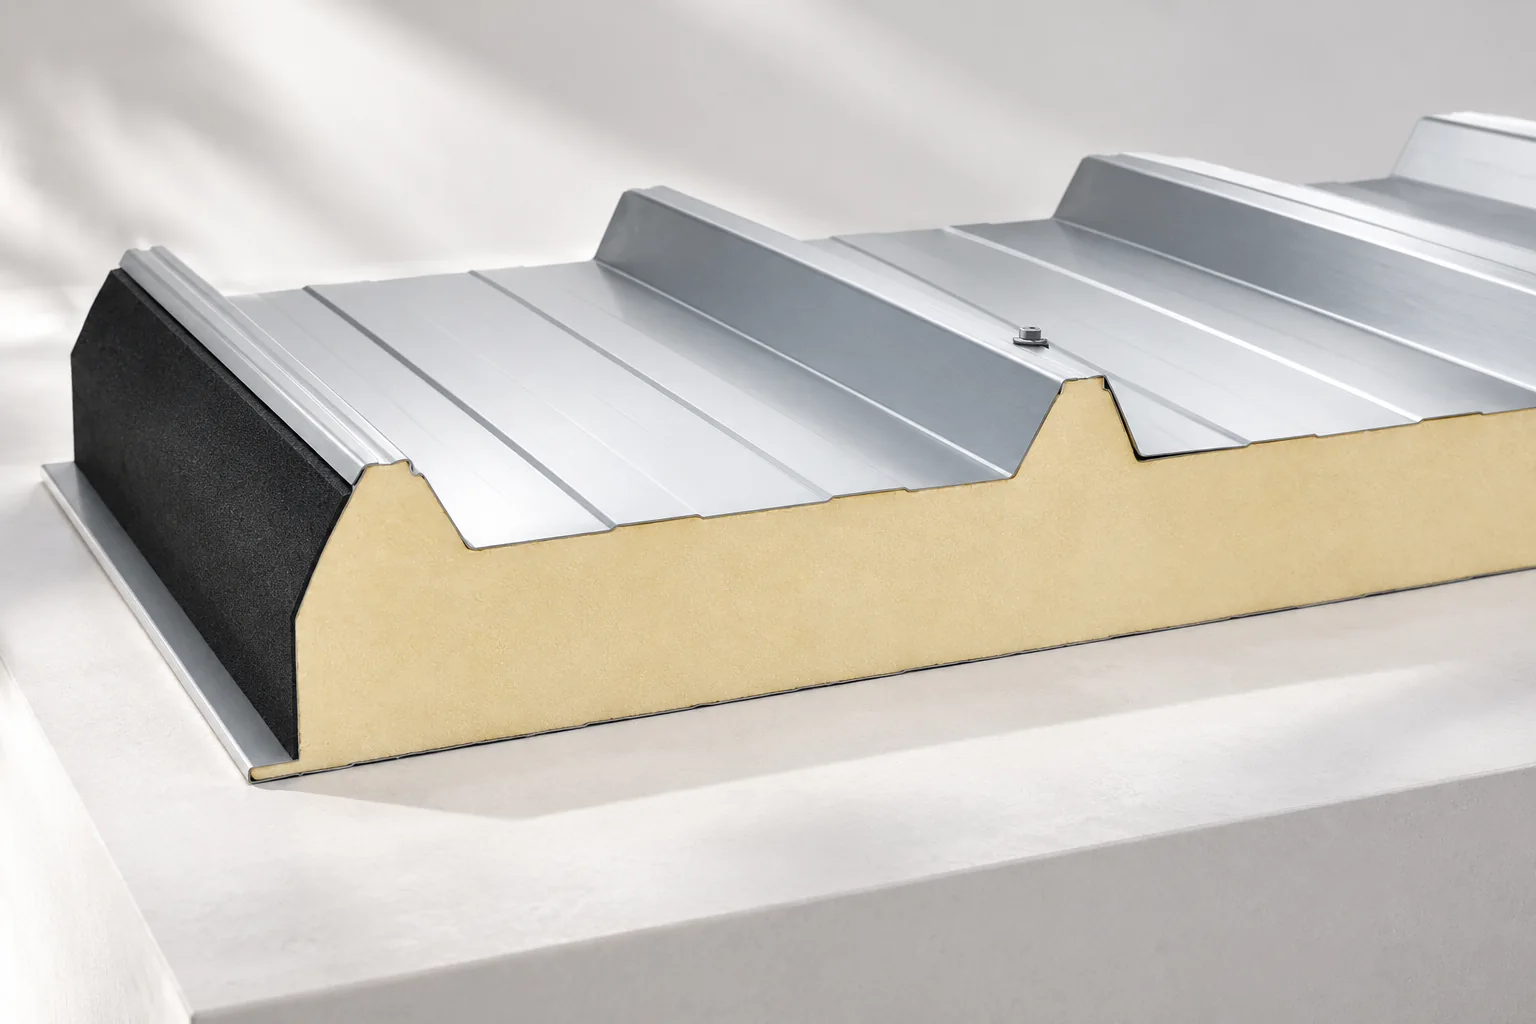
A roof sandwich panel is a factory-bonded product, not a loose combination of sheet and insulation. When choosing, first check whether the variant is permitted in the design. Verify the product data sheet, core thickness and type, facings, joint and support conditions. Compare thermal, fire and acoustic performance for the specific product, not just the material name. Remember that load-bearing capacity depends on the structure and loads. The final decision rests with the designer, and compliance with the building's requirements is essential.

By |2026-11-14T19:18:40+01:002025-05-23|Building guide|Comments Off on What sets insulated roof panels apart from other roof coverings?

Designing a metal roof for a modern commercial building

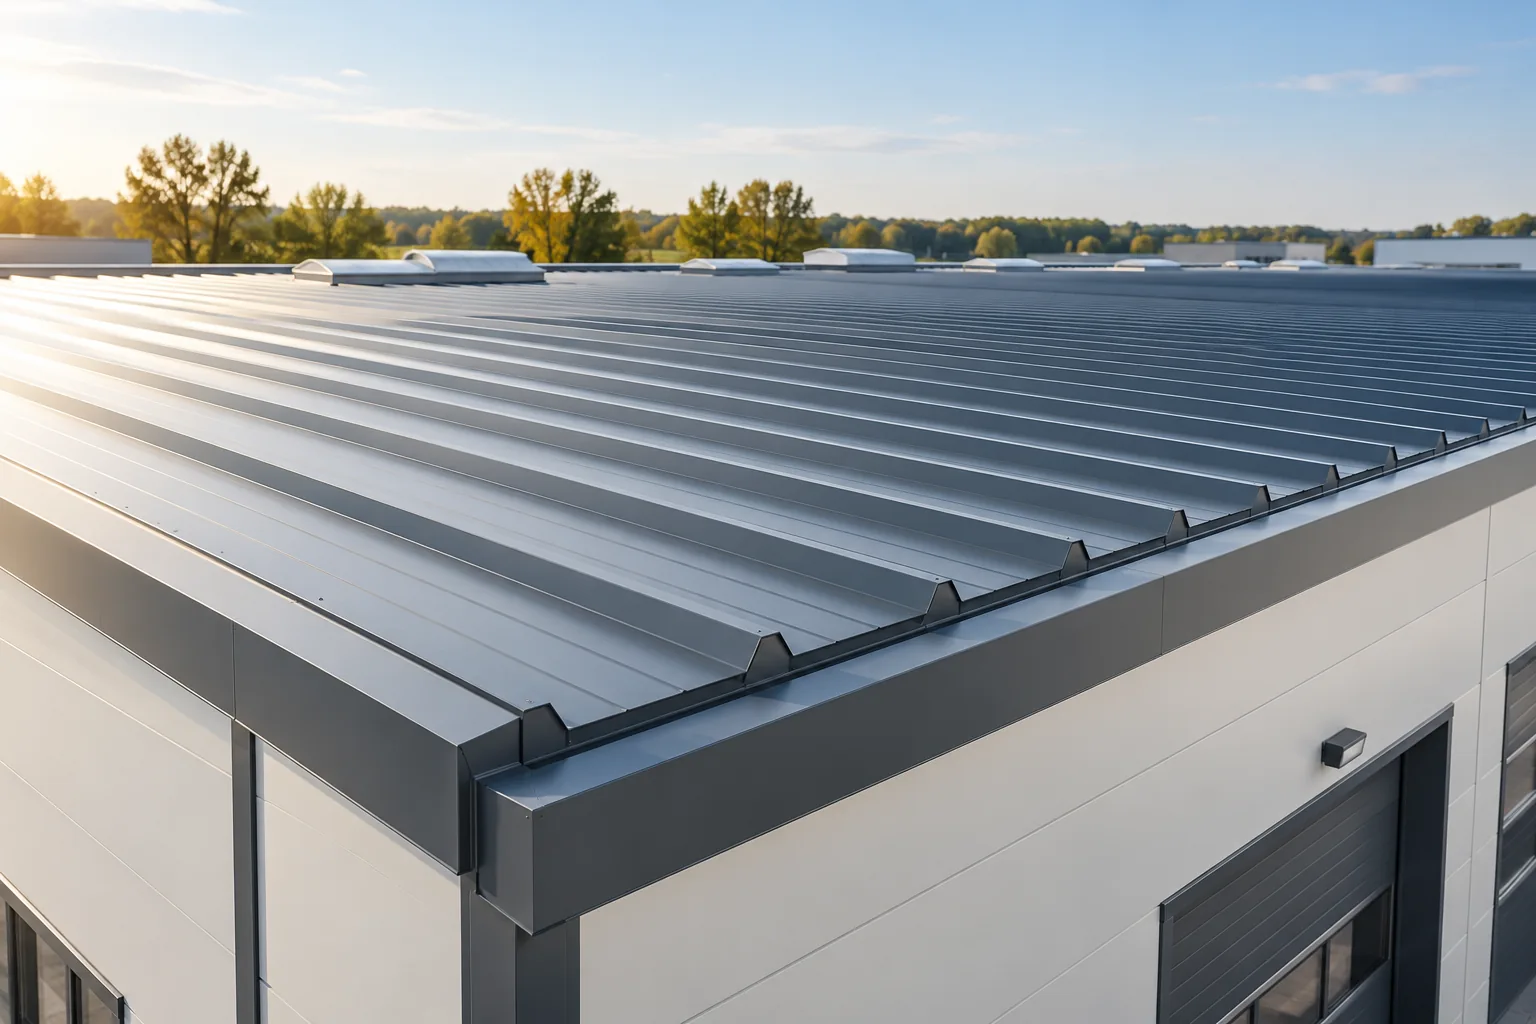
The choice of a metal roof for a company building depends above all on what will happen beneath the covering, not on the label attached to the facility. It is therefore worth first describing the rooms, temperatures and planned processes, since an open warehouse, a heated workshop and an office place different thermal, humidity and acoustic demands. Only on that basis can covering and partition options be compared. This article offers guidance on reconciling the function of the interior with the structure, a coherent building appearance, and space for services and maintenance access.

By |2026-11-14T19:18:46+01:002025-05-18|Building guide|Comments Off on Designing a metal roof for a modern commercial building

When is structural trapezoidal steel sheet required and how should it be selected?

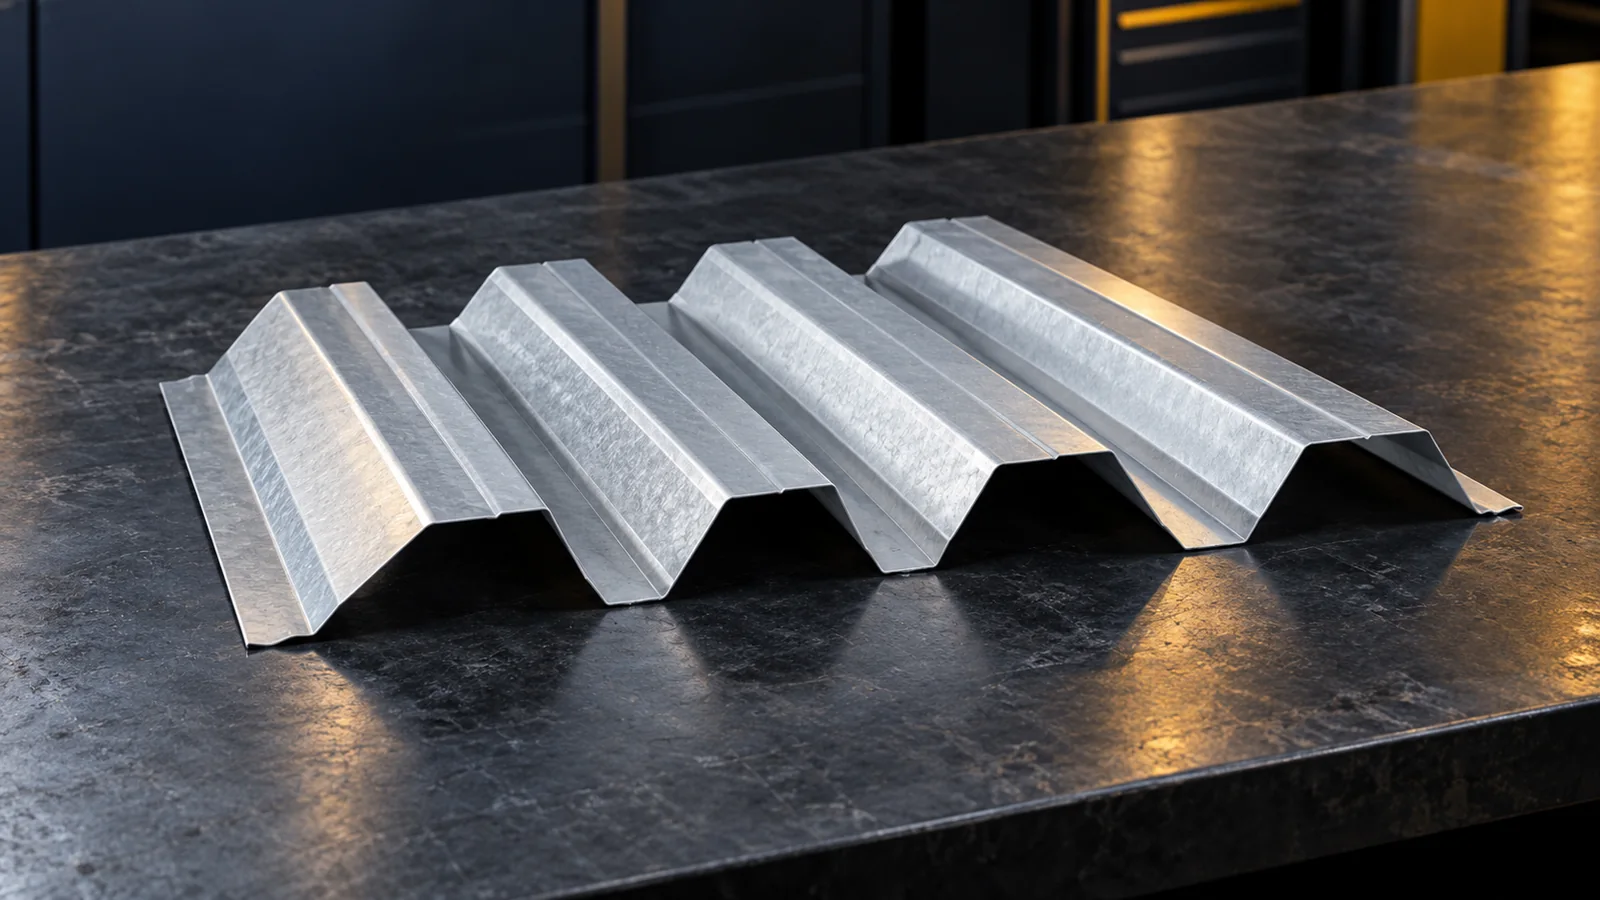
Structural trapezoidal steel sheet is selected to carry loads in a specific arrangement. It can form the load-bearing substrate of a roof or an element of a floor solution. Its height is often considerably greater than in a typical covering sheet. However, the profile number alone does not determine the choice. Calculations, the appropriate tables and the definition of supports and connections are required. Use on a floor requires particularly precise definition of the sheet's function. A covering sheet also transfers local loads, such as snow and wind, to its supports. In structural sheet, load-bearing capacity is a fundamental part of its role in the arrangement. A high section depth allows other stiffness and span parameters to be achieved.

By |2026-11-14T09:54:00+01:002025-05-17|Building guide|Comments Off on When is structural trapezoidal steel sheet required and how should it be selected?
Back to top