

Designing a metal roof for a modern commercial building
Roof covering selection
The choice of a metal roof for a company building depends above all on what will happen beneath the covering, not on the label attached to the facility. It is therefore worth first describing the rooms, temperatures and planned processes, since an open warehouse, a heated workshop and an office place different thermal, humidity and acoustic demands. Only on that basis can covering and partition options be compared. This article offers guidance on reconciling the function of the interior with the structure, a coherent building appearance, and space for services and maintenance access.
How does the company’s function influence the choice of roof?
The first question concerns what will happen beneath the covering. An open warehouse, a heated workshop and an office have different thermal and humidity requirements. Expectations regarding noise and interior appearance also differ. The term “company building” does not yet define the required roof build-up.
Prepare a description of the rooms, temperatures and planned processes. Mark zones where steam, dust or aggressive substances may occur. Such conditions matter for coatings and details. Choosing a material based on the appearance of a neighbouring hall may overlook essential differences in use.
When should T18, T35 and insulated sandwich panels be compared?
T18 and T35 sheets can be considered as a covering in a suitably designed system. Their suitability depends on supports, loads and pitch. In a heated building, the sheet alone does not provide insulation. The remaining layers and solutions limiting moisture flow must be calculated.
An insulated roof panel combines facings with a core and can simplify the organisation of the envelope. However, it requires selection of load-bearing capacity, thermal parameters and fire conditions. It should not be replaced by a wall panel without appropriate approval. Similar thickness of both products does not mean the same performance on the roof.
How can a consistent appearance of the building be achieved?
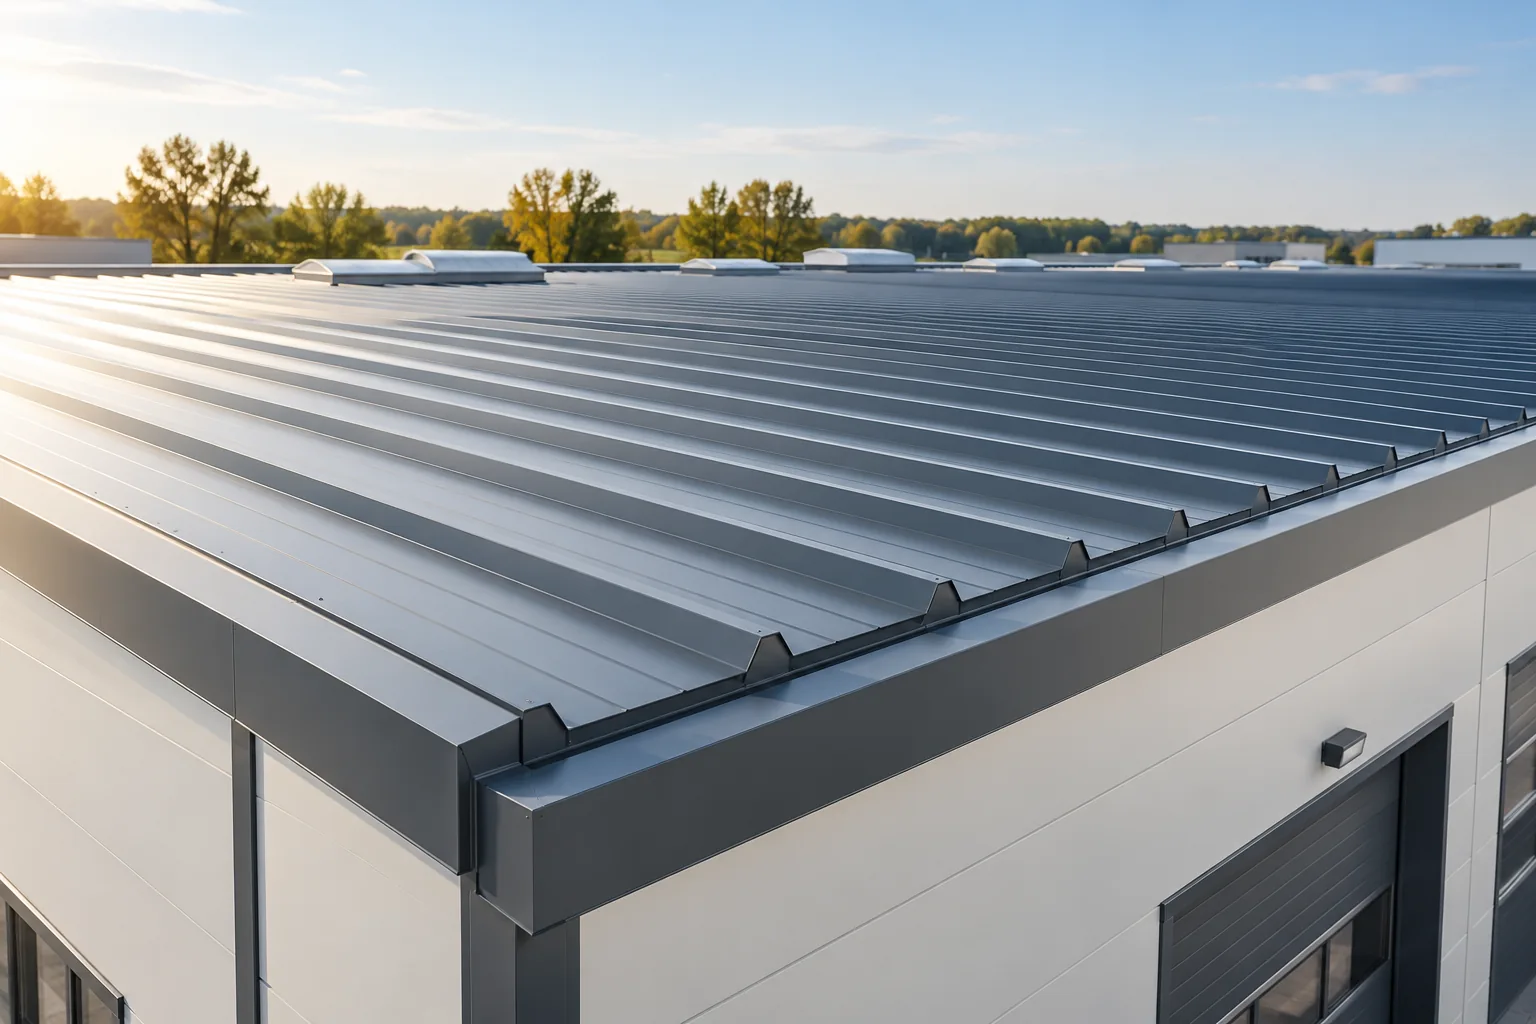
The roof, façade and drainage should form one design. A simple trapezoidal profile can work well with the regular layout of insulated sandwich wall panels. For a smaller office, tile-effect metal roofing can be considered if it suits the proportions of the building and the pitch. The colour should be assessed against the windows, gates and planned company signage.
Not all technical elements need to be hidden for the building to look tidy. Their predictable arrangement is more important. Downpipes, air intakes and roof outlets should have planned locations. Randomly moving them during construction often spoils the effect even with a carefully selected covering.

What determines employee comfort?
Insulation, airtightness and the layer build-up affect the conditions inside. A thin steel covering is not on its own a safeguard against heat loss. PIR can help reduce the required insulation thickness for a given thermal resistance. However, the other requirements for the building envelope must be checked separately.
This applies in particular to offices and rooms where quiet is important. The acoustic insulation value of a specific panel does not describe every noise situation. The sound of rain and noise from the production hall require appropriate assessment. Sometimes comfort, rather than the lowest cost of the covering itself, is what decides the choice of variant.
How should the site be prepared for installation?
Ventilation, air conditioning and photovoltaics should appear in the plan before the roof is ordered. The equipment introduces loads and requires access. Supports, penetrations and seals must be planned. Free space on the roof slope does not yet confirm that the selected equipment can be installed there.
Water drainage around the equipment is also important. Penetrations must not accidentally block drainage or hinder cleaning. Service routes should be coordinated with the working points. A well-prepared plan reduces the number of modifications later carried out on a finished, in-use building envelope.
How should construction be planned while the business is operating?
During modernisation, roofing work must be combined with protection for people, equipment and goods. The dismantling stages and protection of the open building against precipitation are important. Delivery of long sheets or panels requires space. It is worth establishing whether transport will block the only access to the company premises.
It should not be assumed that a large format always means the easiest installation. Lifting capacity and access to individual roof slopes matter. The schedule should follow from these conditions and the weather. Where space is limited, a different division of elements may be more advantageous despite a greater number of joints.
How should the cost be assessed over longer use?
Compare complete variants with insulation, fastening, flashings and drainage. Add the equipment needed to service the roof. Also check the inspection rules and the availability of repair parts. In a company building, a defect can mean not only the cost of material but also disruption to normal work.
Before acceptance, gather the documentation for the panels or sheets, detail drawings and photographs of covered areas. Establish responsibility for later installation penetrations. A good roof for a company matches the way it operates. Its appearance matters, but it should result from equally carefully considered construction and servicing.
7 branches. Materials closer to your project.









