When is structural trapezoidal steel sheet required and how should it be selected?
Sheets and roofs
Structural trapezoidal steel sheet is selected to carry loads in a specific arrangement. It can form the load-bearing substrate of a roof or an element of a floor solution. Its height is often considerably greater than in a typical covering sheet. However, the profile number alone does not determine the choice. Calculations, the appropriate tables and the definition of supports and connections are required. Use on a floor requires particularly precise definition of the sheet’s function. A covering sheet also transfers local loads, such as snow and wind, to its supports. In structural sheet, load-bearing capacity is a fundamental part of its role in the arrangement. A high section depth allows other stiffness and span parameters to be achieved.
How does it differ from ordinary covering?
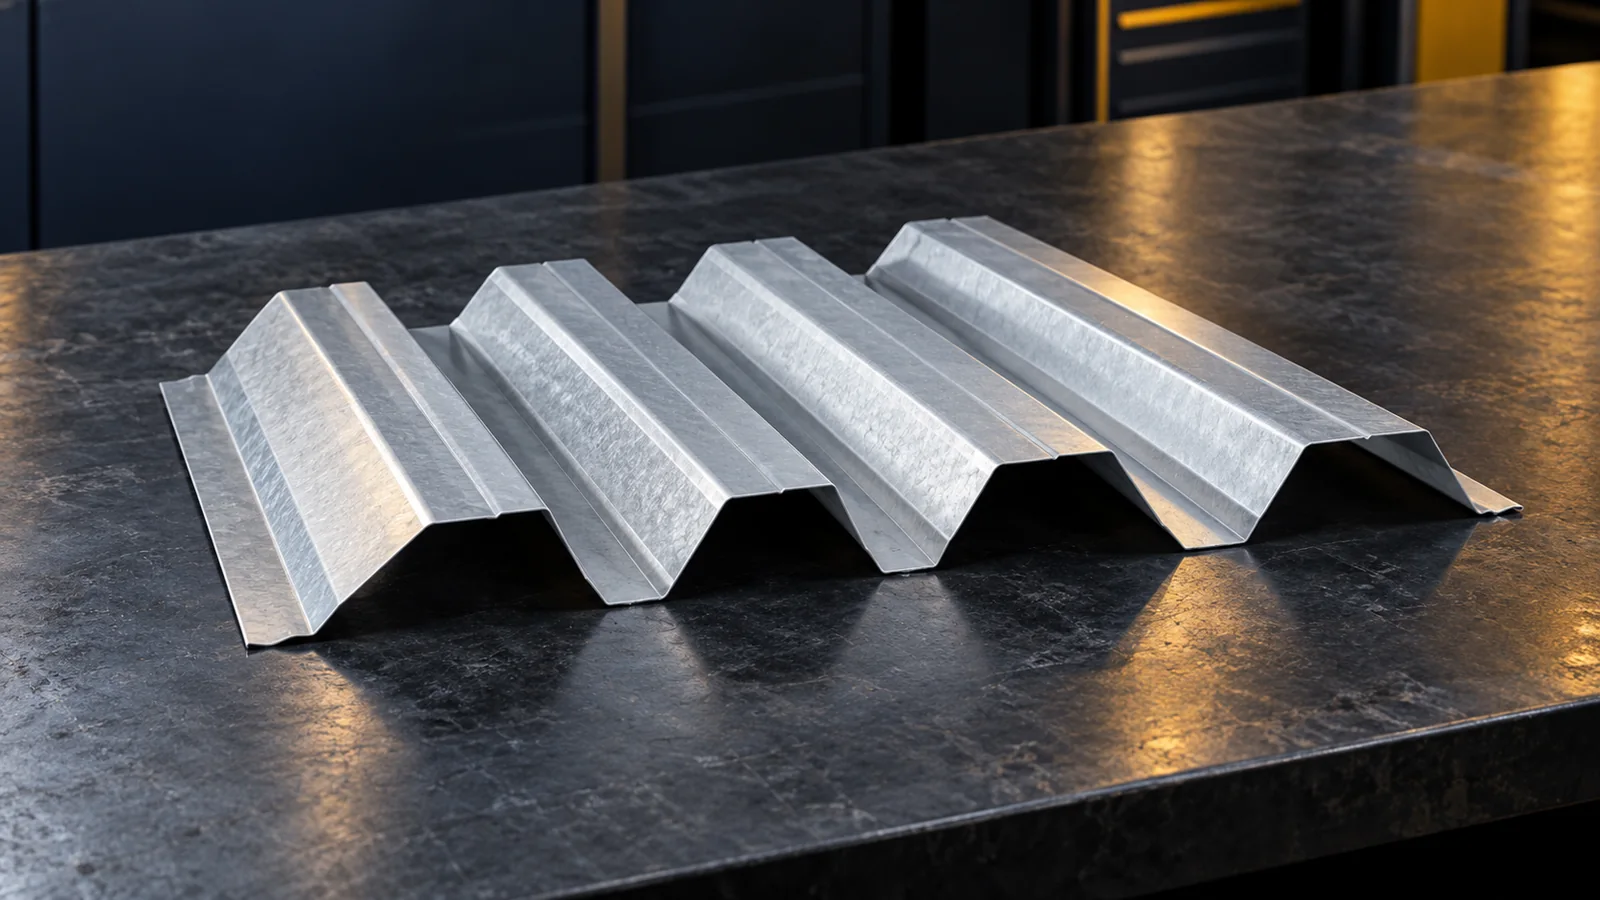
Cover sheeting also transfers local loads, such as snow and wind, to its supports. In structural sheeting, load-bearing capacity is a fundamental part of its function in the system. A high profile depth allows different stiffness and span parameters to be achieved. This does not mean that any deep trapezoidal profile can be used as a load-bearing element.
The documentation must specify the geometry, steel and thickness. Example products have profiles with heights of 85, 135 or 150 mm. The range is wide, and the parameters are not interchangeable. The material for a new hall is selected together with the structural designer. Changing to a profile with a similar name requires verification of the entire system, even if its width appears similar.
A high trapezoidal profile may look similar across two deliveries and yet have different structural data. Acceptance should be based on the designation and documents, not only on visual inspection.
What data are needed for calculations?
The starting point is the spacing and width of the supports and the number of spans. Then the permanent loads, snow, wind and the service loads specific to the solution are determined. Equipment and installations are also taken into account. It must be checked whether the tables include the self-weight of the sheet or whether it must be added.
The orientation of the profile is important. Laying on narrow or wide flanges can change the results. A table for a single-span sheet is not a table for continuous sheeting. With concentrated loads, openings and non-standard support, the standard table may not be sufficient. Its scope should not be extended to situations that the manufacturer did not foresee in it.
Why must load-bearing capacity and deflection be checked?
The load-bearing limit state concerns the safe transfer of loads. The serviceability limit state limits, among other things, deformations. The sheet may not reach its strength limit and yet deflect too much for the roof layers. Excessive deflection can impair water drainage or affect elements supported on the sheeting.
In the tables, design and characteristic loads serve different verifications. They must not be compared arbitrarily. The deflection limit is selected according to the project requirements. The influence of the support width and local reactions is verified in a similar way. The maximum permissible span from promotional material is not automatically the correct span for a designed roof.

Is every structural sheet suitable for a floor?
A distinction must be made between permanent formwork and trapezoidal steel sheet acting structurally with the concrete. In the first case, the sheet may carry loads during concreting, and its subsequent function is determined by the design. In a composite floor, a solution is required that ensures the intended interaction of materials. The presence of ribs alone does not confirm such use.
During execution, the weight of fresh concrete, working loads and any temporary support are significant. Reinforcement, openings and bearing on the structure must also be checked. A floor design must not be based on the catalogue roof load capacity. If the supplier indicates floor application, documentation for precisely that function and the execution conditions must be requested.
What role do fixings and openings play?
The connections transfer forces to the structure. In certain designs they also participate in the diaphragm action of the system. The arrangement of fasteners at supports and at laps must follow from the adopted solution. It is not replaced by an average number of screws per square metre taken from the instructions for a thin garage roof covering.
An opening for a conduit or device may cut through significant parts of the cross-section. Its execution requires determining the location and any reinforcement. Perforation likewise changes the properties of the sheet. The acoustic variant should have its own data. The compatibility of the coating with the internal conditions must also be checked. High humidity and aggressive environments require appropriate surface protection.
What should be included in the order?
The procurement documentation should clearly specify the profile, thickness, steel, coating, lengths and laying side. Attach a layout plan for the sheets, a support diagram and the requirements for fasteners. Openings and non-standard elements should be marked before production.
At acceptance, check the markings and batch documents. Establish safe transport and lifting of long sheets. During installation, the stability of the system and the intended support must be maintained. Heavy packs must not be stored on an unverified section of the roof. After completion of the works, the conformity of the connections and layers with the design is checked. This is part of the acceptance of the structure, not merely an inspection of the aesthetics of the covering.
7 branches. Materials closer to your project.