

Planning a loft room with enough headroom under the eaves
PIR insulation
The key decision when arranging a sloped attic concerns how to reconcile limited height with everyday comfort. It is worth checking the room’s cross-sections along walking routes and the height after insulation and lining are in place, because the rafter level is not yet the finished interior outline. The article covers the choice of functional layout, the effect of insulation on available space, light and ventilation issues, and the order of works. Rather than generic recommendations, readers will find criteria for judging which solution suits a particular attic.
Why does the floor plan not show the whole interior?
Under the slope, part of the floor area has limited height. This affects the position of the bed, desk or wardrobe doors. Measure the room’s cross-sections at the places used for everyday movement. Also check the height after insulation and lining have been installed. The current level of the rafters is not the final outline of the finished interior.
It is worth marking the actual dimensions of the furniture on the floor, along with the space needed to use it. Low built-in units can use the space by the knee wall. However, convenient access must be left. A wardrobe that fits does not always allow the doors to be opened freely and room to stand in front of the shelf.
Where should you plan work, sleep and storage?
Place the areas that require standing in the higher part of the room. A low slope can serve as a zone for drawers or made-to-measure built-in units. By the bed, check the height when sitting down and getting up. The mere possibility of sliding the mattress under the roof does not prove convenience in everyday use.
A desk needs light and space above the head, also when pushing the chair back. Do not block radiators or planned ventilation outlets. If the built-in units close off access to an important installation connection, provide an inspection opening. The interior should be maintainable and serviceable without dismantling a large section of furniture.
How does insulation affect the available space?
The layer under the rafters takes up part of the room height. Above-rafter insulation can move this increase to the outside, but requires reworking the roof details. The position of the covering relative to the eaves, windows and chimney changes. This solution is best considered together with a planned renovation of the roof slope.
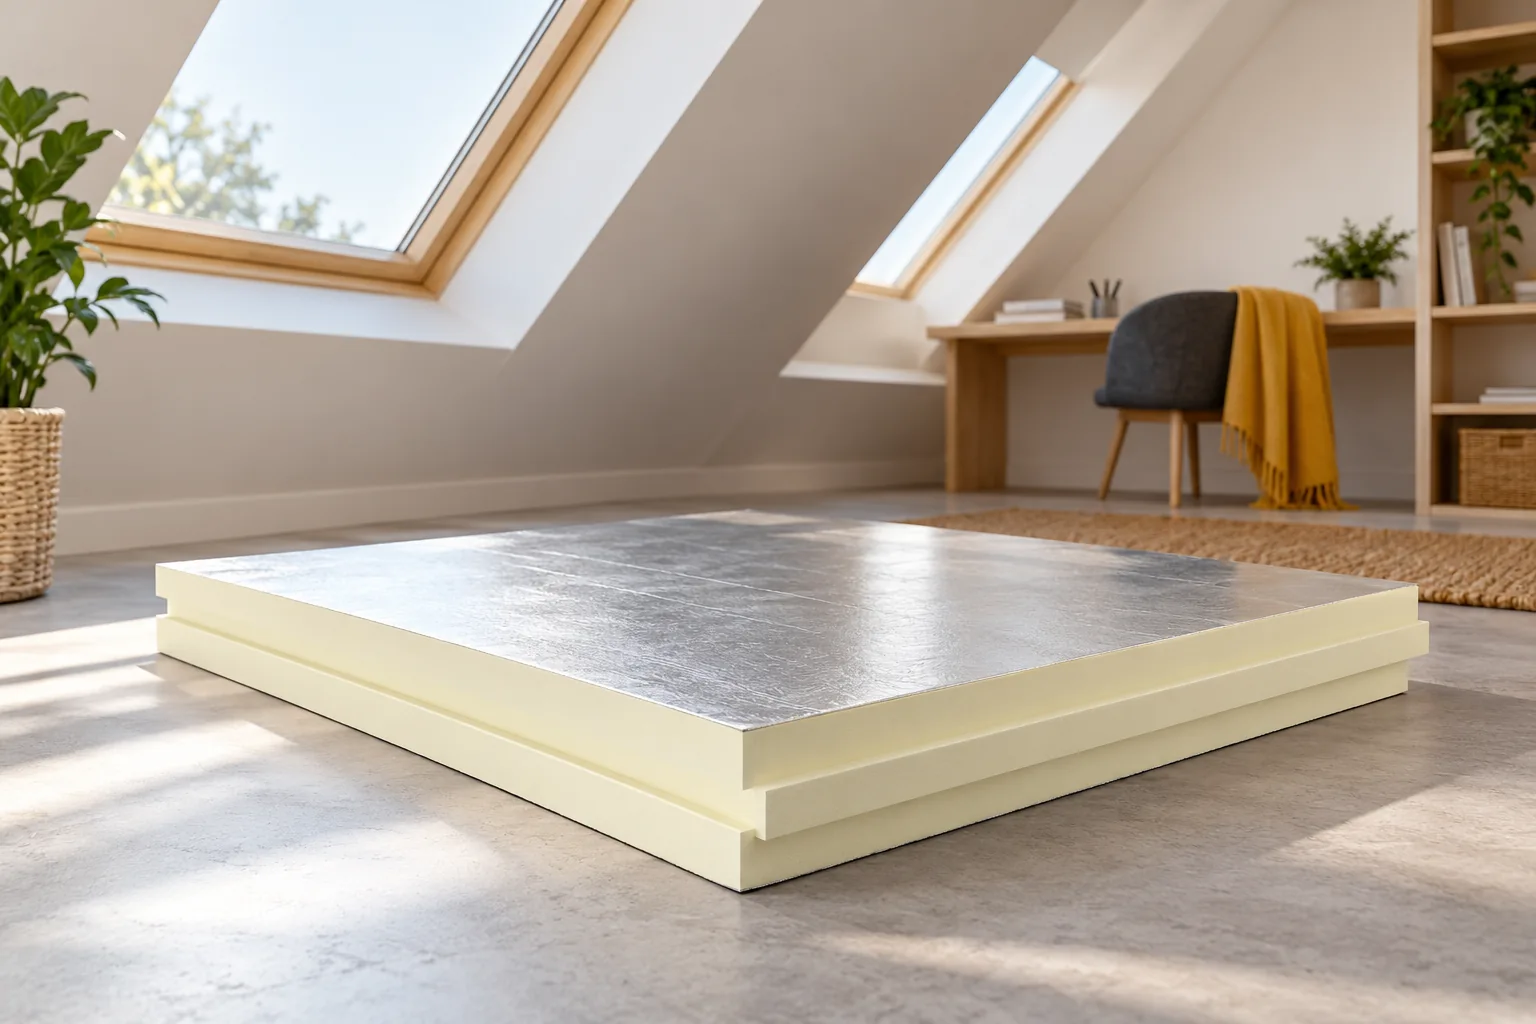
In some variants, PIR has a lower lambda than common materials with higher conductivity. It can then achieve the same layer resistance with a smaller thickness. However, the thickness must not be chosen solely according to the available gap. Calculations for the entire building element, an assessment of thermal bridges and an approved method of fixing are required.

What should you check before closing the slopes?
Assess the condition of the timber, any leaks and the continuity of the insulation. The areas around the wall plate, windows and junctions with walls are particularly important. Damp materials should not be enclosed behind sealed linings. The cause of the dampness must first be eliminated and conditions confirmed before further work.
The vapour and air control layer requires careful joints. Cables and boxes can interrupt it. It is worth allowing for an installation void if the design provides for one. Later hanging of heavy shelves should use the prepared fixing points. Accidental drilling through the layers can impair airtightness.
How can you manage light and temperature in summer?
The arrangement of windows should correspond to the usage zones, not merely to the symmetry of the roof. Large glazing provides light but also affects heat gains. It is worth providing shading matched to the window and the orientation of the roof slope. Greater insulation thickness alone does not solve every overheating problem.
Room ventilation must function in accordance with the design. It is not the same as the airflow beneath the metal sheet. Closing the gap at the eaves to gain an extra shelf can worsen conditions in the roof. The course of both systems must be preserved also in permanently built-in areas.
Does visible roof structure limit the choice of finish?
Exposed timber can give the interior character, but aesthetics must be reconciled with insulation and fire requirements. Removing existing cladding can change the properties of the entire building element. Such a decision should not be made solely on the basis of the appearance of the beams. An assessment of the adopted system is needed.
Likewise, a collar tie must not be cut out or a support moved simply because it obstructs the furnishing of the room. These are structural elements. Any change requires a design and verification of loads. Furniture can be adapted to the timber, and the functional layout improved by another solution. Independent intervention in the roof structure is not a stage of decoration.
How should the sequence of the conversion be planned?
Begin with an assessment of the usable and formal possibilities. Then establish the structure, the room layout and the layers of the building elements. Carry out the services and insulation before the final linings. Made-to-measure furniture is best ordered after the final geometry has been confirmed. This avoids adapting ready-made cabinets to a changed slope.
Keep photographs of the layers and the routing of cables. They will be useful for later installation of fittings. A comfortable attic does not require every low recess to be filled. It is better to leave clear passages and access to equipment. A well-prepared building element allows you later to concentrate on furnishing the interior without hidden roof repairs.
7 branches. Materials closer to your project.









