About PiVi

This author has not yet filled in any details.
So far PiVi has created 1503 blog entries.

PIR floor insulation: specifying CS, creep and loads

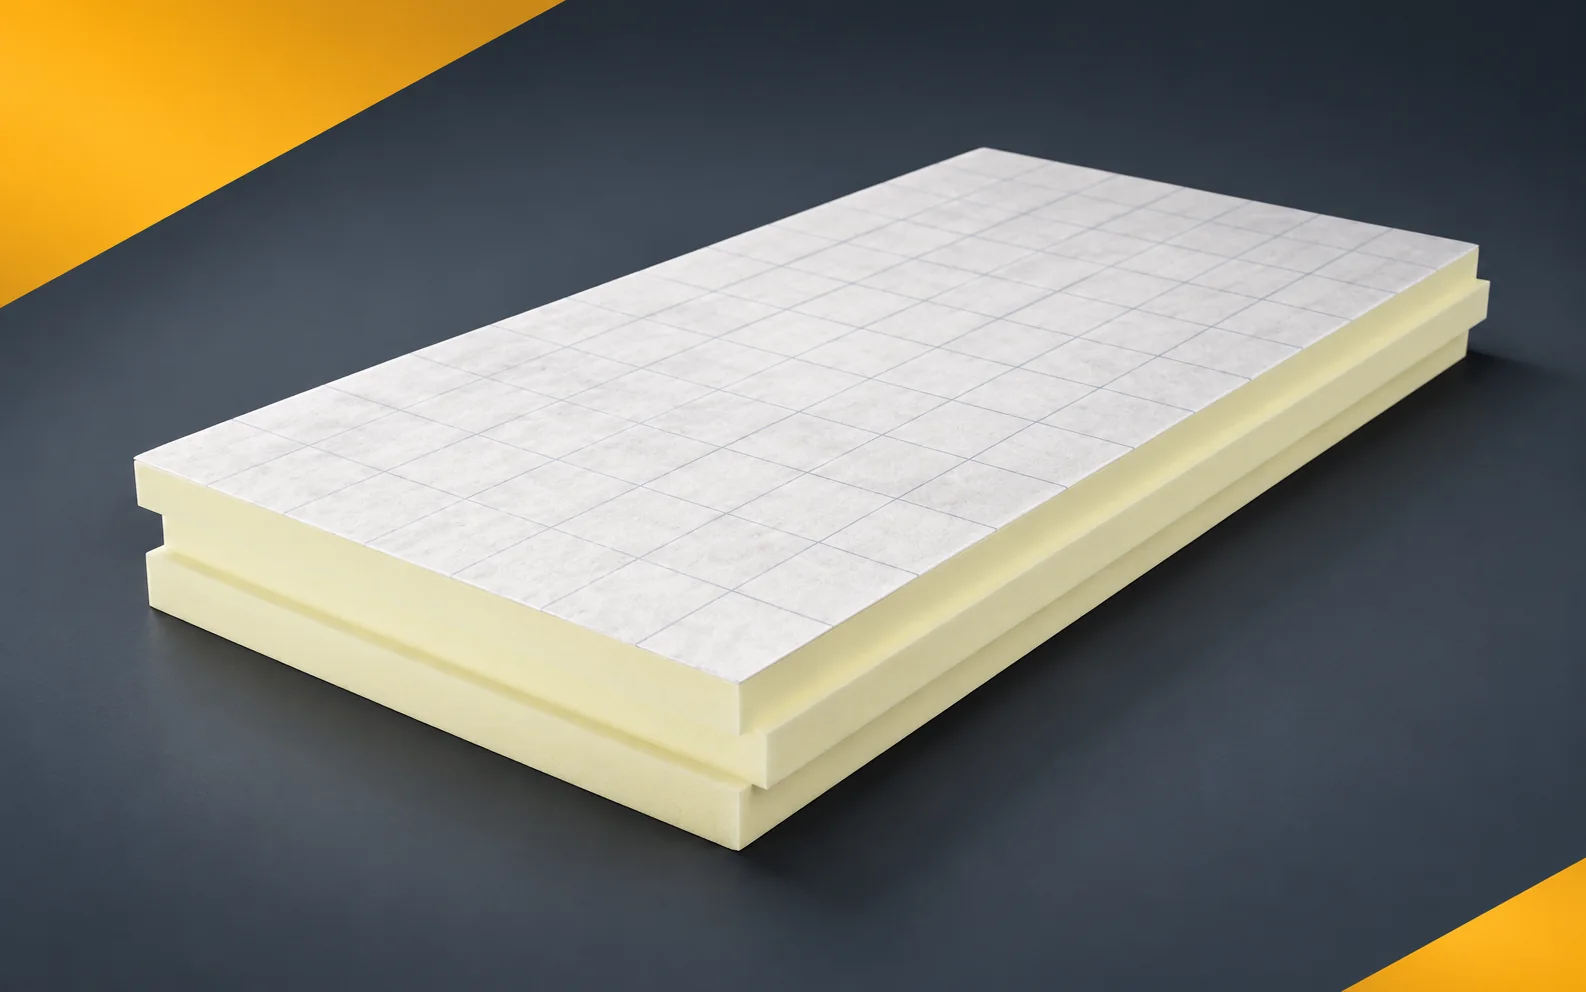
The floor specification must combine thermal performance with mechanical requirements. PIR boards can help where the available height is limited, but their selection should not end with CS(10). Information is needed on the intended use, the permanent compressive stresses and the load-distributing layer. Low thermal conductivity allows an effective insulation layer to fit under the screed. The cross-section should show all levels from the substrate to the finish. This makes it possible to check whether the proposed insulation thickness fits within the assumed height. The layer schedule should separate the thickness of the insulation from the thickness of the screed and the finish. It is also worth stating the permitted substrate preparation.
By |2026-11-16T00:56:07+01:002022-11-11|Building guide|Comments Off on PIR floor insulation: specifying CS, creep and loads

Finding thermal bridges in buildings with corrugated fibre cement roofs

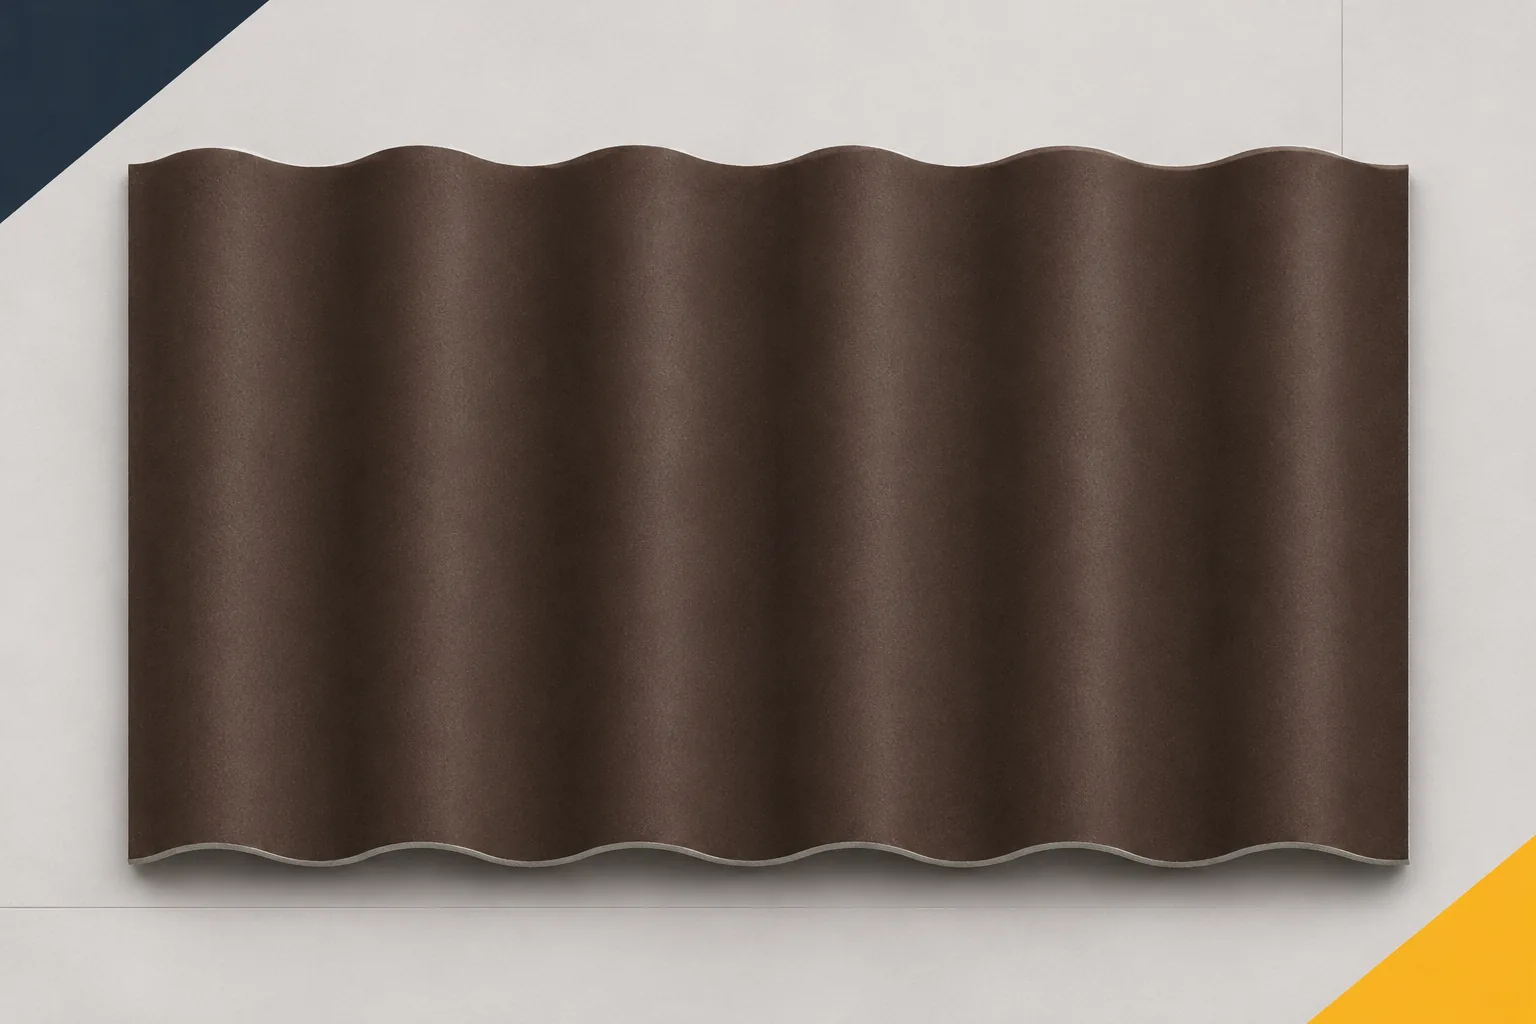
Even a thick layer of insulation may not provide uniform protection if heat finds an easier path through the junctions. Thermal bridges often occur in places that are not visible once the work is finished. Fibre cement sheets are the outer part of the roof and do not automatically resolve these details. Asbestos-free fibre cement must be considered together with the structure and the insulation. It is precisely at their interface that the causes of cold strips or local dampness should be sought. A cold spot may result from easier heat flow through the material, but also from air leakage. The symptoms may be similar, but the repairs are different. A structural thermal bridge will not disappear by simply taping the membrane.

By |2026-11-15T17:56:39+01:002022-09-14|Building guide|Comments Off on Finding thermal bridges in buildings with corrugated fibre cement roofs

A double row of metal fence pickets: planning depth and views through the fence

Two rows of pickets create a spatial arrangement that cannot be assessed from a flat front view alone. Offsetting the elements affects what can be seen through the gaps. A second layer of shadows and a more pronounced depth of the bay are also added. Metal fence pickets can thus screen a selected part of the property more effectively. However, this is not automatically a full wall. The design should cover the geometry of both rows, the structure and the view from several directions. Before choosing the spacing, mark the observation points. This may be the pavement by the street, the neighbouring garden or the entrance area. Also check the position of people sitting on the terrace. A two-row arrangement is worth designing for specific viewing directions. Simply adding another layer of material does not guarantee the same effect from every side.

By |2026-11-15T17:54:34+01:002022-09-10|Building guide|Comments Off on A double row of metal fence pickets: planning depth and views through the fence

Thermal movement and joints in long parapet copings

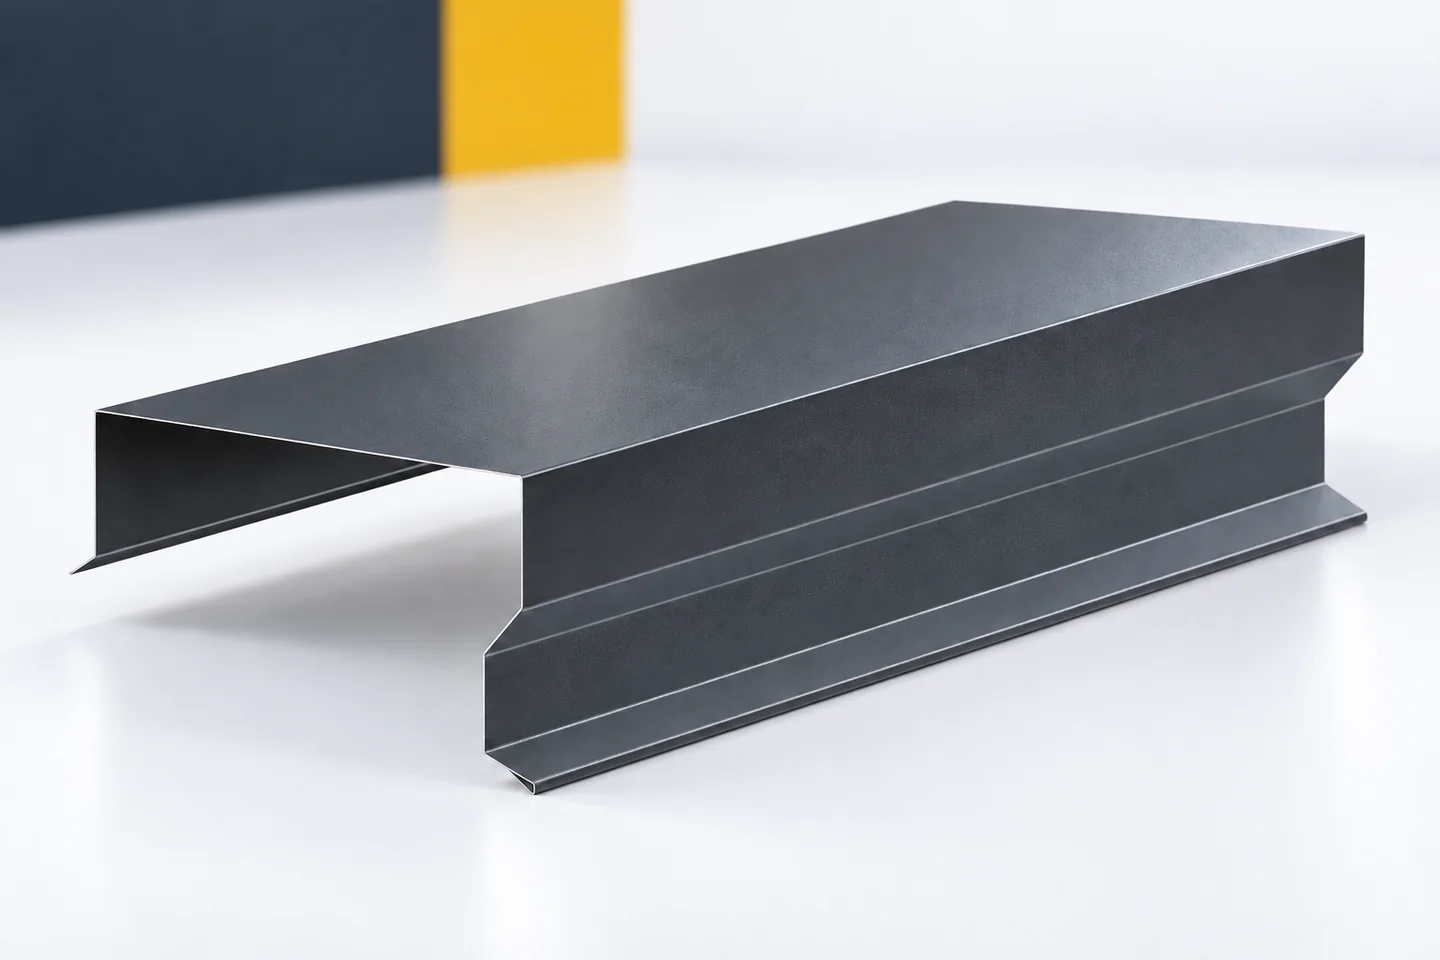
A long parapet cover changes dimensions with temperature. As it heats up, the steel expands; as it cools, it contracts. The detail should account for this process in how sections are divided and fixed. Choosing an attractive coating is not enough. The substrate, shape and connections must also be addressed. The flashing can then perform its function without unintentionally stressing the entire strip. Thermal expansion is a property of the material. With a small element the change may be slight, but over a long run it becomes more noticeable. As a guide, a steel element three metres long can change length by about 1.8 millimetres with a temperature change of fifty degrees.

By |2026-11-15T03:03:52+01:002022-08-27|Building guide|Comments Off on Thermal movement and joints in long parapet copings

Vertical metal fence pickets: using slim lines in the garden design

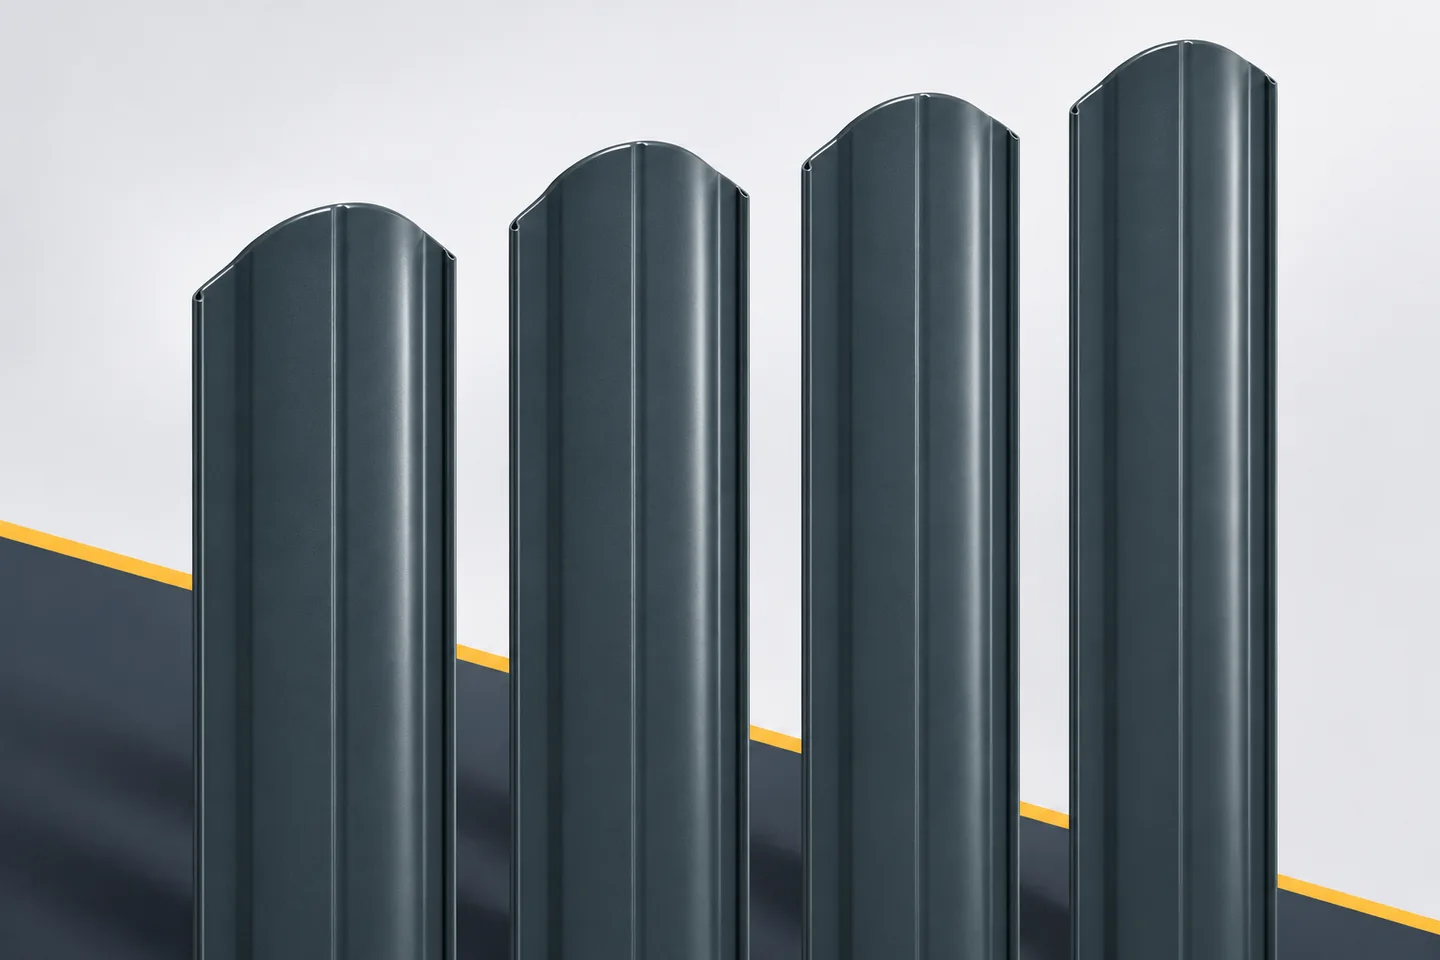
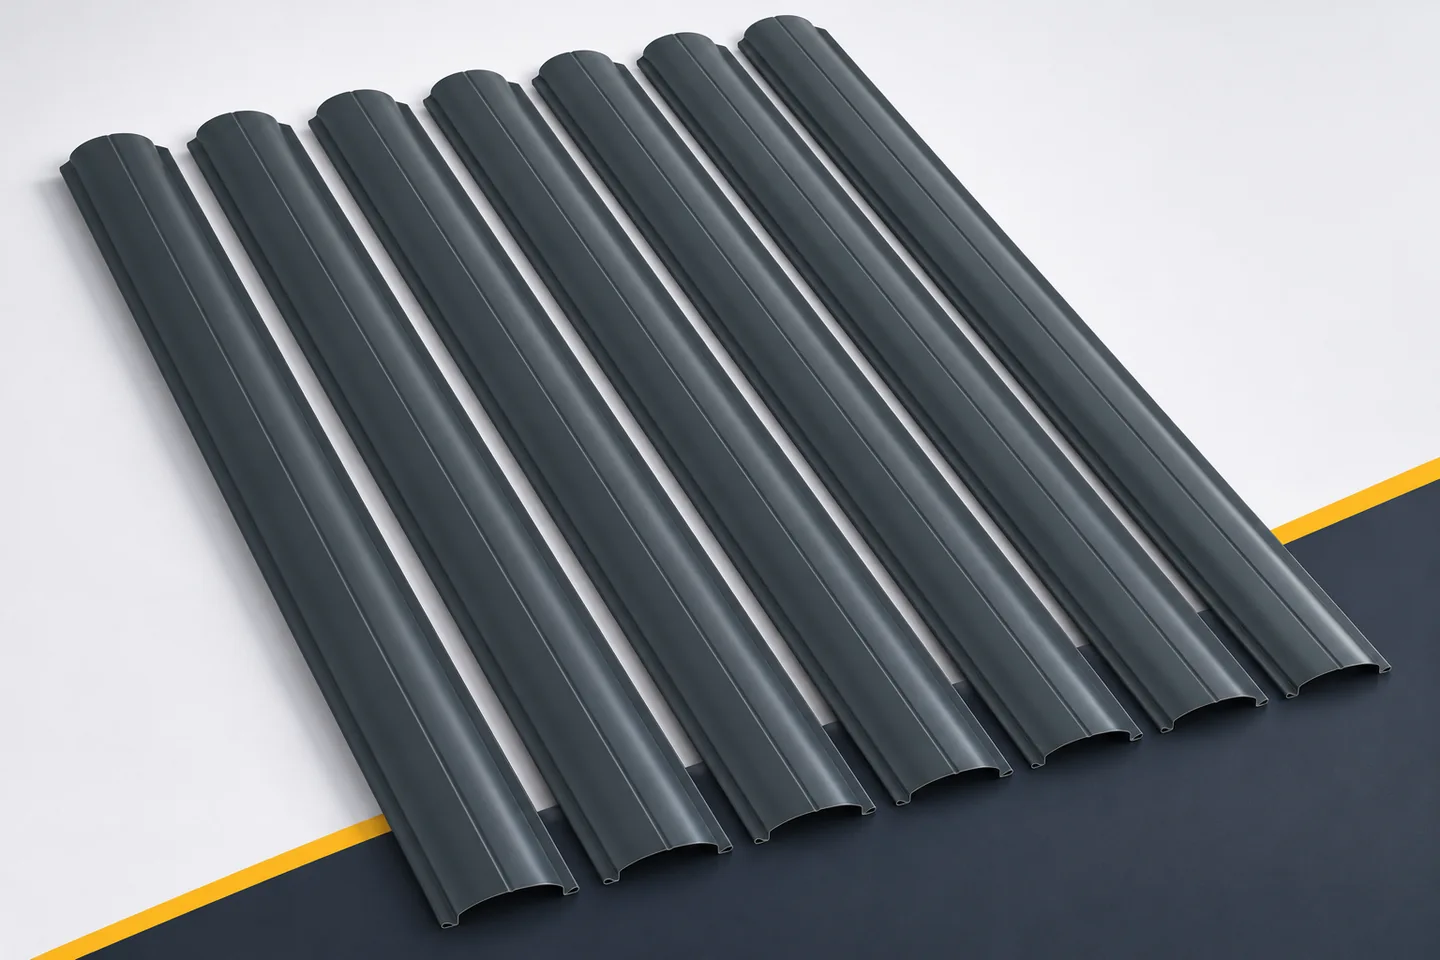
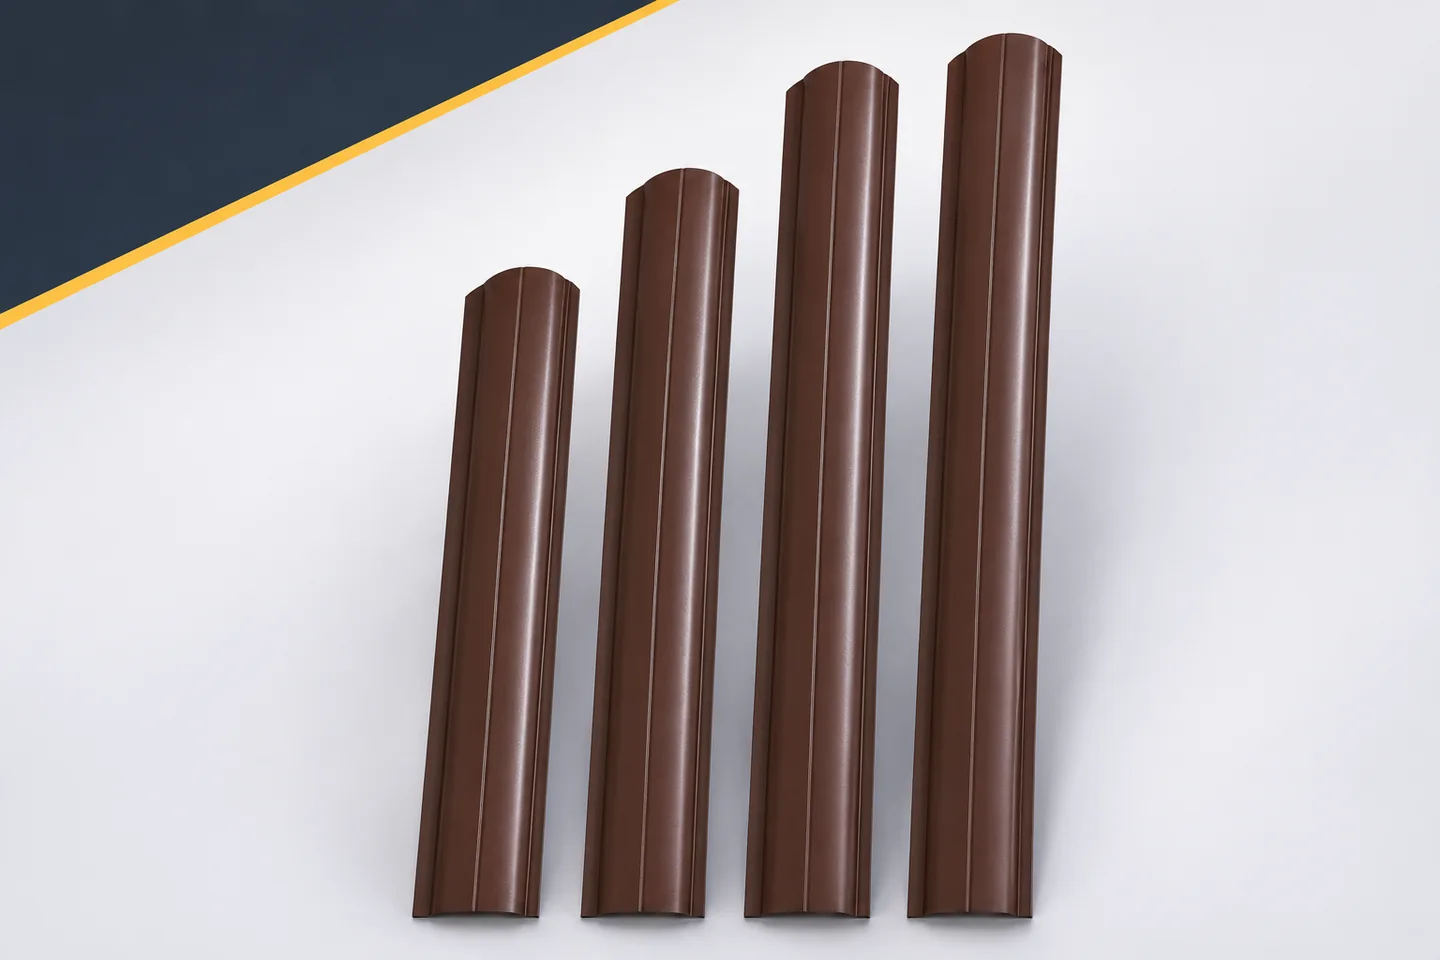
A vertical arrangement is the natural way to use individual fence pickets. It creates a regular rhythm and makes each element clearly legible. This does not mean there is only one possible appearance, however. Narrow pickets with a large gap produce a different effect from wide profiles set close together. Height and the shape of the top ends also matter. Metal fence pickets are therefore best assessed as a series of repetitions within a specific bay. Verticality alone guarantees neither lightness nor privacy. Two pickets of the same length can appear more slender or more massive. The width of the face and the depth of the section influence this. By way of illustration, an element 1500 mm long and 100 mm wide has a ratio of 15 to 1. At a width of 115 mm the ratio is approximately 13 to 1. This describes geometry, not a judgement of product quality.

By |2026-11-15T17:54:20+01:002022-08-19|Building guide|Comments Off on Vertical metal fence pickets: using slim lines in the garden design

Comparing PIR and XPS in a technical specification

In the specification of a PIR-for-XPS substitute, it is not enough to compare lambda and thickness. A common set of requirements for the given location is needed. PIR boards can provide a favourable thermal resistance, but equivalence also covers moisture, mechanical and installation conditions. Polyurethane foam and extruded polystyrene are different plastics. Comparing their lambda does not exhaust the description of the materials. Lower conductivity does not automatically mean better water resistance, greater load-bearing capacity or a more favourable reaction to fire. Each of these properties is assessed separately. For a thermal objective, specify the required property of the layer or of the entire building element.

By |2026-11-16T00:55:23+01:002022-07-12|Building guide|Comments Off on Comparing PIR and XPS in a technical specification

Prefabricated steel sections: planning production, delivery and installation

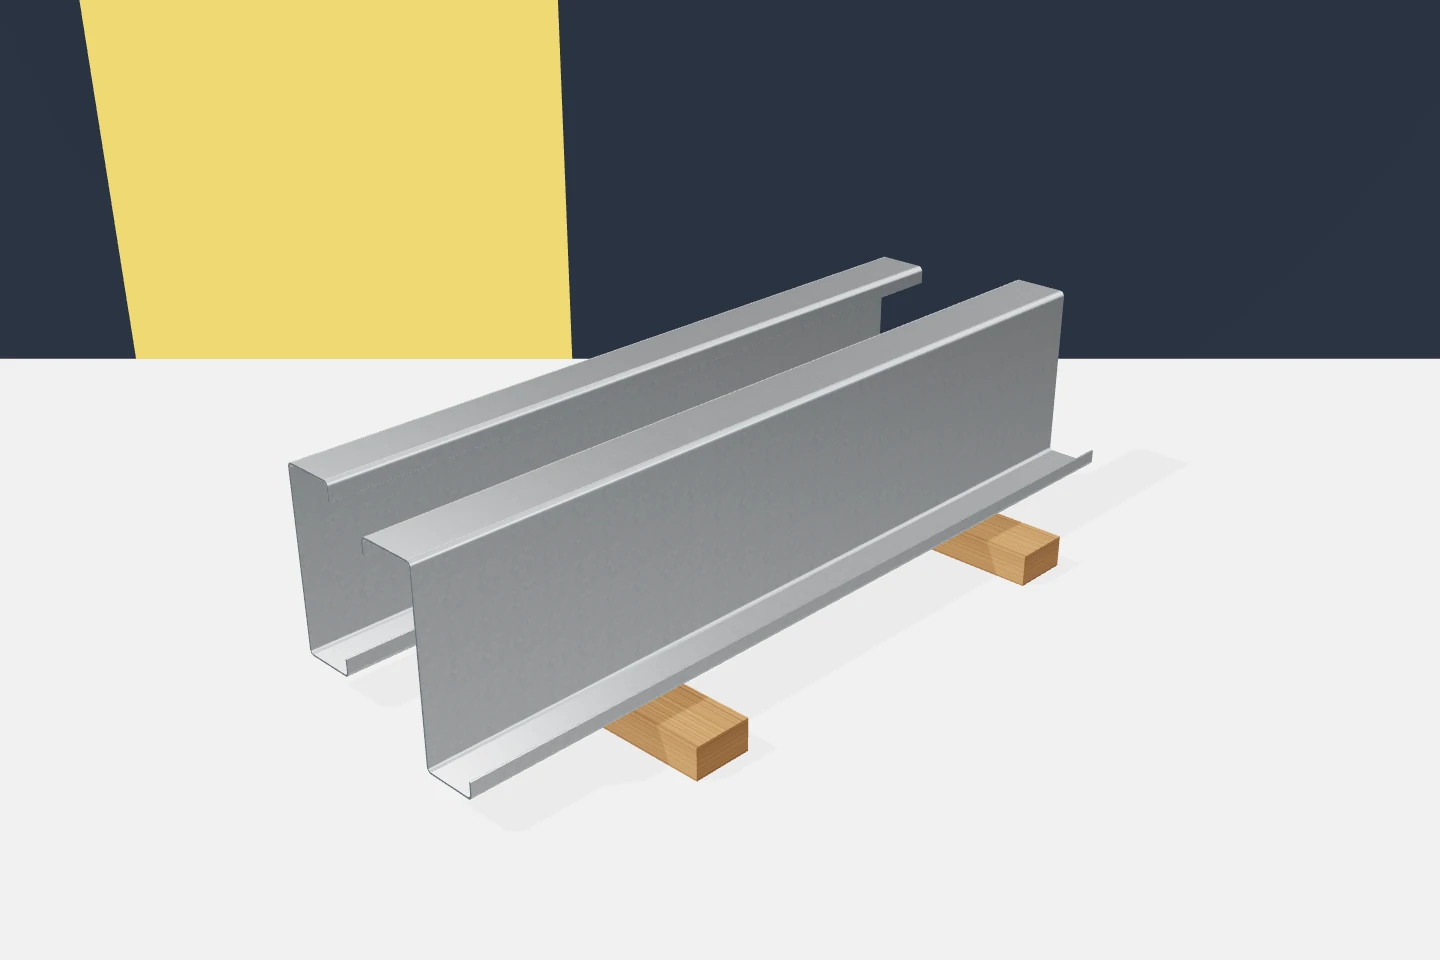
Prefabrication only pays off when the finished parts arrive at the right place and in the right order. A profile with precisely drilled holes can become a problem if it cannot be identified or unloaded. It is therefore worth combining delivery planning with the design and the organisation of the works. Cold-formed profiles should be prepared as a set of hall components, not merely as a sum of metres of steel. Lengths result from the structural scheme, laps and connections. They cannot be shortened at will for transport convenience. An additional joint changes the arrangement and requires a proper detail. On the other hand, a very long element can place greater logistical demands. It is worth assessing both aspects before production starts.

By |2026-11-15T17:54:15+01:002022-06-23|Building guide|Comments Off on Prefabricated steel sections: planning production, delivery and installation

Powerroof above-rafter insulation: coverage dimensions and design properties

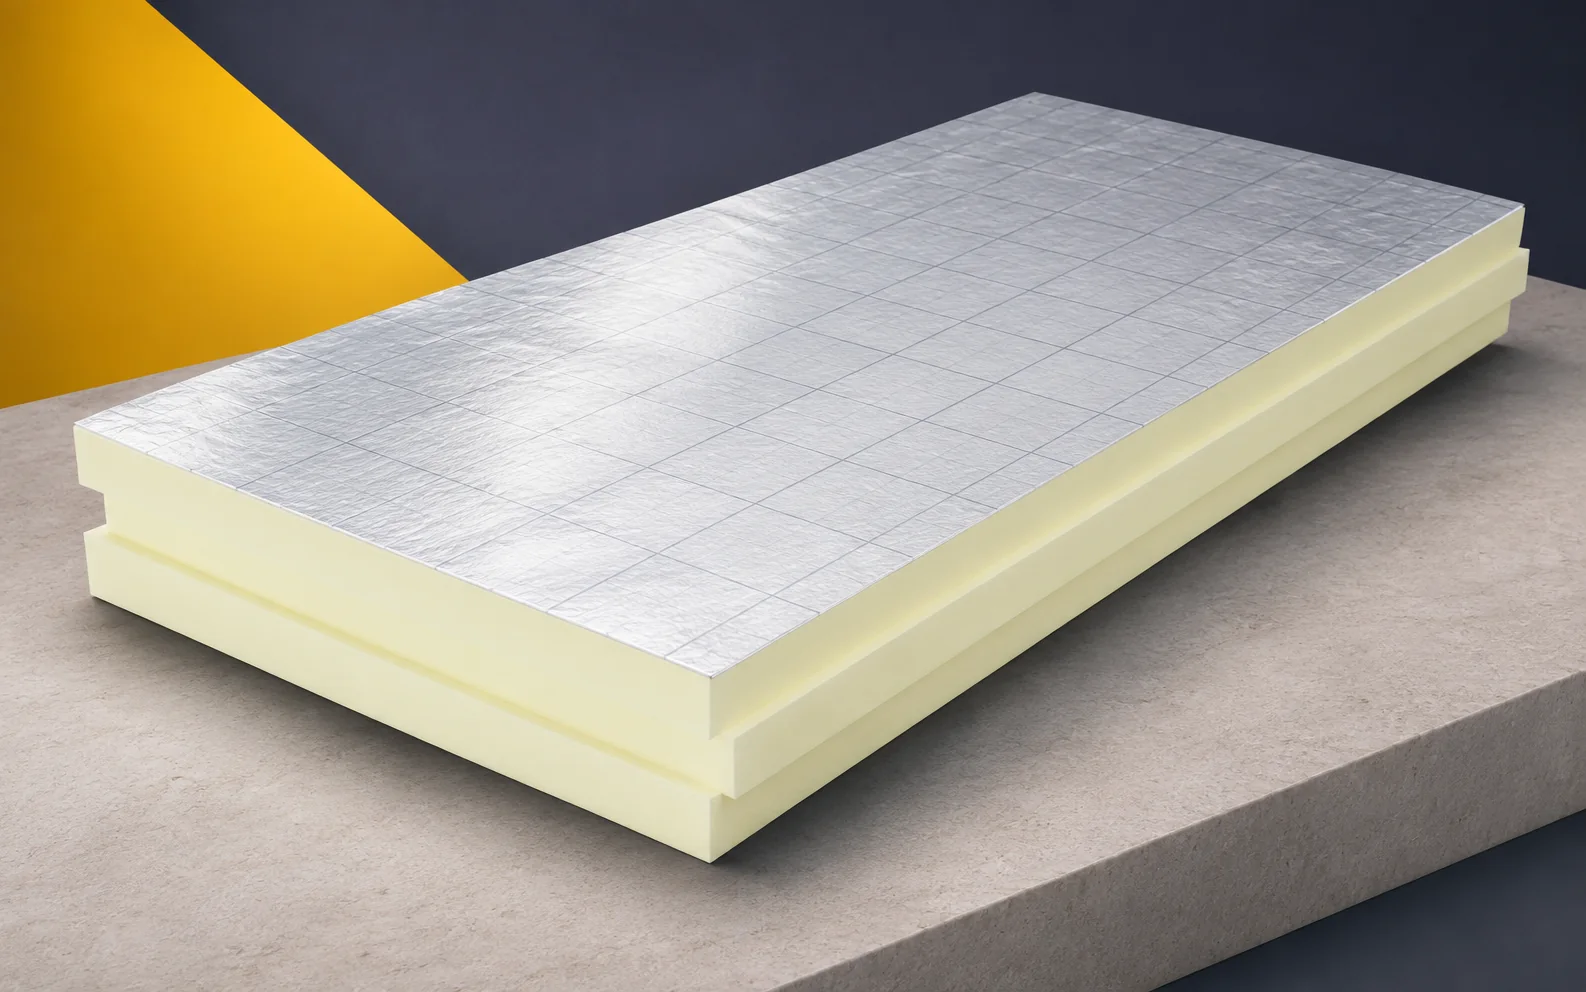
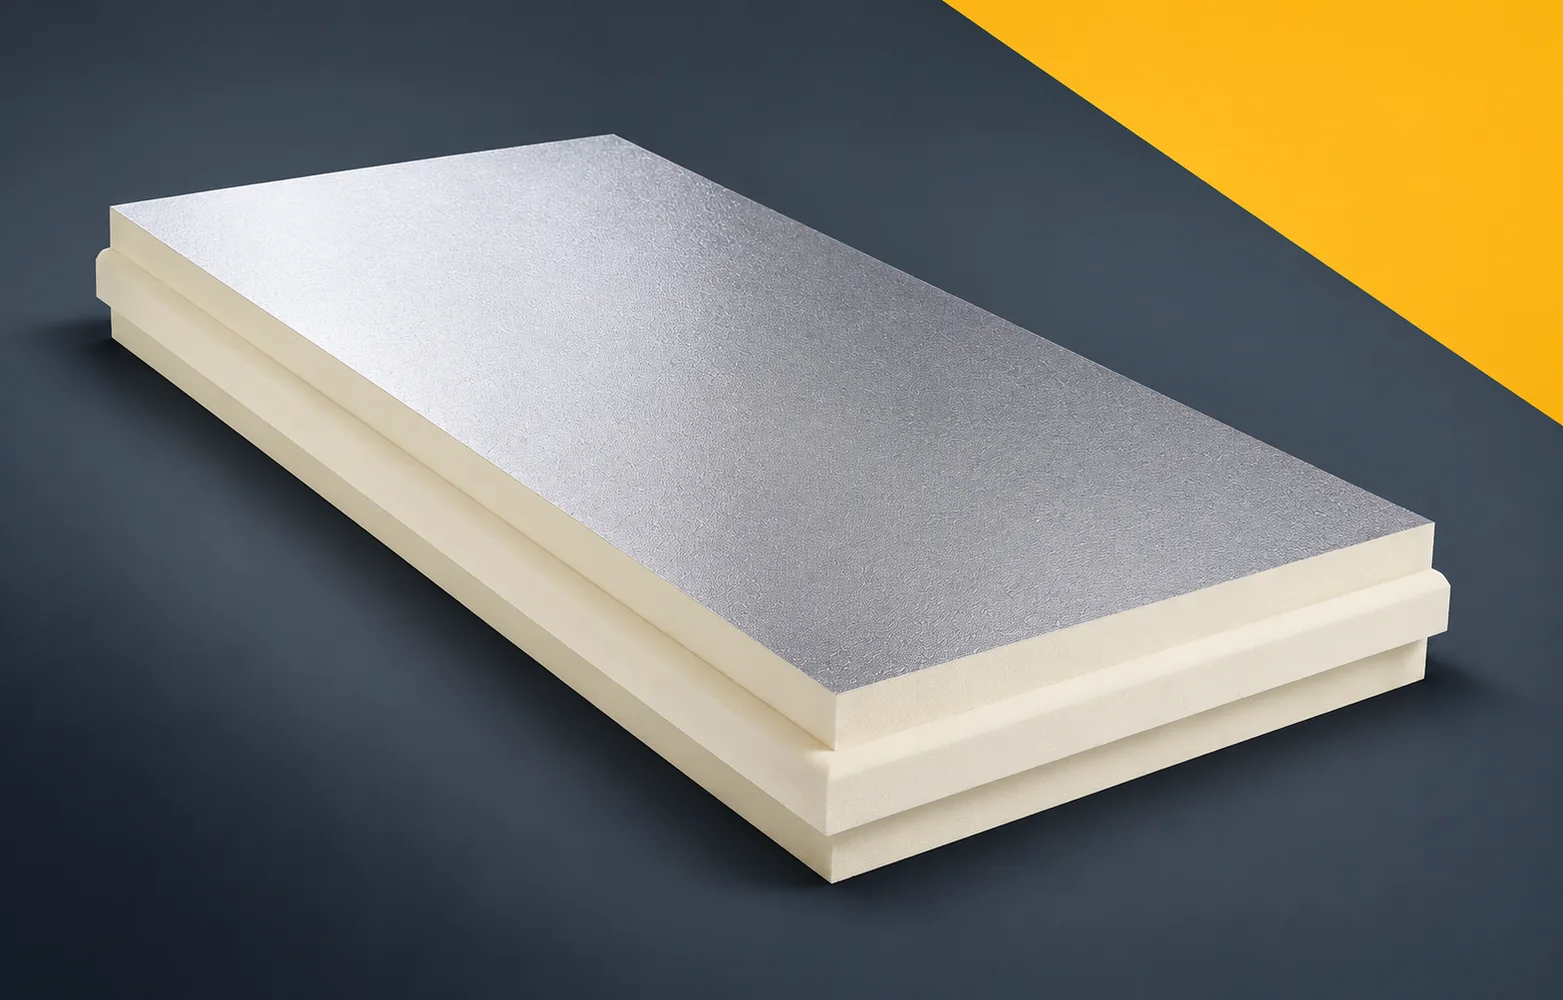
In the Powerroof description, a distinction must be made between the gross format and the coverage dimensions. The tongue and groove change the area actually covered by the board. The design should also specify the connection to the membrane, the fixing and the thickness required to achieve the intended thermal effect. Recticel Powerroof is a PIR board for above-rafter thermal insulation of pitched roofs. It has an aluminium facing and a tongue and groove on all four edges. In the application specification described as PIR boards, clearly indicate the above-rafter Powerroof layer laid over the timber structure of the pitched roof slope. Powerroof must be laid over the rafters while maintaining correct fixing of the entire covering, and the adopted variant must be clearly marked in the documentation.

By |2026-11-16T00:52:29+01:002022-06-01|Building guide|Comments Off on Powerroof above-rafter insulation: coverage dimensions and design properties

Specifying termPIR AL and assessing proposed substitutes

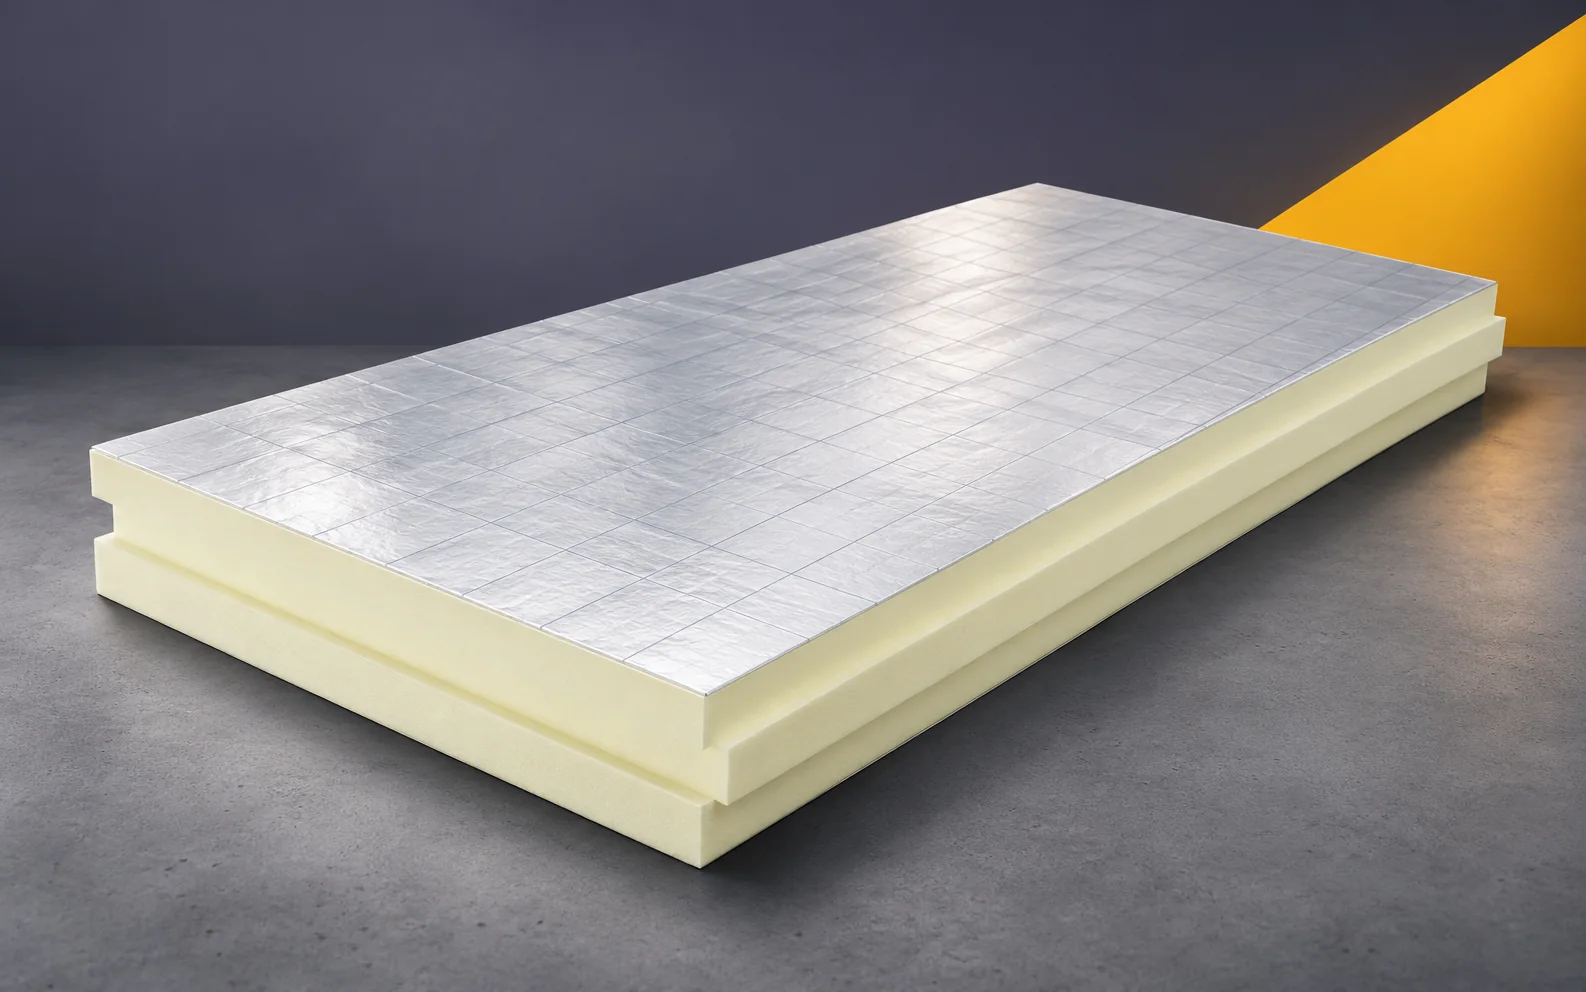
A good project description distinguishes the product from the generic phrase “PIR with aluminium”. For termPIR AL, the lambda, thickness, facing and edge profile matter. Only such a set makes it possible to assess a delivery and to compare proposed substitutions sensibly. termPIR AL has a rigid PIR foam core. On both sides there is a gas-tight laminate containing aluminium, paper and polyethylene. In the specification for the application described as PIR boards, clearly indicate the low threshold at which the new layers have a limited height. The threshold must be combined with continuous thermal insulation of the wall and floor without leaving an exposed strip, and the adopted variant must be clearly marked in the documentation.

By |2026-11-16T00:51:51+01:002022-05-06|Building guide|Comments Off on Specifying termPIR AL and assessing proposed substitutes

Fence picket height and proportions: assessing the design before installation

Fence height strongly influences how the house is perceived, but it cannot be reduced to the length of a picket. The overall appearance also includes the plinth, the gap and the fence posts. The ground level on both sides matters. Metal fence pickets must therefore be matched to the full cross-section of the property. An overly general sketch can hide a massive base or an excessive gap at the ground. It is worth checking the proportions from several places before the dimensions go into the order. Show the surroundings in one view as well: the door, the garage and the adjacent section of the façade. Without these reference points, a tall fence can look the same in a sketch as a low one. The real scale helps make an informed choice.

By |2026-11-15T17:54:37+01:002022-05-05|Building guide|Comments Off on Fence picket height and proportions: assessing the design before installation
Back to top