Prefabricated steel sections: planning production, delivery and installation
Profiles and steel structures
Prefabrication only pays off when the finished parts arrive at the right place and in the right order. A profile with precisely drilled holes can become a problem if it cannot be identified or unloaded. It is therefore worth combining delivery planning with the design and the organisation of the works. Cold-formed profiles should be prepared as a set of hall components, not merely as a sum of metres of steel. Lengths result from the structural scheme, laps and connections. They cannot be shortened at will for transport convenience. An additional joint changes the arrangement and requires a proper detail. On the other hand, a very long element can place greater logistical demands. It is worth assessing both aspects before production starts.
In this article
The division into parts must be agreed with the design
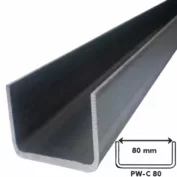
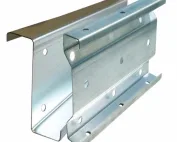
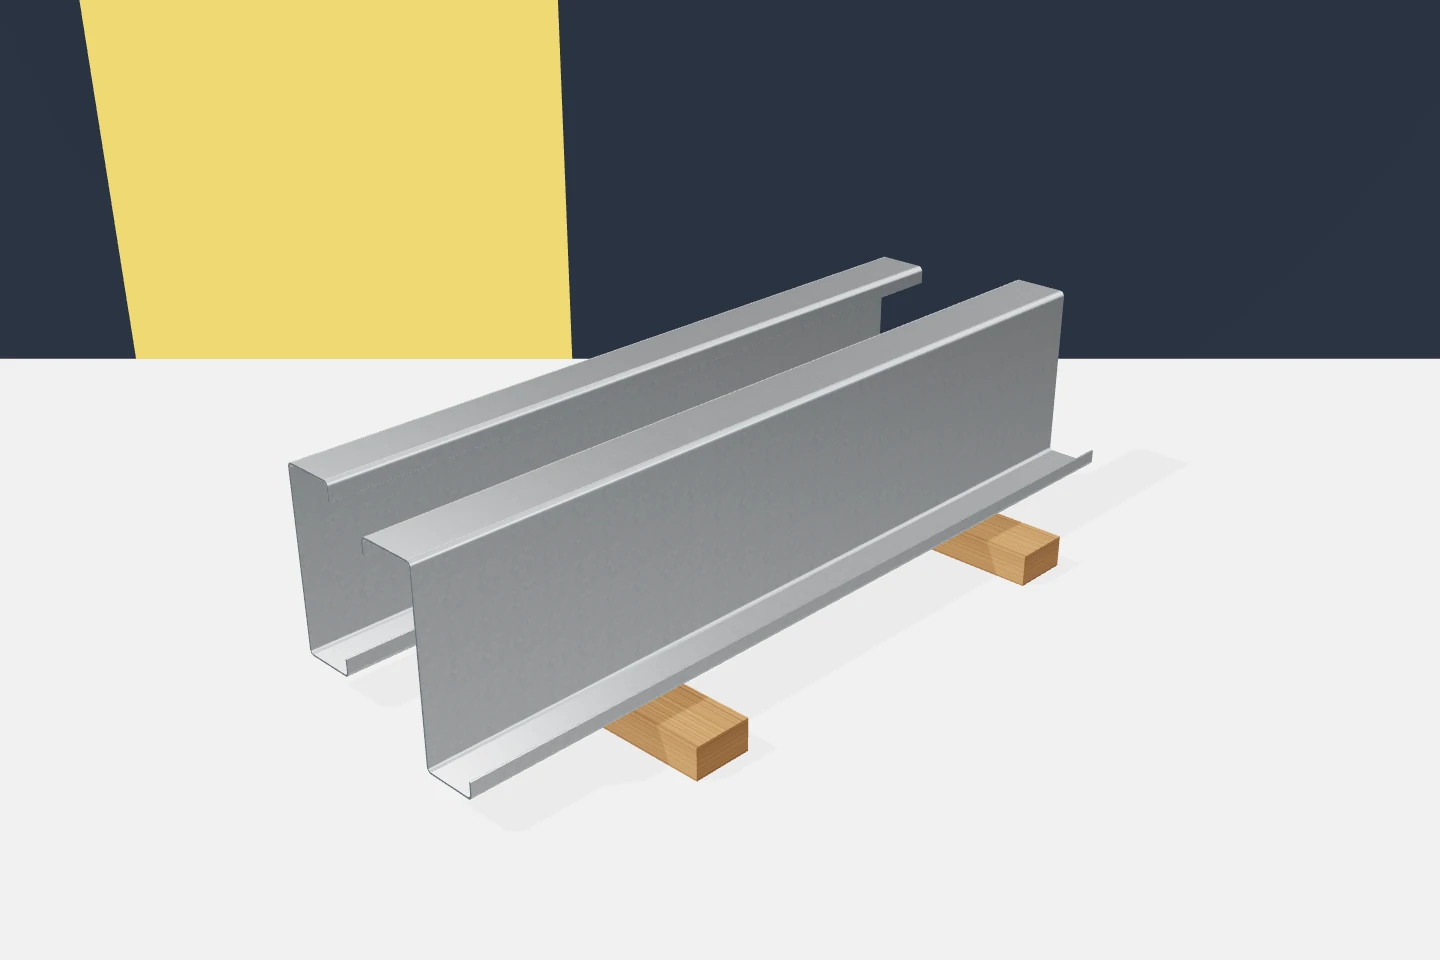
Z-sections in continuous runs, C-sections in framing and sigma profiles may need different divisions. The omegas forming the grid also have their own ends and connections. The schedule should show the actual parts to be produced. Building length or axis spacing alone is not enough to order lengths.
Marking must accompany the part
The project number should appear in the schedule, on the drawing and in the agreed delivery marking. Variants differing in holes, orientation or material must be distinguished. A similar appearance does not mean interchangeability. Clear identification reduces the risk of installing the wrong element.
It is worth considering what will happen after the package is opened. If the description remains only on the packaging, the parts may lose their identifiability. The marking method should match the storage and installation conditions. At the same time, random cuts in the material should not be made to replace a label.
Packaging should be linked to the work stages
The elements for the first zone can be prepared as an identifiable set. It should be accompanied by the necessary accessories and fasteners. A set of purlins alone, without the node parts, does not allow full installation to begin. The delivery plan should therefore cover all dependent items.
A separate transport for each stage is not always necessary. What matters is that access to the packages matches the working sequence. This avoids repeatedly moving material. It reduces handling time and the number of situations in which the coating or geometry can be damaged.
Unloading requires known data
The length, weight and preparation of the packages must be known. The working area should provide suitable access and a stable base. The choice of equipment and lifting points should match the supplier’s requirements and the work plan. It must not be based solely on which equipment happens to be available.
Thin-walled sections require protection against local deformation. This also applies to lips and bends, which affect the performance of the element. The low weight of an individual profile does not mean a long bundle can be handled arbitrarily. Logistics must take into account the dimensions and the susceptibility of the material.

Storage should preserve the as-delivered condition
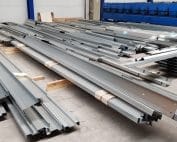
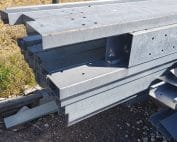
Galvanised profiles should be stacked and protected in accordance with the recommendations. Proper support and limiting moisture exposure are necessary. Water trapped between surfaces can hinder drying. Tightly covering wet material should not be treated as a universal solution.
It is worth separating the storage area from work that produces swarf and dirt. Access to markings must also be maintained. Material intended for a later stage should remain identifiable. Well-organised storage is part of quality maintenance, not just site tidiness.
The installation sequence follows from how the structure works
Some elements receive their final support only after subsequent connections or cladding have been completed. The required bracing and temporary erection restraints must be planned for. The schedule must not omit this stage. A fast delivery of sheets does not solve the problem of incomplete stabilisation of the profiles.
The locations for placing bundles on the structure should also be agreed. The concentrated load from materials differs from the subsequent performance of the roof. Its short duration does not remove the need for verification. The erection plan should clearly specify where and when such loads may be introduced.
Acceptance closes each stage
On delivery, completeness, identification and visible damage are checked. Before installation, it is worth reassessing the parts after storage. After connections are made, their conformity should be confirmed before they are concealed. Such successive checkpoints make it possible to identify when a potential problem arose.
Z-sections, C-sections, sigmas and omegas prepared in an orderly manner facilitate the construction of a hall. The benefit does not arise solely from bending accuracy. It arises from the combination of design, production and work organisation. Cold-formed profiles then reach their places as parts of a single planned process.
After installation is completed, it is worth keeping a schedule of the elements actually used and the approved changes. This information will be useful during inspections and extensions. Markings visible only during construction may later disappear under the cladding. The as-built documentation should preserve their link to the location.
7 branches. Materials closer to your project.