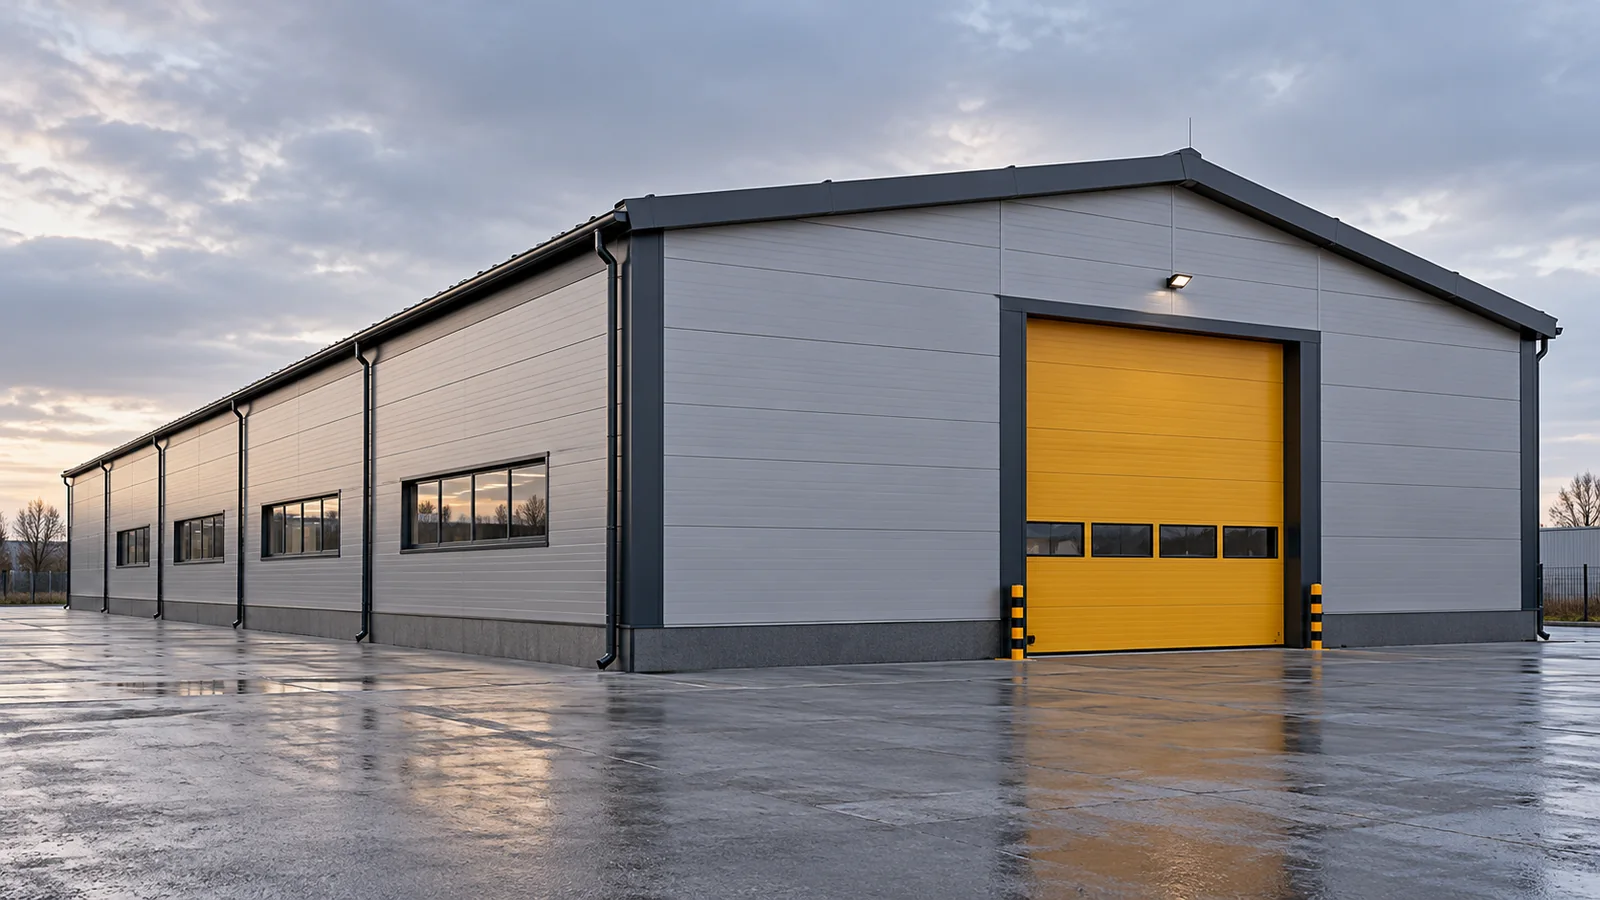
First- or second-grade sandwich panel? What to check before choosing

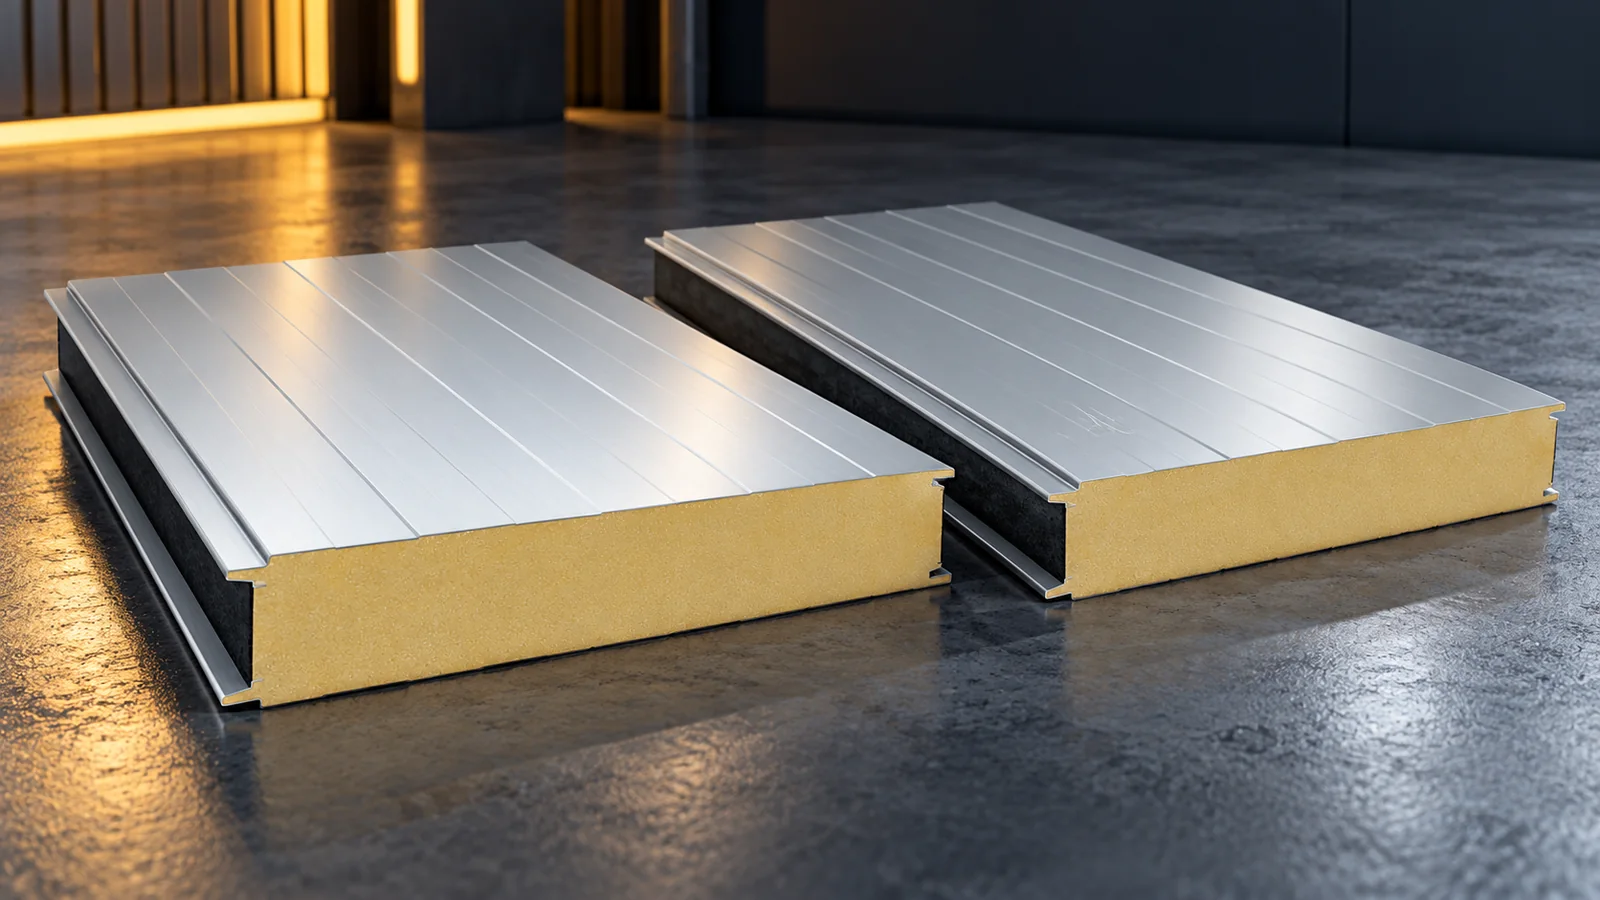
A first-grade panel gives a simpler starting point for design and ordering. With second grade, you first need to know the specific defect. A low price may result from colour, length or damage that changes the suitability of the element. Before purchase, check the batch marking, documents, and the condition of the locks and both facings. Only then assess whether the saving remains after cutting, repairs and installation. The second-grade designation does not describe one fixed quality. Under this label, end-of-series runs, panels with appearance deviations and damaged elements may be sold. The name outlet alone also does not explain the reason for the markdown. It gives no basis for assuming that every parameter has remained unchanged.

By |2026-11-14T12:16:31+01:002024-01-01|Building guide|Comments Off on First- or second-grade sandwich panel? What to check before choosing

What does building a passive house involve?

A passive house is not a single product but a set of criteria assessed by a defined method, so it is worth checking whether the design and construction meet them together. Rather than asking only about insulation thickness, it is better to establish how shape, airtightness and services affect the balance and comfort. This article discusses the choices and trade-offs facing the building owner and the trade. It helps distinguish the passive standard from the loosely used term energy-efficient and shows what really determines the outcome.

By |2026-11-14T22:53:44+01:002023-12-21|Building guide|Comments Off on What does building a passive house involve?

Cold-formed steel sections: why the lightest option may cost more overall

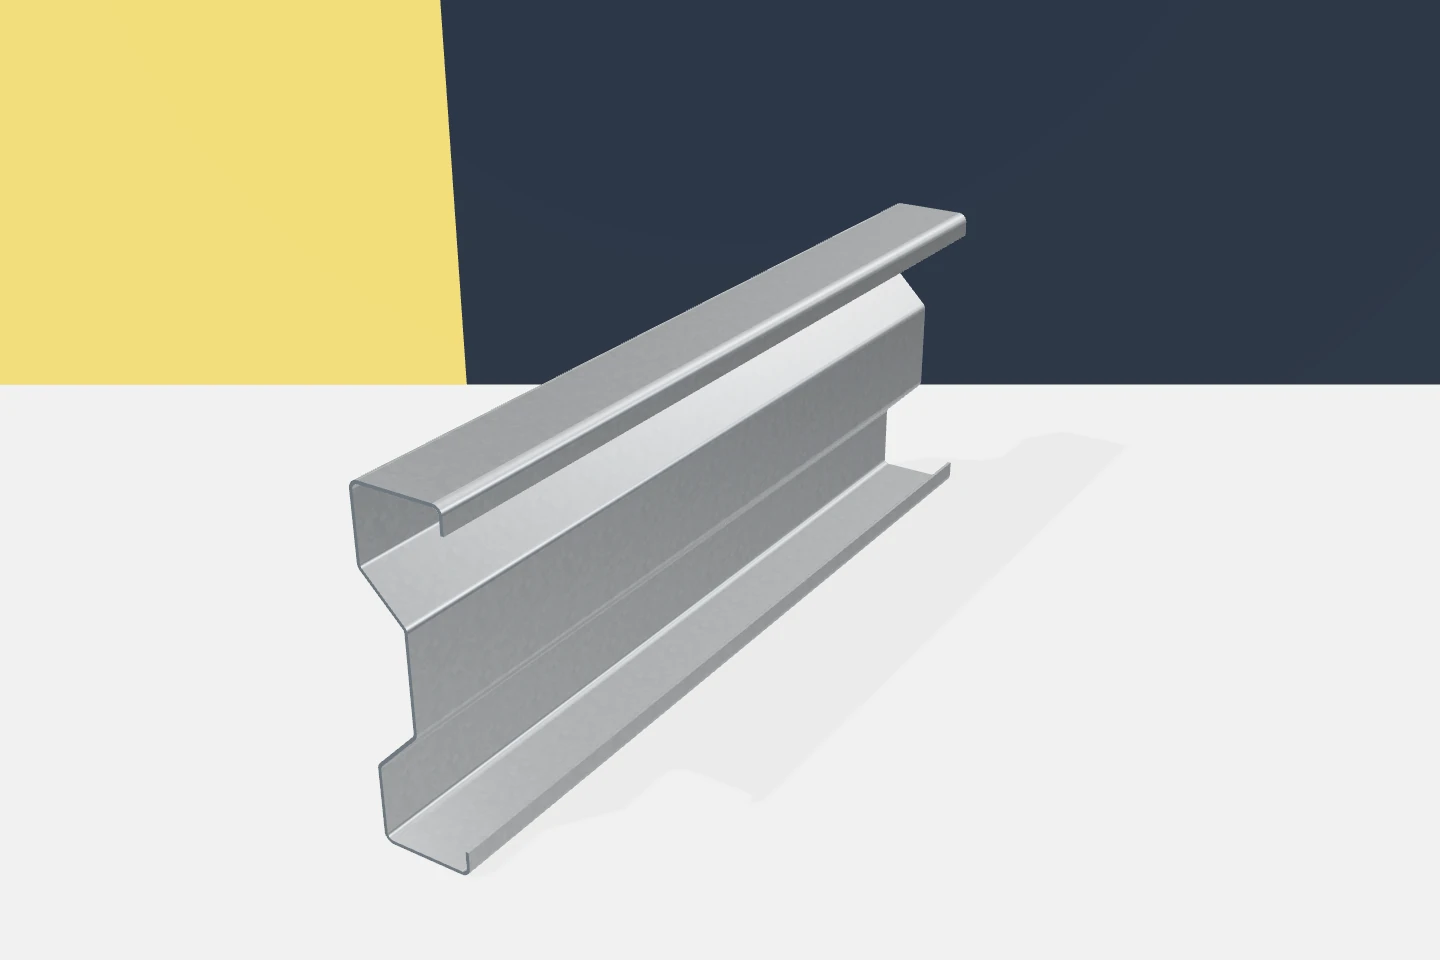
The mass of the structure matters, but it does not show all the costs. A lighter profile may require more components, different connections or additional work. Conversely, a small increase in mass can simplify installation. Optimising cold-formed profiles should therefore cover the entire system. Comparing kilograms alone or the price per metre sometimes leads to a decision that looks good in only one table. Variants should be compared under the same loads and service conditions. Permissible deflections, durability and the geometry of the enclosure are important. A solution cannot be considered cheaper if it omits some of the requirements. First, it is necessary to establish what each variant is to provide.

By |2026-11-15T17:54:13+01:002023-12-16|Building guide|Comments Off on Cold-formed steel sections: why the lightest option may cost more overall

Choosing roof rafters and understanding their cost

The choice of rafters is determined by the complete structural arrangement, not by a single dimension found online. Their cross-section and spacing follow from calculations that take account of supports, span, pitch, loads and timber class. The building owner should check whether the design covers the connections at the ridge and supports, and whether the order specifies cross-sections, lengths, quantities and the required material class. It is also worth establishing who verifies deviations on site. Cost does not end with the price of a beam: it includes preparation, transport, connectors, protection and installation, and in a replacement also temporary support.

By |2026-11-14T22:52:55+01:002023-11-27|Building guide|Comments Off on Choosing roof rafters and understanding their cost

Choosing the envelope for a warehouse kept at a low temperature

Not every warehouse needs office-like temperatures. That does not mean, however, that its building envelope can be chosen without analysis. A steel hall maintained at a low temperature should protect goods against the conditions that actually harm them. Sometimes frost and moisture are the most important factors, and sometimes it is limiting fluctuations when gates are opened. First, the requirements of the stored materials must be checked. A temperature above zero may be needed for products containing water, but it is not a universal rule for the entire product range. Humidity and the permissible rate of change also matter. A steel hall should be designed for the described range of conditions, without guessing the warehouse's needs.

By |2026-11-15T03:02:41+01:002023-10-30|Building guide|Comments Off on Choosing the envelope for a warehouse kept at a low temperature

Roof pitch, water run-off and the choice of covering

The choice of roofing is determined not only by the roof pitch but also by how water drains and how sheets are joined. Before buying, check the permissible slope for the specific product and roof layout, and distinguish degrees from percentages. Pay attention to lap lengths, sealing and drainage, especially on shallower slopes. Remember that the material name alone does not guarantee the performance of the whole system — installation instructions and execution details are key.

By |2026-11-15T03:00:29+01:002023-08-05|Building guide|Comments Off on Roof pitch, water run-off and the choice of covering

Ordering trapezoidal steel roofing: from roof measurements to sheet sizes

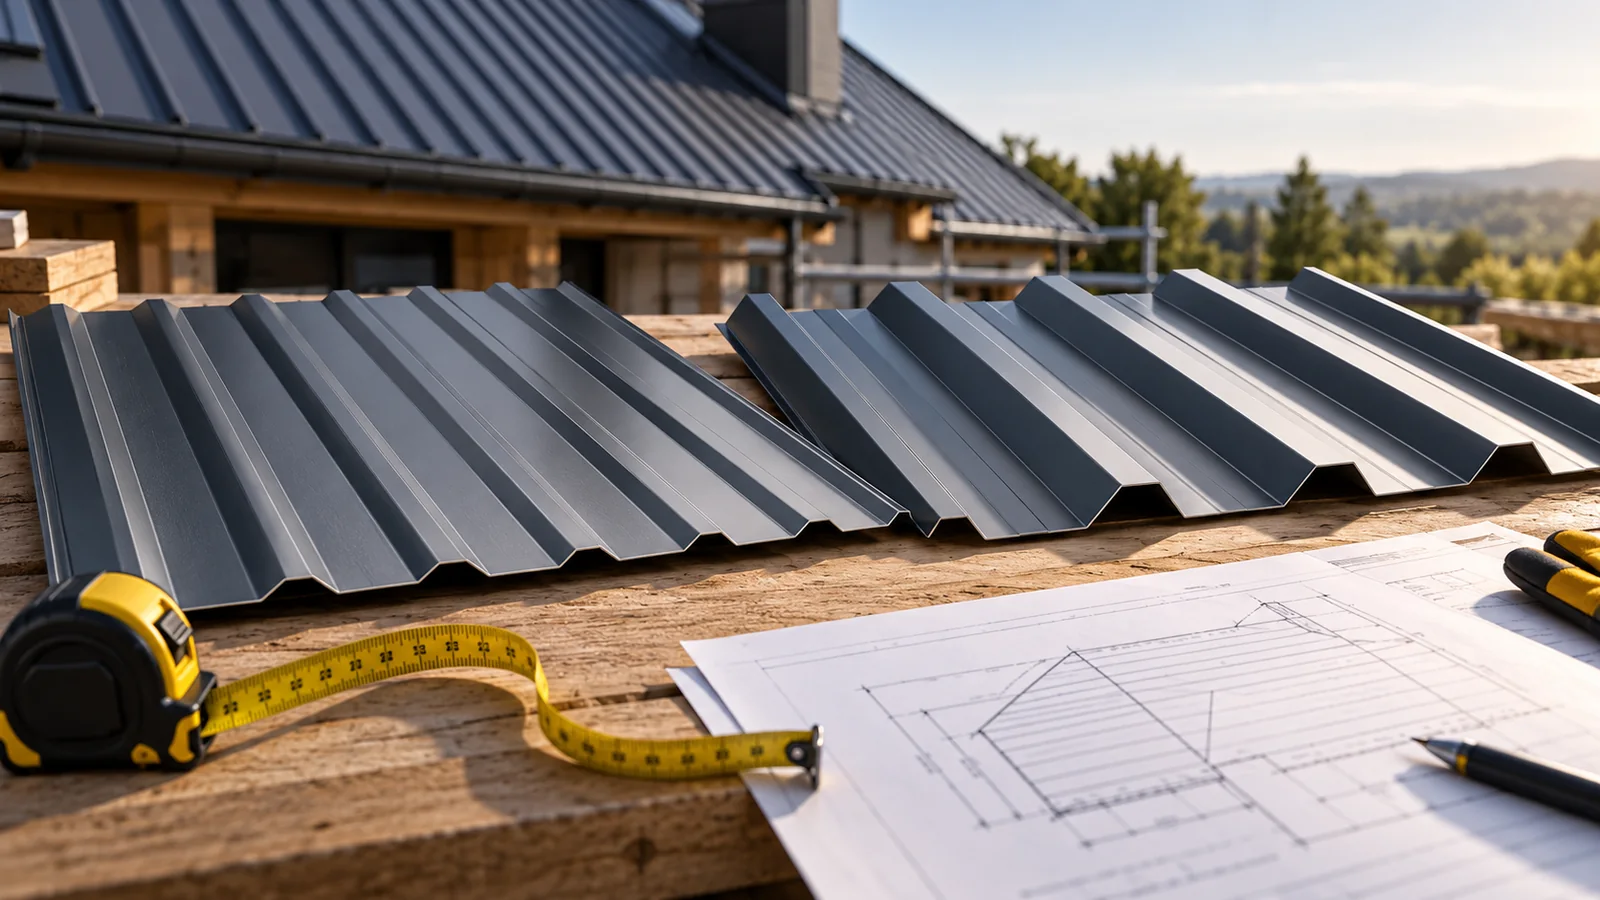
Begin by establishing what function the trapezoidal sheet is to serve: whether it will be external cladding, wall lining, or a load-bearing element of another system. This determines the choice of profile and documentation. Next, check whether the building is heated and where moisture may come from, and plan for rooftop equipment and point loads. Prepare a sketch with dimensions of the roof slopes, eaves, ridges and pitch. In an existing building, check the plane and condition of the supports. Remember that T18 and T35 designations do not define a single geometry – verify height, rib pitch and coverage width.

By |2026-11-14T16:06:27+01:002023-07-02|Building guide|Comments Off on Ordering trapezoidal steel roofing: from roof measurements to sheet sizes

Selecting soffit sheets and estimating the cost of finishing the eaves

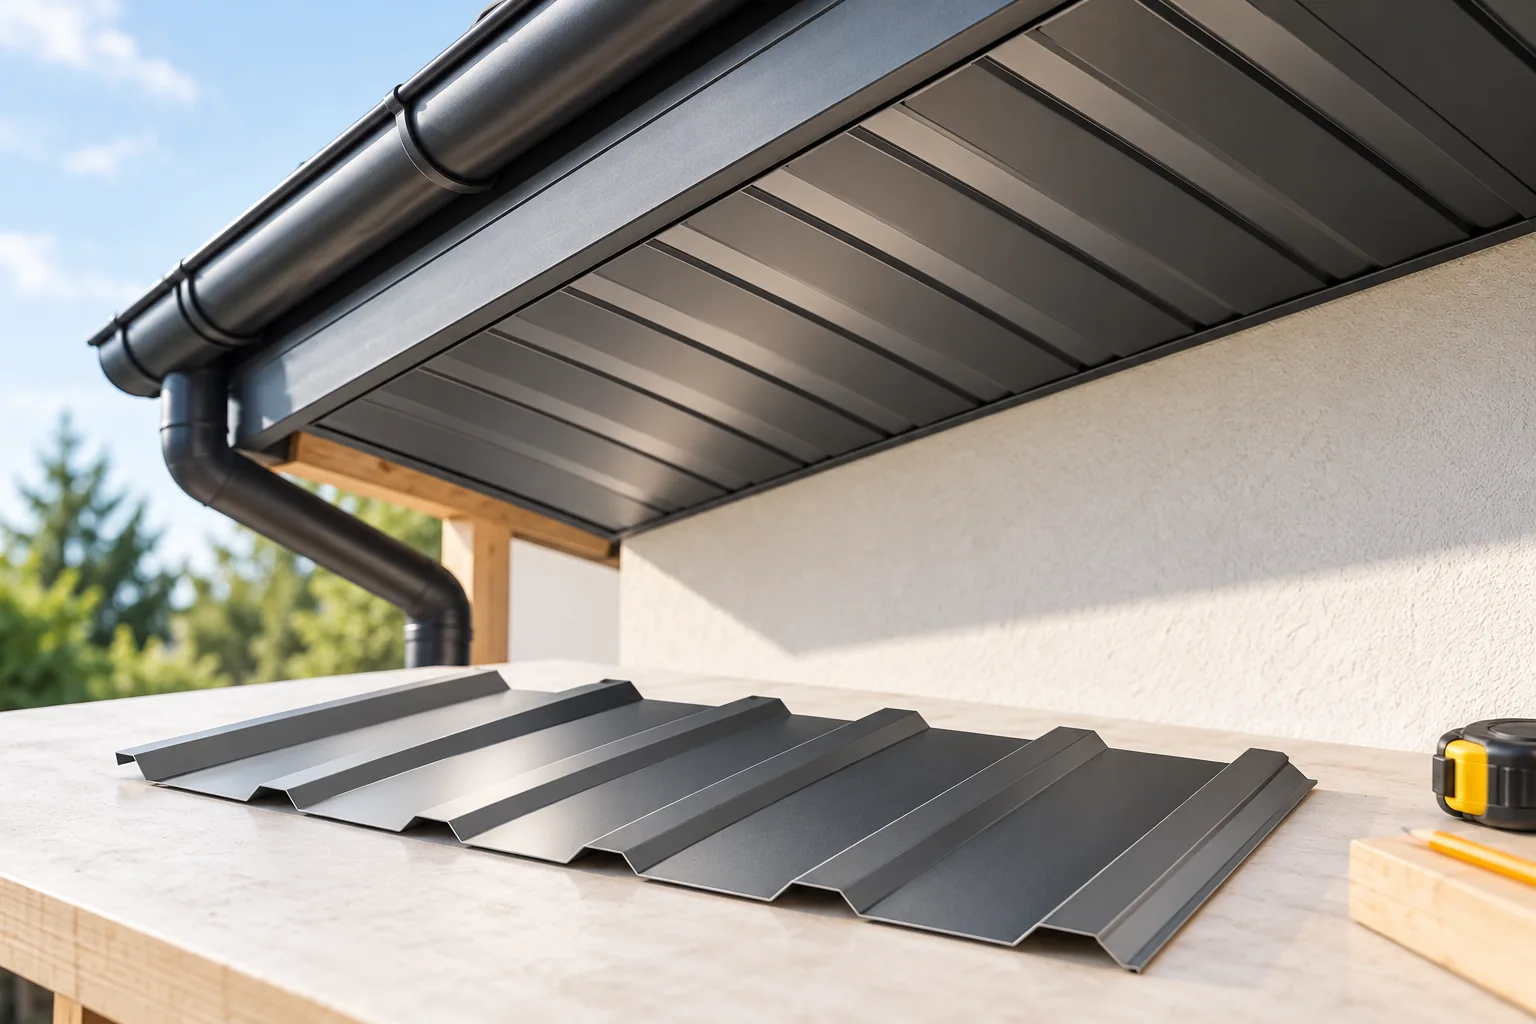
Choosing roofing sheet for a soffit starts with establishing whether the eaves require an air inlet, as this determines the layout of panels and openings. Also check the geometry of the structure, the exposed face of the sheet and how it will be fixed to the supporting frame. The cost of the finish covers more than the sheet area: trims, flashings, fixings, ventilation components and work at corners all count. Drawing out the strip layout helps limit waste and shows whether offcuts can be reused. Remember that a soffit will not repair a leaking eaves – water ingress must be resolved before installation.

By |2026-11-14T22:55:30+01:002023-03-07|Building guide|Comments Off on Selecting soffit sheets and estimating the cost of finishing the eaves

Fence picket height and proportions: assessing the design before installation

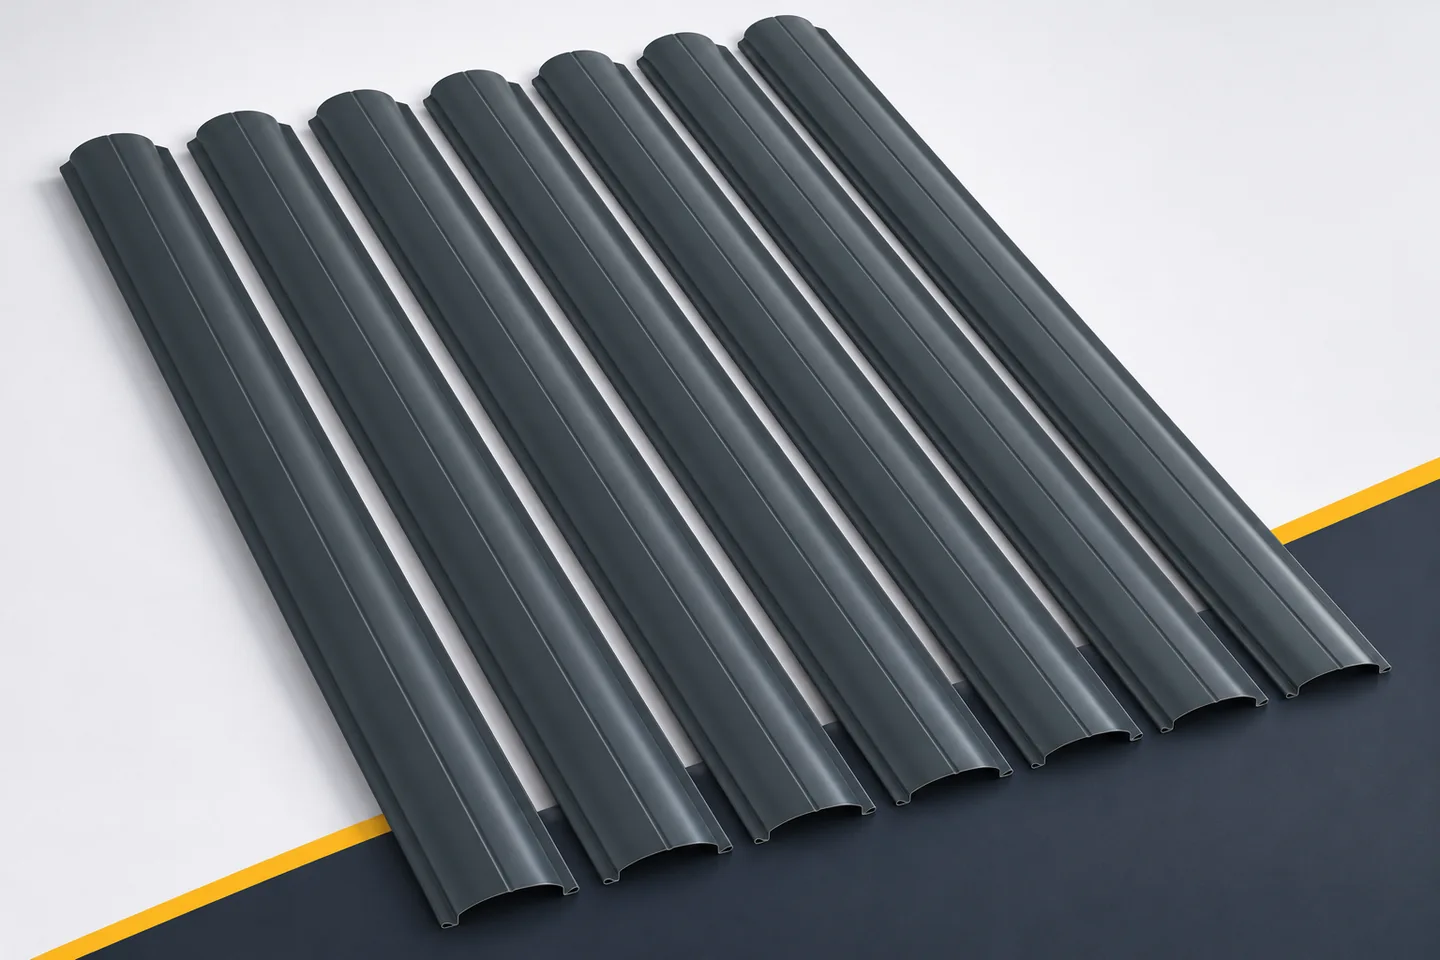
Fence height strongly influences how the house is perceived, but it cannot be reduced to the length of a picket. The overall appearance also includes the plinth, the gap and the fence posts. The ground level on both sides matters. Metal fence pickets must therefore be matched to the full cross-section of the property. An overly general sketch can hide a massive base or an excessive gap at the ground. It is worth checking the proportions from several places before the dimensions go into the order. Show the surroundings in one view as well: the door, the garage and the adjacent section of the façade. Without these reference points, a tall fence can look the same in a sketch as a low one. The real scale helps make an informed choice.

By |2026-11-15T17:54:37+01:002022-05-05|Building guide|Comments Off on Fence picket height and proportions: assessing the design before installation

Choosing an underlay membrane for a corrugated fibre cement roof

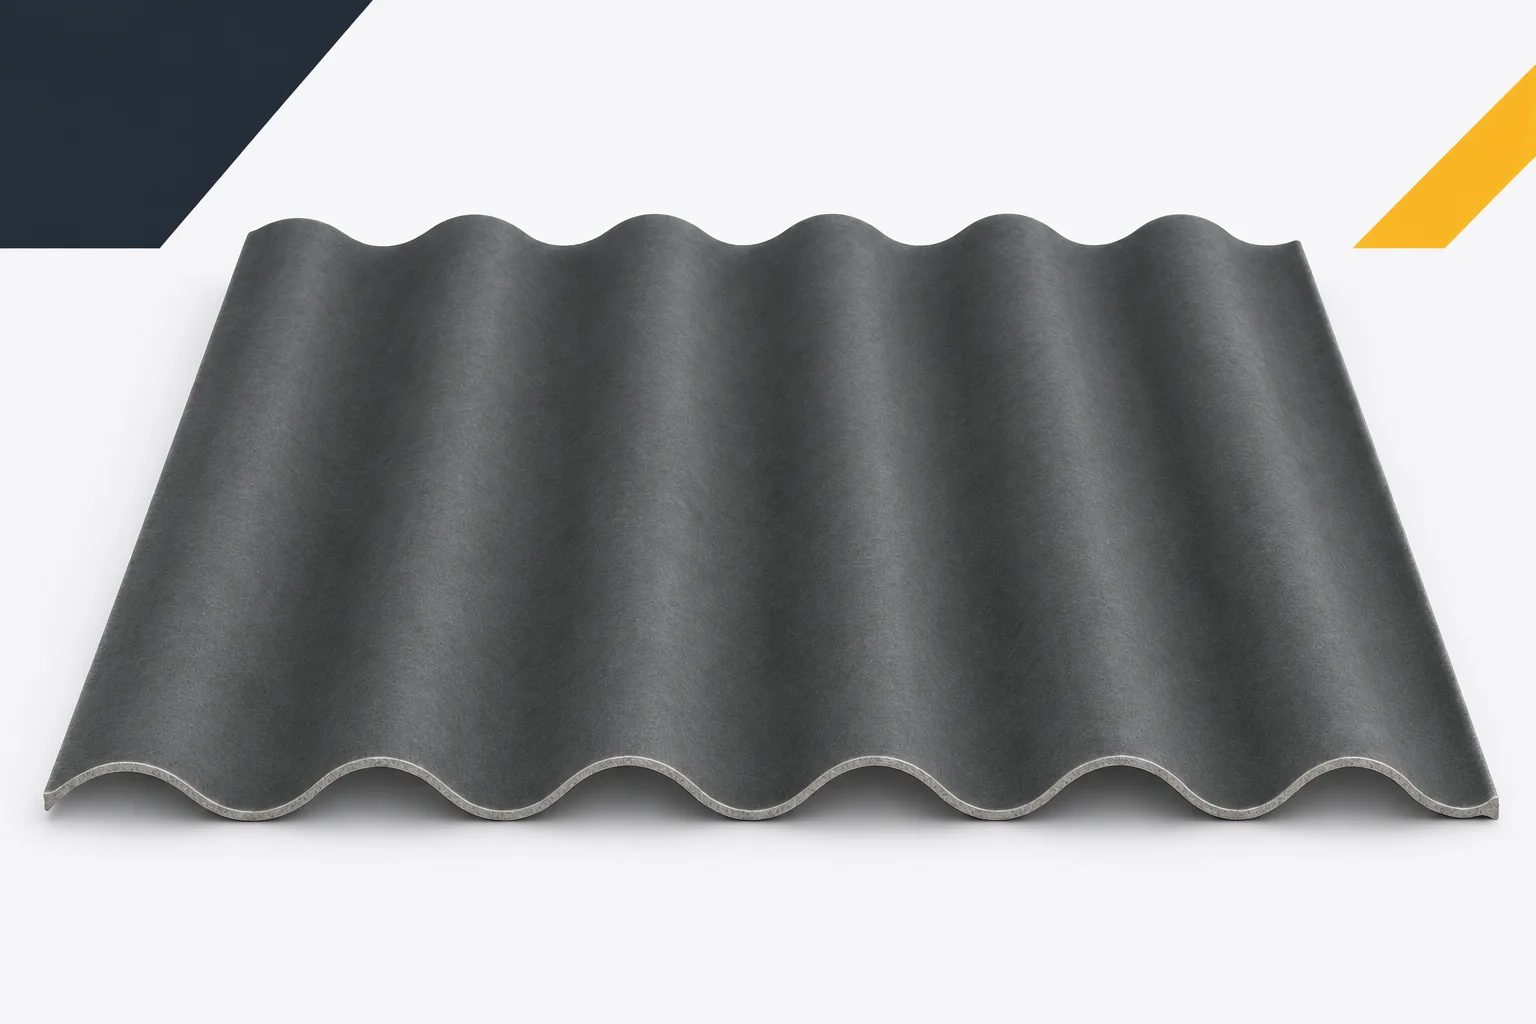
A roof membrane is not selected solely on the basis of the type of external sheet. You need to know what it is to protect against and where any water will be drained away. Fibre cement sheets are the main covering, while the underlay can perform an additional function in a specific assembly. Asbestos-free fibre cement does not impose a single membrane for every building. The choice is determined by the structure, insulation, ventilation and the requirements in the documentation for the materials used. The membrane can help protect the layers below against water penetrating under the covering. Its scope of action results from the properties of the product and the method of installation. It is not automatically a substitute roof for any length of time.

By |2026-11-15T17:56:36+01:002021-01-10|Building guide|Comments Off on Choosing an underlay membrane for a corrugated fibre cement roof
Back to top