

Choosing roof rafters and understanding their cost
Structure and installation
The choice of rafters is determined by the complete structural arrangement, not by a single dimension found online. Their cross-section and spacing follow from calculations that take account of supports, span, pitch, loads and timber class. The building owner should check whether the design covers the connections at the ridge and supports, and whether the order specifies cross-sections, lengths, quantities and the required material class. It is also worth establishing who verifies deviations on site. Cost does not end with the price of a beam: it includes preparation, transport, connectors, protection and installation, and in a replacement also temporary support.
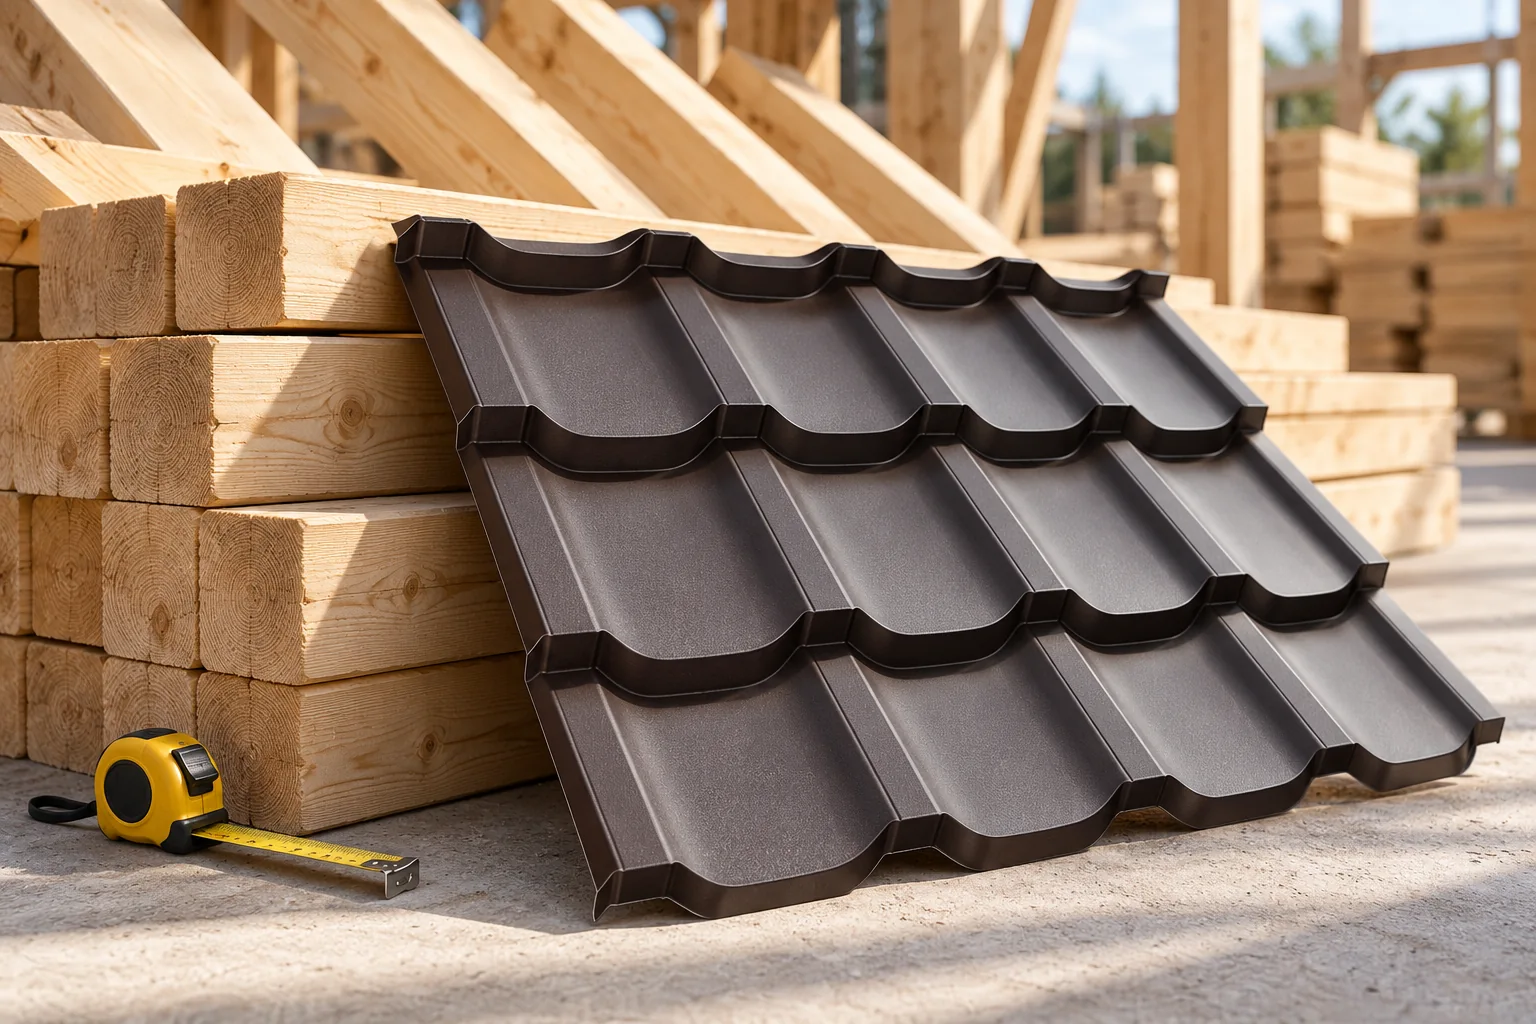
What function does a rafter serve?
A rafter transfers loads from the roof layers to the designated supports. It may bear at the eaves, on a purlin or at another location specified in the design. It works together with the other roof truss elements. Its behaviour cannot be assessed solely from the length of timber visible between the walls.
The connections at the ridge and at the supports also matter. Changing the type of bearing affects the forces and deflections. Therefore, removing a post, a collar tie or a purlin is not a minor interior adjustment. It may require recalculating the structure and introducing a completely different load-bearing solution.
Why is there no single safe dimension?
Selection requires the design span, rafter spacing, pitch and loads. The properties of the timber and the conditions of use are also important. Two similar-looking houses may have different requirements. Even the same cross-section does not have to behave the same way with a different support spacing.
The designer checks not only the ability to carry loads but also deformations and stability. Excessive deflection can affect the covering and the attic finish. The spacing should not be increased to save material without calculations. A change also affects the battens, the sheathing and the elements fixed to the rafters.
Does lightweight steel sheet allow a smaller cross-section?
A lower load from the covering can influence the design result. However, it does not automatically permit thinner rafters. Other layers, snow, wind and possible roof equipment remain. Tile-effect metal roofing, T18 and T35 also require a suitable substructure and their own fixing rules.
During renovation, replacing a heavy covering with sheet metal does not yet confirm that the timber is in good condition. Moisture content, biological corrosion and connections must be checked. A damaged beam does not become sound simply because the new sheet weighs less. The assessment must be carried out before the structure is covered with insulation and finish.
What should be checked in the timber order?
The schedule should specify cross-sections, lengths, quantities and the required material class. Do not replace this data with the term roof timber alone. Storage conditions and moisture content matter for subsequent installation. Components must be protected from prolonged damp and suitable conditions provided for delivery.
A knot or crack should not be assessed solely on appearance by a person without the proper qualifications. What counts is the material classification and its acceptability in the given application. Chemical treatment does not automatically raise the strength class. Purchase documentation should allow verification of conformity with the design.

How do cuts and connections affect a rafter?
Bearing points often require specific preparation of the component. A notch removes part of the cross-section, so its geometry is not chosen arbitrarily. Likewise, a hole for a service may be unacceptable at a given location. The routing of a conduit must be agreed before the installer reaches for a drill or saw.
For steel connections, use the fasteners specified for the particular solution. The number of holes in an angle bracket is not an arbitrary invitation to use any screws. Load-bearing capacity depends on the type, length and fixing pattern. They must not be replaced with components intended for plasterboard or light fittings.
Should rafter height be determined by insulation?
The space between rafters affects the possibility of laying insulation, but should not determine the structure on its own. If the required layer does not fit within this area, an additional or above-rafter system can be considered. Each of these changes the details and requires adaptation to the entire roof.
Continuous PIR boards can reduce the effect of timber passing through the insulation. In an above-rafter arrangement, however, they require appropriately designed fixings. A long screw must not be treated as an arbitrary extension of an ordinary fastener. Loads must be transferred through the insulation layer without damaging the adopted system.
How do you calculate cost without false simplifications?
The price of timber is only the beginning. Add processing, transport, connectors, protection required by the design and installation. When replacing components, temporary support and access to the structure are also added. Length and non-standard cross-sections can affect logistics. Comparing the price of a single beam does not show the cost of the finished roof structure.
For a quote, provide the current design and material schedule. Establish who carries out the measurement and resolves deviations on site. At acceptance, check the geometry and connections before laying the covering. Well-chosen rafters should match the specific roof. A universal dimension found online does not replace this selection.
7 branches. Materials closer to your project.









