

Choosing a covering for a gable roof
Choosing the roofing
The choice of roofing for a gable roof depends on how well it matches the roof plane geometry, pitch and intended use of the loft, not on the shape name alone. Check the evenness of the structure, the line of the eaves and the number of obstacles such as windows and chimneys, as these affect the amount of cutting. Compare cut and modular metal roof tiles and trapezoidal sheet for transport, installation organisation and the full cost including details. Remember that weathertightness comes from correct laying and support, not the number of joints. Ask each supplier to set out what the price covers before choosing a system.
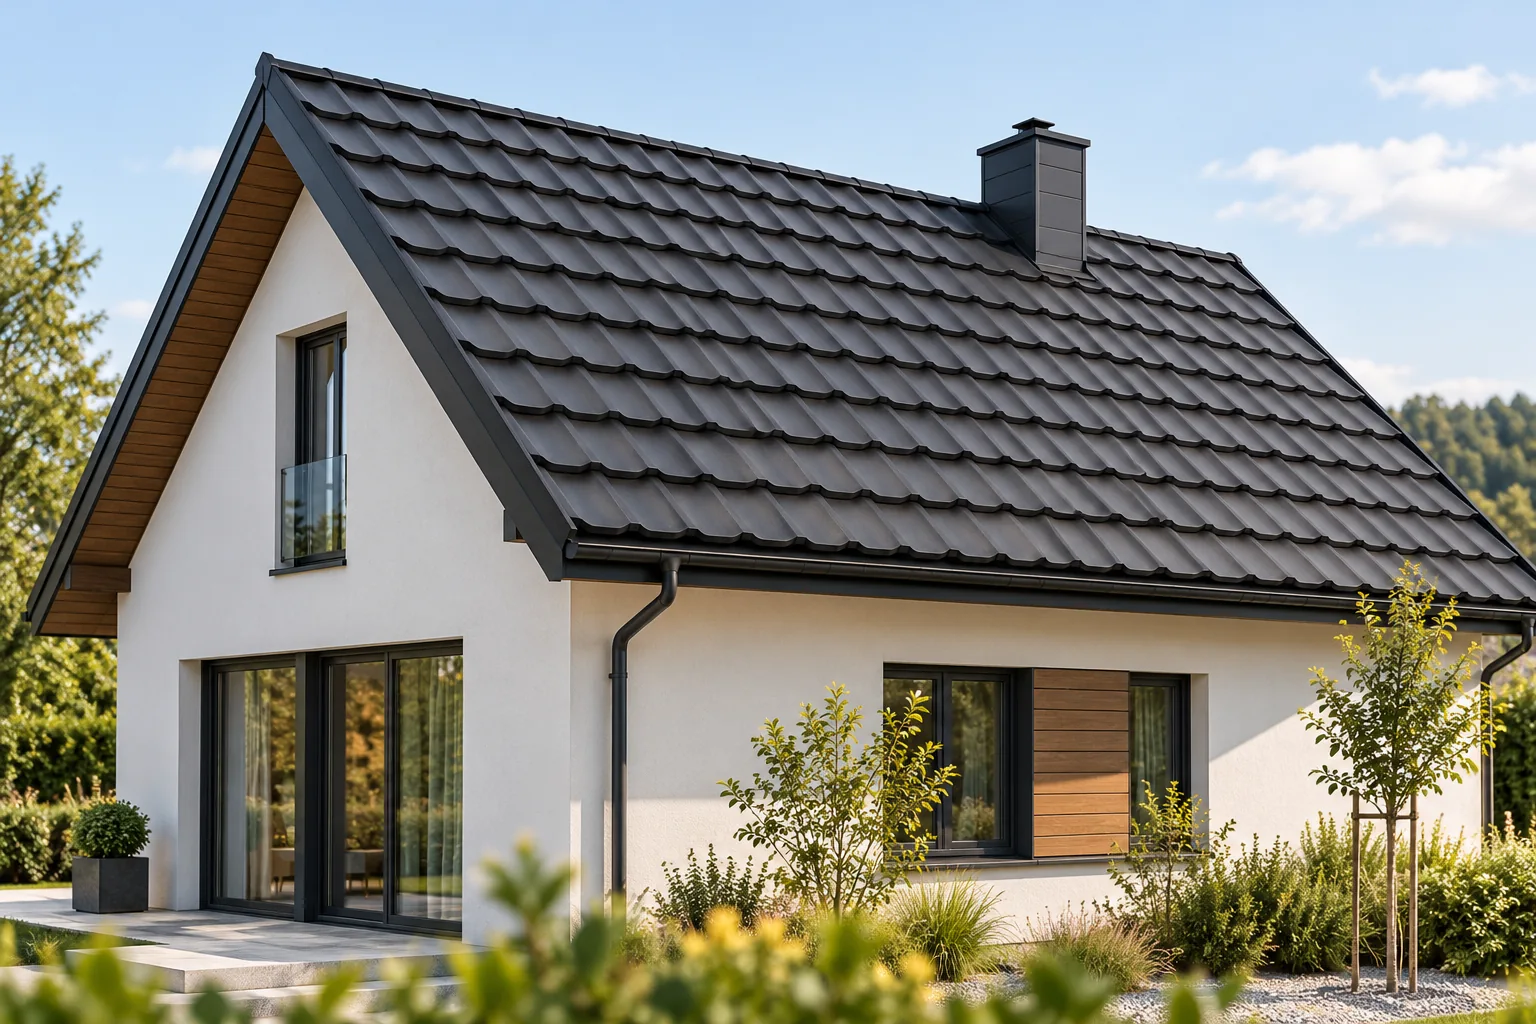
What should you check in the geometry of two roof slopes?
A pitched roof has two main slopes, but they are not always identical. They may differ in length, pitch and number of openings. Windows, a chimney or an extension change the scope of cutting. Choosing a material therefore requires a measurement, not just the general name of the shape.
Pay attention to the evenness of the structure and the line of the eaves. Long, regular sheet lines can make deviations visible. Before ordering, the contractor should check the dimensions and the preparation of the substrate. Correcting the geometry only while screwing down the sheets can make it difficult to keep the laps straight.
When is cut tile-effect metal roofing advantageous?
On a regular slope, consider sheets sized to the length of the roof. They allow the number of transverse joints to be limited within the limits permitted for the product. The order layout can be clear and easy to calculate. However, laps, the termination at the eaves and the requirements of the specific profile must be taken into account.
A long sheet requires suitable transport and lifting. There should be space on site for unloading and for safely setting down the material. The maximum length should not be chosen without checking the installation conditions. A shorter division may be more practical, even if it means an additional joint designed in accordance with the instructions.
What does the modular variant offer?
The modules have a repeatable format, which makes planning deliveries and handling individual elements easier. They can be convenient where access is limited or there are more obstacles. However, choosing them does not require a complicated roof. On a simple slope they may also match the desired appearance and organisation of work.
Compare the number of elements, the coverage area and the full installation cost. Do not assume that more joints by definition mean a leaky roof. The joints are part of the designed system. The result depends on correct laying, support and details, not on the number of sheets visible in the schedule alone.
When should T18 or T35 be considered?
Trapezoidal steel sheet gives a simple, linear appearance. It may suit a house, garage or outbuilding if it matches the project conditions. T18 and T35 differ in geometry, but the designation alone does not determine load-bearing capacity. The parameters of the specific product and the support spacing are required.
Check the minimum pitch for the chosen system, especially when joining sheets along their length. Do not transfer the angle from another profile. In an uninsulated building, also consider the risk of condensation dripping. Anti-condensation fleece retains a limited amount of moisture and requires drying out, so it does not replace the design of an insulated heated building envelope.

How does attic use change the decision?
A habitable attic requires assessment of thermal insulation, airtightness and acoustic comfort. Tile-effect metal roofing or trapezoidal sheet alone serve as the external covering. The choice of colour and coating will not remedy deficiencies in insulation. The entire cross-section and the junctions at walls and windows must be analysed.
PIR may be used in a suitably designed system, for example as insulation above the rafters. It requires compatible layers and fixings that transfer loads to the structure. A thin-faced PIR board should not be treated as a self-supporting insulated sandwich roof panel. These are different solutions despite the similar material abbreviation.
Which details remain important on a simple roof?
A simple shape still requires a well-executed eaves, ridge and side edges. Water drainage and the ventilation required in the given system must be ensured. A chimney and window require their own flashings. Fewer difficult locations does not mean that each of them can be simplified.
Plan photovoltaics and access to the equipment right from the start. The installation fixings must match the covering and the structure. Their position affects service access and further roof maintenance. Settling these matters before ordering reduces later drilling and reworking of finished details.
How do you compare the three variants on cost?
Compare quotes for the same layout and scope of work. They should include the covering, flashings, fixings, delivery and installation. The layers beneath the sheet metal should be described separately so that the comparison covers equivalent roofs. Make sure whether the price per metre refers to the total or the usable area.
Then compare the coating, thickness, maintenance method and conformity with the design. A gable roof offers the chance to use material rationally, but it does not indicate a single winner. The right choice results from the building conditions and good installation organisation. It is worth choosing the variant whose full scope is clear before work begins.
7 branches. Materials closer to your project.









