

Selecting soffit sheets and estimating the cost of finishing the eaves
Gutters and flashings
Choosing roofing sheet for a soffit starts with establishing whether the eaves require an air inlet, as this determines the layout of panels and openings. Also check the geometry of the structure, the exposed face of the sheet and how it will be fixed to the supporting frame. The cost of the finish covers more than the sheet area: trims, flashings, fixings, ventilation components and work at corners all count. Drawing out the strip layout helps limit waste and shows whether offcuts can be reused. Remember that a soffit will not repair a leaking eaves – water ingress must be resolved before installation.
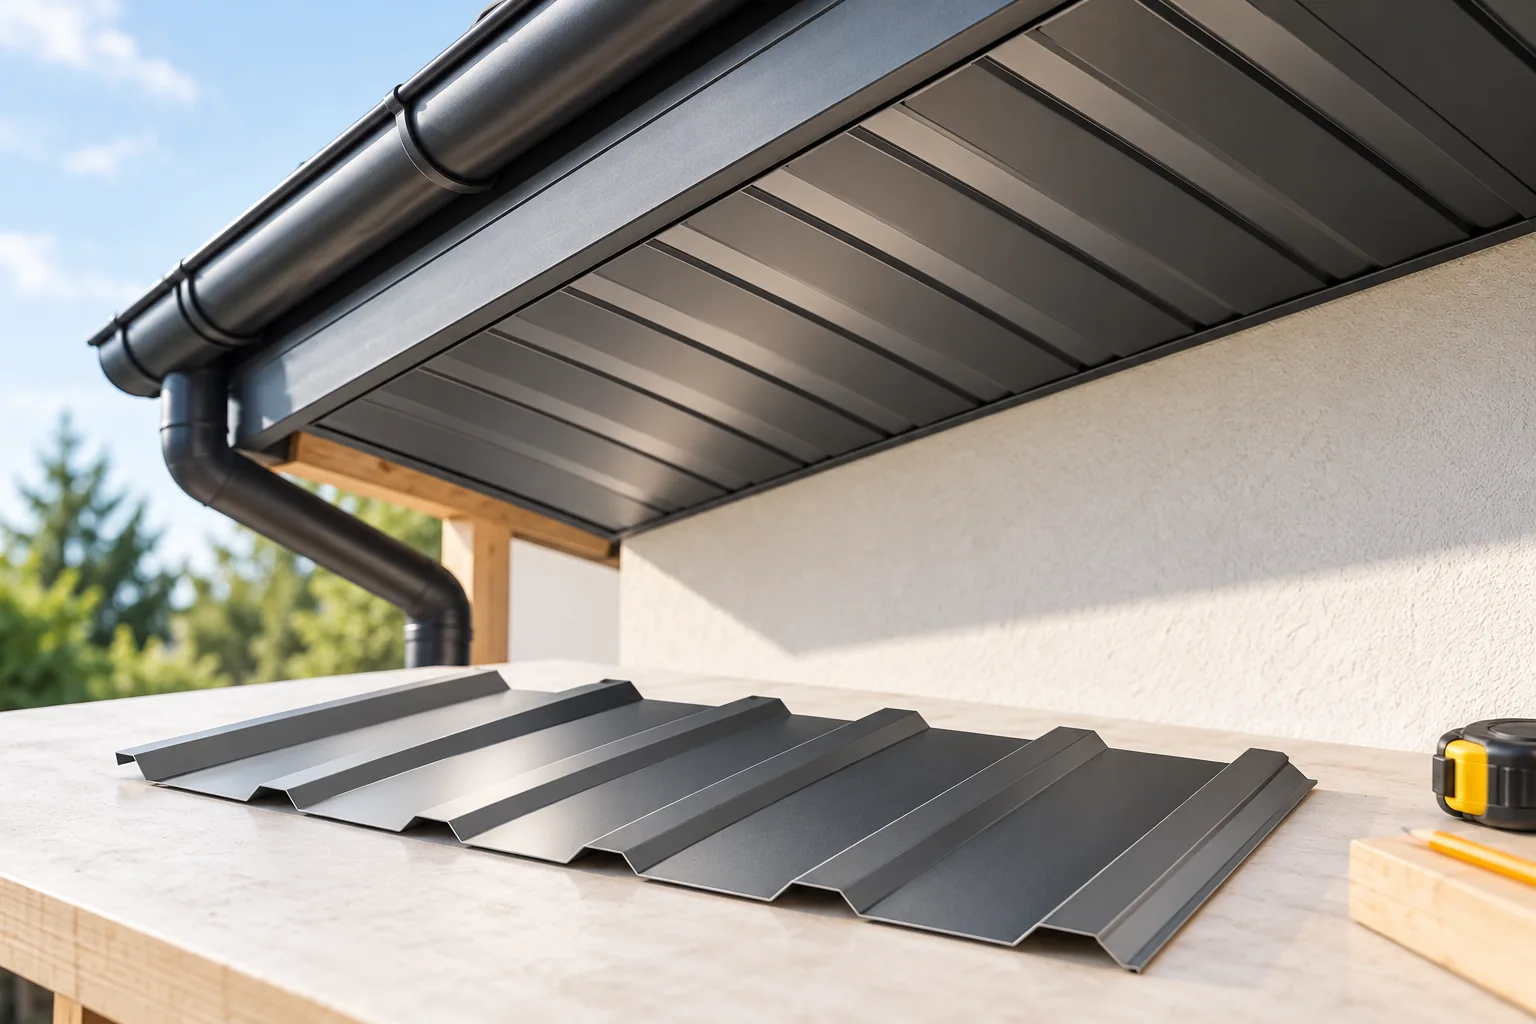
What role does soffit lining play?
The soffit lining conceals the underside of the projecting eaves and tidies up its appearance. It can restrict birds’ access and large debris from entering the space near the roof. However, it should not block the required airflow. The aesthetic function must work together with the roof slope ventilation detail.
It should not be treated as an element that will fix a leaky eaves. If water flows under the covering, the problem must be removed before cladding. Covering wet wood or a faulty membrane will make inspection difficult. Before ordering the sheet metal, it is worth inspecting the gutter, eaves strips and wall junctions.
Can the T18 profile be used for soffit lining?
T18 can be considered where its geometry, mass and fixing method suit the designed structure. However, it is not an automatic replacement for every dedicated soffit panel. On a narrow eaves, the rib height and the rhythm of the profiles will be particularly visible.
Check the available finish variant and the exposed side. With a soffit, the material is viewed from below, so the standard appearance of the underside of the sheet may not meet expectations. The sample must be viewed in the orientation in which it will be installed. A photo of the roof slope alone says little here.
If the sheet metal is cut into short strips, determine how the cut edges will be protected. Tools that do not overheat the coating must be used for processing. Swarf left on the visible surface can later cause rusty stains. The soffit is sheltered from direct rain, but this does not mean a completely dry environment.
How to maintain air supply?
If the roof requires an inlet at the eaves, the surface area and the layout of the openings are determined in its design. The ventilation elements provided for this purpose or a suitable arrangement of slots can be used. The openings should protect against unwanted animal access while remaining permeable.
A full steel sheet is not ventilated simply because it has trapezoidal profiles. Closing both ends can cut off the airflow. Nor should the inlet be accidentally blocked by insulation. Before installing the soffit, establish where the air enters the duct under the covering and whether it has a further path.

How to prepare the substructure and fixing?
The soffit is fixed to a stable structure suited to its span. Excessively large unsupported areas can vibrate or deform under wind load. The spacing of the substructure elements and fasteners must be matched to the specific profile. It does not follow solely from the thickness of the visible sheet.
Evenness, edge support and allowance for thermal movement are important. Long sections should not be accidentally wedged between battens. The fastening is also selected to suit the substructure material. A screw suitable for wood is not an arbitrary substitute for a fastener for thin steel.
How do you calculate the surface area and cut-offs?
Measure the length of each eaves section and its width at several points. Allow for corners, steps and any fascia cladding. The area of a rectangle is only a starting point. The quantity of material purchased is determined by the laying direction, the cover width and the cutting plan.
A sample section 12 m long and 0.6 m wide has an area of 7.2 m². This does not automatically mean purchasing exactly 7.2 m² of sheets. Overlaps and offcuts at the ends are added. Laying out the strips makes it possible to check whether the offcuts can be used on the next section without reversing the profile.
What should be added to the price of the sheet metal?
The cost estimate should include wall and edge trims, end pieces, fasteners and ventilation elements. The substructure, transport and safe access to the workplace are added. A soffit high above a terrace may require a different organisation of works than a low eaves over a garage.
Check whether the price refers to a total or a usable metre and whether it includes tax. Do not compare the sheet alone with an offer for a complete panel with accessories. For renovation, add the removal of the old cladding and any necessary repair of the timber. Only then do the amounts cover a similar scope.
How do you avoid problems after installation?
Before cladding, plan the lighting, cables and access to places requiring servicing. The luminaires must be suitable for the location and the method of installation. Do not cut openings that unnecessarily weaken a narrow part of the profile. Edges and fastenings should remain neat even when viewed up close.
After the works, remove swarf and pieces of protective film. Check the straight line of the joints and that the planned ventilation is unobstructed. During use, check for dirt and traces of water. Stains on the soffit are a signal to check the roof vent, even when the visible sheet metal itself remains in good condition.
7 branches. Materials closer to your project.









