Refurbishing a building with cold-formed steel sections: checks before replacing the cladding

Replacing panels or installing new equipment may look like a minor intervention. For the structure, however, it means a change in loads, supports or connections. Cold-formed profiles in an existing hall must be assessed in their actual condition. The fact of many years of trouble-free operation alone does not confirm suitability for the new task. Modernisation should begin with identifying the layout before new cladding is ordered. Old drawings are an important source, but they do not always show all the changes made. They should be compared with the building. Cross-sections, lengths, spacings and connections are important. It is also necessary to establish whether there are additional openings, suspended elements or parts not visible in the original design.
By |2026-11-15T17:50:39+01:002025-01-05|Building guide|Comments Off on Refurbishing a building with cold-formed steel sections: checks before replacing the cladding

Why a simple building shape makes solar roof design easier

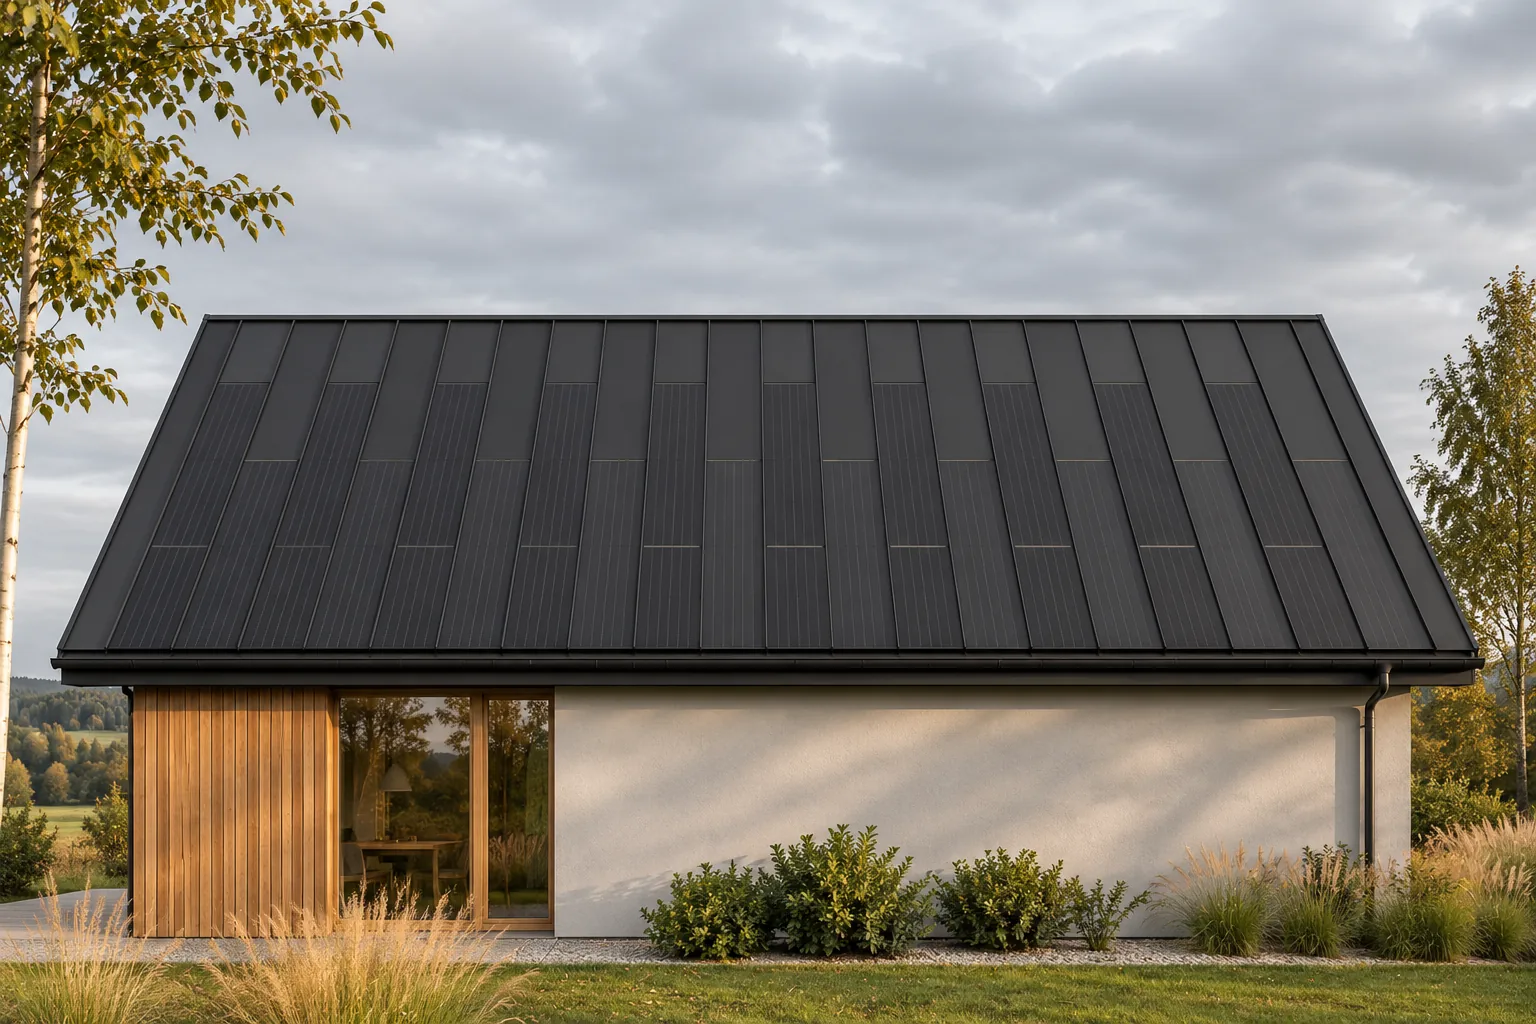
A simple building form gives the photovoltaic roof designer more freedom. Regular roof slopes are easier to divide into active and passive areas, and fewer breaks reduce the number of difficult details. This does not guarantee the lowest price or the highest output, but it creates a good starting point. An integrated steel roof covering can then fulfil its role in a clear way: protect the building, generate energy and keep the overall appearance calm. It is easier to arrange components of specific dimensions on it. Large rectangular areas do not require as many infills as short sections between dormers and roof valleys. This allows the active part to be clearly separated from the areas intended for passive covering.

By |2026-11-15T17:55:46+01:002024-12-15|Building guide|Comments Off on Why a simple building shape makes solar roof design easier

Where cold-formed sections carry loads between the frame and the cladding

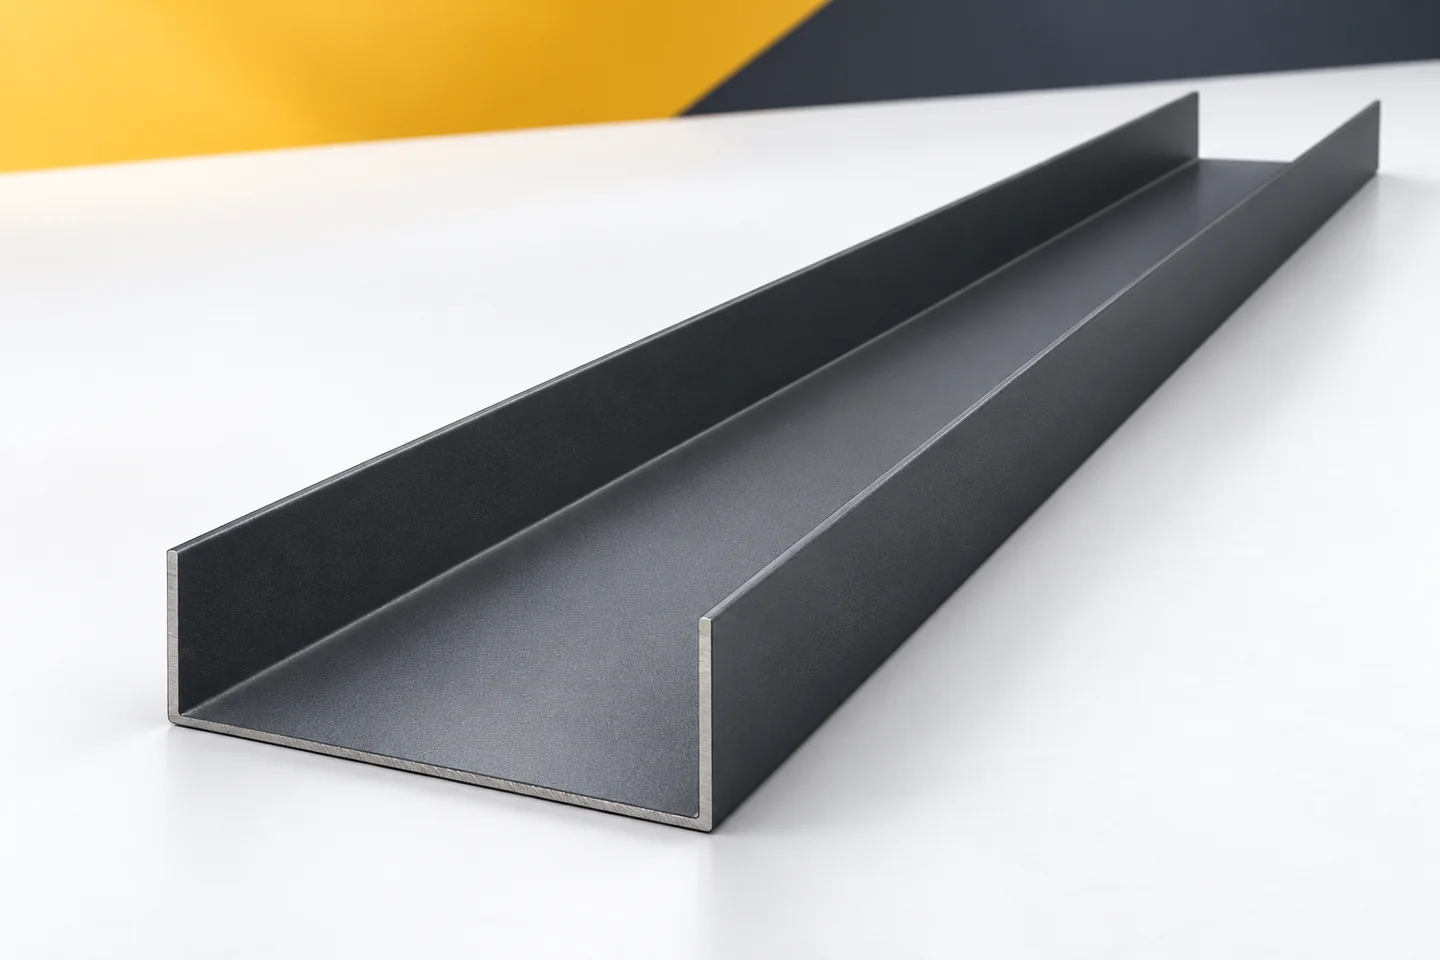
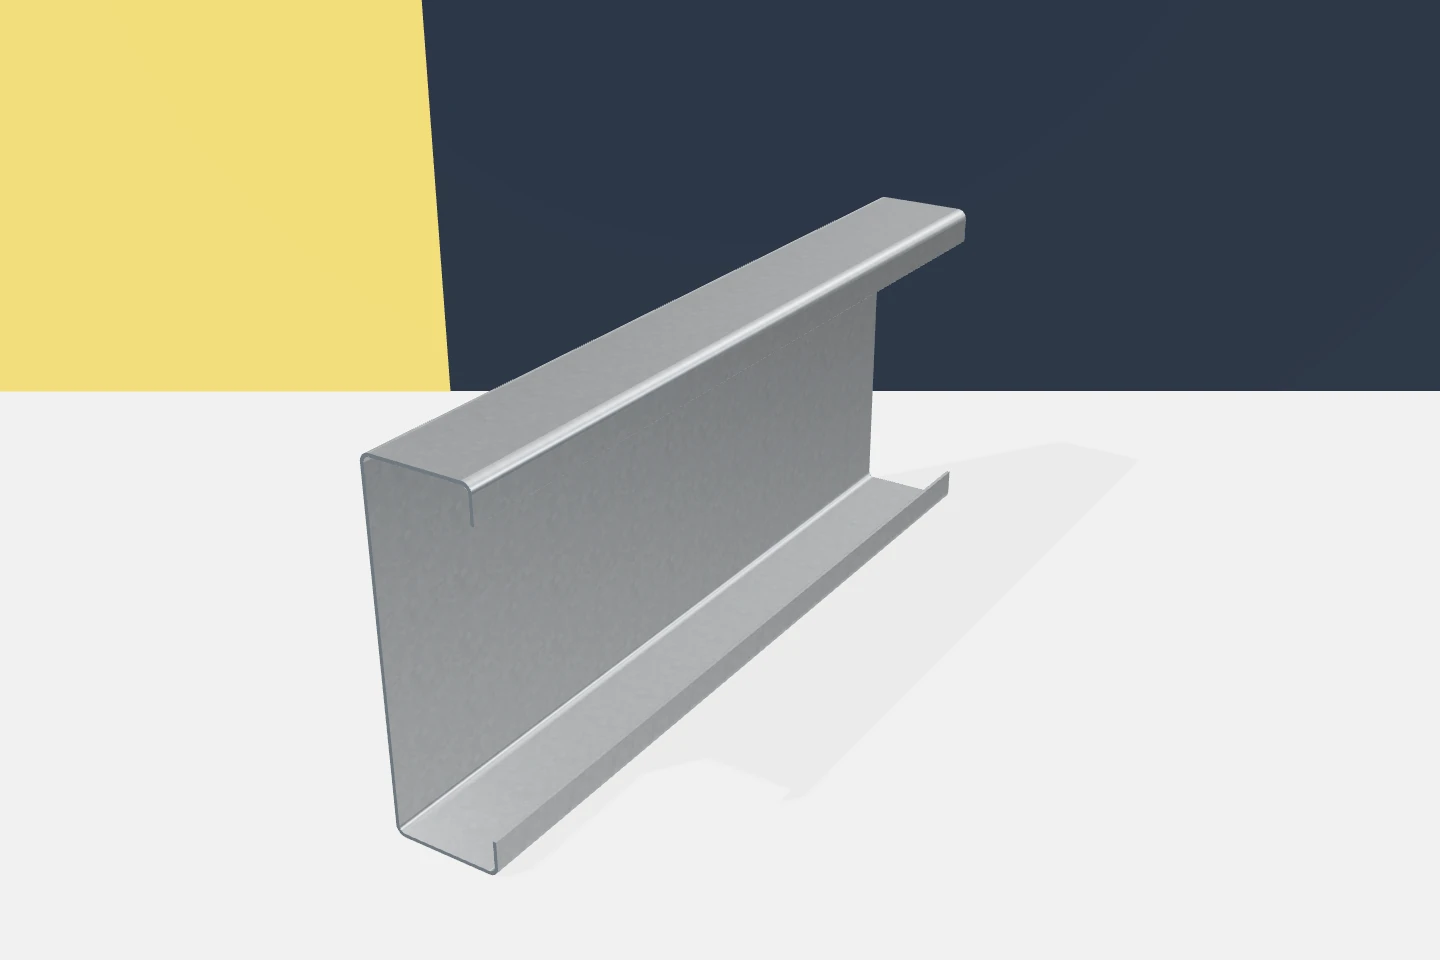
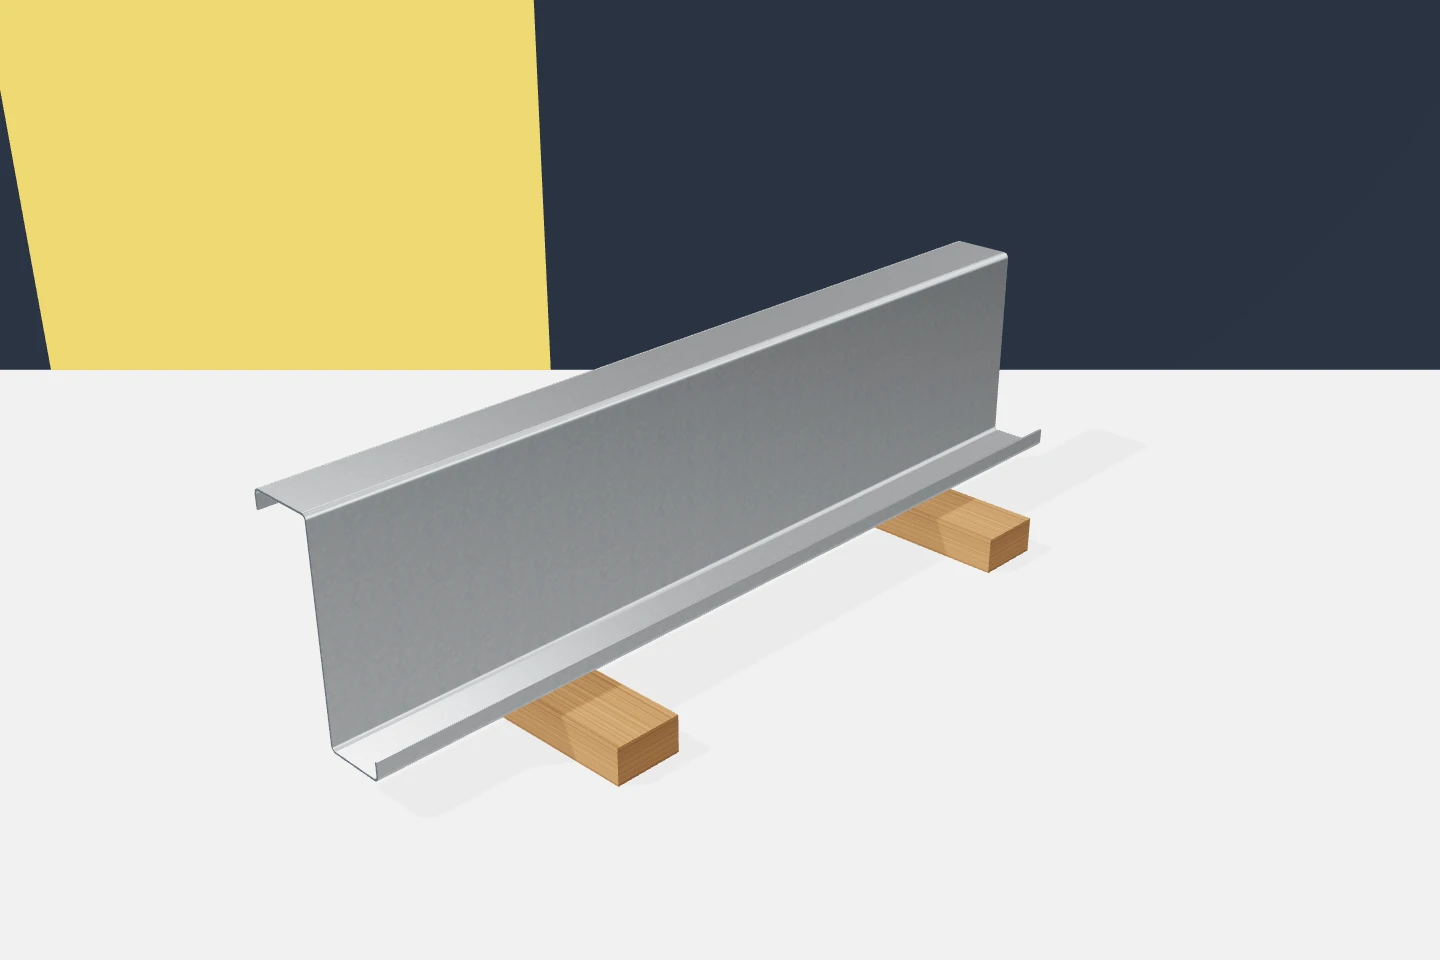
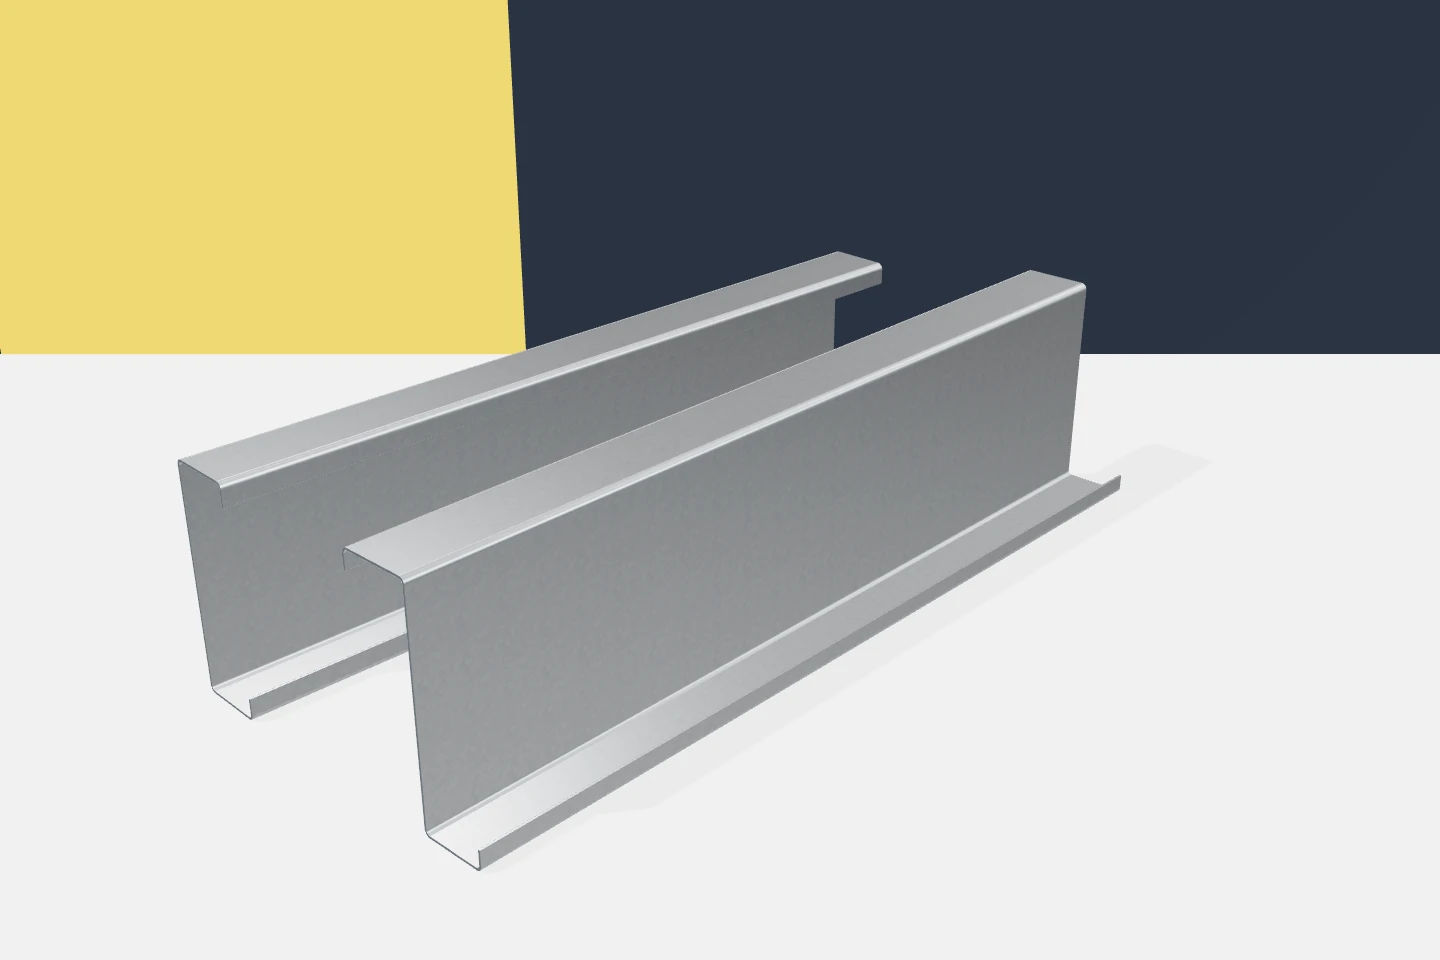
In a steel hall, not every element performs the same function. Main frames, purlins, rails and lattice girders form successive parts of the system. Cold-formed profiles may appear in several of them, but each time the load path must be defined. This helps to select the section correctly and to establish responsibility for the details. Z-sections, C-sections, sigmas and omegas are not simply different ways of filling the space between columns. Wind acting on the wall panel reaches its supports through the fasteners. The forces then pass through the rails or other elements to the main structure. On the roof, purlins perform a similar role. The entire chain must be verified, including the connections. Correct selection of one segment does not yet confirm the safety of the complete load path.

By |2026-11-15T03:03:19+01:002024-11-15|Building guide|Comments Off on Where cold-formed sections carry loads between the frame and the cladding

Protecting starter profiles and the base of the cladding from moisture

The lower part of the wall operates under different conditions than its upper sections. Splash water, dirt and moisture from the immediate surroundings reach it. Starter profiles and plinth flashings must be selected with this zone in mind. Using galvanised steel sheet alone does not solve all the problems. The position of the components, the seals and the absence of places where water unintentionally accumulates are also important. Before choosing the material, it is worth examining the surroundings of the wall. Ground surfacing, drainage and the way the building is used can all matter. Different dirt occurs on a quiet façade, different dirt at an intensively used gate. Not every situation should be reduced to the same sheet metal designation.

By |2026-11-15T03:03:34+01:002024-11-02|Building guide|Comments Off on Protecting starter profiles and the base of the cladding from moisture

How do you calculate the cost of a steel building with insulated panels before ordering?

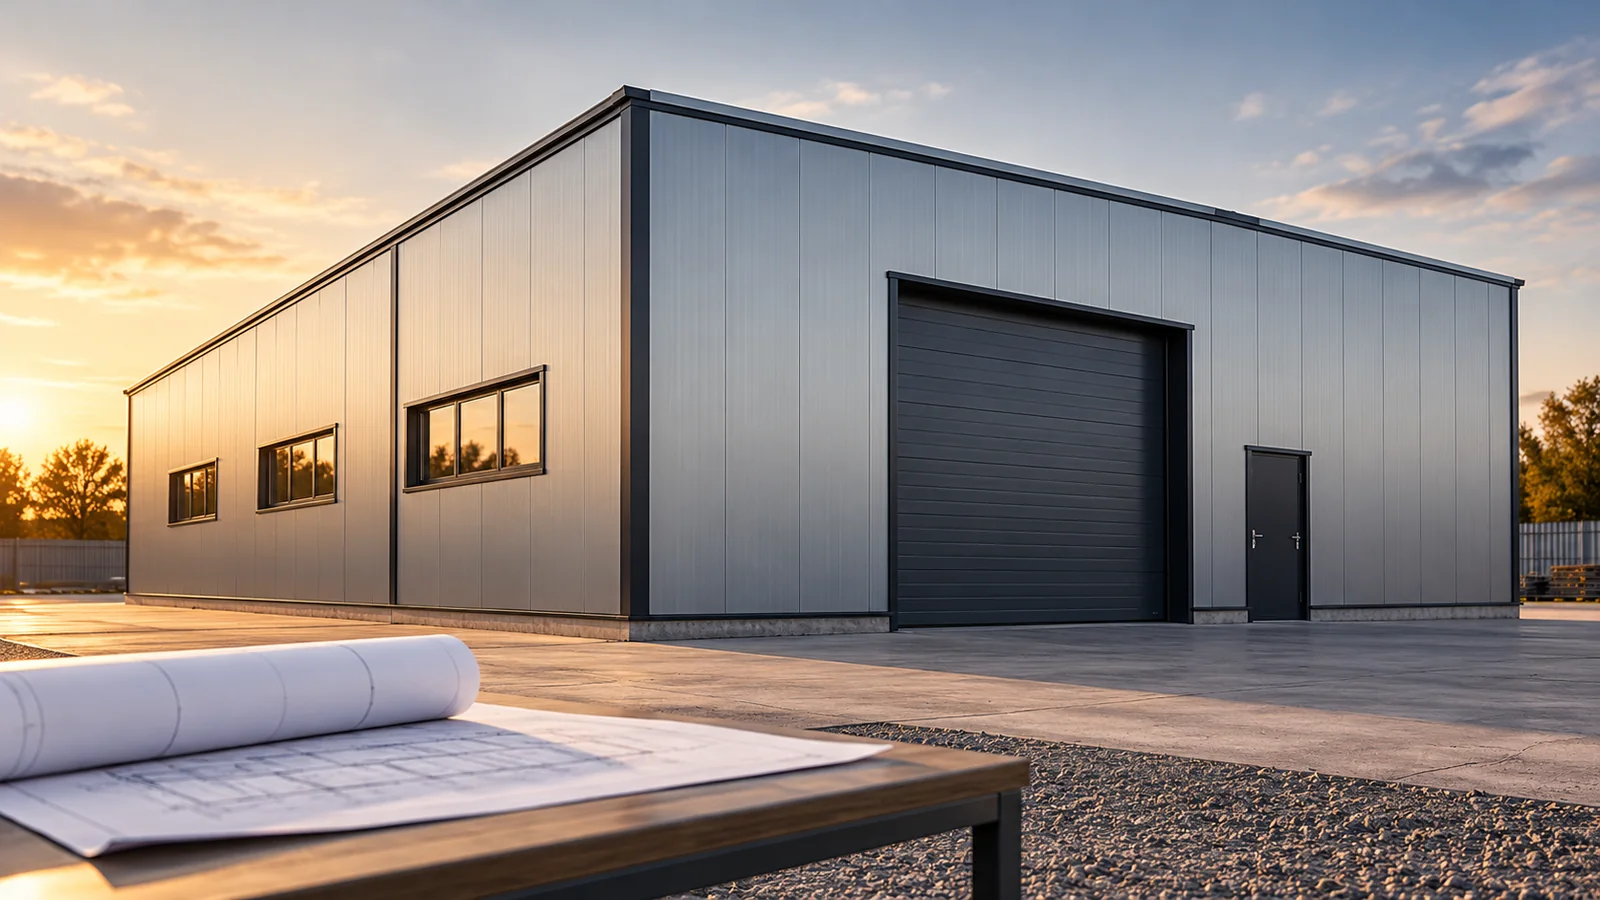
The cost of a steel building with insulated panels is best calculated from the design and a bill of quantities. The price per square metre of panel covers only part of the investment. You also need the structure, foundations, doors, flashings and installation. Separate these items in the first budget. This shows whether the difference between quotes comes from price or from omitted scope. It also makes it easier to assess the impact of design changes. Two buildings with an area of 300 m² may need different amounts of panel. A taller wall means more cladding. An elongated plan has a larger perimeter than a compact shape with the same area. The price will also be affected by the ridge height, roof shape and number of openings.

By |2026-11-14T12:15:10+01:002024-08-27|Building guide|Comments Off on How do you calculate the cost of a steel building with insulated panels before ordering?

How is an insulated sandwich panel constructed and what does it provide in a finished building?

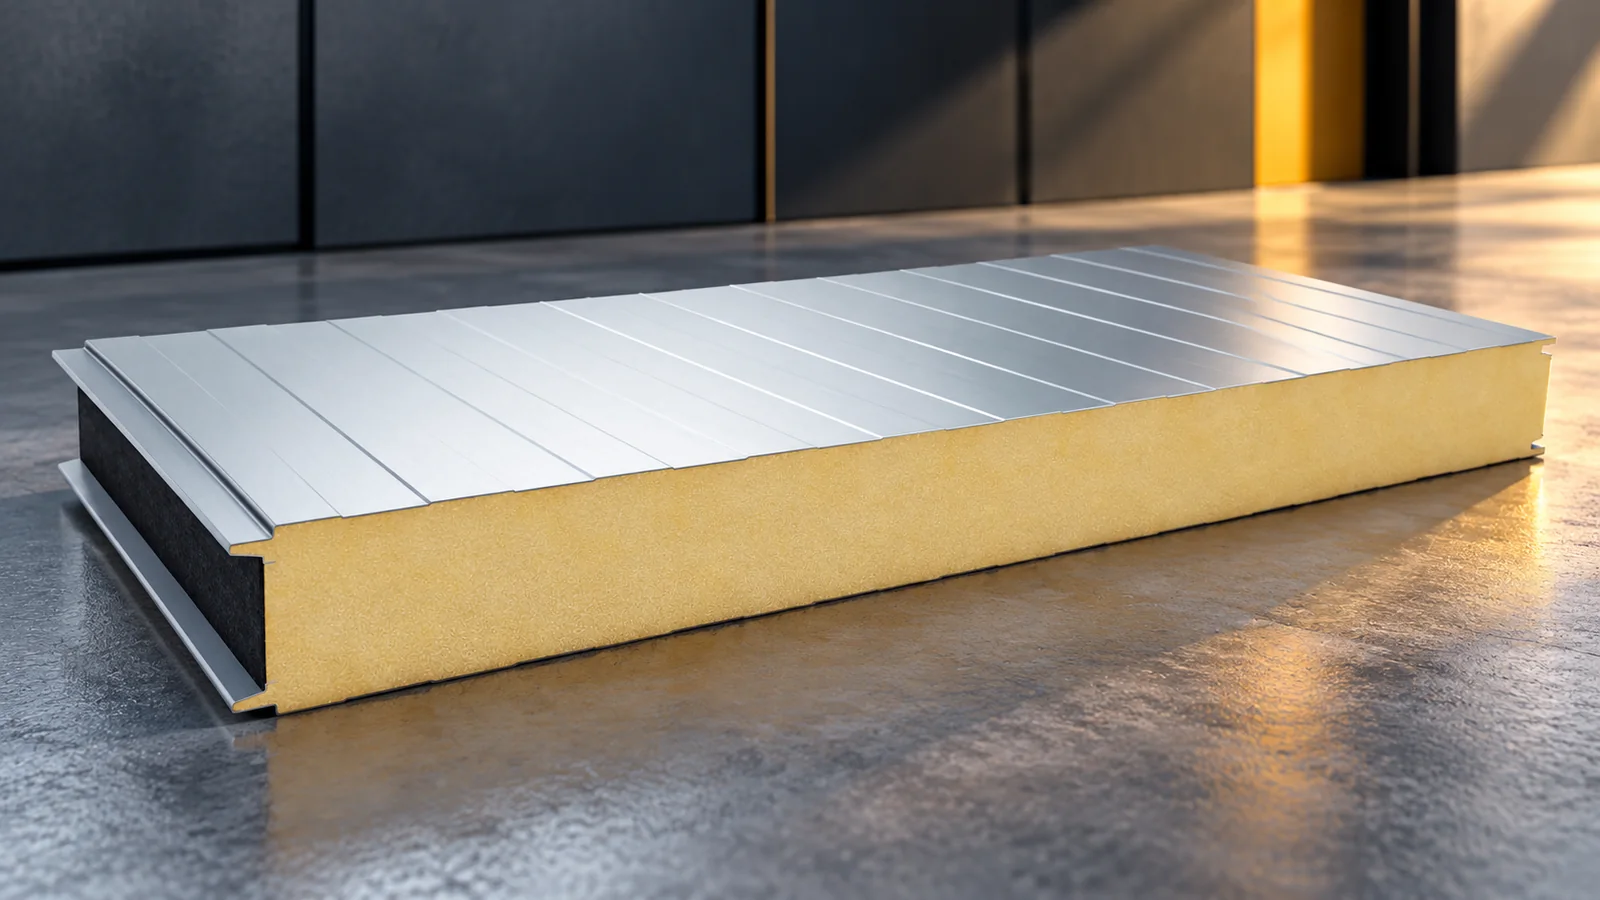
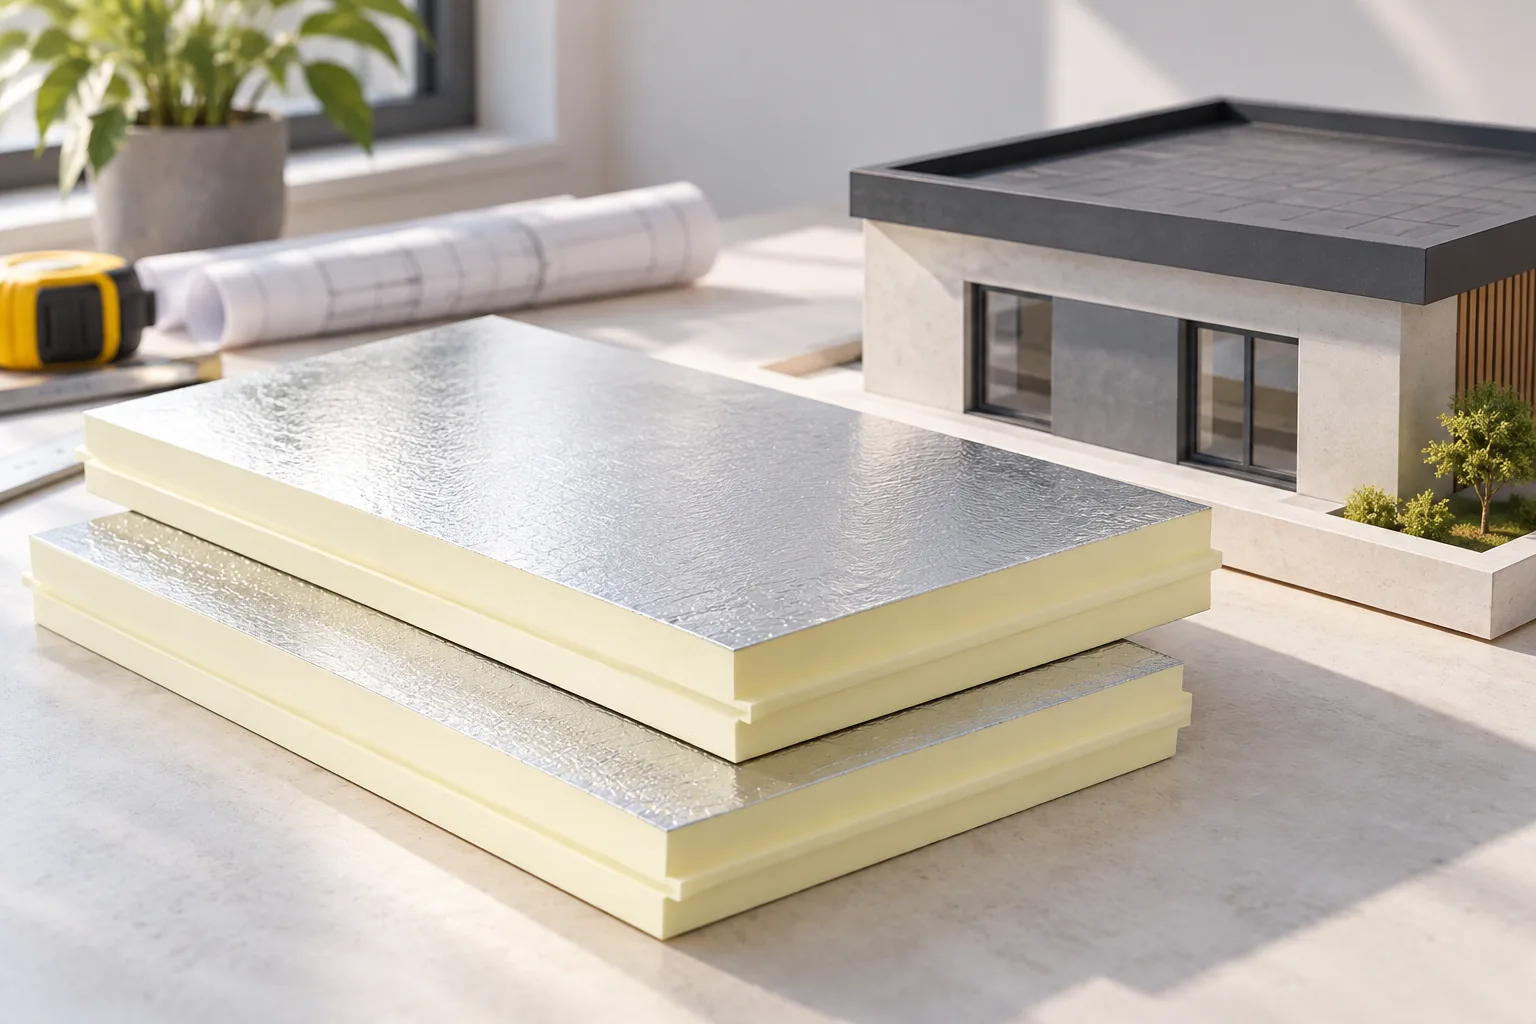
An insulated sandwich panel combines outer facings with an insulating core. The layers are bonded and act together, so the product cannot be assessed solely by the type of foam or mineral wool. In a finished building, the panels form the walls or roof and restrict heat flow. The effect also depends on the joints, fasteners, supports and flashings. A good panel alone will not remedy a leaky joint or incorrect installation. A typical insulated sandwich panel contains two metal facings and a core bonded to them across the entire surface. This arrangement provides greater rigidity than a set of loose, unbonded layers. The facings and core together carry loads within the range specified for the product.

By |2026-11-14T12:17:00+01:002024-07-29|Building guide|Comments Off on How is an insulated sandwich panel constructed and what does it provide in a finished building?

Planning a sandwich panel garage and estimating the build cost

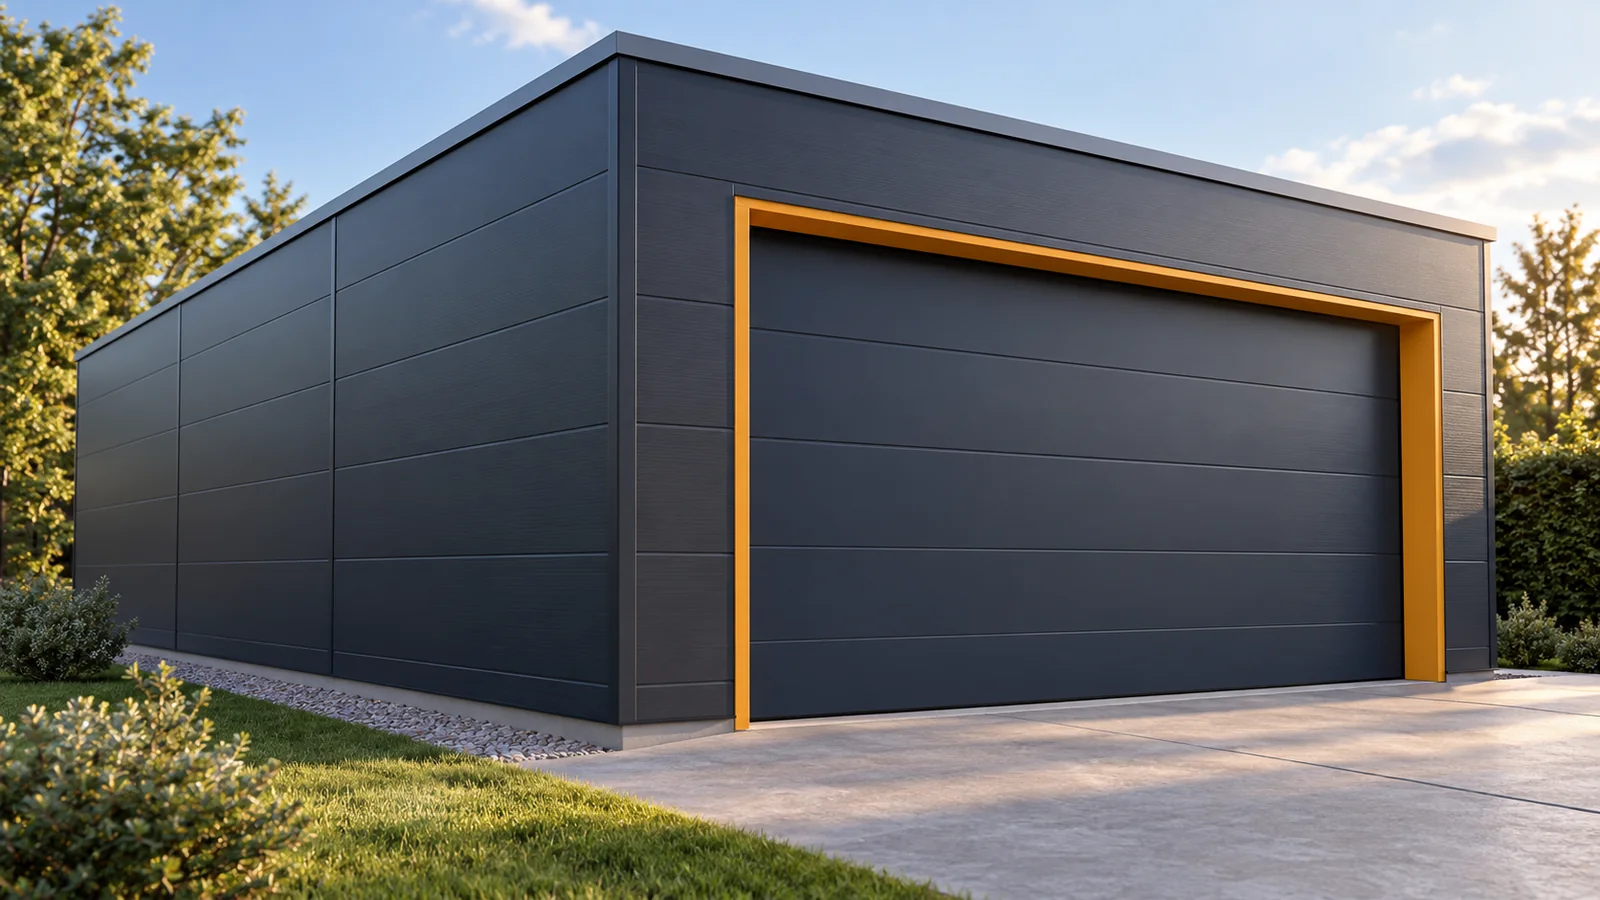
A garage from insulated panels can be built efficiently if you plan the foundation, structure, door and cladding in advance. The price of the panels alone is not enough to determine the budget. The way the garage is used also matters. A cold storage space for a car requires a different solution from a heated workshop. First establish the dimensions and requirements, then order the material. Note the car dimensions, the space needed at the door and the space for shelving. The external width of the garage is not the clear drive-through width. Some of the space will be taken up by columns, door tracks and wall layers. Also check the height of the open door and any drive unit. These centimetres are difficult to recover once the roof is installed.

By |2026-11-14T12:15:03+01:002024-04-07|Building guide|Comments Off on Planning a sandwich panel garage and estimating the build cost

Building a watertight flat roof: design details and limitations

The watertightness of a flat roof depends above all on a coherent layer system, not on the covering material alone. Before construction, it is worth establishing how water will be drained, who will service the surface and how, and whether the roof is to serve additional functions. Falls, waterproofing, outlets and continuity of insulation form a whole in which every element must fit together. PIR boards can be part of such a system, but they do not replace a watertight covering. The project and the care taken over details determine success.

By |2026-11-14T22:54:04+01:002024-02-16|Building guide|Comments Off on Building a watertight flat roof: design details and limitations

When a cheaper roof covering raises the total cost

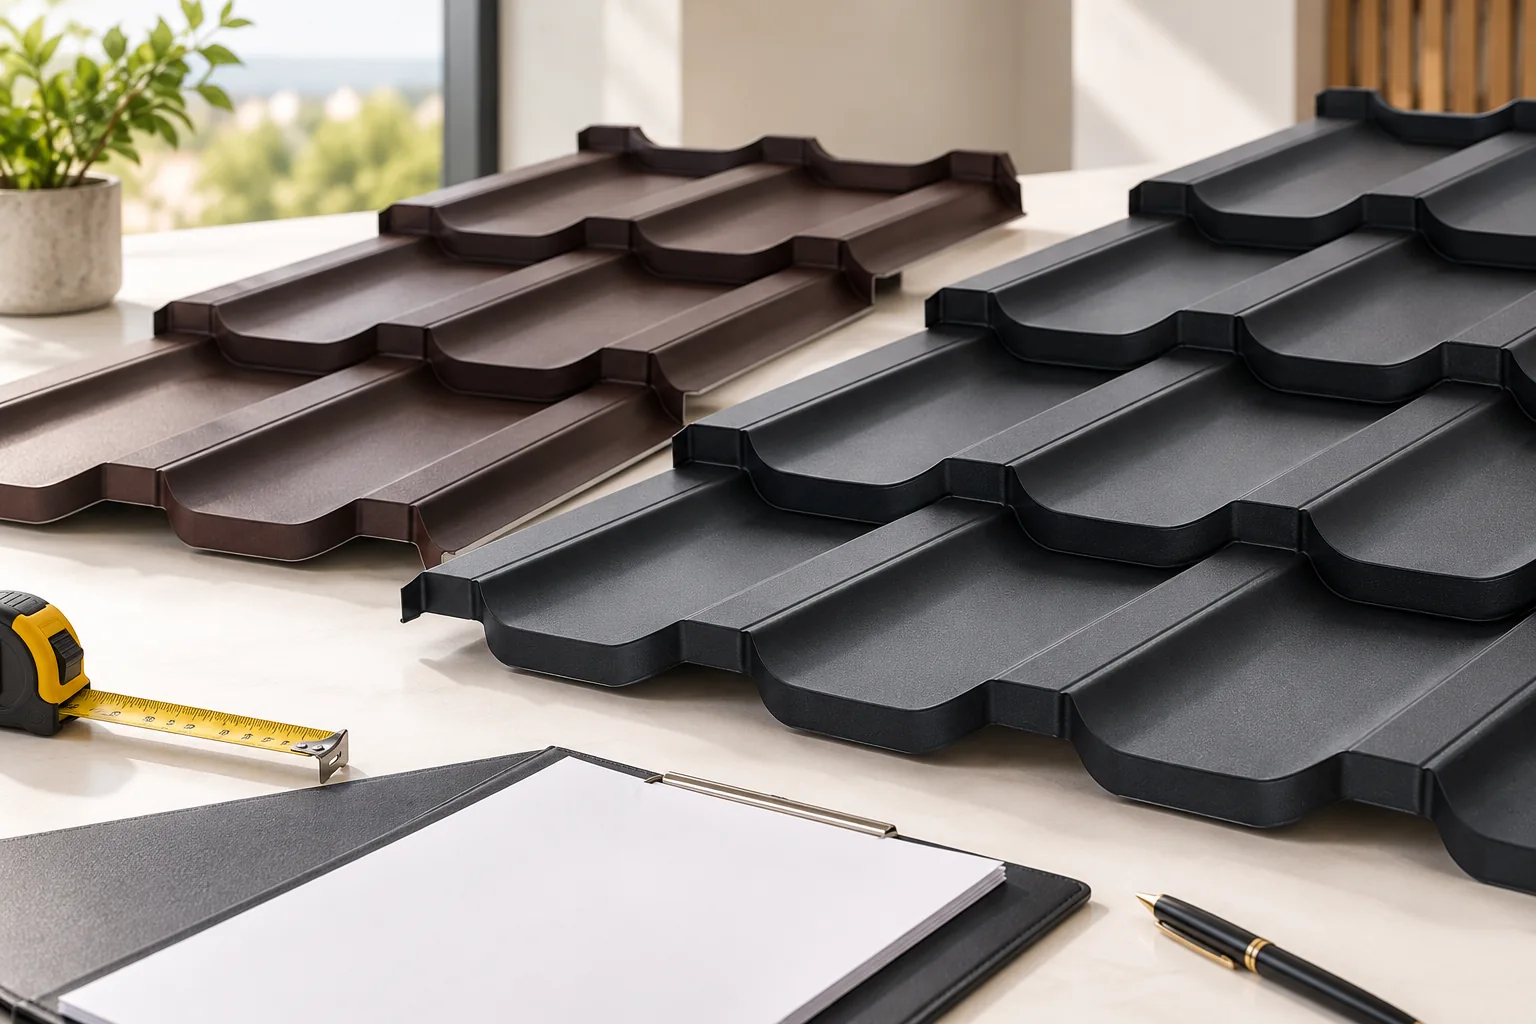
A lower price for the covering does not always mean a cheaper roof — what matters is whether the material meets the project requirements and suits the entire roof slope. Before comparing offers, check whether the running metres share the same basis of settlement, whether the product name confirms the parameters, and what the scope of accessories and labour includes. Saving makes sense when it reduces waste and unnecessary complications rather than omitting necessary layers. Compare the cost of the finished solution and its later maintenance, not just the price of a sheet.

By |2026-11-14T19:19:48+01:002024-02-12|Building guide|Comments Off on When a cheaper roof covering raises the total cost

Galvanised steel sections: durability starts with the connection details

The choice of coating is important, but it is not the end of the corrosion protection story. Durability is also determined by where the profile is built in, whether it can dry out, and how connections are made. Galvanised profiles can have a correct specification and still end up in unforeseen permanent dampness. The design should therefore cover the operating conditions of each characteristic detail. This applies both to a large purlin and to a small omega profile behind the cladding. It is necessary to establish what will actually happen in the building. Technological processes, humidity, the method of cleaning and ventilation all matter. A heated room is not always dry, and a sheltered zone does not always stay free of condensation. A general building name does not replace an assessment of the environment.

By |2026-11-15T17:50:36+01:002024-01-31|Building guide|Comments Off on Galvanised steel sections: durability starts with the connection details
Back to top