

Planning a sandwich panel garage and estimating the build cost
Sandwich panels
A garage from insulated panels can be built efficiently if you plan the foundation, structure, door and cladding in advance. The price of the panels alone is not enough to determine the budget. The way the garage is used also matters. A cold storage space for a car requires a different solution from a heated workshop. First establish the dimensions and requirements, then order the material. Note the car dimensions, the space needed at the door and the space for shelving. The external width of the garage is not the clear drive-through width. Some of the space will be taken up by columns, door tracks and wall layers. Also check the height of the open door and any drive unit. These centimetres are difficult to recover once the roof is installed.
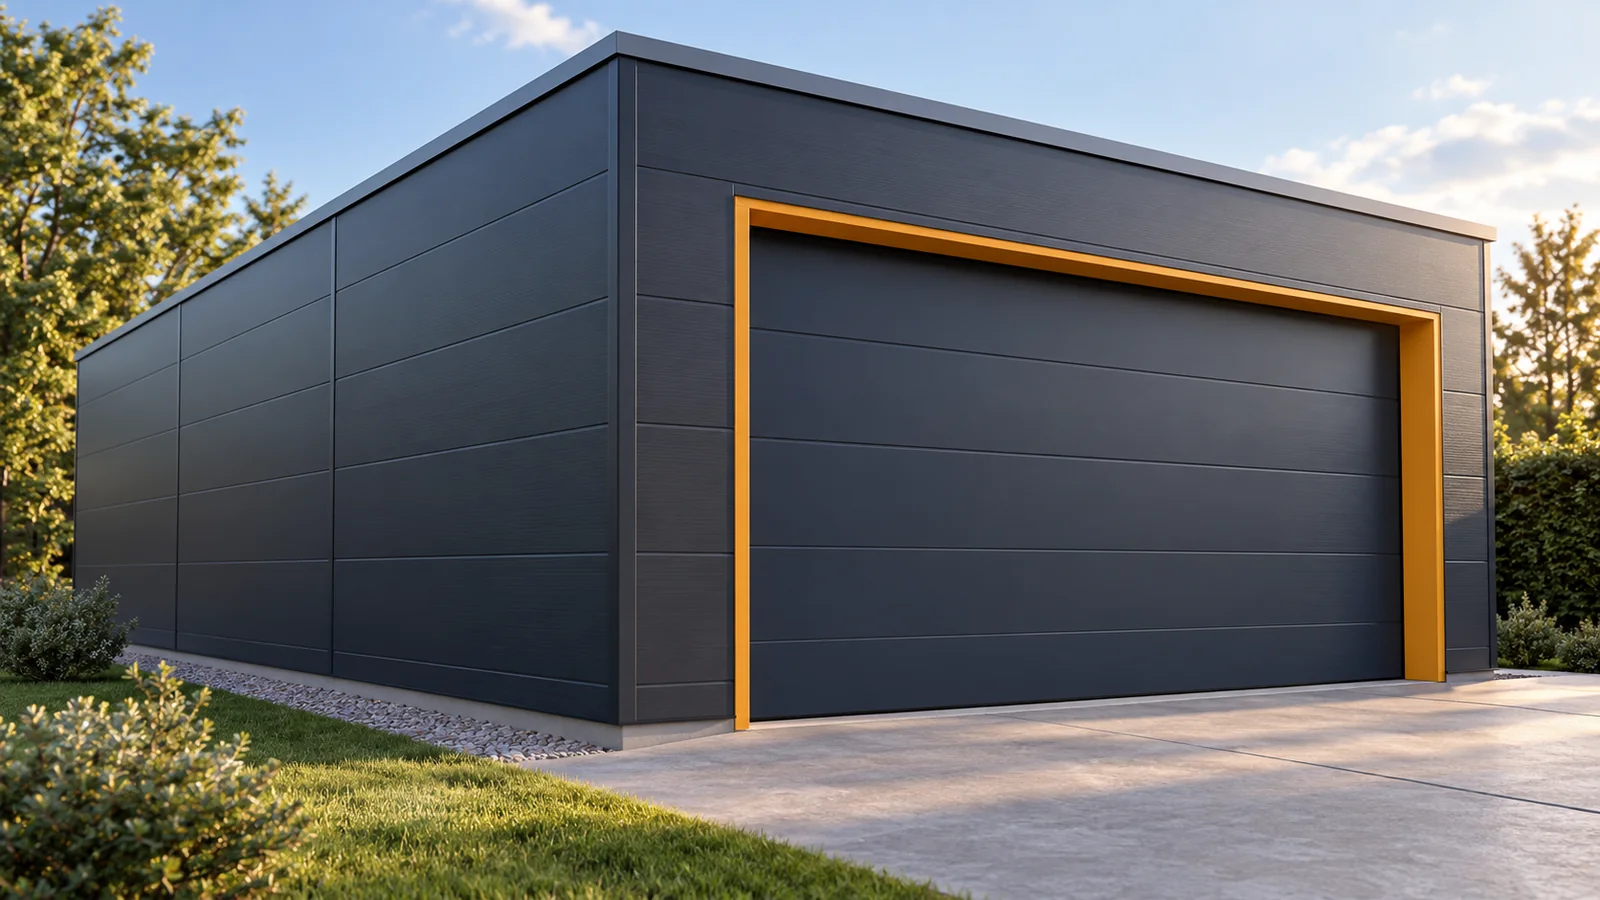
Where to start planning a garage?
Record the car dimensions, the space needed at the door and the space for shelving. The external width of the garage is not the clear drive-through width. Some of the space will be taken up by columns, door tracks and wall layers. Also check the height of the open door and any drive unit. These centimetres are hard to recover once the roof is installed.
Determine whether there will be heating, plumbing or a workbench inside. The thermal requirements and ventilation depend on this. A wet car brings water into the garage, and the panels do not remove it from the air. Before starting work, establish the formal requirements for the specific building and plot. The panel technology alone does not determine the construction procedure.
What must the foundation and structure carry?
The panels form the envelope, but a typical garage needs a suitably designed frame. The foundation and anchoring must carry the weight, snow and wind forces. It is not enough to place columns on existing paving stones. Even a light building can be heavily loaded by wind suction, especially at the corners and with the door open.
Before ordering the panels, check the spacing of the purlins and rails. It must match the load tables for the selected panel. Changing the core, cladding thickness or colour may change the permissible layout. The door lintel and the connection between the wall and the plinth require a separate solution. The lower edge of the panel should be protected against water and damage during use.
How to calculate the cladding area?
Let us take a simple garage 6 × 4 m with a rectangular wall height of 2.6 m. Their gross area is 20 × 2.6, i.e. 52 m². A door of 3 × 2.1 m and a personnel door of 0.9 × 2 m together occupy 8.1 m². The area without openings is 43.9 m². This is a geometric example, without gables, plinth and adjustments resulting from the design.
Do not, however, automatically order 43.9 m² of panels. An opening cut from a whole sheet does not always yield offcuts useful elsewhere. Draw each wall in the cover widths of the selected product. Calculate the roof per slope, taking into account the pitch and eaves. A plan area of 24 m² is only a starting point. Panel lengths should result from the approved cutting plan.
At the door, also mark the width of the flashings and the space for seals. Drawing the opening before ordering reduces the number of small cuts and work carried out on site.

How to choose panels for walls and roof?
Wall and roof panels have different profiles and connections. For the roof, choose a roof panel with the specified overlap and adequate rigidity. Read the minimum pitch from the instructions for the given system. Lengthwise joints and roof penetrations may require different conditions than a single continuous panel from eaves to ridge.
In a heated garage, the U-value of the entire building envelope, the airtightness of joints and the reduction of thermal bridges are important. A thickness of 100 mm does not give an identical result for PIR and mineral wool. Also check the fire requirements and the resistance of the coatings to the conditions inside. A dark roof may look good, but its heating must be taken into account when selecting length and support.
What should be added to the price of the panels?
Divide the budget into foundation, frame, cladding, joinery and installation. For the cladding, include flashings for corners, plinth, eaves and the garage door. Add fasteners, sealants, gutters and the components needed at service penetrations. Calculate transport, unloading and equipment for handling long panels separately. Do not assume that each of these items is included in the installation price.
Ask contractors for the same scope of quote. One offer may cover a complete garage, while another covers only fixing panels to a prepared structure. When comparing, check who supplies the garage door, who lays the floor and who is responsible for acceptance. A single price per square metre of garage does not show these differences. It is best to compare the total of identically described works.
How can you reduce costs without weakening the garage?
A simple shape, a sensible layout of openings and dimensions matched to the panel module give the greatest benefit. Determine lengths before production. Plan delivery so that the material arrives on a prepared site and can be safely unloaded straight away. An extra trip or equipment hire for the next day can cancel out the discount on panels.
Consider second grade only after learning the specific defect and the batch documents. A scratch on a less visible wall is a different situation from a damaged interlock or detached cladding. After installation, check the airtightness of details, water drainage and ventilation operation. Keep the material specification and photos of the completed connections. They will make maintenance and later extension easier.
7 branches. Materials closer to your project.











