Trapezoidal steel sheet weights: calculating the mass of an order

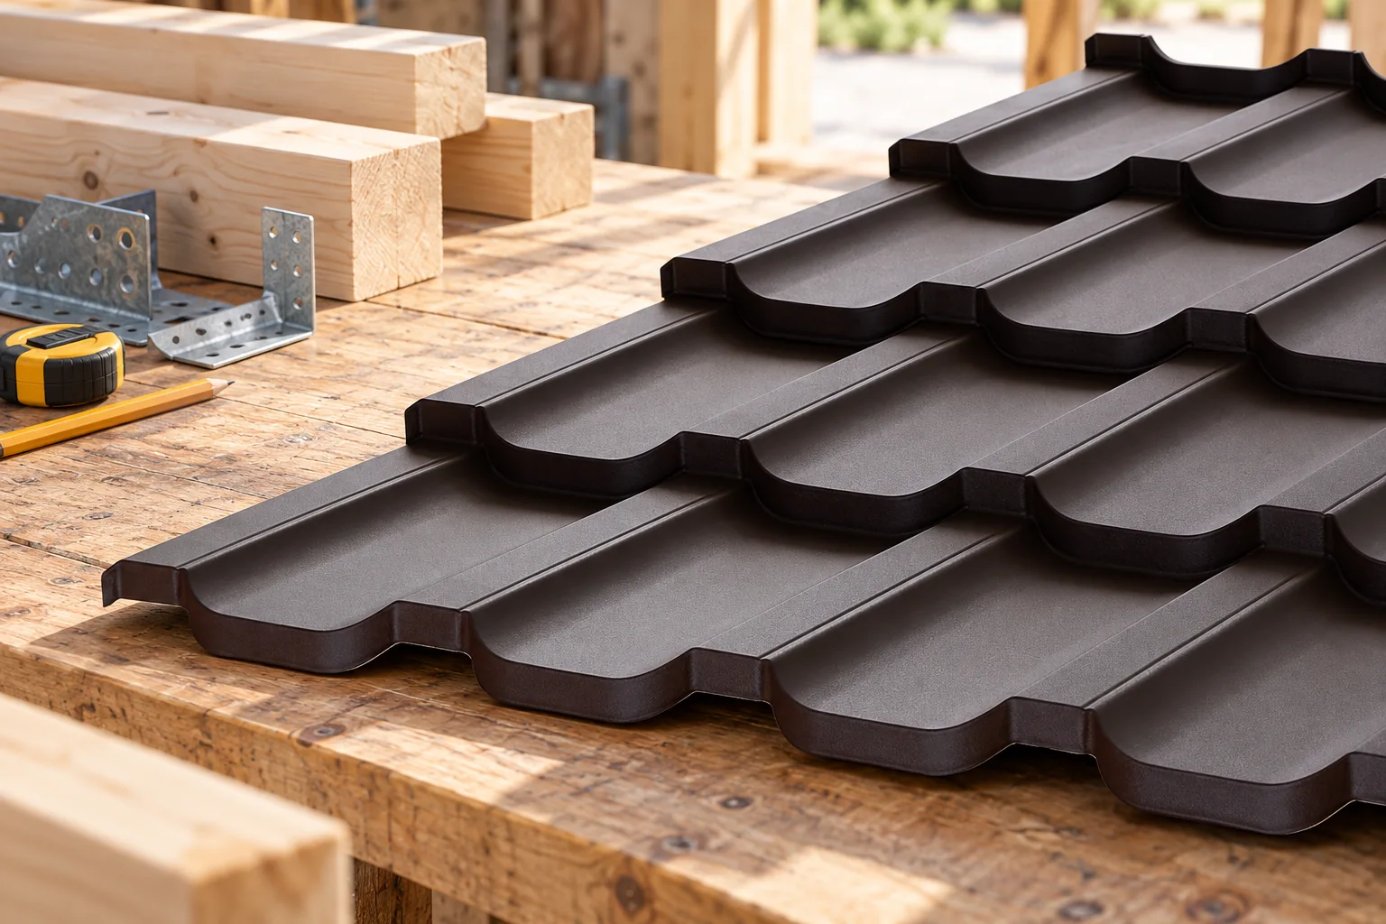
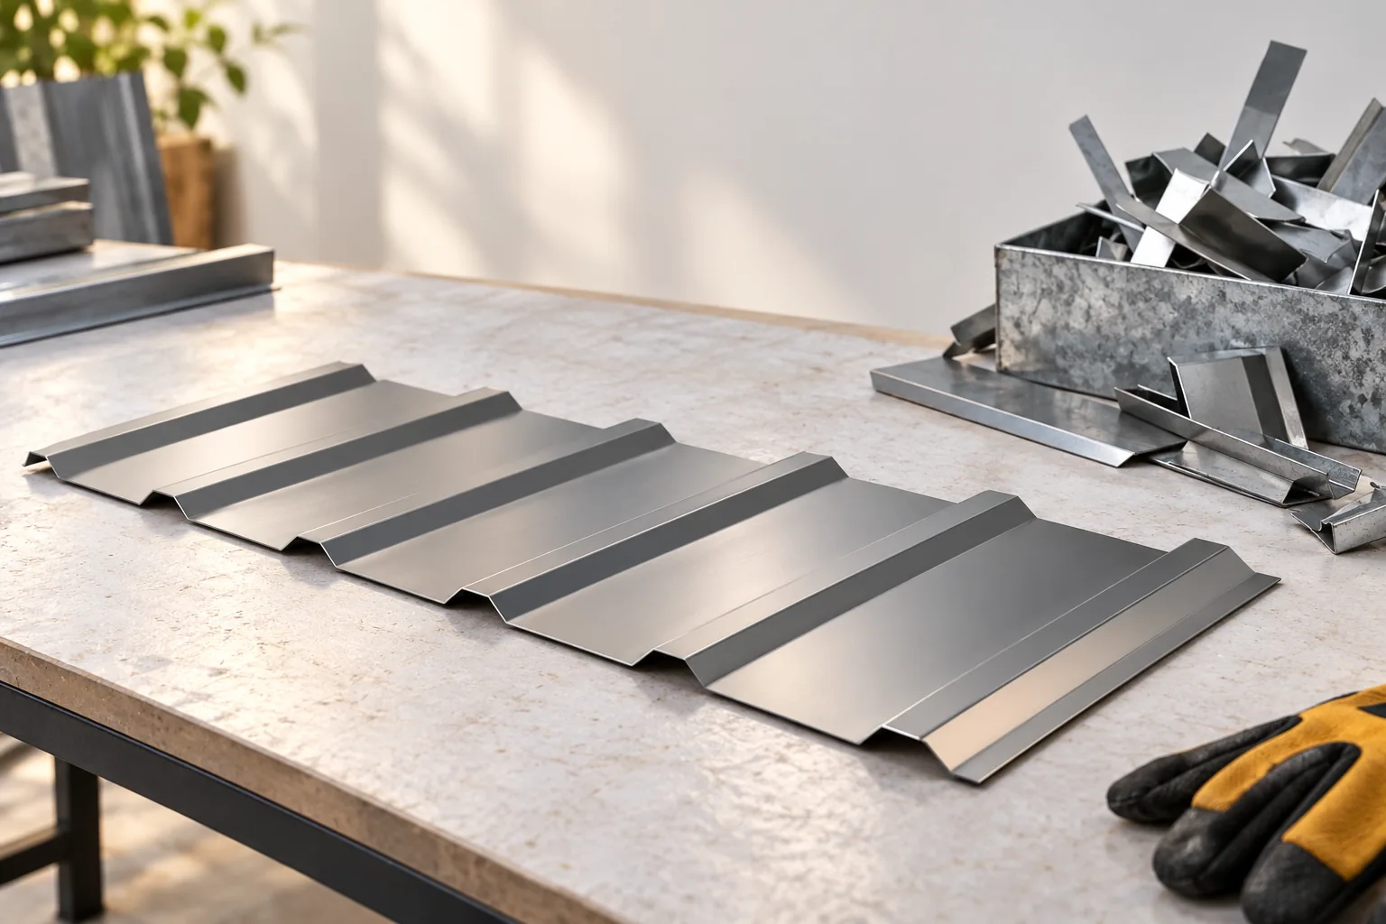
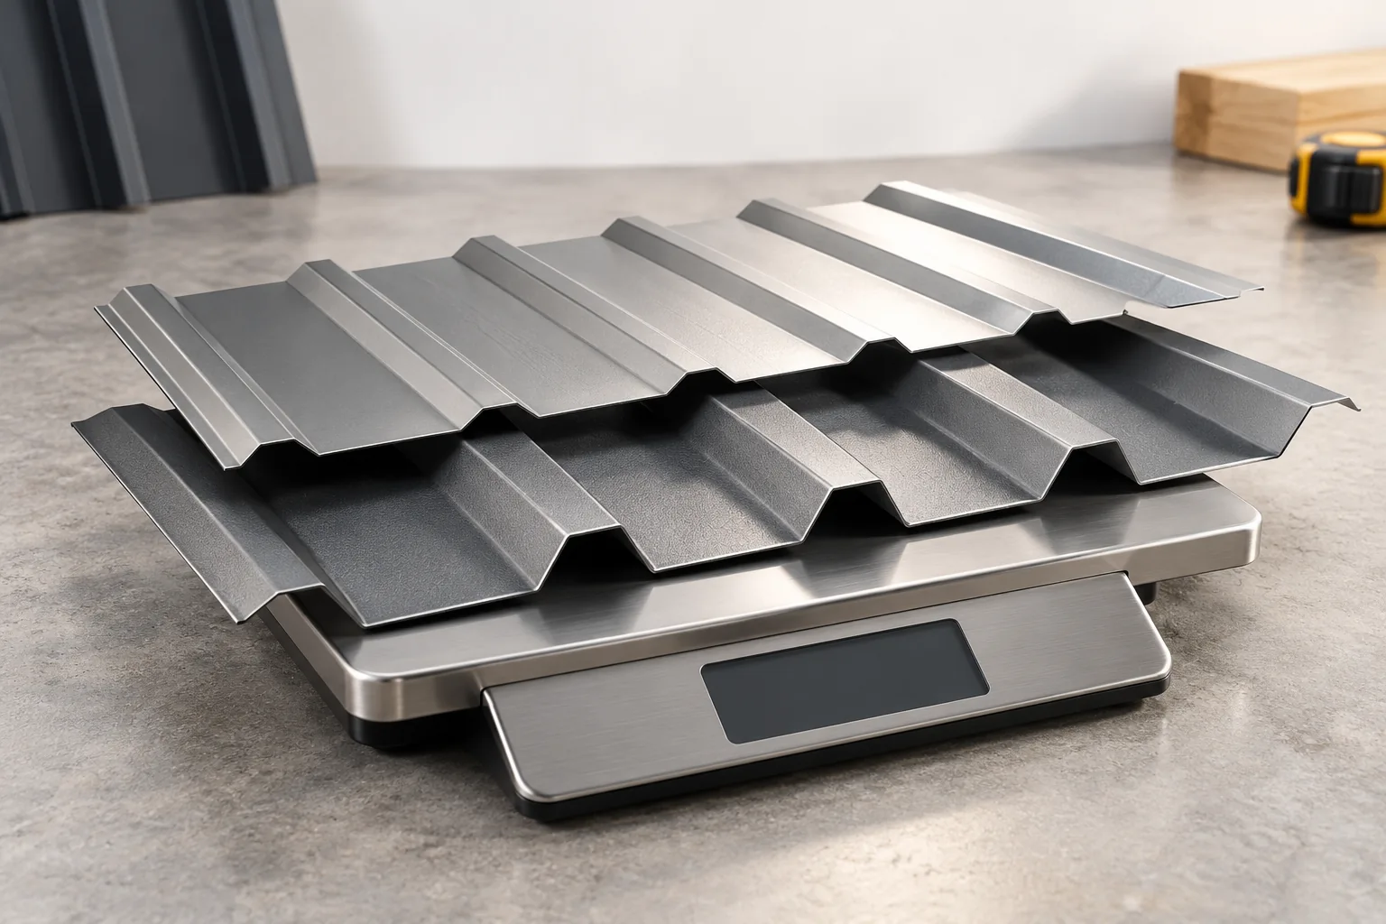
The weight of trapezoidal sheet is determined mainly by thickness, material and profile geometry, not by the height of the trapezoid alone. Before comparing offers, check whether the stated value refers to a gross, effective or running metre, as this is the most common source of error. For an order, the total weight of all sheets together with flashings and packaging matters, while for roof design the other layers and loads also count. Choosing thinner sheet may reduce stiffness and permissible span, so leave the decision on the section to the designer.
By |2026-11-14T19:21:19+01:002026-02-22|Building guide|Comments Off on Trapezoidal steel sheet weights: calculating the mass of an order

Designing the connection between a steel building and its foundations

The connection between a steel hall and its foundation requires calculation of the entire node. Anchors, base plate, concrete, grout and the method of transferring forces are selected. A chemical anchor is one of the available solutions, but it does not suit every hall automatically. The bar diameter and hole depth should not be chosen on the basis of the building's mass or general advice. The entire connection system is checked. The base transfers vertical and horizontal forces as well as moments resulting from the structure's behaviour. Wind can cause part of the connection to be lifted, even though the entire hall is heavy. Loads depend on the frame layout, bracing and location conditions. Therefore the number of anchors does not simply follow from the size of the base plate.

By |2026-11-14T12:16:13+01:002026-02-21|Building guide|Comments Off on Designing the connection between a steel building and its foundations

How a mono-pitch roof is built and when to choose it

A mono-pitch roof is worth considering when a simple form and a single direction of water runoff matter more than freedom in shaping the cross-section. Above all, the reader should check whether the chosen covering and its minimum pitch suit the planned slope and whether drainage from the low edge has been thought through. Supports at different heights and the treatment of the high edge are equally important. The article helps compare these dependencies without imposing a ready-made solution.

By |2026-11-14T19:22:19+01:002026-01-16|Building guide|Comments Off on How a mono-pitch roof is built and when to choose it

How can you reduce the cost of buying insulated panels without losing the required parameters?

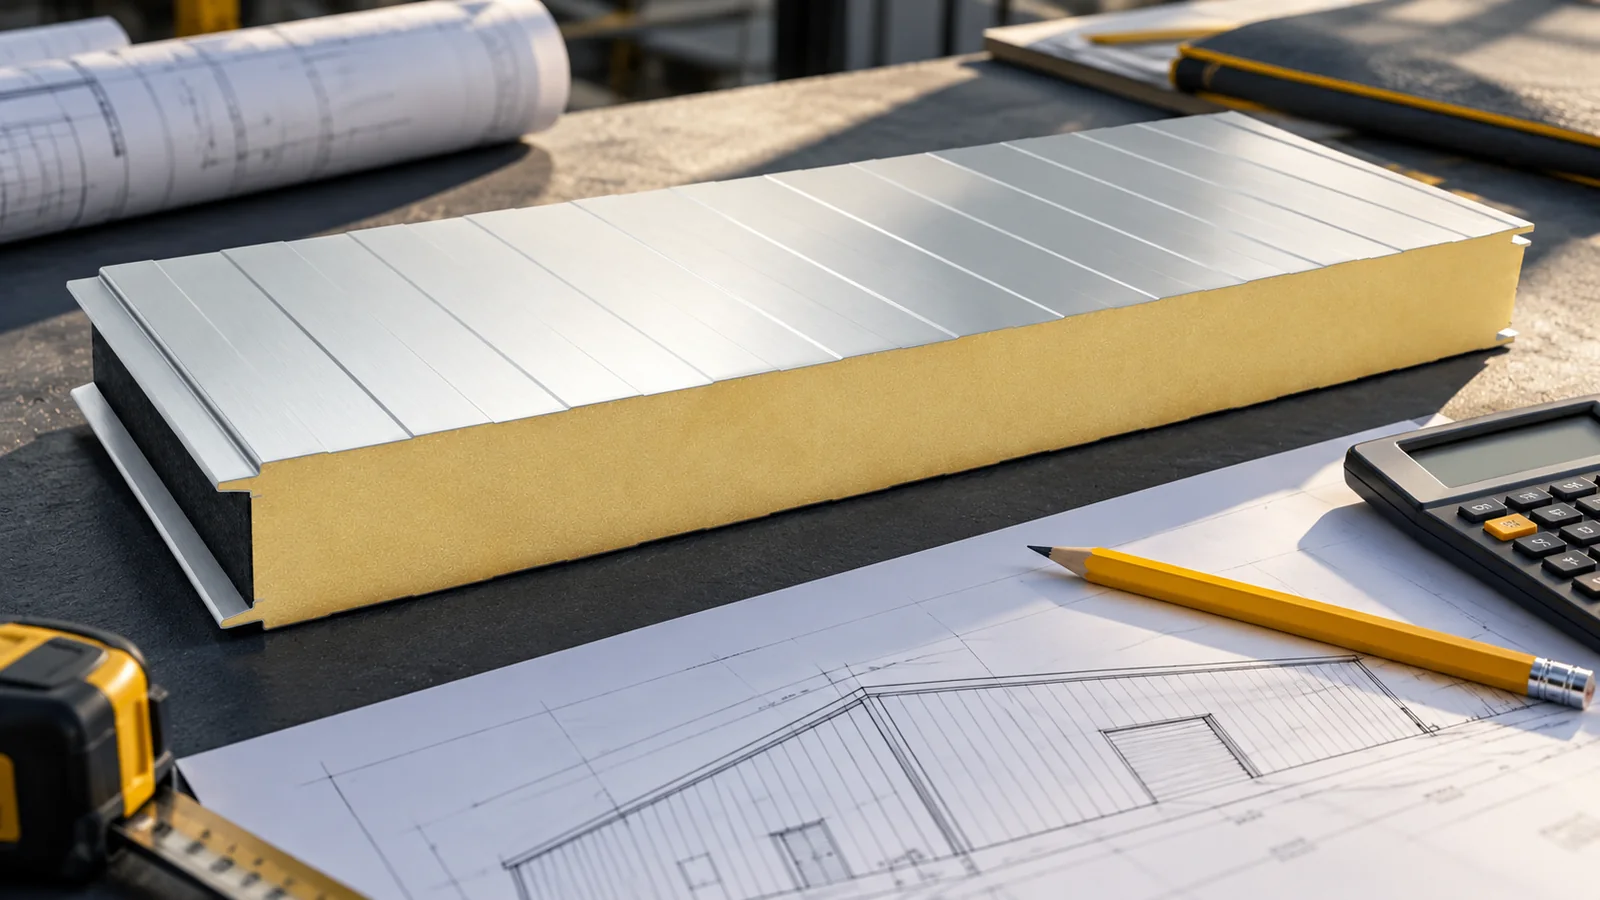
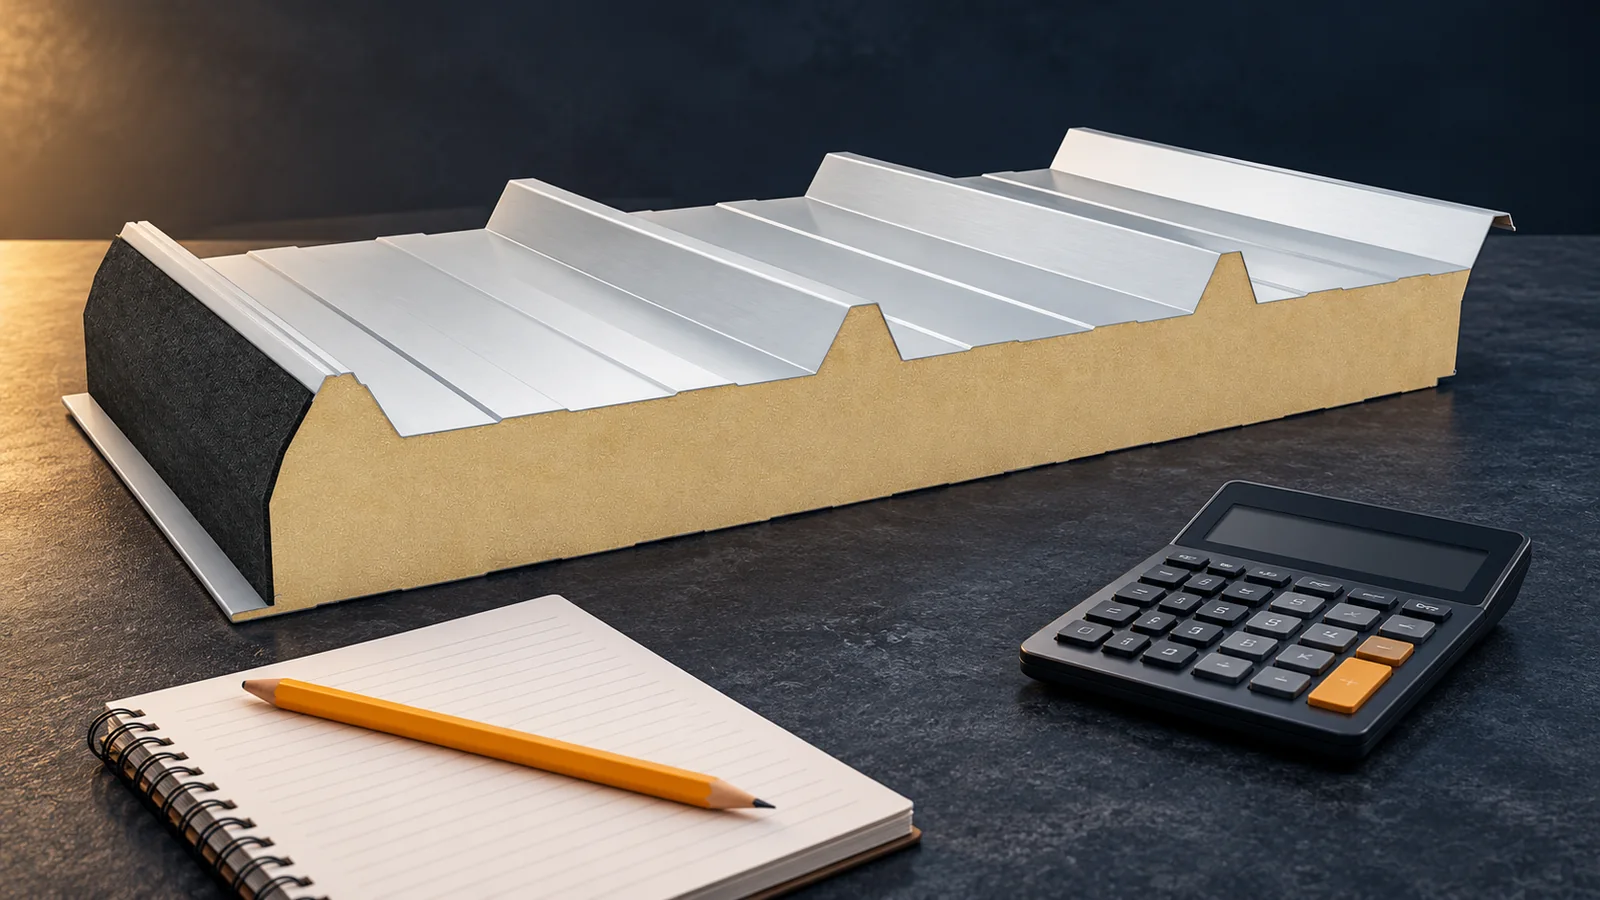
The cost of insulated panels can be reduced through good cutting optimisation, a consistent order and matching the parameters to the project. Too thin a core, a random coating or missing installation parts only give apparent savings. First establish the wall and roof requirements. Then compare complete quotes for the same quantity of material. Also count the waste, delivery, unloading and work on site. In the enquiry, specify the intended use of the panel, the type of core, the thickness and the required thermal transmittance. State the conditions on both sides of the enclosure. A wall of an unheated warehouse has a different task from the enclosure of a room with a wet process. The fire, acoustic and structural requirements follow from the design.

By |2026-11-14T12:16:42+01:002025-12-15|Building guide|Comments Off on How can you reduce the cost of buying insulated panels without losing the required parameters?

Roofs without overhanging eaves: what to plan before building

A roof without eaves is one where the edge of the slope sits close to or flush with the façade rather than projecting beyond it. Before building, it is worth establishing how water will drain away and where the service points will be. Check the junction detail between roof and wall, the continuity of insulation, and access to the gutter and downpipe. Whether the gutter stays visible or is concealed depends on the chosen detail. Also remember ventilation and the coordination of roofing, insulation and façade work.

By |2026-11-14T22:52:53+01:002025-10-21|Building guide|Comments Off on Roofs without overhanging eaves: what to plan before building

How much does it cost to build a steel-framed hall with insulated sandwich panels, including installation?

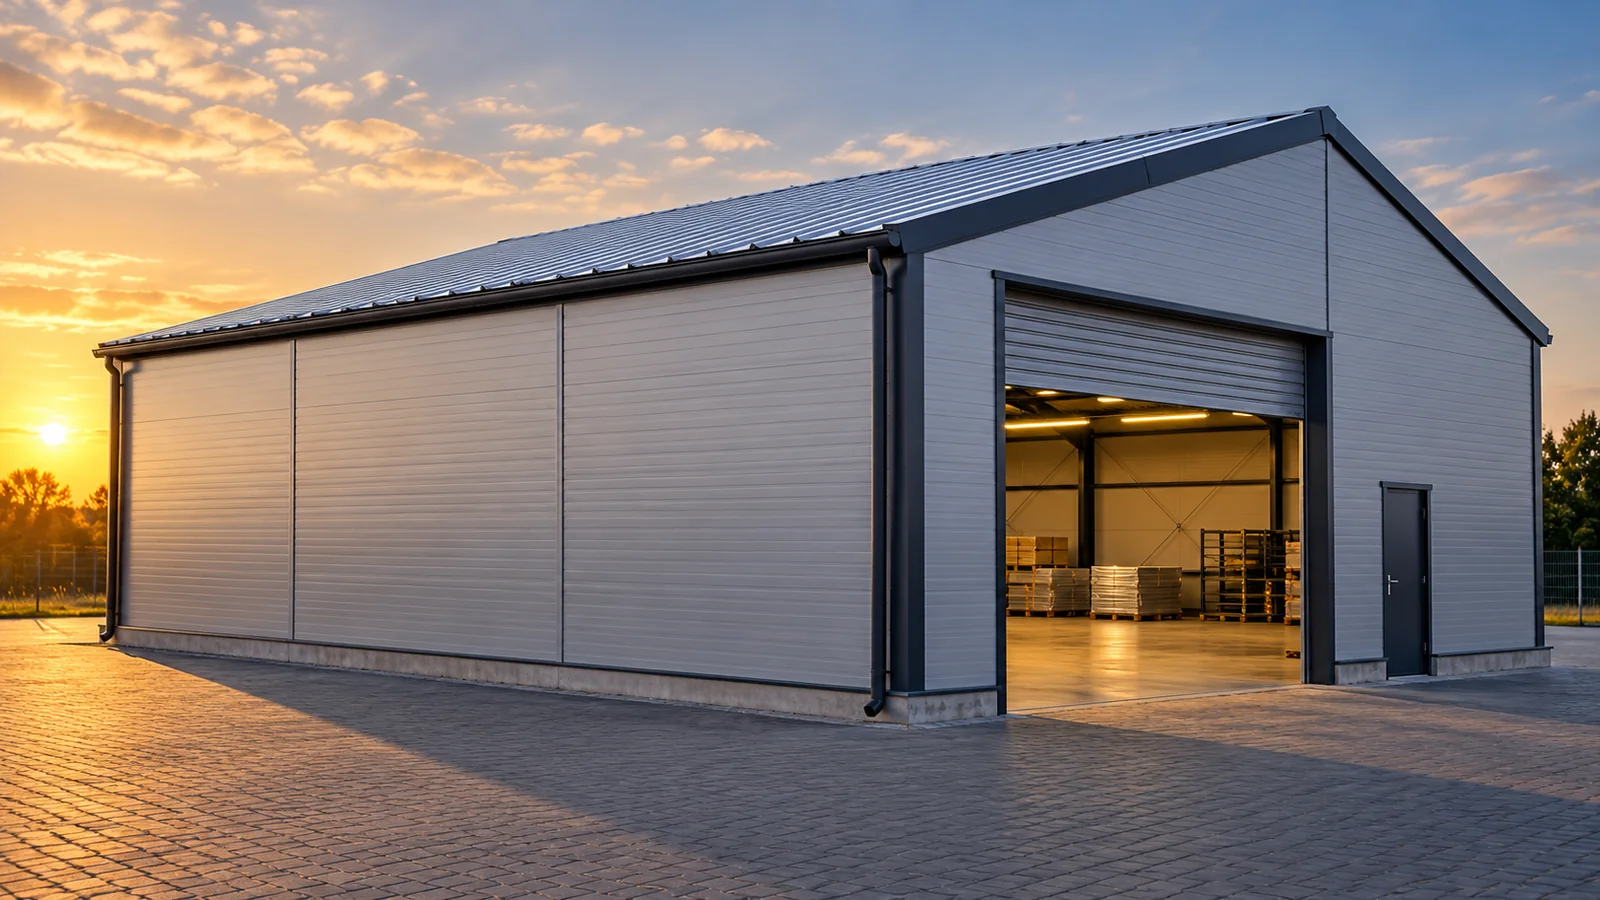
The price of a hall made from sandwich panels depends on whether the quote covers just the cladding, the structure, or a building ready for use. The budget also includes foundations, floor slab, gates, services and installation. Without defining the scope, the rate per square metre of the hall explains little. A reliable cost estimate begins with the building's function, geometry and site conditions. Only then are materials and quotes compared. The panels form the walls and roof, but usually work with a separate load-bearing structure. Their price does not automatically include columns, purlins, foundations or the floor slab. The cladding is one part of the building. A price list for the panel alone does not allow you to calculate the cost of a hall ready for business.

By |2026-11-14T12:17:43+01:002025-08-24|Building guide|Comments Off on How much does it cost to build a steel-framed hall with insulated sandwich panels, including installation?

Timber connectors: which type does what?

The type of carpentry connector depends above all on the forces it must transfer and the substrate it will be fixed to, not on the appearance of the component alone. Building owners and contractors should therefore check whether the chosen fitting matches the specific joint, the type of timber and the intended fasteners. It is also worth establishing whether the solution is to rely on timber shaping, steel fittings or both at once. This article covers those choices and the trade-offs they involve, leaving design decisions to the designer.

By |2026-11-14T22:53:17+01:002025-07-28|Building guide|Comments Off on Timber connectors: which type does what?

Designing a BIPV roof viewed from a terrace or upper-floor windows

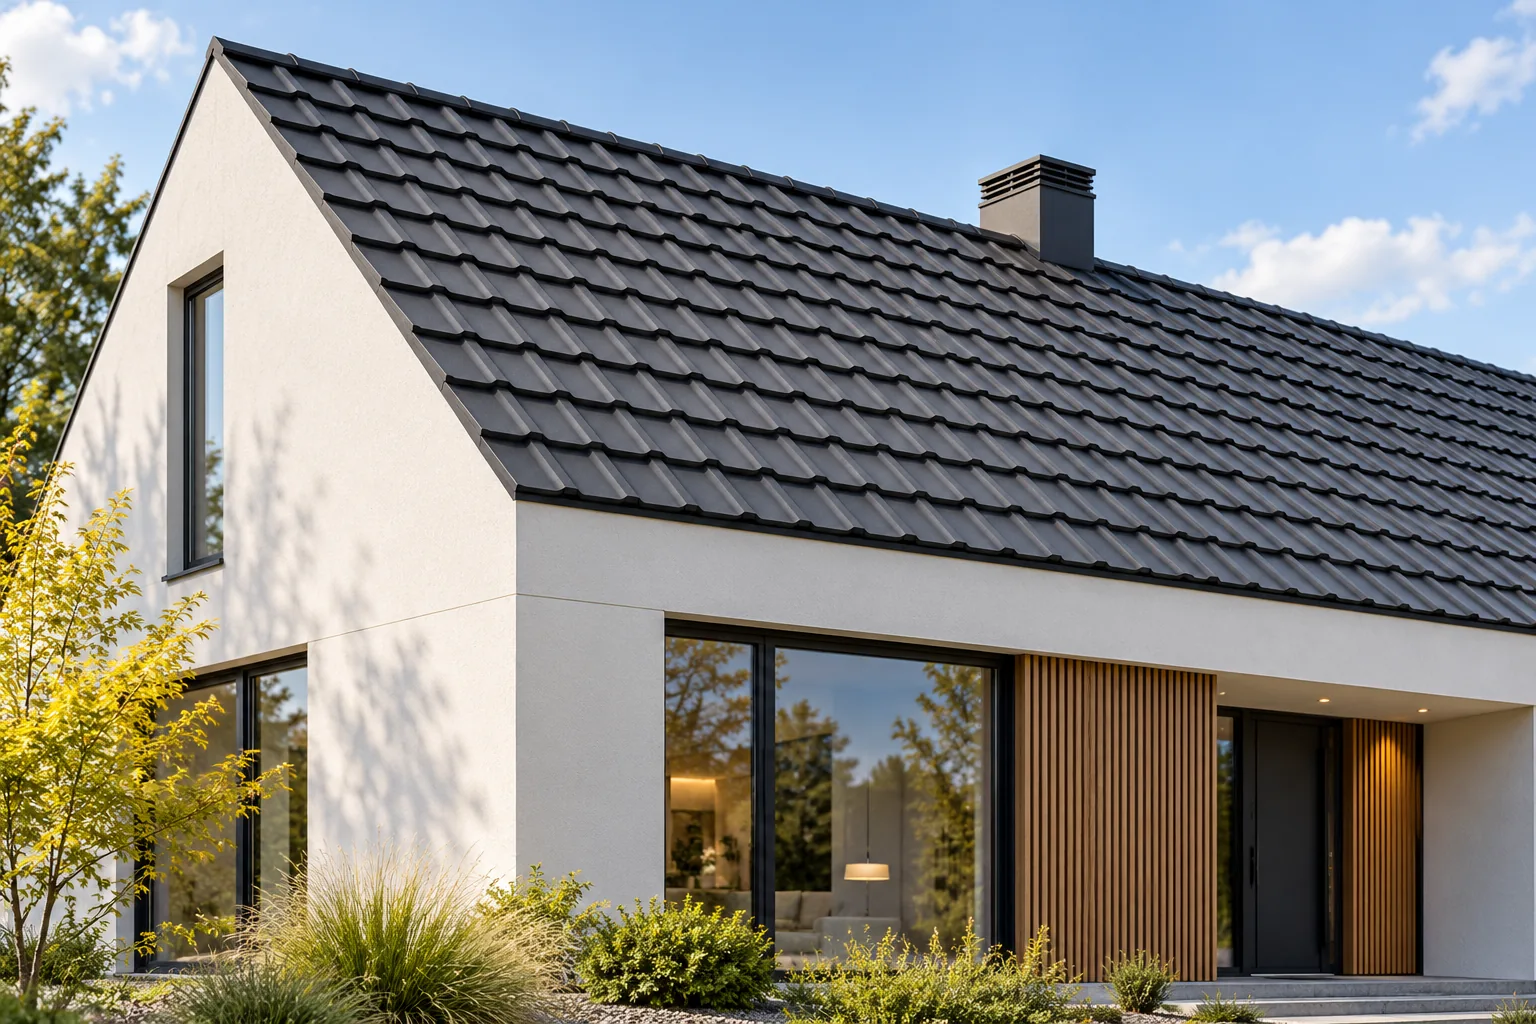
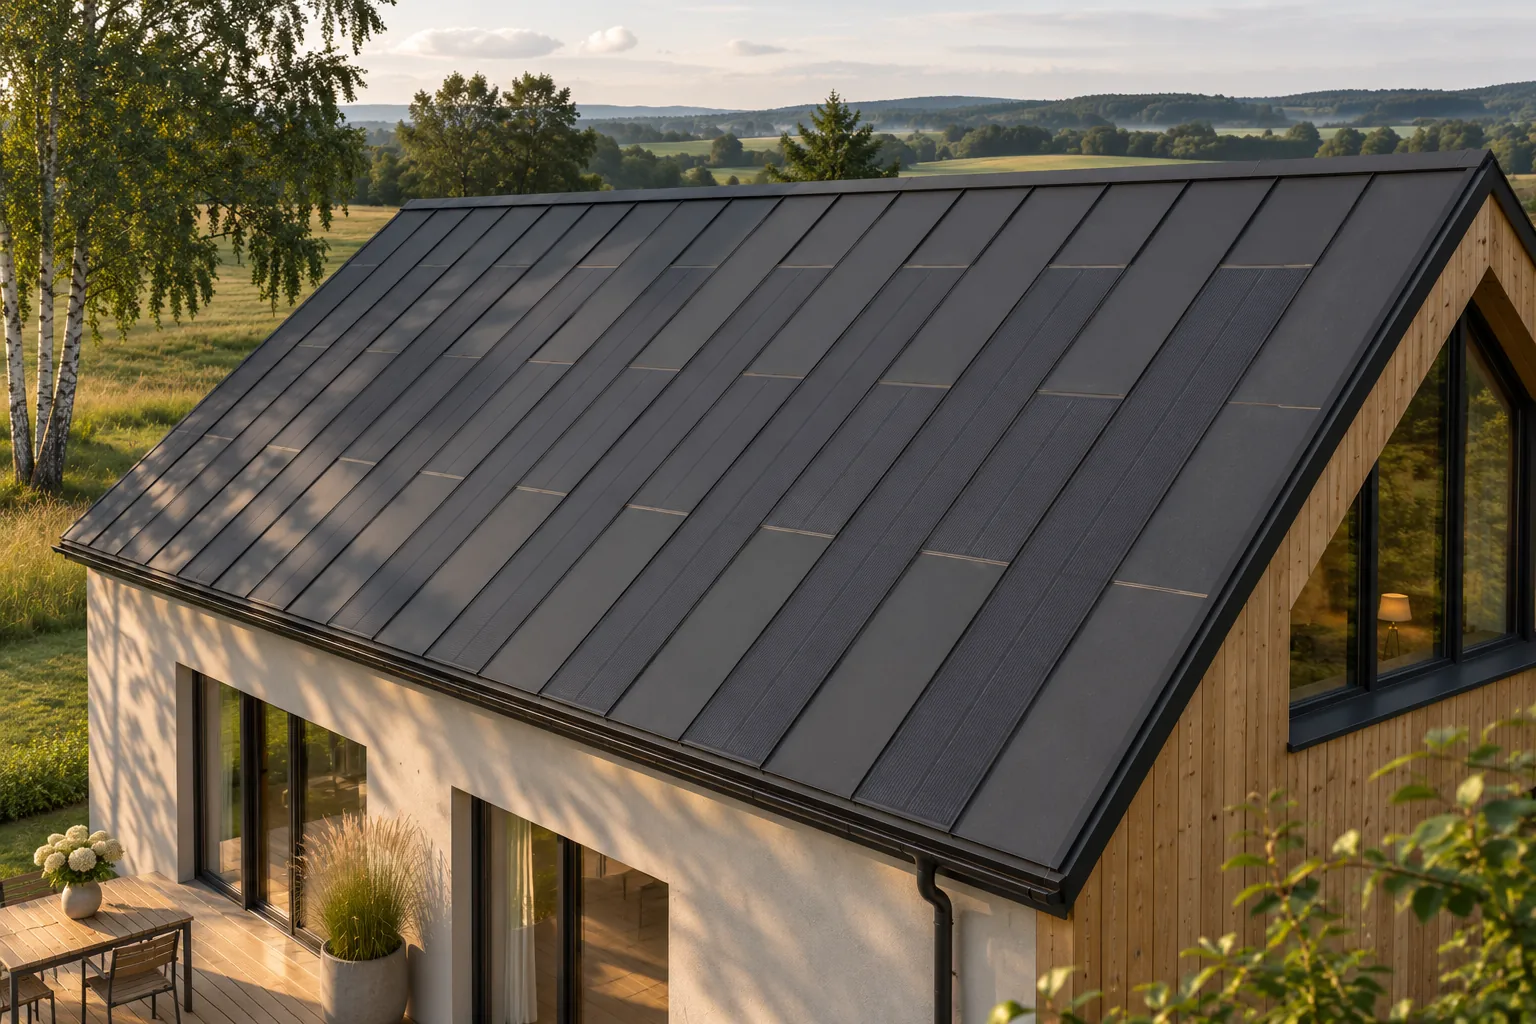
A roof viewed from the terrace or from windows on a higher storey requires particular attention. The entire surface is then visible, along with the divisions and elements that remain almost invisible from the street. Integrated steel BIPV makes it possible to achieve an orderly roof slope without separate modules on a mounting frame. However, the layout should be planned from the user's actual viewpoint. Light reflection, service access and the way the roof is finished at its surroundings also matter. From ground level on the plot, the roof may look like a narrow dark plane. From a first-floor window or a terrace above the garage, much more is visible. The boundaries of the active fields, the flashings and the installation penetrations become apparent. The design should therefore include this view if it will be part of the residents' everyday surroundings.

By |2026-11-15T17:55:47+01:002025-07-09|Building guide|Comments Off on Designing a BIPV roof viewed from a terrace or upper-floor windows

How to assess the environmental impact of a metal roof

A metal roof can be a sensible environmental choice, but only if you assess it across the whole life cycle rather than the material alone. Instead of relying on a general claim about steel recycling, check which stages the available environmental declaration covers, whether the data are comparable and whether they relate to equivalent roof solutions. Also consider waste reduction when ordering, the choice of coating and maintenance, as these decisions affect the actual impact. Compare products that serve the same function and intended service life.

By |2026-11-14T19:19:31+01:002025-04-01|Building guide|Comments Off on How to assess the environmental impact of a metal roof

What makes up the cost of an insulated panel roof?

The cost of an insulated panel roof includes far more than the purchase of the panels. Flashings, fixings, seals, transport, unloading and installation must be added. Supports and openings in the roof slope also matter. A reliable comparison of quotes requires the same specification and the same scope of work. The price per square metre of panel does not equal the price per square metre of a finished, weathertight roof. First establish what the given amount covers. It may be the price of material, the covering with installation, or the entire roof including the structure. These are different scopes. Also check whether the figure is net or gross and what area was used for settlement. Compare short advertisements without a specification with particular caution.

By |2026-11-14T12:17:24+01:002025-01-21|Building guide|Comments Off on What makes up the cost of an insulated panel roof?
Back to top