How to estimate the full cost of a house built with insulated panels?

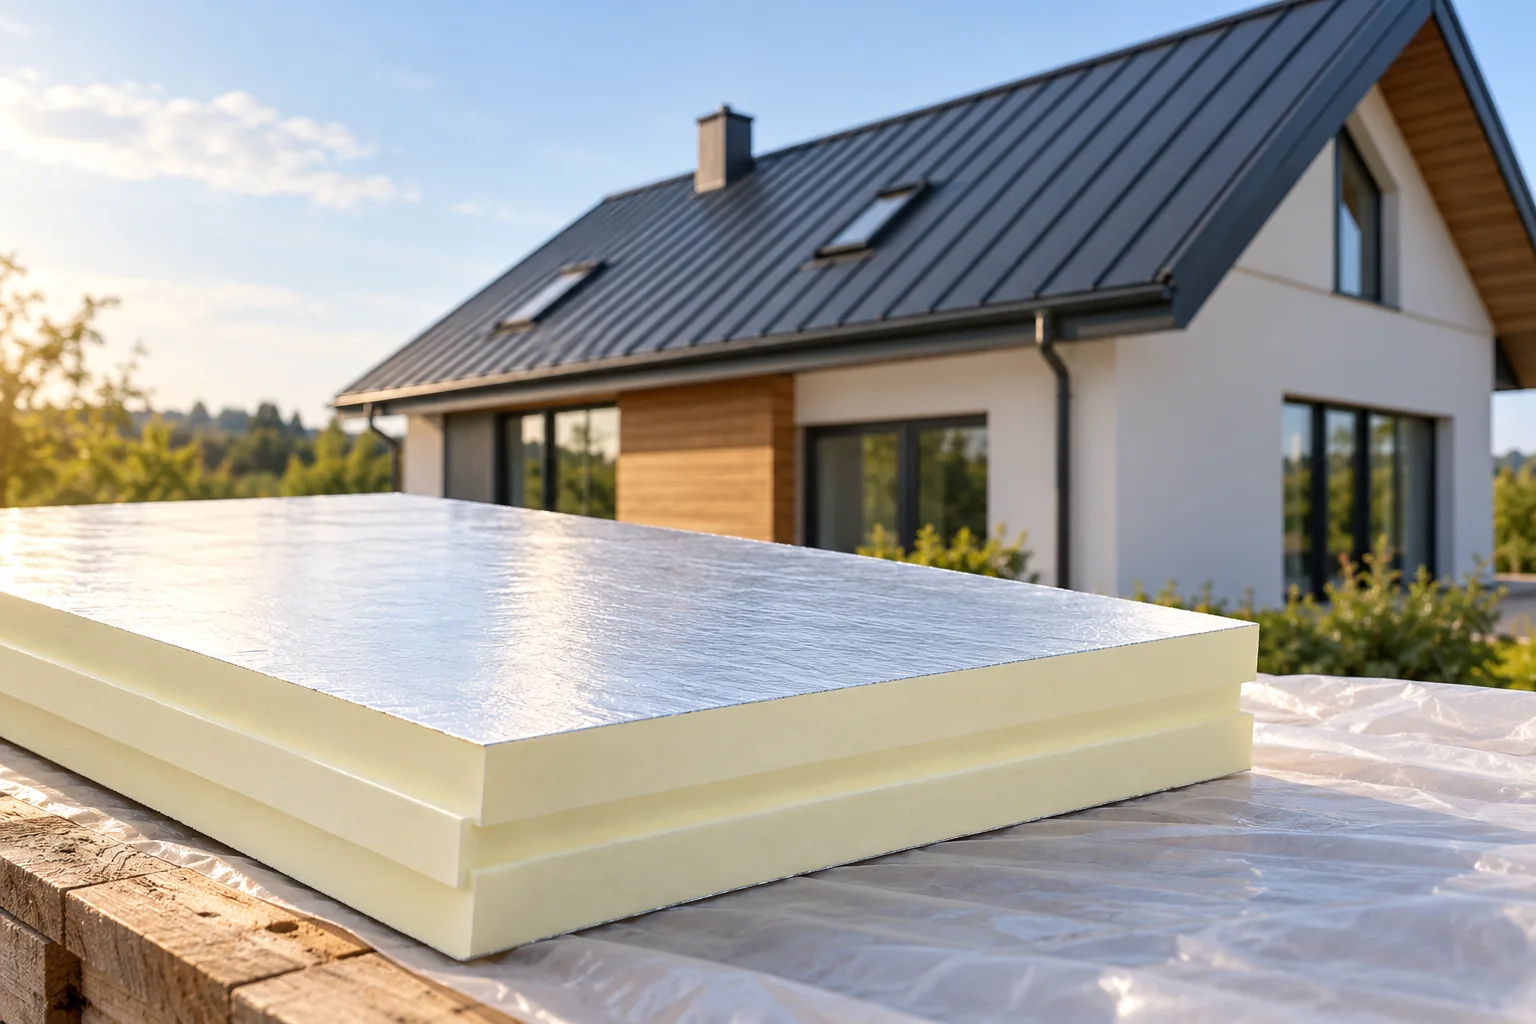
The full cost of a house built with insulated panels includes far more than the price of its walls and roof. You need the structure, foundation, joinery, services and interior finishes suited to a dwelling. The performance of the building envelope must be checked for heat, moisture, acoustics and fire. A reliable comparison with another technology requires the same standard and the same stage of completion. The name may describe just the envelope, a prefabricated segment or a complete construction scope. Do not assume that every offer refers to the same product. Panels with metal facings have a defined function within the building element, but they do not automatically replace the entire structure and fittings of the house.
By |2026-11-14T12:17:44+01:002026-08-24|Building guide|Comments Off on How to estimate the full cost of a house built with insulated panels?

Will a 40 mm insulated wall panel really reduce construction costs?

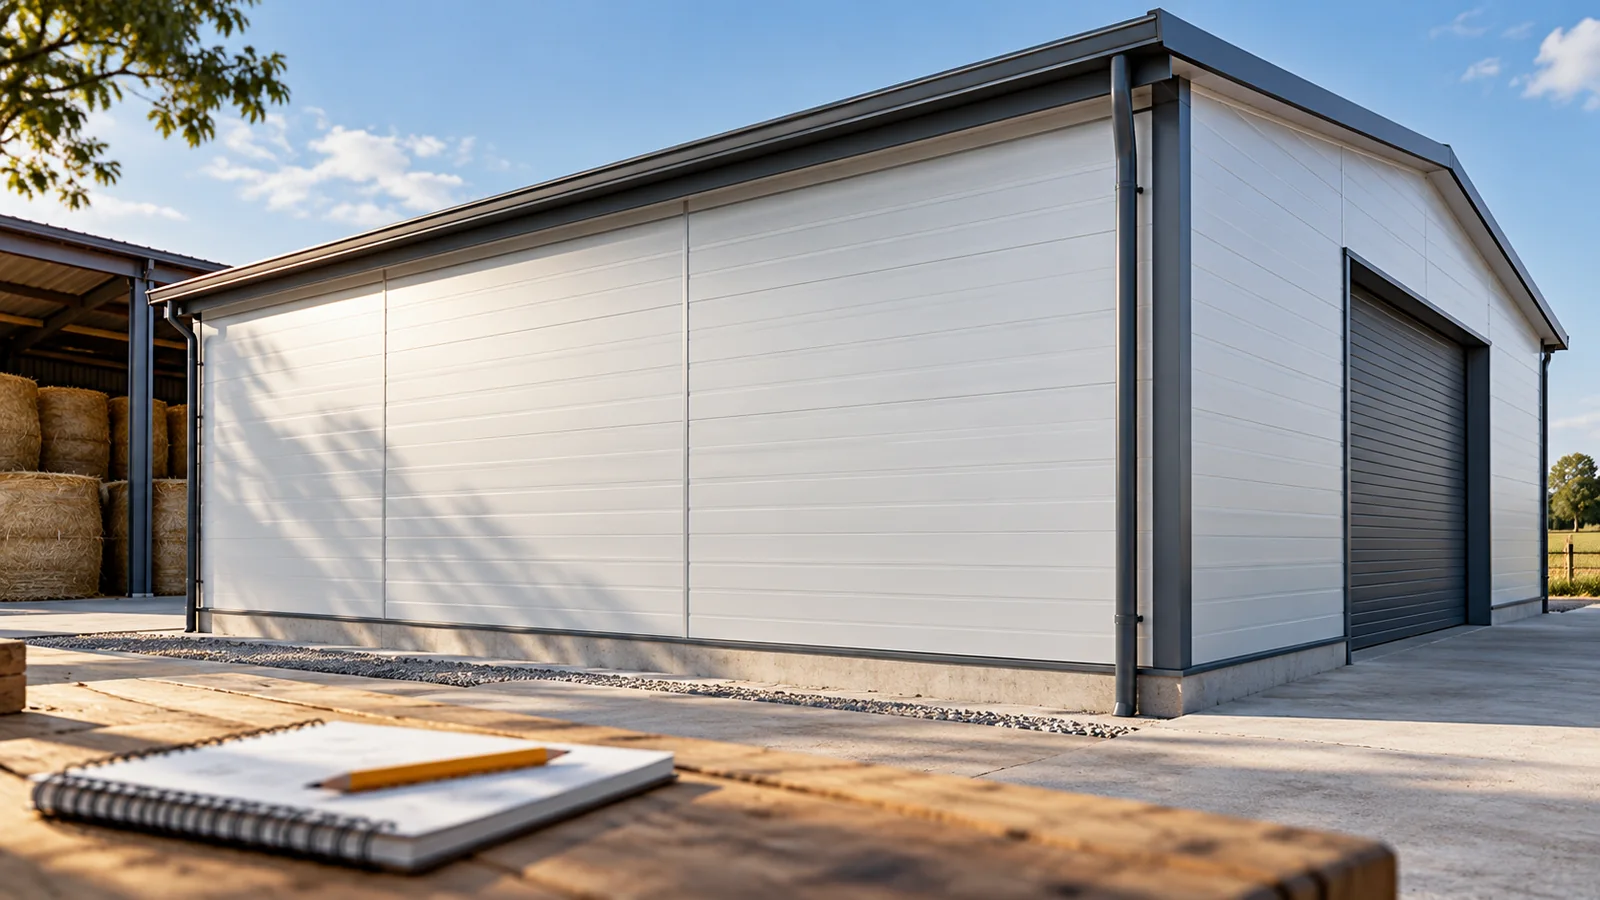
A 40 mm insulated wall panel can reduce material cost if its parameters suit the building. However, it is not a universal panel for every wall. In a heated building, thermal insulation may be the limiting factor, while in an unheated one, load-bearing capacity, fire and moisture must still be checked. Cost-effectiveness will be decided by the price of the finished partition and its operating costs. A 40 mm panel can be considered for selected partitions and enclosures that do not require high thermal resistance. Suitability is determined by the building's function and the product documentation. A covered warehouse, a separated room or a seasonally used facility do not impose identical requirements. However, automatic exemption from requirements should not be attributed to all such buildings.

By |2026-11-14T12:16:08+01:002026-08-19|Building guide|Comments Off on Will a 40 mm insulated wall panel really reduce construction costs?

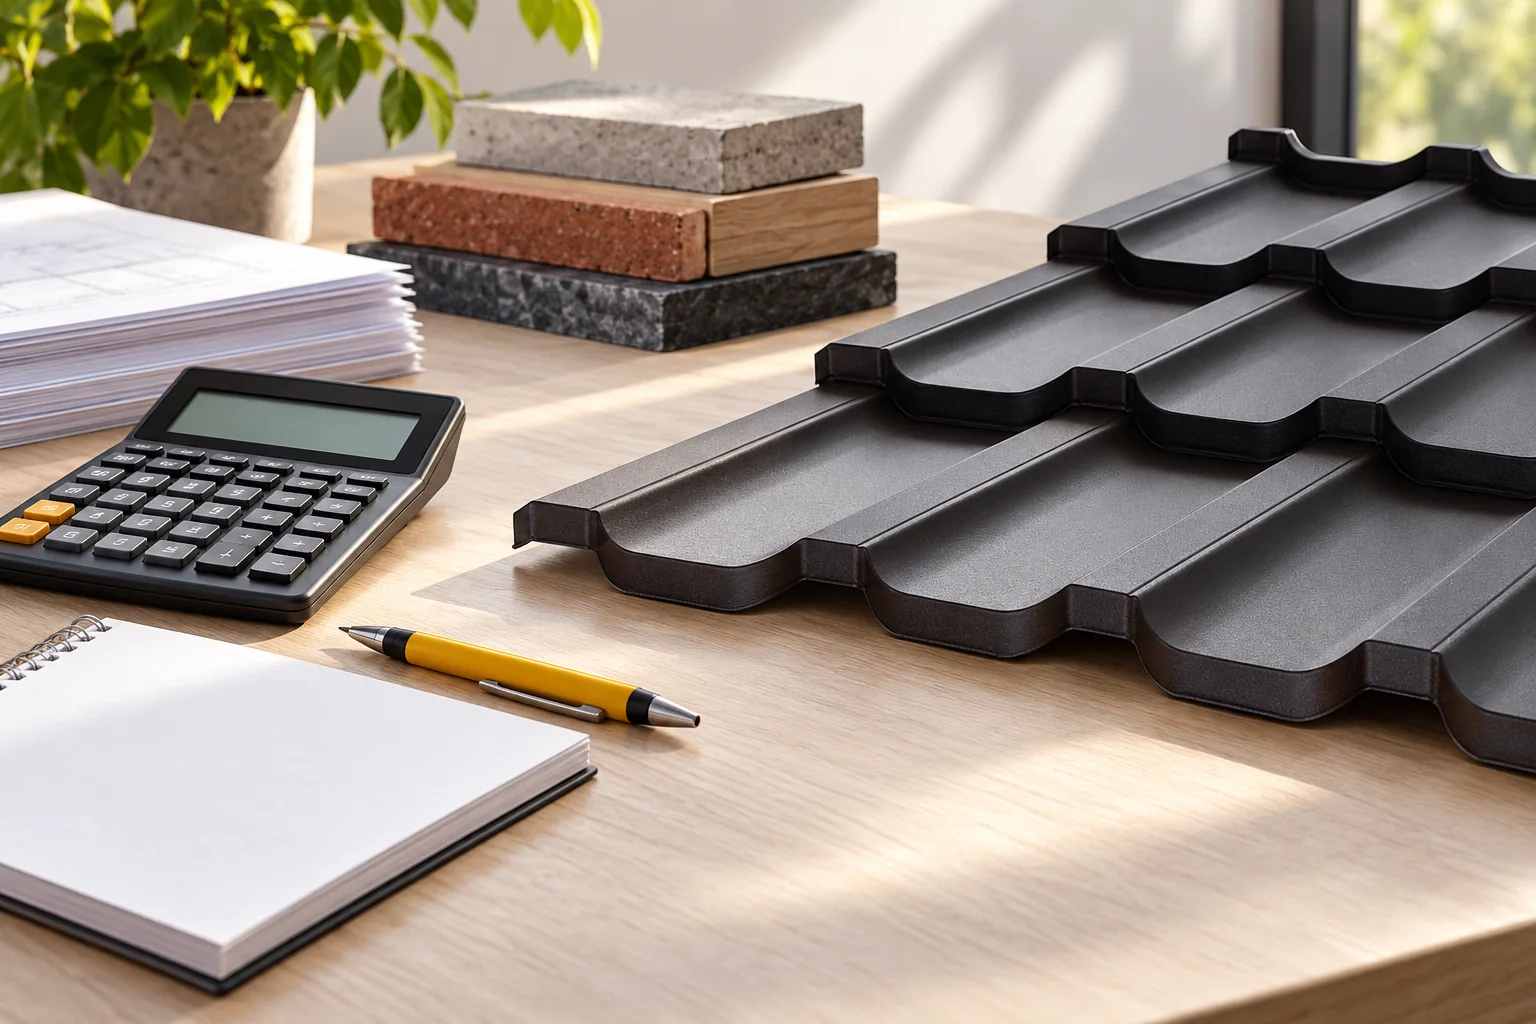
Tile-effect metal roofing or clay tiles? How to compare cost and durability

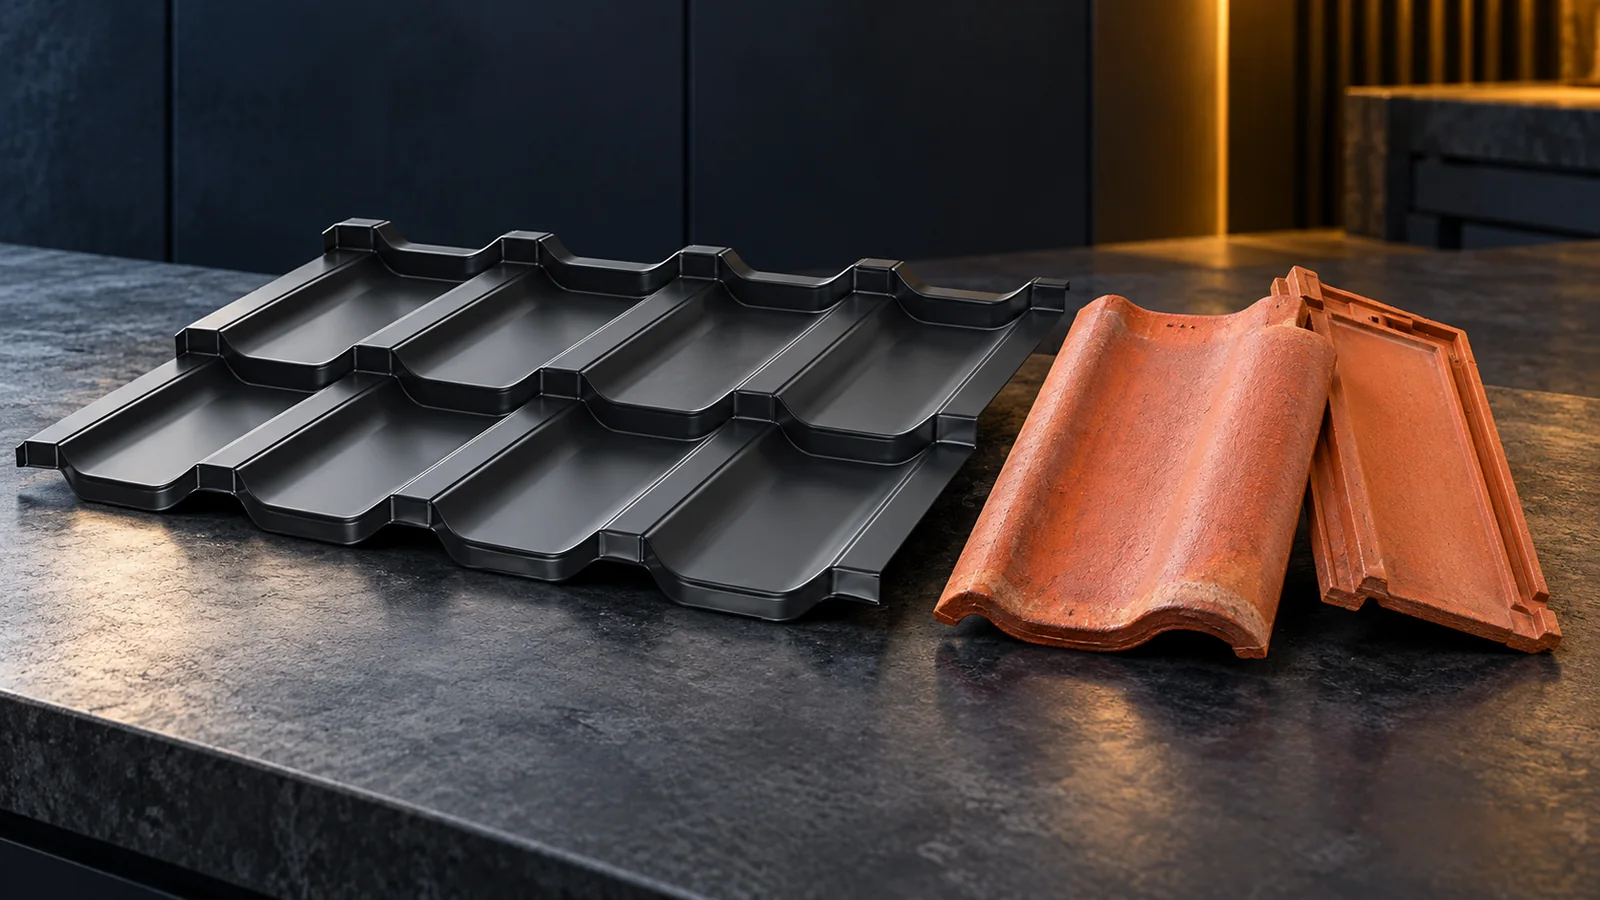
Tile-effect metal roofing and clay tiles can both form a durable roof, but they require a different approach to structure, installation and cost. Metal sheet is considerably lighter. Clay consists of small, separate elements. A reliable comparison should cover the whole roof, not just a square metre of covering. The condition of the roof truss, the shape of the roof slopes, the accessories required and the requirements for appearance and use of the loft all matter. When replacing an old roof, the weight of the new material is one of the first parameters to check. Tile-effect metal roofing usually places less load on the truss than clay tiles. This does not mean, however, that every old structure is suitable for metal sheet. Rotten timber, weakened connections and excessive deflection require assessment regardless of the covering chosen.

By |2026-11-14T09:50:43+01:002026-07-30|Building guide|Comments Off on Tile-effect metal roofing or clay tiles? How to compare cost and durability

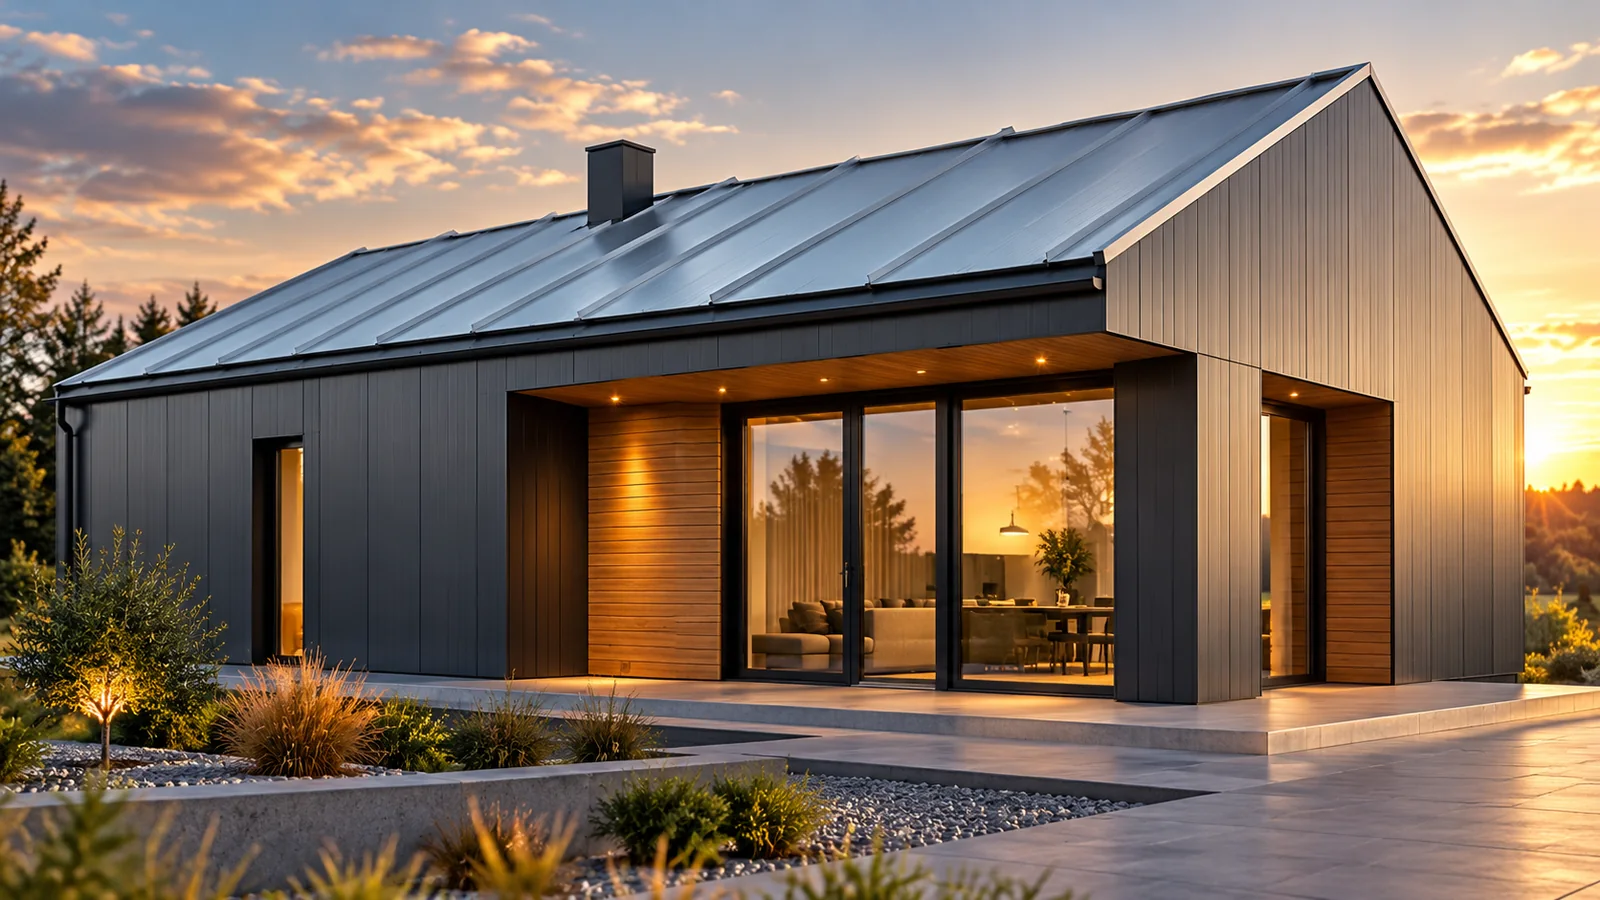
What makes a metal roof energy efficient?

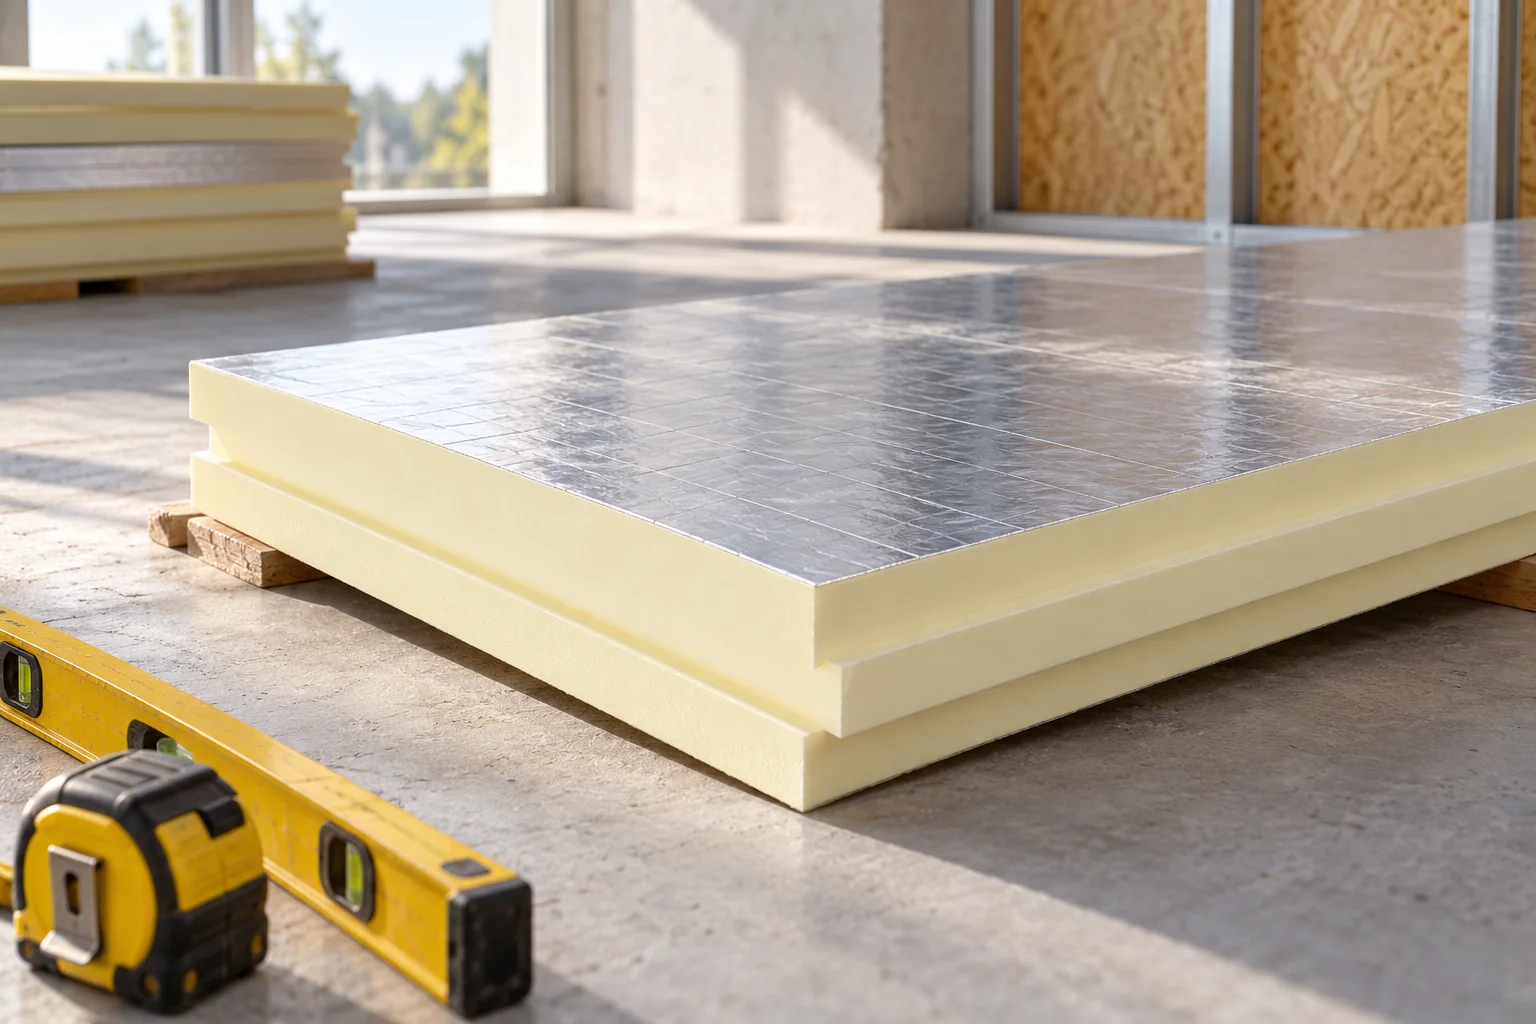
The energy efficiency of a metal roof depends on the entire layer build-up, not on the covering alone. Before choosing materials, the building owner and contractor should establish where the thermal boundary runs — along the slope or at ceiling level — and then check insulation, airtightness and continuity of connections. It is worth comparing available solutions such as PIR boards, sandwich panels or structural trapezoidal sheets in terms of thickness, thermal bridges and ventilation. This article helps assess which parameters genuinely affect performance and which merely complement it.

By |2026-11-14T22:52:11+01:002026-07-28|Building guide|Comments Off on What makes a metal roof energy efficient?

Choosing an in-stock steel building to suit the cladding and intended use

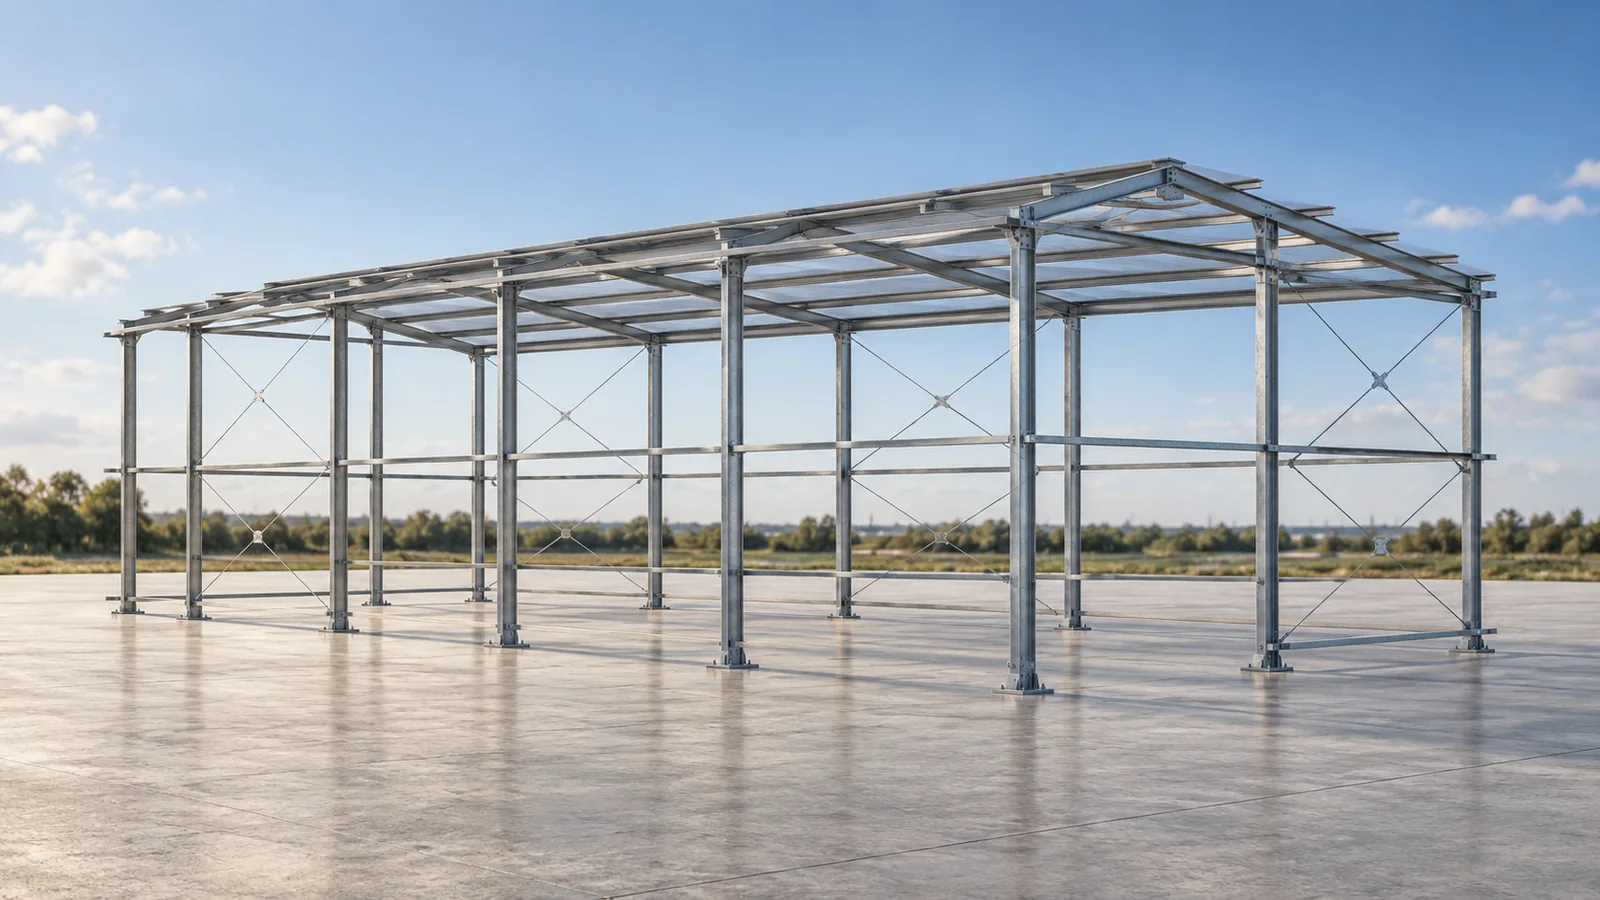
Buying a typical structure can bring order to the start of an investment. The bay layout and range of available dimensions are known straight away. A steel hall still needs to be matched to the plot and the planned use, however. We offer our steel structures in ready-made series. Availability from an existing batch and the lead time for the chosen variant are confirmed before ordering. Before choosing the width, it is worth drawing out the machines, racking and traffic routes. A steel hall for production needs space for servicing workstations, while a warehouse needs space for receiving and dispatching goods. In an agricultural building, the dimensions of machinery or the method of storing agricultural produce must be taken into account. A layout prepared in this way shows which module will actually be useful.

By |2026-11-15T03:03:15+01:002026-07-25|Building guide|Comments Off on Choosing an in-stock steel building to suit the cladding and intended use

Which building technologies can reduce costs on a modern project?

The choice of technology depends above all on matching the goal of a specific building, not on the novelty of the product itself. Check whether prefabrication, sandwich panels or the selected insulation actually solve the stated problem rather than adding cost. Before ordering, define the aim, such as a thinner roof or fewer wet trades, and compare options against the same requirements. Verify thermal parameters, span, fire properties and the method of installation. Often a greater change comes from better-prepared details than from an unfamiliar covering.

By |2026-11-14T16:08:20+01:002026-07-01|Building guide|Comments Off on Which building technologies can reduce costs on a modern project?

Choosing a metal fence colour to suit the façade

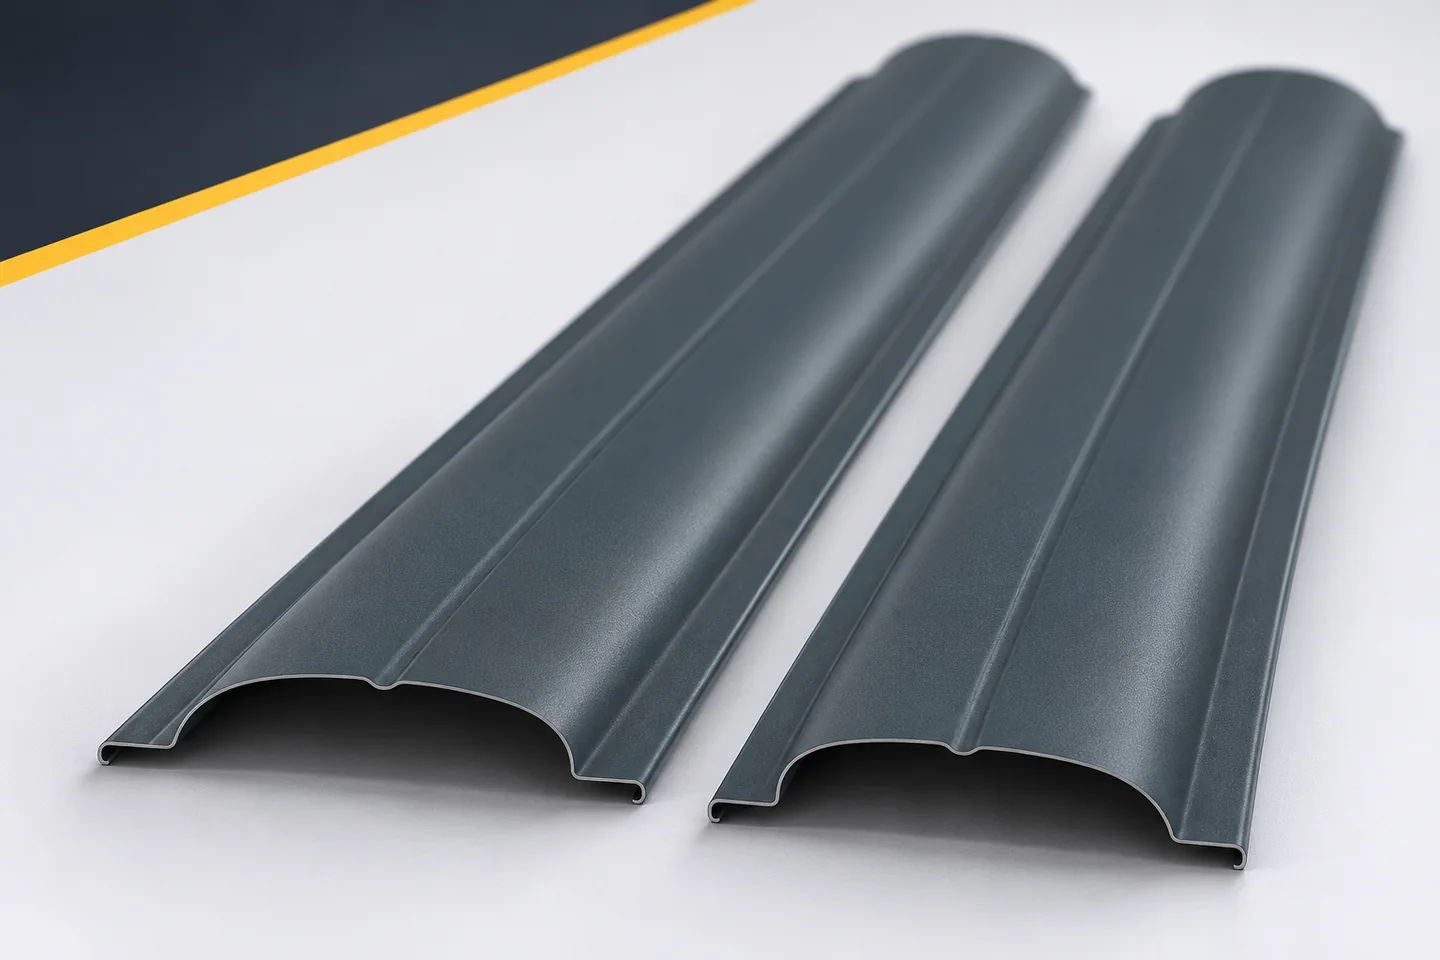
The fence colour is best chosen with reference to the actual façade. A small sample on a white screen does not show the full composition. Metal fence pickets stand in front of the house, cast shadows and reveal the background through the gaps. Therefore the same shade can look different on different properties. The selection should be based on a few simple steps. First determine the role of the fence, then choose the colour relationship, and finally compare real samples in appropriate light. A dark infill against a light wall creates a clear contrast. Similar shades can produce a calmer division. There is no single better answer. It depends on whether the fence is to be a strong element of the frontage or a discreet boundary. It is worth recording this decision before viewing the whole palette. This limits the choice of random colours that appeal only in isolation.

By |2026-11-15T17:54:18+01:002026-06-13|Building guide|Comments Off on Choosing a metal fence colour to suit the façade

Does a metal roof cost less than other roof coverings?

Is metal sheeting cheaper than other roof coverings? It depends on comparing complete solutions, not material prices alone. Check whether the offer includes the structure, flashings, underlying layers and labour, and whether it accounts for roof shape and building condition. T18, T35, tile-effect sheeting and insulated sandwich panels serve different functions, so compare them within the same scope. Two materials with a similar surface price may need different accessories. Compare for the same geometry, because the number of valleys, dormers and chimneys changes the finished roof cost.

By |2026-11-14T22:52:09+01:002026-04-24|Building guide|Comments Off on Does a metal roof cost less than other roof coverings?

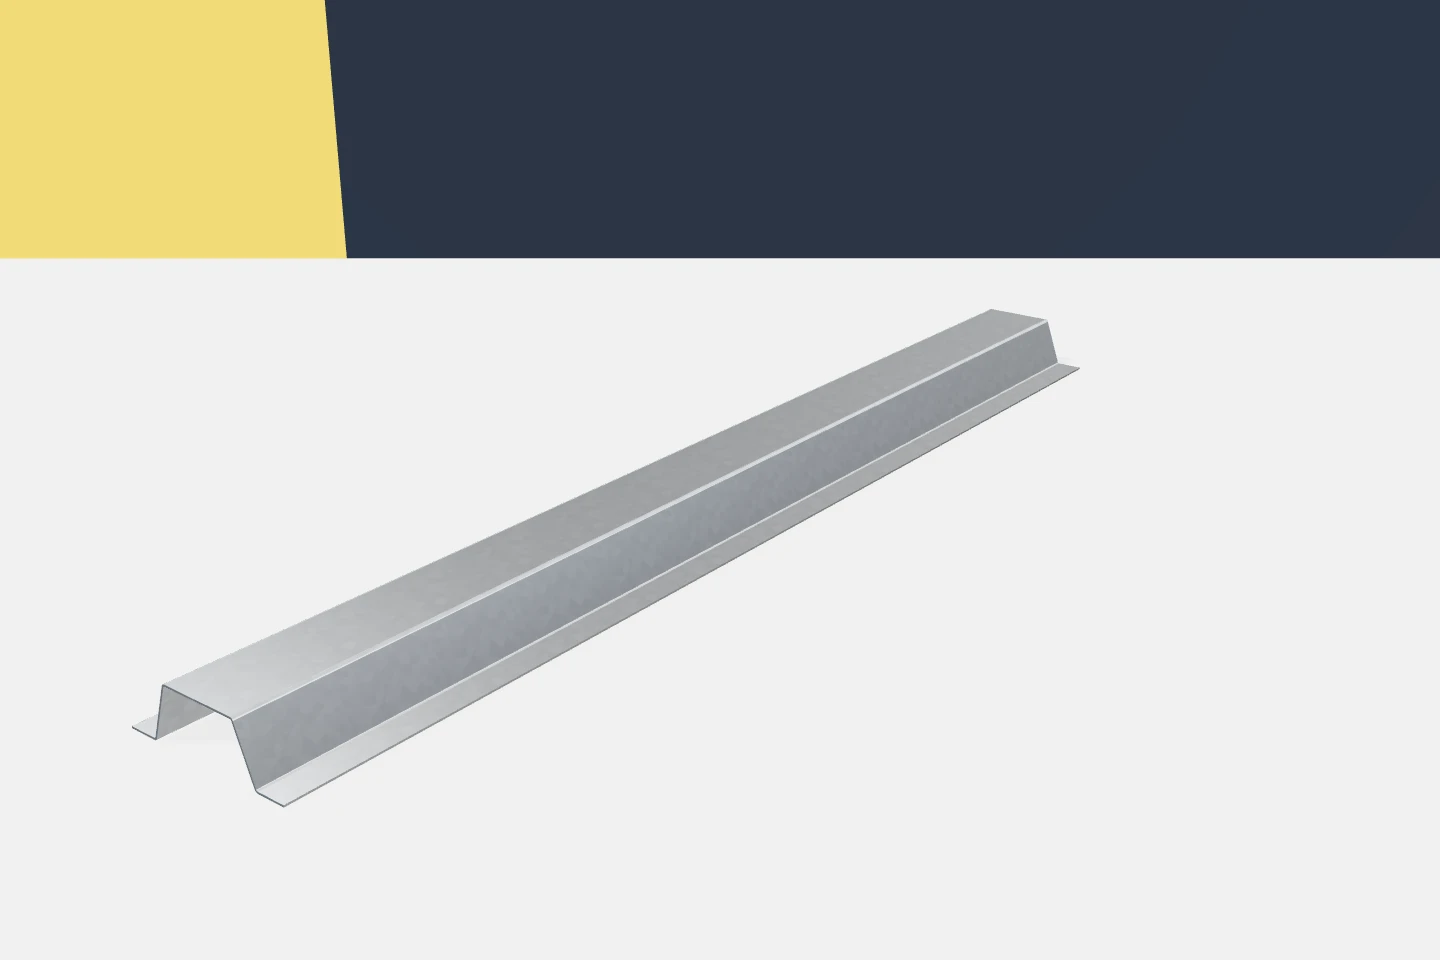
Omega sections for façades: matching the support frame to the cladding

Façade design involves more than choosing a colour and surface layout. The cladding needs a suitable substructure, and the substructure needs connections to the structure. Omega profiles can form part of this system. Their hat-shaped cross-section provides specific fixing surfaces and layer offset. To make use of these features, geometry, loads and installation method must be coordinated. A profile catalogue alone does not resolve the entire façade detail. The architect describes the façade plane and cladding layout. The structural engineer defines the supports and how forces are transferred. The cladding supplier specifies the conditions for its fixing. All this information should come together in one coherent solution. Otherwise, each part may be correct on its own but not fit with the others.

By |2026-11-15T17:50:34+01:002026-04-14|Building guide|Comments Off on Omega sections for façades: matching the support frame to the cladding

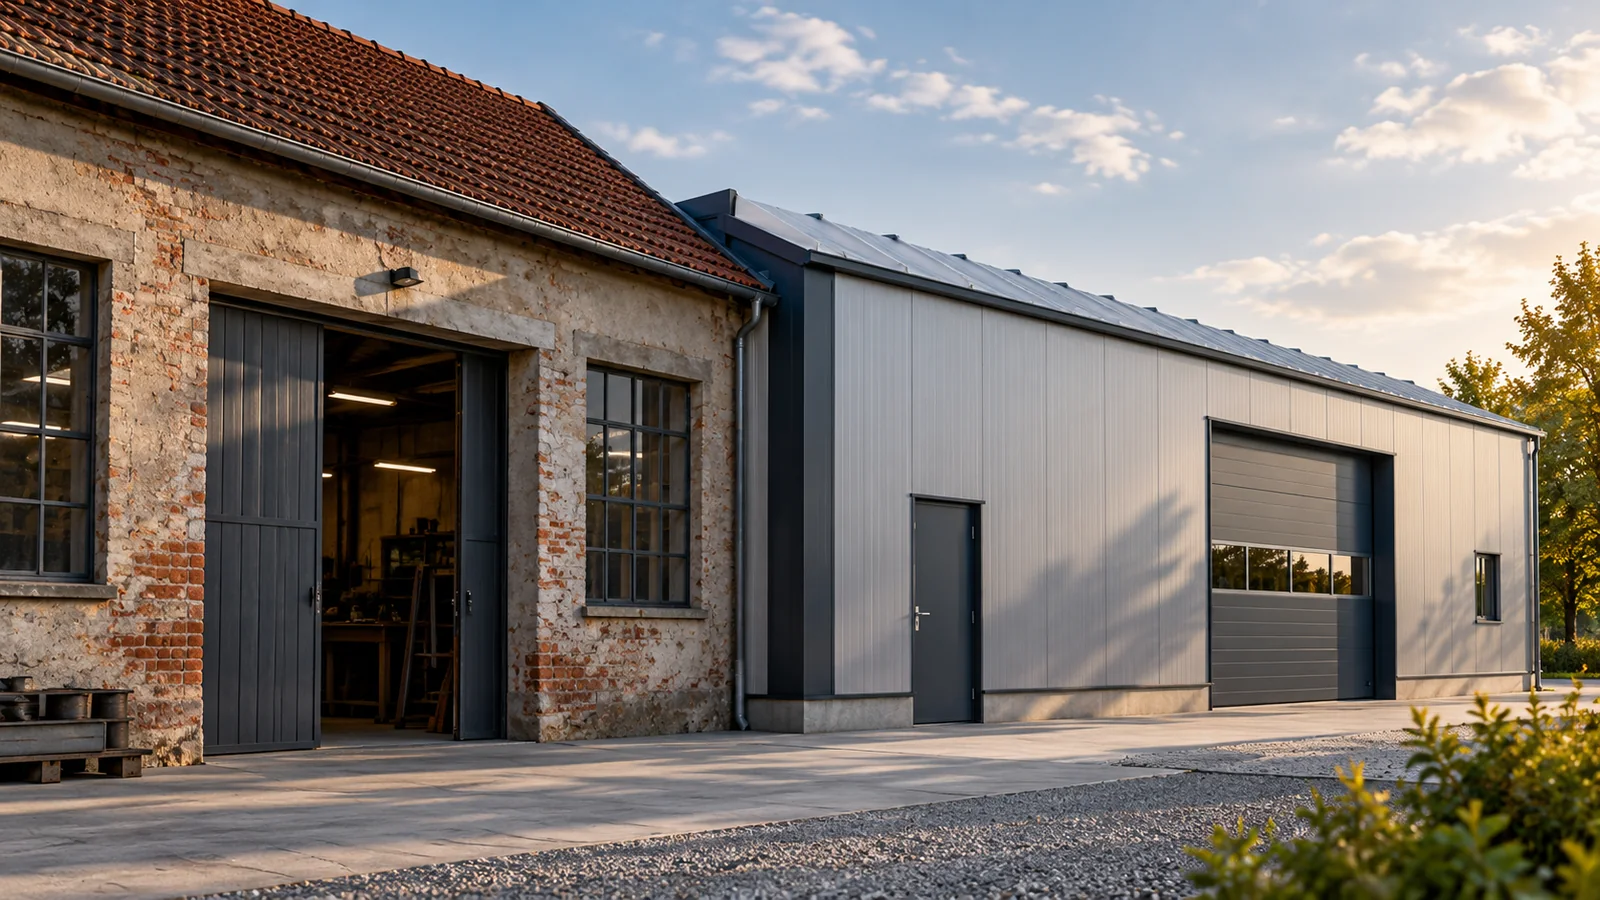
Is an insulated roof panel suitable for extending an old building?

An insulated roof panel can work for extending an old building if it matches the structure, geometry and planned use. The low weight of the chosen variant can be an advantage, but does not confirm the load-bearing capacity of the old supports. The condition of the building must be assessed first. Particular attention is needed at the junction between the new and old parts, where different materials and working conditions meet. Dimensions, the arrangement of supports and an assessment of their condition are required. The inspection should cover corrosion, damage and previous alterations. If documentation is missing, it should not be assumed that a visible element has the load-bearing capacity typical of a similar structure. The actual construction and the method of connection matter.

By |2026-11-14T12:17:58+01:002026-03-28|Building guide|Comments Off on Is an insulated roof panel suitable for extending an old building?
Back to top