

How to estimate the full cost of a house built with insulated panels?
Sandwich panels
The full cost of a house built with insulated panels includes far more than the price of its walls and roof. You need the structure, foundation, joinery, services and interior finishes suited to a dwelling. The performance of the building envelope must be checked for heat, moisture, acoustics and fire. A reliable comparison with another technology requires the same standard and the same stage of completion. The name may describe just the envelope, a prefabricated segment or a complete construction scope. Do not assume that every offer refers to the same product. Panels with metal facings have a defined function within the building element, but they do not automatically replace the entire structure and fittings of the house.
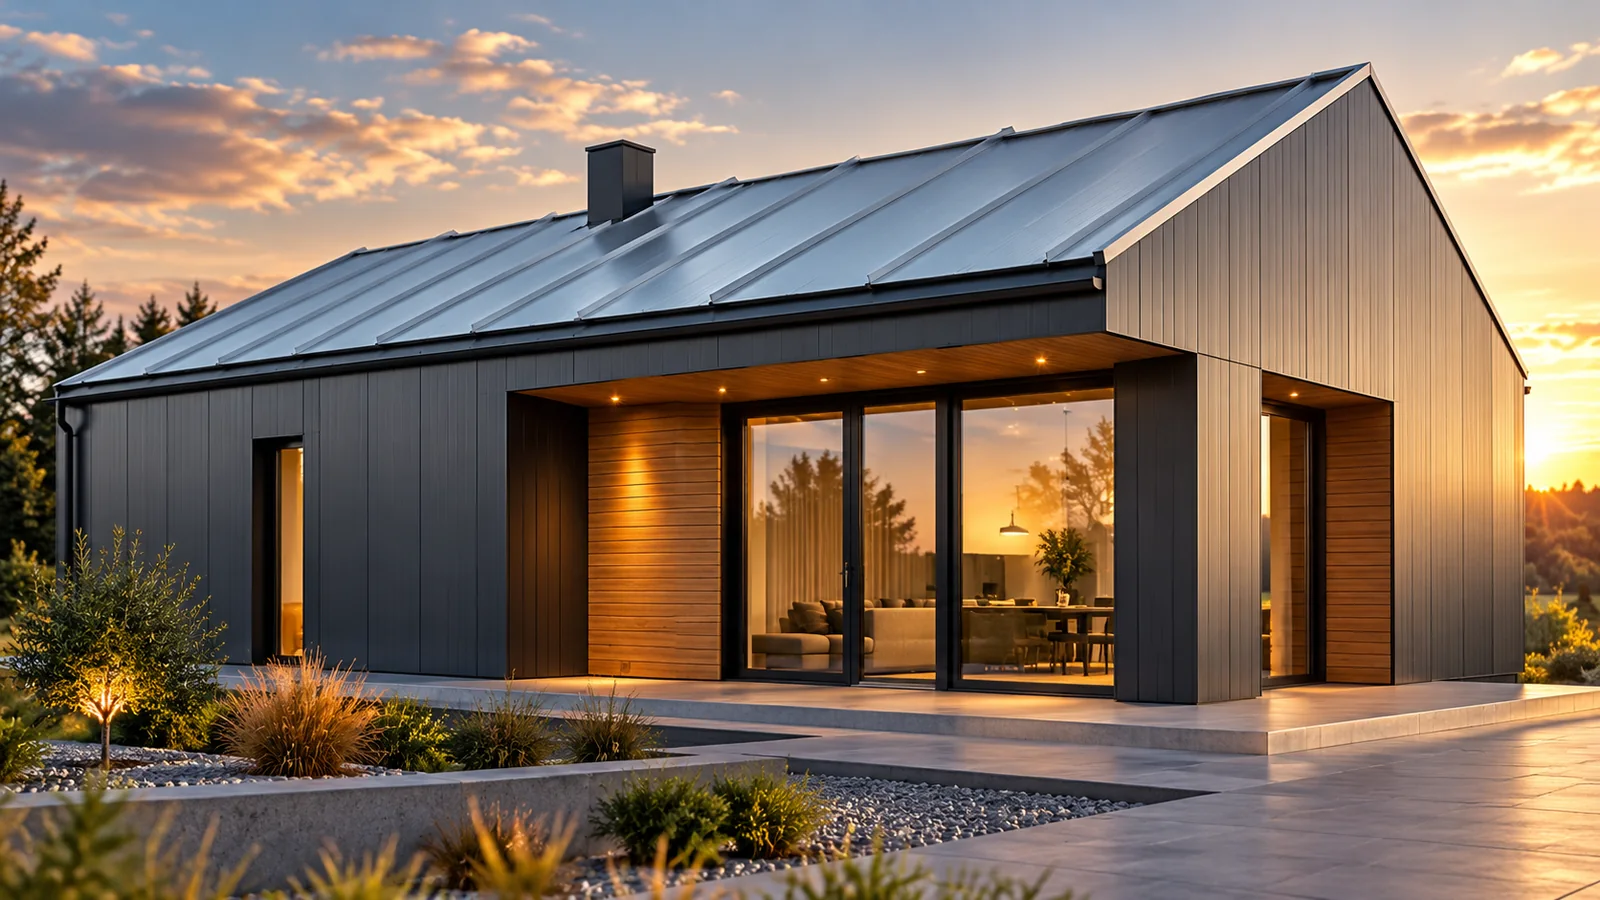
What are you buying in a panel house offer?
The name may describe just the envelope, a prefabricated segment or the complete construction scope. Do not assume that every quote refers to the same product. Panels with metal facings have a defined function in the building envelope, but they do not automatically replace the entire structure and fittings of the house.
Ask for a list of elements and drawings. Establish whether the price includes the foundation, floor slab, roof and the connections between them. Also check who produces the design and adapts the solution to the plot. Information on usable floor area alone is not enough for a quote. Layout, height, openings and the geometry of the building volume all have an influence.
How to plan a budget from the plot to the finished interior?
Start with site preparation and foundations. Then add the structure, the envelope and closing the building with joinery. The next scopes are services, interior fit-out and finishing. Allow separately for utility connections and landscaping of the plot. Note against each item whether it is already in the quote or requires a separate quote.
Compare totals at the same stage. A house with a bare metal surface on the inside does not correspond to a building with finished walls, floors and services. The term ‘turnkey’ also requires a list of scopes. Without it, the unknowns may include bathroom fittings, the heat source or work beyond the outline of the house.
Include delivery, unloading and assembly in the budget. Prefabrication moves part of the work to the factory, but it does not remove the need to prepare the site. Access and the position for equipment can affect the organisation of the construction.
When comparing areas, check whether the external dimension, the footprint or the actual usable space is given. The thickness of walls and additional layers affects these figures. A similar price per metre may mean a different budget and a different amount of space inside. It is clearest to compare the cost of the whole house with a plan of the finished rooms.
Does good panel insulation mean a warm house?
This is an important starting point, but the result depends on the entire building envelope. The connections at the foundation, roof, windows and corners must be resolved. The steel structure and fixings can create thermal bridges. The U-value of the selected panel does not automatically describe every location in the building.
In one of the datasheets, a 120 mm PIR wall panel has Uc = 0.18 W/(m²·K). This is an example of a specific product, not a ready-made recommendation for thickness for every house. The design should account for the layers, joints and use of the rooms. The cost estimate also includes seals, flashings and details that reduce losses at the junctions of elements.

What do you pay extra for inside the house?
Finishing layers, space for services and elements improving acoustic comfort may be needed. Their selection depends on the design. Metal cladding does not provide a universal answer to noise from the street, rain or sound between rooms. The whole assembly should be assessed, not just the type of core.
Services require planned penetrations. Holes and chases should not be cut arbitrarily in the panels. Dry lining can make it easier to route cables, but it takes up space and has a cost. Also check how cabinets, appliances and heavier items of equipment are fixed. Thin cladding is not a substrate for every load.
What requirements change the choice of panels?
The house design must account for structural, fire and serviceability requirements. PIR is not non-combustible. The classification of a specific panel does not automatically apply to every wall, roof and connection. If the assembly requires additional protection, its material and installation must be included in the price straight away.
Wet rooms require appropriate finishing and ventilation. A metal surface cannot be treated as the solution to all problems with water vapour. Airtightness also depends on the connections and penetrations. It is worth checking how damage is repaired and how windows are later replaced or services altered. This affects the day-to-day use of the house.
How can you fairly compare the cost with another technology?
Assume the same usable floor area, layout, thermal parameters and standard of finish. Include services and site conditions. Only then does the total provide a sensible basis for comparison. The price per square metre of the enclosure alone may look attractive, but it does not say how much is still missing to a finished home.
Ask for a detailed schedule of works, a programme and the rules for settling variations. Check the availability of components, servicing requirements and the scope of the contractors’ responsibility. There is no basis for promising a fixed percentage of savings simply because sandwich panels are used. The result depends on the specific design, the completeness of the quote and the quality of workmanship on the details.
7 branches. Materials closer to your project.











