

How a mono-pitch roof is built and when to choose it
Construction and installation
A mono-pitch roof is worth considering when a simple form and a single direction of water runoff matter more than freedom in shaping the cross-section. Above all, the reader should check whether the chosen covering and its minimum pitch suit the planned slope and whether drainage from the low edge has been thought through. Supports at different heights and the treatment of the high edge are equally important. The article helps compare these dependencies without imposing a ready-made solution.
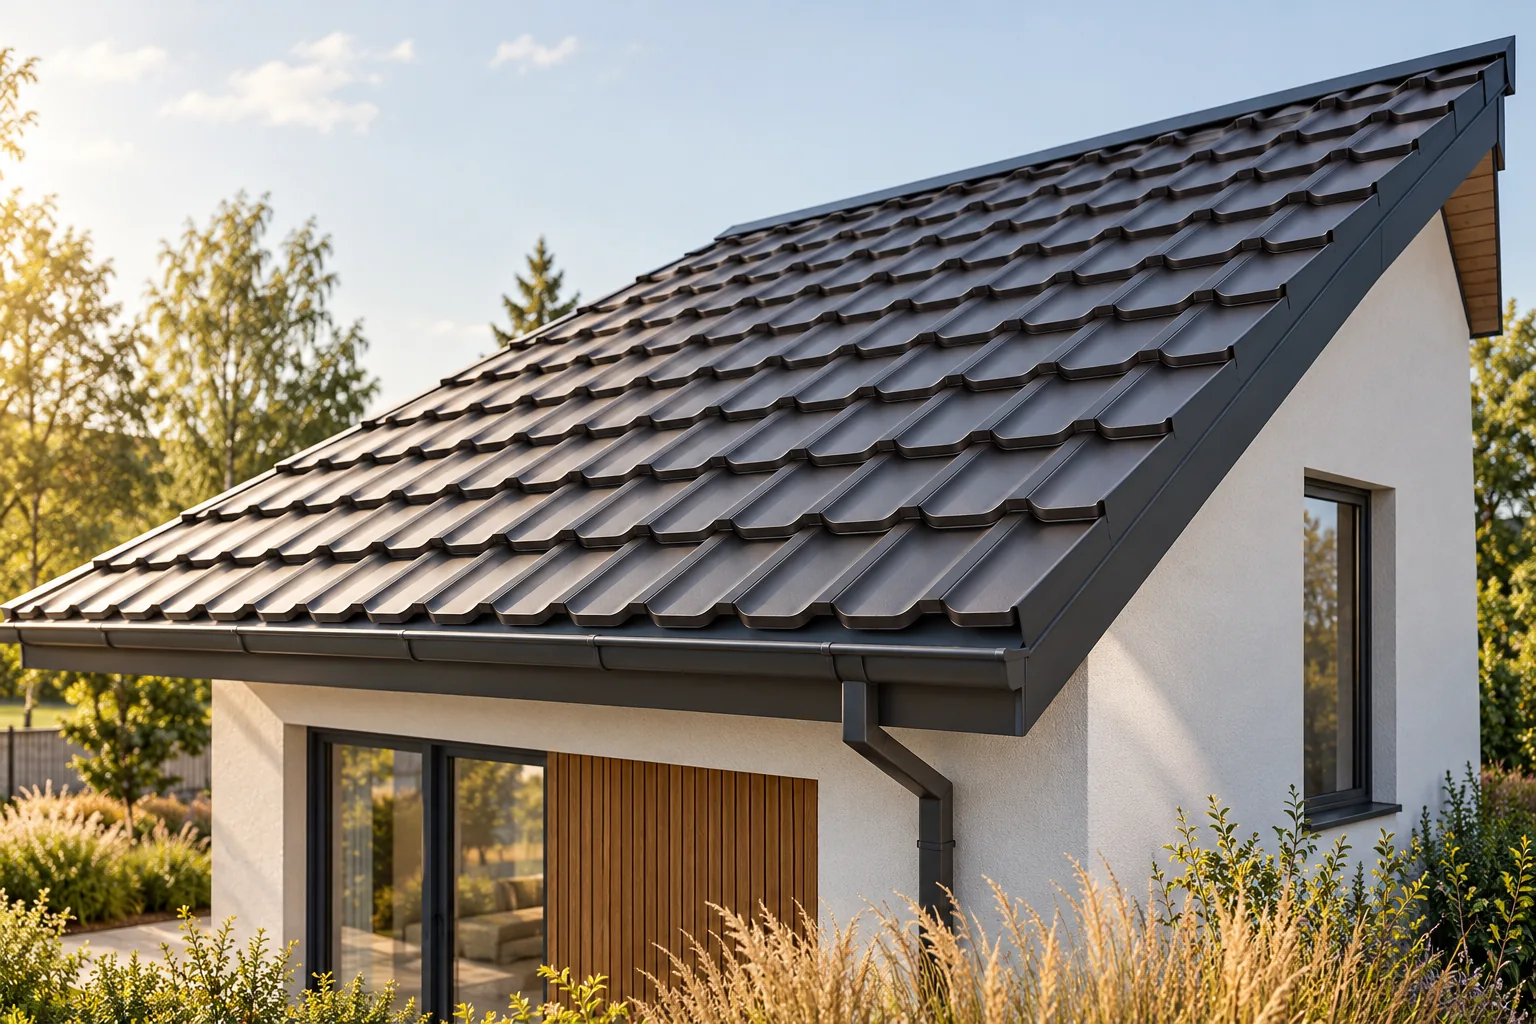
How does a single-slope structure work?
Rafters or other load-bearing elements rest on supports of different heights. The structure may be timber, steel or designed from other materials. The roof name alone does not define the span or cross-sections. The structural engineer takes into account the weight of the layers, snow, wind and the way loads are transferred to the walls.
Larger spans may require additional supports. These must not be removed solely to obtain open space. The stability of the entire structure and its connections is also important. Lightweight trapezoidal sheet metal reduces part of the dead load but does not eliminate wind forces or the weight of accumulated snow.
How to match the pitch to sheet metal and panels?
The pitch must be verified in the documentation for the specific product. T18 and T35 are profile height designations, not one common set of installation rules. On a shallow roof slope, overlaps, sheet length and the sealing method are particularly important. The minimum slope must not be selected solely on the basis of a photograph of a similar building.
An insulated sandwich roof panel also has its own requirements. The manufacturer may specify a different pitch for a continuous panel and for longitudinal joints. Record the unit of pitch in the design. Five per cent does not mean five degrees. An error carried over into the wall heights may prevent the ordered covering from being laid correctly.
Where does all the water from the roof go?
Most commonly, water drains to one low edge. The gutter and downpipes must therefore handle the area assigned to them. The arrangement of outlets should take into account the length of the eaves and the method of rainwater discharge. Water must not end its path under the foundation or in a place where it will create an icy pedestrian route.
In a configuration with a parapet, a properly designed outlet is required and, where the design demands it, also an emergency overflow. At the high edge, the connection must be protected against wind-driven rain. The simple geometry of the roof slope does not exempt the details at all its edges from being properly worked out.

What do you gain from a simple shape?
On a regular slope it is easier to plan the cutting layout and the installation sequence. The absence of a ridge and roof valleys can reduce the number of flashings. Sheets cut to length allow cross joints to be avoided in many layouts. However, the feasibility of transporting and handling long elements without deforming them must still be assessed.
A single plane also makes it easier to organise the layout of installations. It does not automatically mean the best conditions for solar panels. Direction, shading, load-bearing capacity and the mounting design all matter. The covering and insulation must remain sealed even after adding brackets or cable penetrations.
What limitations should be taken into account?
The height difference can affect the appearance of the façade and the layout of the rooms. A high wall requires an appropriate structure and insulation. With a very low pitch, the choice of coverings decreases. An attempt to hide the roof behind a low parapet should not lead to a product being used outside its permitted pitch range.
In an extension, the proximity of a higher roof must be checked. Falling snow and local drifts can change the load on the lower slope. The connection to the wall of the old house requires careful flashing. Possible differences in movement between the existing structure and the new part must also be taken into account.
How should insulation and moisture be handled?
Above a heated room, a continuous thermal layer is required. An insulated sandwich roof panel or a separate system with PIR insulation boards can be considered. These are different solutions. An insulation board with a thin facing does not by itself form a sealed covering and does not replace the load-bearing steel sheet.
In a traditional roof with steel sheet, ventilation and control of moist air flow from the interior are important. In a cold shed, condensation can form even without heating. An anti-condensation fleece needs the ability to dry out. It should not be treated as a permanent water reservoir or as an equivalent to insulation.
What should be established before ordering material?
Prepare the length of the slope along the pitch, the width, the angles and the arrangement of supports. Show all chimneys, skylights and connections to walls. Specify whether the interior will be heated now or in the future. This data allows T18, T35 and sandwich panels to be compared in relation to the actual pattern of use.
Add the flashings for the high and low edges, the drainage and the appropriate fasteners to the cost of the covering. The simplicity of the roof can favour efficient installation, but it requires good preparation. The decision should only be finalised when the material, pitch, supports and water runoff form a compatible set.
7 branches. Materials closer to your project.









