

Which metal roof coverings suit a modern building?
Selecting a covering
The modern character of a metal roof covering depends above all on how well it suits the building’s form and function, not on the product name alone. Before choosing a profile, check whether the roof is to be the main element of the composition or will remain hidden behind a parapet, and consider the height of the slope and the role of the eaves. On large surfaces, the rhythm of the profiling, sheet lengths and joint layout matter; on a low building, the façade and detailing may count for more. Compare blachodachówka and sandwich panel options for proportion, slope and support so that the visualisation matches the real roof.
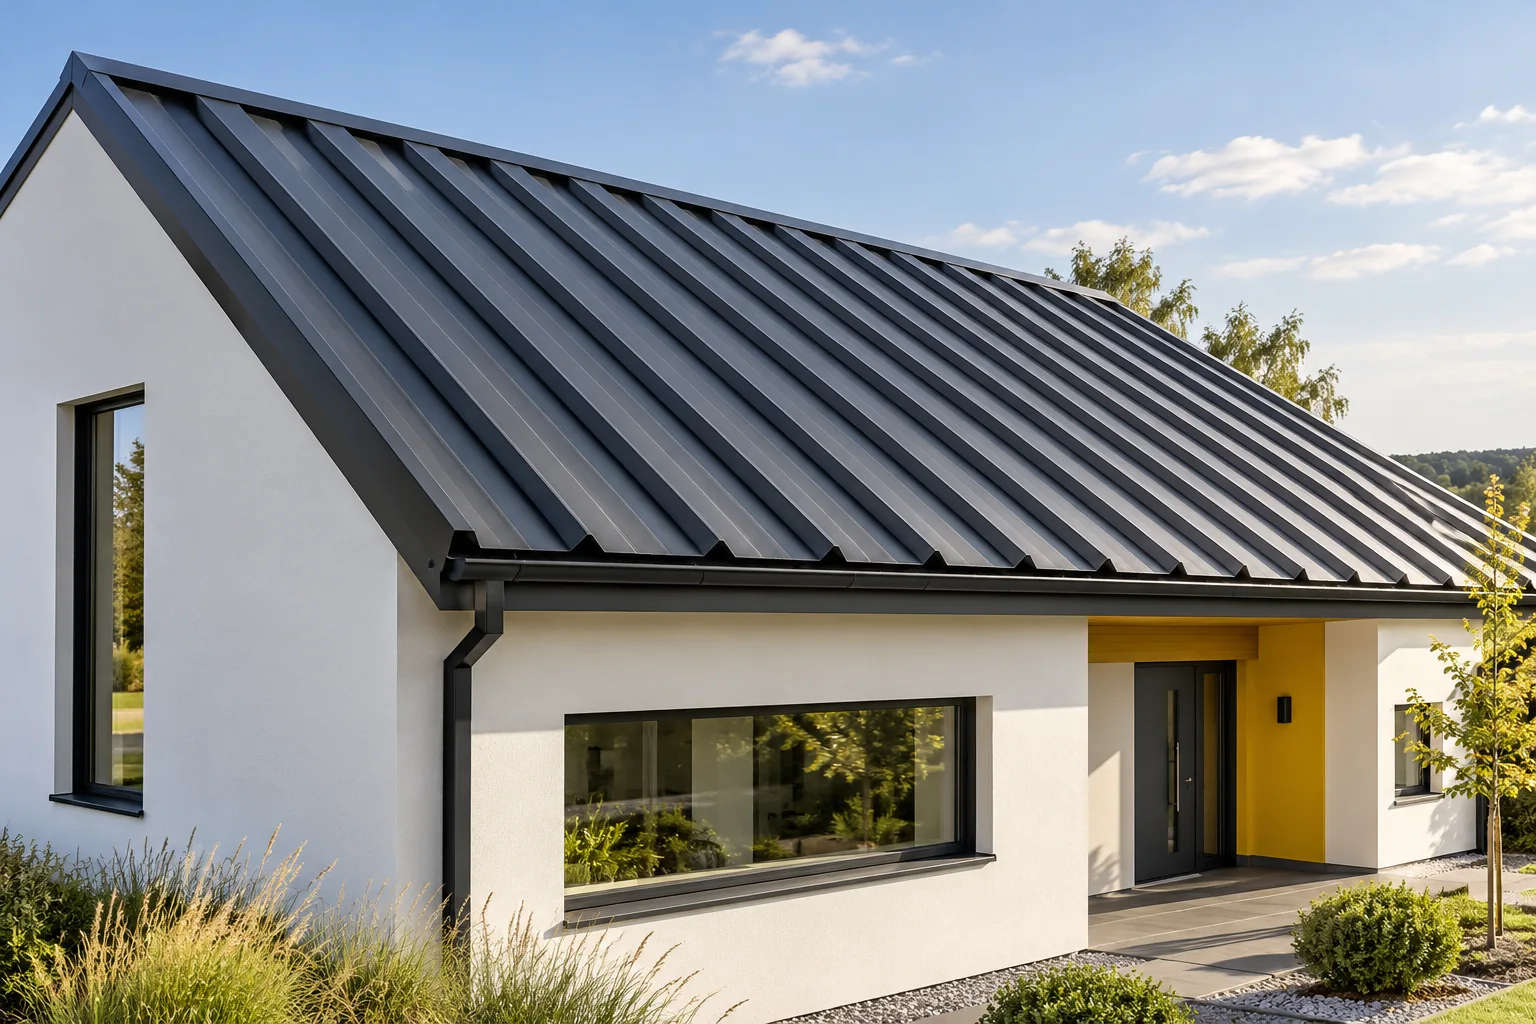
Which features of the building volume should you start with?
Check whether the roof is the main element of the composition or remains hidden behind the parapet. On a tall roof slope, the rhythm of the profile will be important. On a low building volume, the eaves line and the façade may play a greater role. The same material can therefore produce a completely different effect on two buildings.
It is worth limiting the number of competing details. The covering, flashings, gutters and joinery should have a considered relationship. They do not have to be the same colour, but their combination should be intentional. Assess the final appearance after checking the slope and support, so that the visualisation shows a roof that can actually be built.
How can the simple rhythm of T18 and T35 be used?
Trapezoidal steel sheet forms parallel lines that can emphasise the direction of the roof slope or the division of the façade. T18 and T35 provide a different scale of profiling. Their exact geometry depends on the product. Therefore, when designing the appearance, a real cross-section is needed, not a generic trapezoid sketch.
On large surfaces, sheet lengths and the arrangement of joints also matter. For the façade, windows, gates and corners must be drawn out in advance. For the roof, water drainage and slope requirements are what count. The aesthetics of regular lines require equally regular support and precise alignment of the first elements.
Can tile-effect metal roofing look contemporary?
Tile-effect metal roofing is not reserved exclusively for traditional houses. A calm pattern and a suitably chosen coating can suit a simple building volume. The proportions of the profiling relative to the size of the roof slope are important. It is worth assessing a sample and a visualisation from several directions, because light changes the perception of the pattern.
Cut-to-size and modular formats allow the order and installation to be organised differently. The format alone does not determine the style. The choice is determined by the roof geometry, access and the cost of the whole solution. On a simple roof slope, it is worth comparing both variants without assuming that one will always be more modern.

Where do roof and wall insulated panels fit?
Insulated sandwich panels fit well into an envelope design where steel surfaces are required on both sides and an insulating core is needed. Roof and wall variants have different profiles and application rules. Their selection covers load-bearing capacity, thermal performance, fire and internal conditions. It is not solely a decision about the appearance of the wall.
The panel layout can align with the module of windows and doors. Joints, corners and flashings should be treated as part of the architecture. Concealed fixing does not mean there are no connections or no need for sealing. With dark cladding, heating and the resulting conditions for selecting components must be taken into account.
What lies beneath a modern flat roof?
The visible form does not show the entire system. High structural steel sheet can serve as a substrate for insulation and waterproofing. Its profile, thickness and fixing result from calculations. This selection cannot be replaced by a decision to use T35, even if both sheets have a similar overall shape.
PIR can help reduce the thickness of the thermal layer at a given resistance. Suitable facings, moisture control and a waterproof layer are still required. The roof must have a planned drainage. Outlets, parapets and service penetrations affect its performance, although they usually remain invisible from street level.
How do you connect the roof with the façade and the fence?
Coherence can be built through repeated colour, rhythm or proportions. This does not mean the same profile must be used on every surface. Roof and wall work under different conditions. Metal fence slats are also a separate product, not an arbitrarily cut façade sheet.
Before ordering, check material samples side by side. A similar colour designation does not guarantee an identical appearance with a different texture and gloss. It is also worth assessing the visible ends and mounting components. A careful detail at the entrance often affects the perception of the building more than a minor difference in profile high on the roof.
How do you choose the variant that will remain practical?
Include access to gutters, equipment and areas requiring inspection in the design. Determine how a damaged component will be repaired. If photovoltaics are planned, coordinate their fixing and service route before the covering is installed. Later expansion should not require random interventions.
Compare complete scopes of materials and work. Choose a solution that matches the building’s function and maintenance capabilities. Modernity does not result from hiding every screw or pipe. A well-designed roof combines an orderly appearance with access, tightness and a structure suited to actual loads.
7 branches. Materials closer to your project.









