Where cold-formed sections carry loads between the frame and the cladding
Steel profiles and structures
In a steel hall, not every element performs the same function. Main frames, purlins, rails and lattice girders form successive parts of the system. Cold-formed profiles may appear in several of them, but each time the load path must be defined. This helps to select the section correctly and to establish responsibility for the details. Z-sections, C-sections, sigmas and omegas are not simply different ways of filling the space between columns. Wind acting on the wall panel reaches its supports through the fasteners. The forces then pass through the rails or other elements to the main structure. On the roof, purlins perform a similar role. The entire chain must be verified, including the connections. Correct selection of one segment does not yet confirm the safety of the complete load path.
In this article
The load must reach the support
This view makes it easier to spot gaps in the drawings. If a profile ends at a column, it must be clear how it is connected to it. If a panel bears on a flange, the fixing must be specified. An element that appears to be supported does not always have the required mechanical conditions ensured. The actual detail is what matters.
Purlins and side rails are part of the structural system
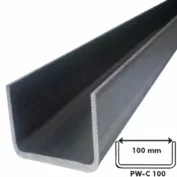
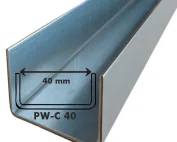
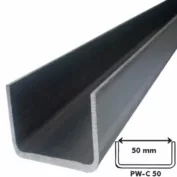
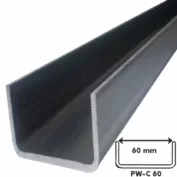
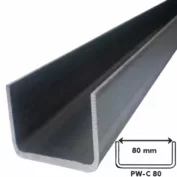
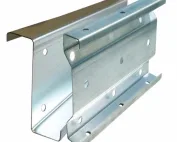
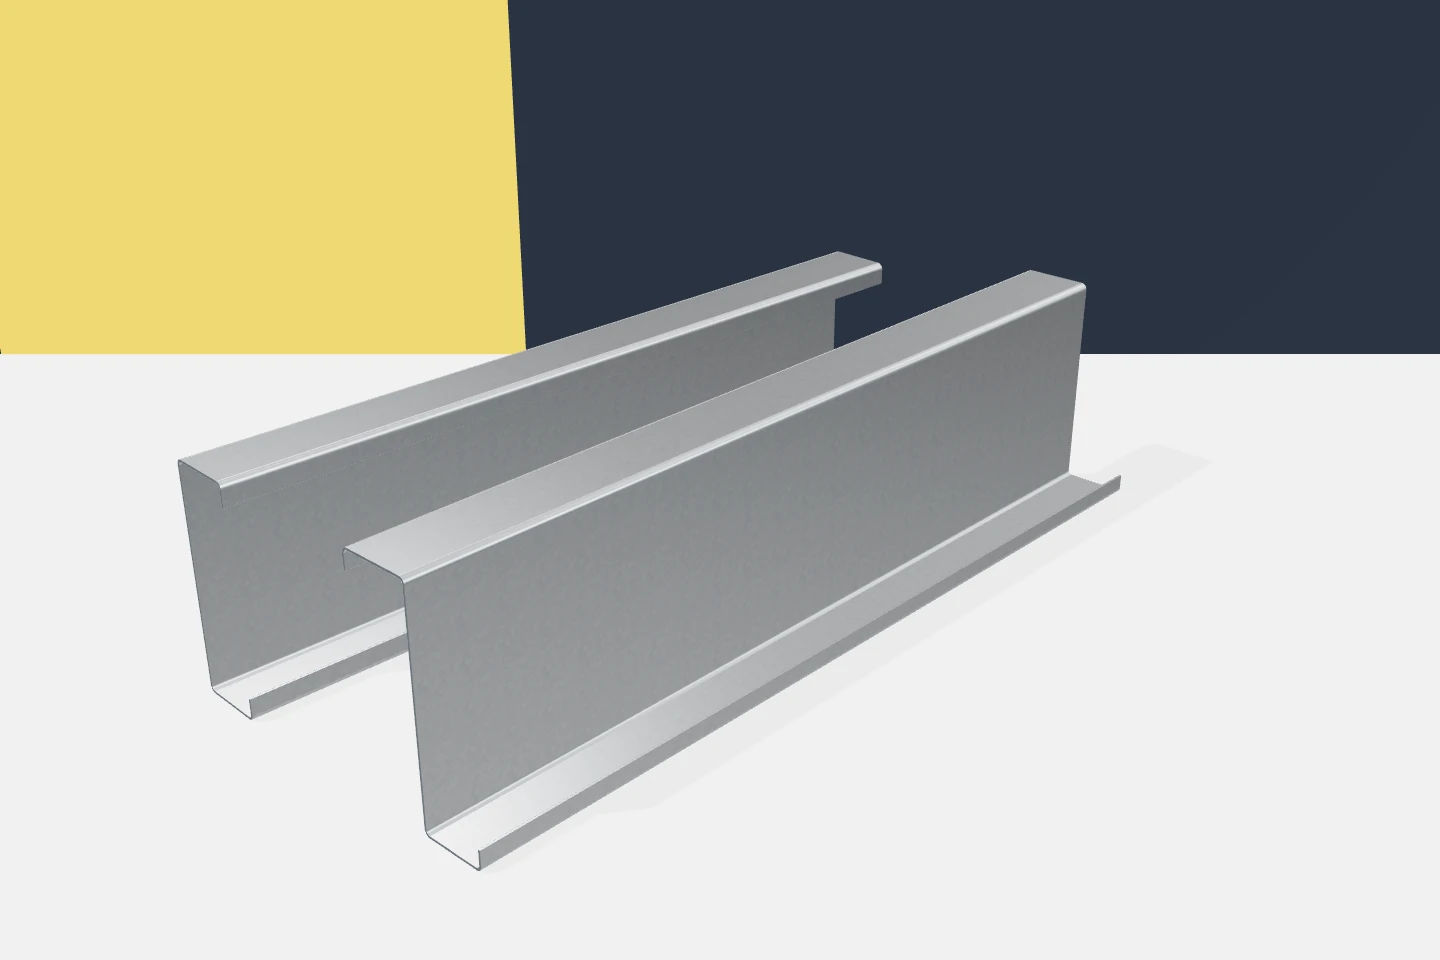
Z-sections are often used in purlins and C-sections in side rails. Sigma profiles can form other beam element solutions. Every selection must be related to span, loads and stabilisation conditions. There is no single suitable section for all roofs or walls.
The term ‘secondary structure’ does not mean its calculations can be omitted. These elements carry the loads of the enclosure and may participate in the stabilisation of other parts. Their displacements also affect the serviceability of the building envelope. In practice they require consistent agreements with the frame designer and the panel supplier.
The stabilising function requires confirmation
A purlin can restrain the displacements of the main element if its layout and connections have been designed for this purpose. Similarly, the enclosure can stabilise the profile. However, these functions must not be assumed simply because the parts are in contact. Adequate stiffness and the ability to transfer forces are required.
Two disciplines should not simultaneously assume that the other side will provide the missing support. This is a common source of ambiguity in enclosure design. It is worth stating explicitly who defines the stabilisation conditions and who supplies the necessary elements. Such an agreement is more important than a general declaration that the hall forms a complete system.
The façade substructure has a separate scope of work
Omegas and other small sections can support the cladding or form an additional layer of subconstruction. Their geometry allows specific fixing surfaces to be achieved. This does not mean they automatically take over the tasks of a rail or bracing. A function must be assigned to each element on the drawing.
The frame design should also account for the substrate and fixings. The low self-weight of the cladding alone does not exhaust the loads. Wind forces and the offset of the surface from the structure may be significant. Galvanised profiles should therefore be selected for the arrangement in which they will actually be installed.

The geometry of the enclosure should be known in advance
The panel layout, position of joints and openings affect the arrangement of supports. This applies in particular to doors, rooflights and corners. If these decisions are made after the steel has been fabricated, additional parts and rework may be required. It is worth coordinating them at the stage of a shared model or drawings.
The bearing widths must also be checked. The load-bearing parameters of a profile do not indicate whether the required fixings will fit on its flange. The selection of cladding and section should proceed in parallel. This avoids a solution that is correct in the calculations of one part but inconvenient or non-compliant in its connection with the other.
Each stage has its own diagram
The completed hall may have all bracing and cladding fixed. During erection the system is incomplete. Cold-formed profiles may then act under different supports and loads. The sequence of works and the required temporary protection must be planned.
A similar situation occurs when panels are replaced. Removing the cladding may remove part of the existing support. Works should not be planned solely by the sequence of deliveries. A verified sequence of structural changes from the initial to the target state is also needed.
Material and documentation complete the picture
The full description covers the section, steel, coating, lengths and openings. The protective requirements must match the environment. Galvanised profiles are not universally resistant to every form of moisture. The method of assessing damage and of site fabrication must also be specified.
A well-coordinated design shows the function of all parts. Z-sections, C-sections, sigma and omega profiles are given specific tasks and appropriate connections. Prefabrication thus supports erection rather than merely moving the production of elements to the factory. Every decision then has its place within the overall solution.
An additional benefit is easier change control. When a new opening or heavier equipment appears, it is clear which parts must be checked again. There is no need to guess which profile is responsible for a given section of cladding. A clear division of functions therefore also serves subsequent operation.
7 branches. Materials closer to your project.