

What determines rafter size and spacing on a roof?
Construction and installation
The cross-section and spacing of rafters are determined by structural calculations, not just the type of roofing. To select the right dimensions, check the rafter length between supports, roof pitch, building location, height and surroundings, as well as the planned roofing, insulation and attic build-up. It is also essential to establish the structural scheme, i.e. the support conditions and connections to the truss. These data must be passed to the designer, who will verify load capacity and deflection; ready-made tables can only serve as a guide.
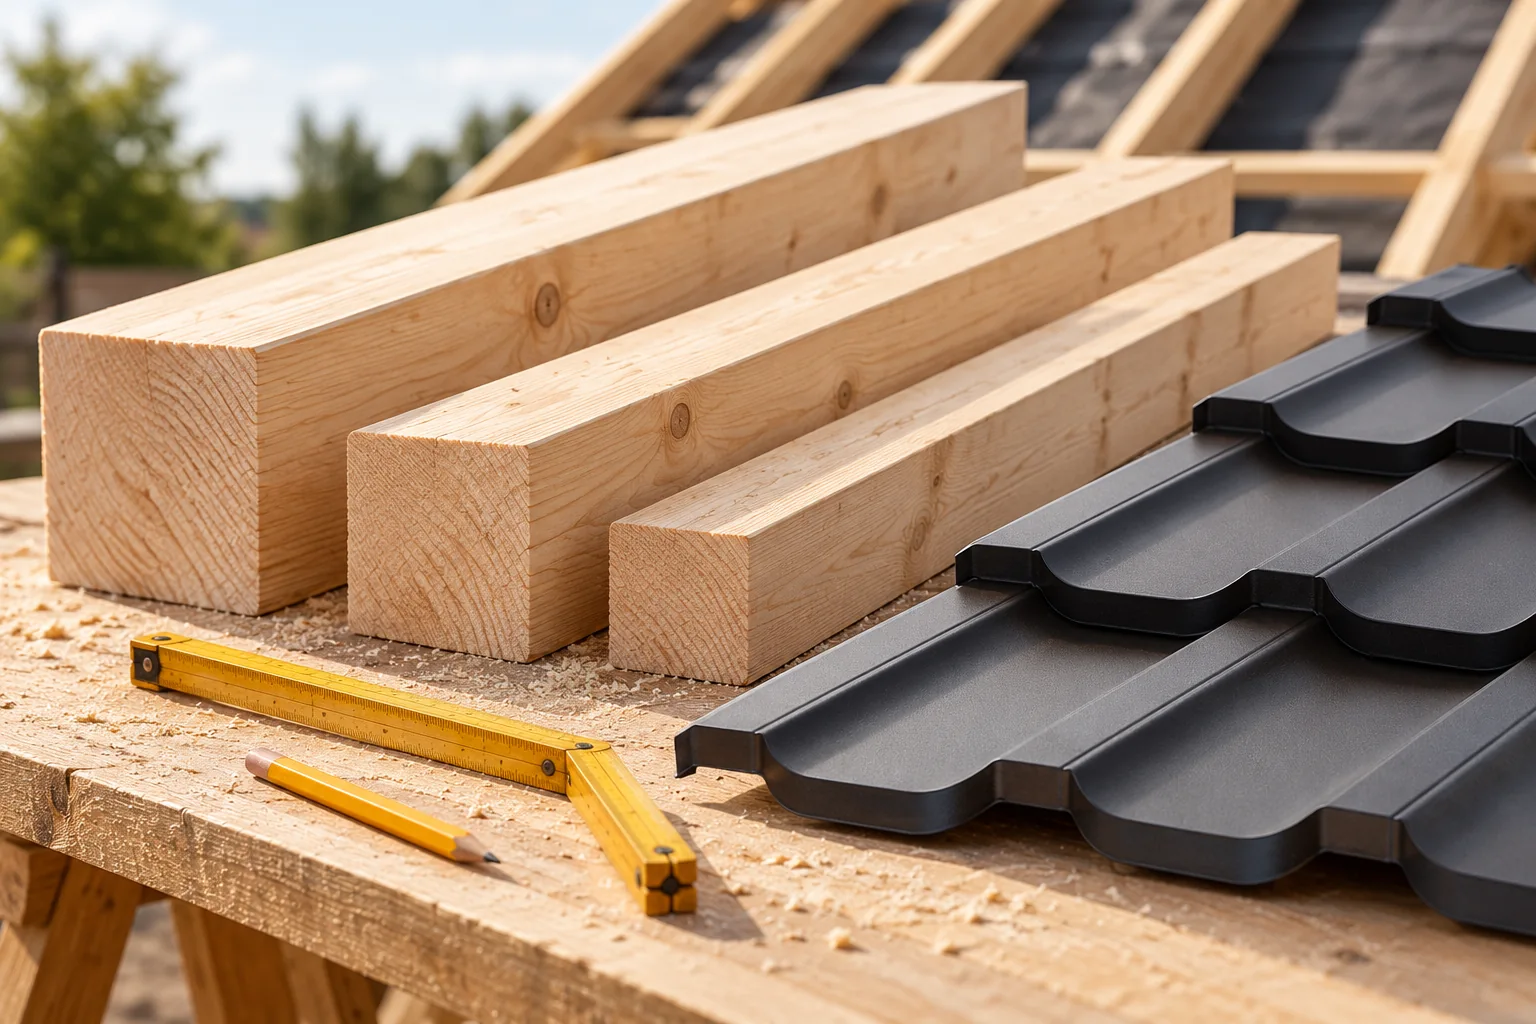
What data are needed before choosing a dimension?
Start with the rafter length between supports and the roof pitch angle. Determine whether the member has intermediate support and how it is connected to the rest of the roof structure. The same piece of timber behaves differently in different structural schemes. The total length from eaves to ridge is not always equal to the design span.
The building location, its height and surroundings are also needed. They influence the assumed snow and wind actions. The planned covering, insulation, attic fit-out and equipment must be passed to the designer. Without this data, proposing a specific cross-section would be guesswork.
Why is the weight of the covering not enough?
Tile-effect metal roofing or trapezoidal steel sheet form a lightweight outer layer. However, the roof also carries the weight of the battens, the insulation and other materials. In winter, snow is added, and wind can press down on or lift off the covering. The rafters should therefore not be reduced in size just because the new sheets weigh less than the old material.
For a planned roof installation, its actual layout must be given to the structural engineer. The load may act at specific points instead of being distributed evenly. Changing the position of a support or roof window also affects the force distribution. Each of these elements can change the calculation result.
How does rafter spacing affect their performance?
With a larger spacing, an individual rafter collects load from a wider strip of roof. This usually increases the requirements for its cross-section and connections. Reducing the spacing does not, however, automatically permit arbitrarily thinner timber. The entire system and its stability must be checked again.
Spacing also matters for the battens, sheathing and the way the insulation is laid. A convenient module for insulation boards can help organise the work, but it should not determine the structure on its own. A safe solution is established first. Only then are the material cutting layout and execution details adapted to it.

What do height and width of the section mean?
In a rectangular rafter both dimensions are needed, but they serve different purposes. The orientation of the member relative to the direction of bending affects its stiffness. Height cannot be swapped for width on the assumption that the same amount of timber gives the same behaviour. Support and protection against twisting also remain important.
The calculations cover both load-bearing capacity and deflection. A member may be far from failure and yet deform too much. The result can be an uneven roof slope and problems with the finish. Dimensions should therefore not be judged solely by the question of whether the timber will carry the weight of the roof.
How to check the timber and connections?
The expected strength class should be specified in the documentation and confirmed for the supplied material. The name of the timber species does not replace classification. Moisture content, defects, damage and storage conditions also matter. Random timber of large cross-section is not equivalent to the material specified in the design.
A notch, hole or undercut reduces the cross-section at the point where it is made. These must be allowed for in the structural solution. Fasteners and the anchoring of the wall plate are selected in the same way. A poorly fitting connection should not be rescued by cutting the rafter deeper without checking how this will change its behaviour.
Does thicker insulation have to fit between the rafters?
The rafter height should not result solely from the thickness of the insulation. The insulating layer can also be designed below or above the structure. PIR insulation boards are sometimes considered when the thickness of the assembly matters. Their use, however, requires a solution for fixings, airtightness and moisture drainage.
An additional layer above the rafters changes the method of fixing the counter-battens and the length of the fasteners. This is not simply adding a board to an old roof. The design must combine thermal and structural requirements. This ensures that the insulation does not lead to accidental weakening or overloading of the framework.
What to do when renovating an existing roof structure?
Have the members that are to remain assessed. Dimensions measured from the outside will not reveal damage at the support or weakening from earlier alterations. Traces of leaks, permanent deflection and the condition of connections are important. Only identifying the cause allows the repair to be selected.
Present the plan for the new roof and photographs of the exposed areas to the structural engineer. Ask for an unambiguous indication of the members to be retained, strengthened or replaced. Do not treat a greater thickness of new sheet metal as a way of improving a weak roof structure. The covering and the structure must be checked separately and then assessed together.
7 branches. Materials closer to your project.









