Integrating solar roofing into the appearance of a traditional house

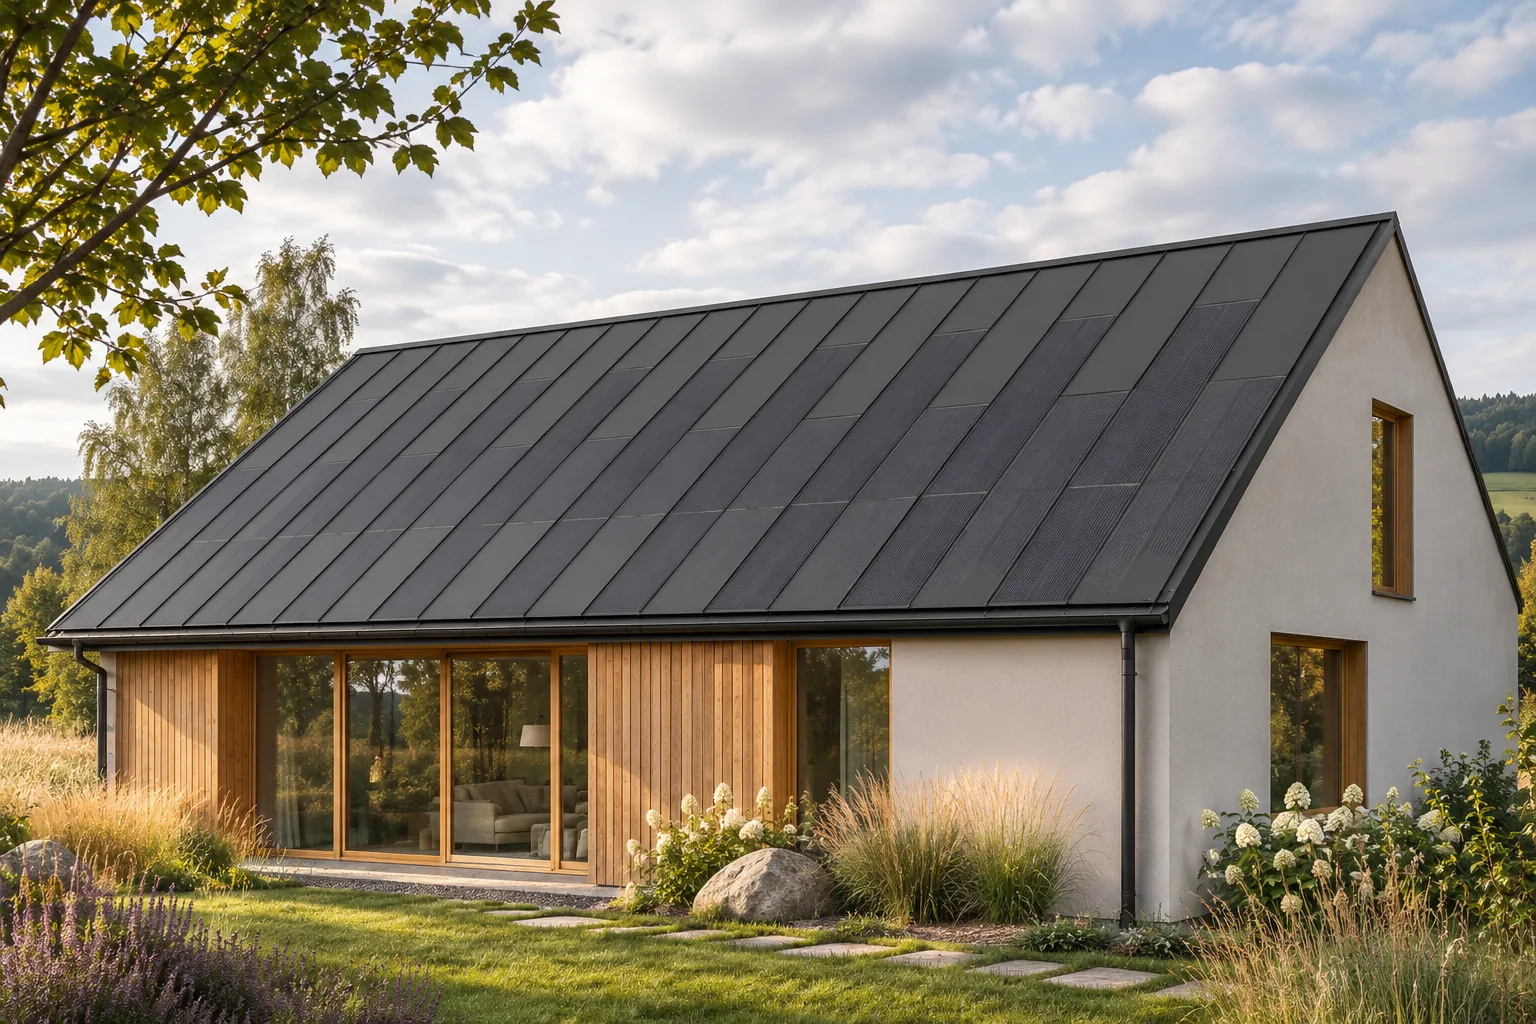
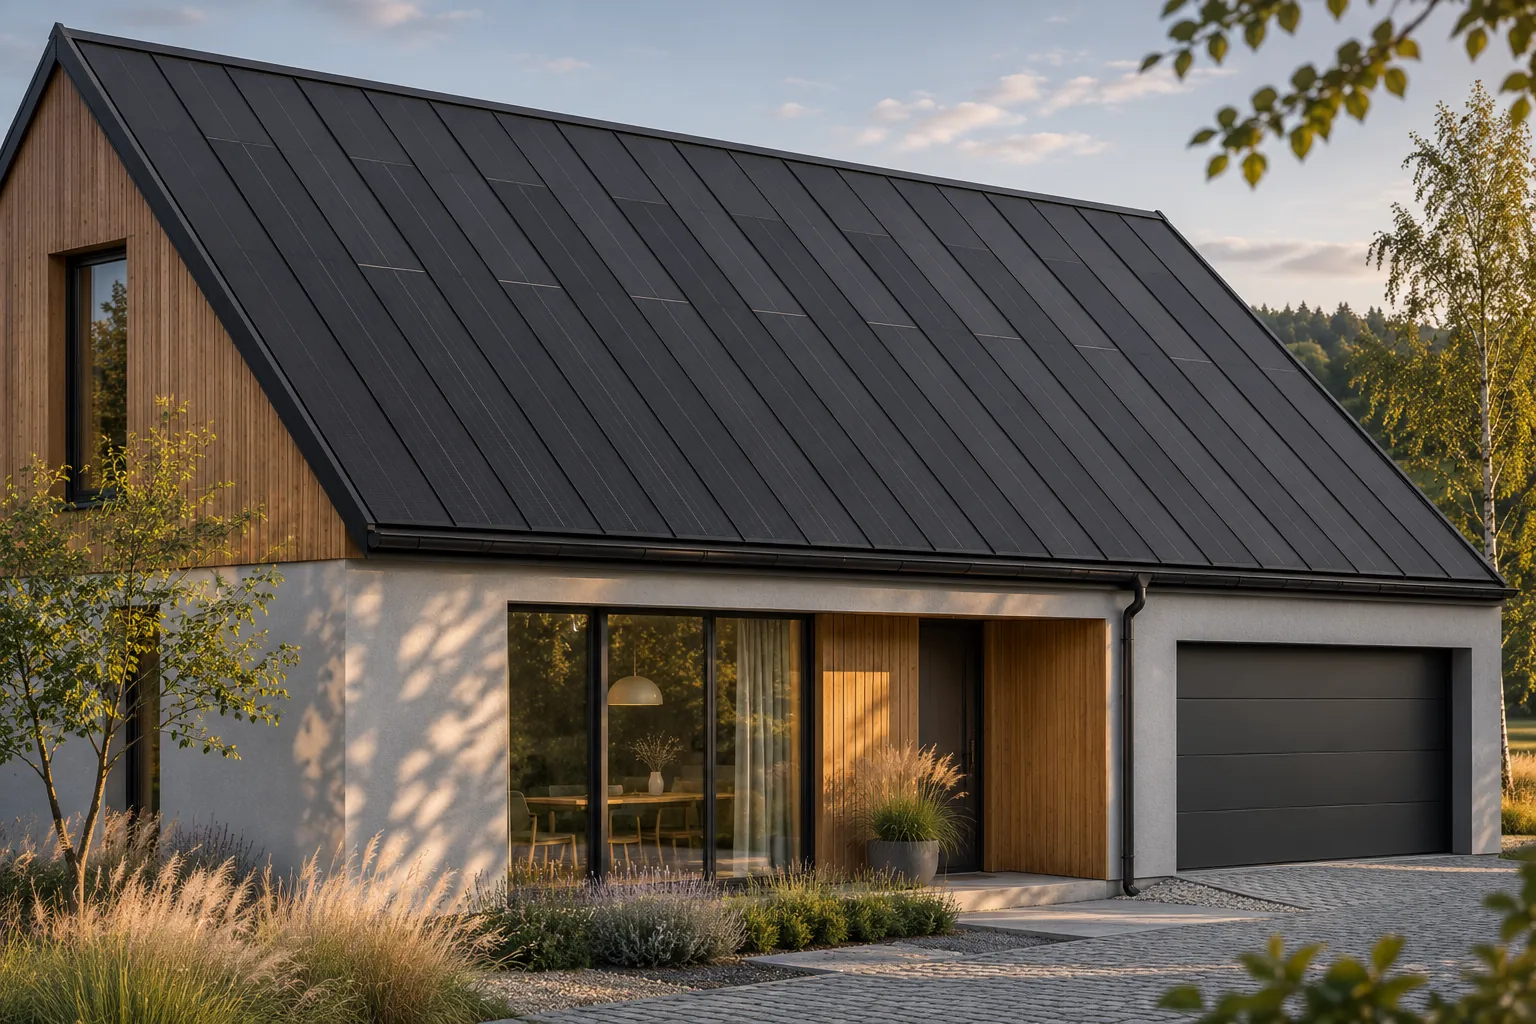
An integrated photovoltaic roof can also look good on a traditional house. It does not have to imitate old roof tiles to form a coherent whole. A steel covering with regular divisions can bring order to the building form, and the cells do not require a separate mounting frame above the roof slope. However, it is worth preserving the building's proportions and choosing the flashings carefully. Before making a choice, it is also necessary to check whether any special appearance requirements apply to the house in question. Most often these concern the proportions of the roof slopes, the size of the eaves, the rhythm of the windows and the relationship of the roof to the façade. Changing the covering does not have to mean rebuilding all these elements. It is worth identifying what gives the building its recognisable character. This allows the new material to complement it, instead of accidentally changing the whole perception of the house.
By |2026-11-15T17:55:59+01:002026-09-29|Building guide|Comments Off on Integrating solar roofing into the appearance of a traditional house

Does a black photovoltaic roof have to look glossy?

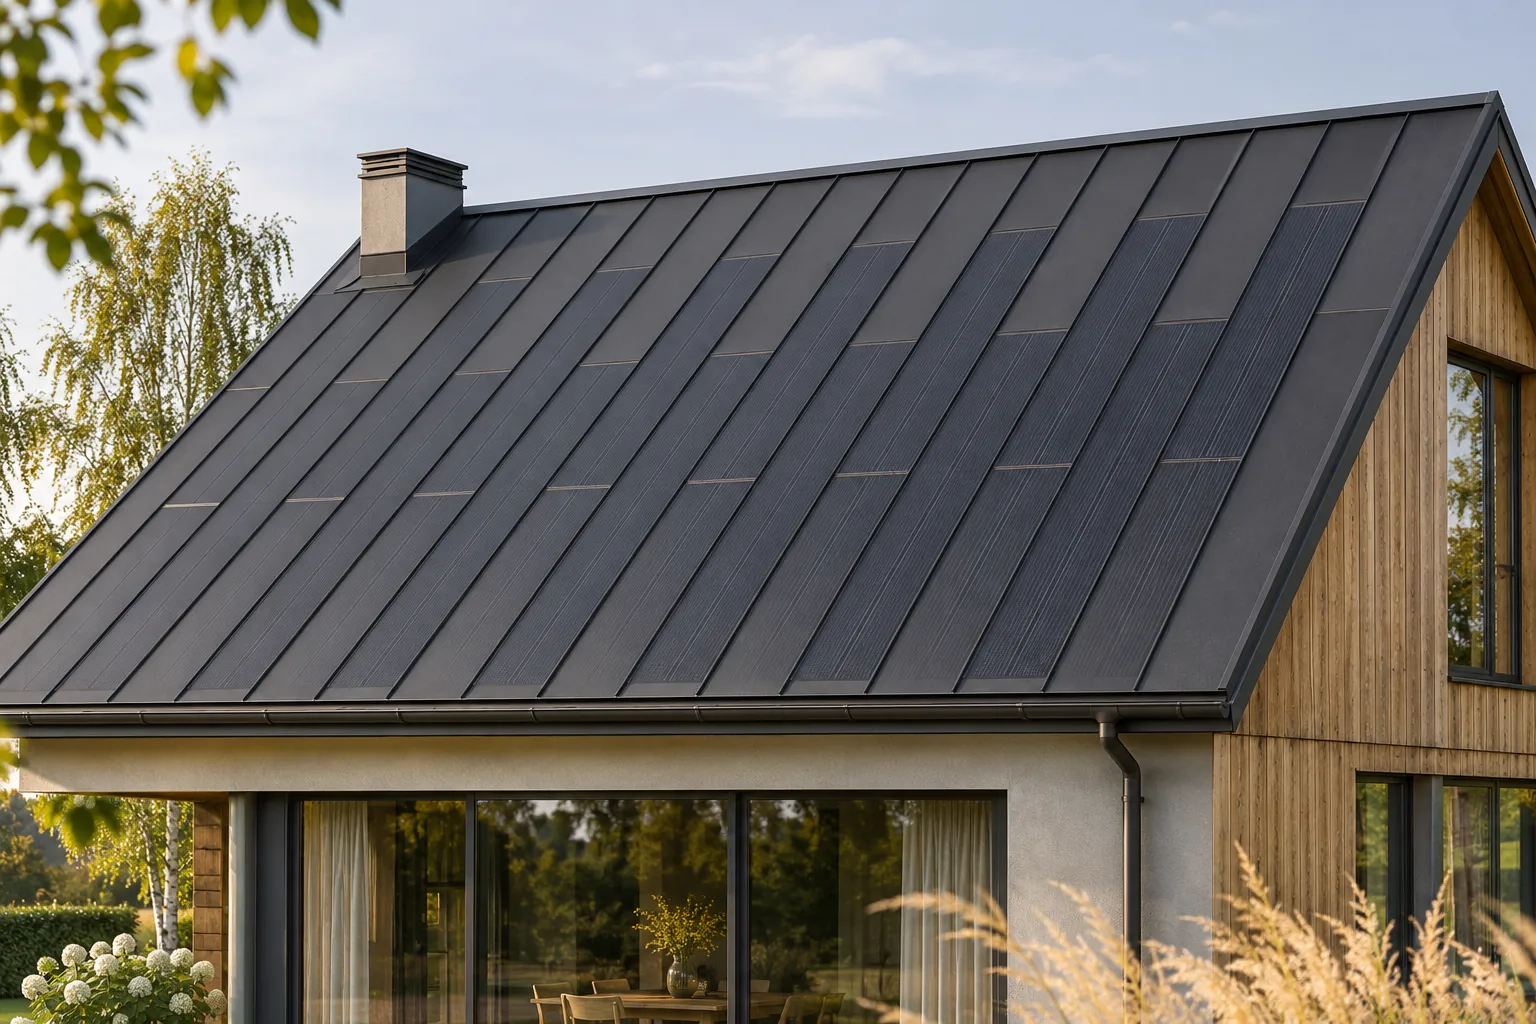
A black photovoltaic roof does not have a single, fixed appearance. How it is perceived depends on the type of surface, the light, the viewing angle and the surroundings. Active fields can reflect the sky differently from passive steel, even if the whole was designed in a similar colour. An integrated system allows a calm form to be maintained without a mounting frame above the roof surface. It is worth assessing the actual materials, however, rather than expecting a completely matt panel in all conditions. Light reflection changes with the position of the sun and the observer. The brightness of the sky, the colour of the surroundings and the camera settings also matter. A roof photographed on a cloudy day can look different from one in low sun.

By |2026-11-15T17:55:42+01:002026-09-21|Building guide|Comments Off on Does a black photovoltaic roof have to look glossy?

Hiring a roofer: which jobs belong in the scope of work?

A roofer is responsible for the covering and details that help protect the building from water, and their work begins before the first sheet is screwed down. Before starting, it is worth checking that the roof matches the documentation and the instructions for the chosen covering, especially the pitch, diagonals, eaves line and plane of the battens. The contractor should report any discrepancies found, and in a renovation assess the available parts of the old roof; doubts about the load-bearing capacity of the truss require a structural engineer's assessment. The scope of the contract should clearly define the layers, flashings, ventilation and acceptance of works.

By |2026-11-14T16:06:57+01:002026-09-12|Building guide|Comments Off on Hiring a roofer: which jobs belong in the scope of work?

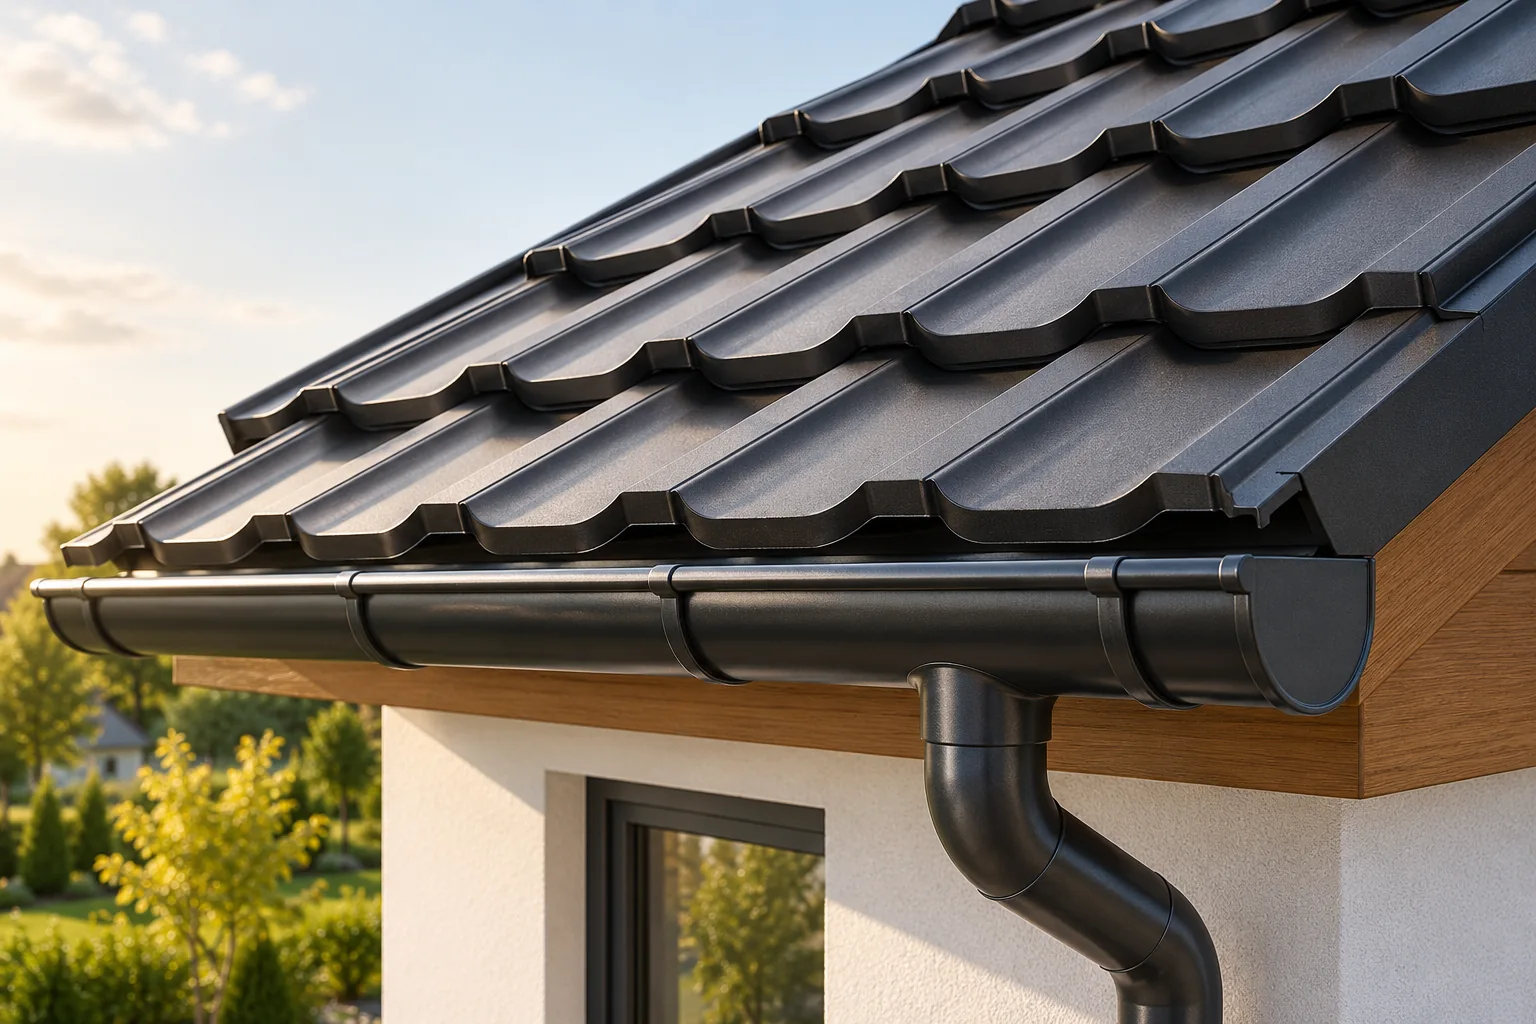
Fitting gutters so that rainwater drains off the roof

Whether gutters will efficiently carry water away from the roof depends on sizing the whole system to the roof areas draining to each eaves section, not on the gutter profile alone. Before buying, plan outlet positions, check the substrate for brackets and confirm that the components fit together. Set the fall and the gutter's position relative to the roof covering edge, allow for thermal movement and keep servicing access. Finally, carry out a flow test and record any observations; where a canopy adjoins a higher roof, allow for water draining from that roof too.

By |2026-11-14T22:54:44+01:002026-08-22|Building guide|Comments Off on Fitting gutters so that rainwater drains off the roof

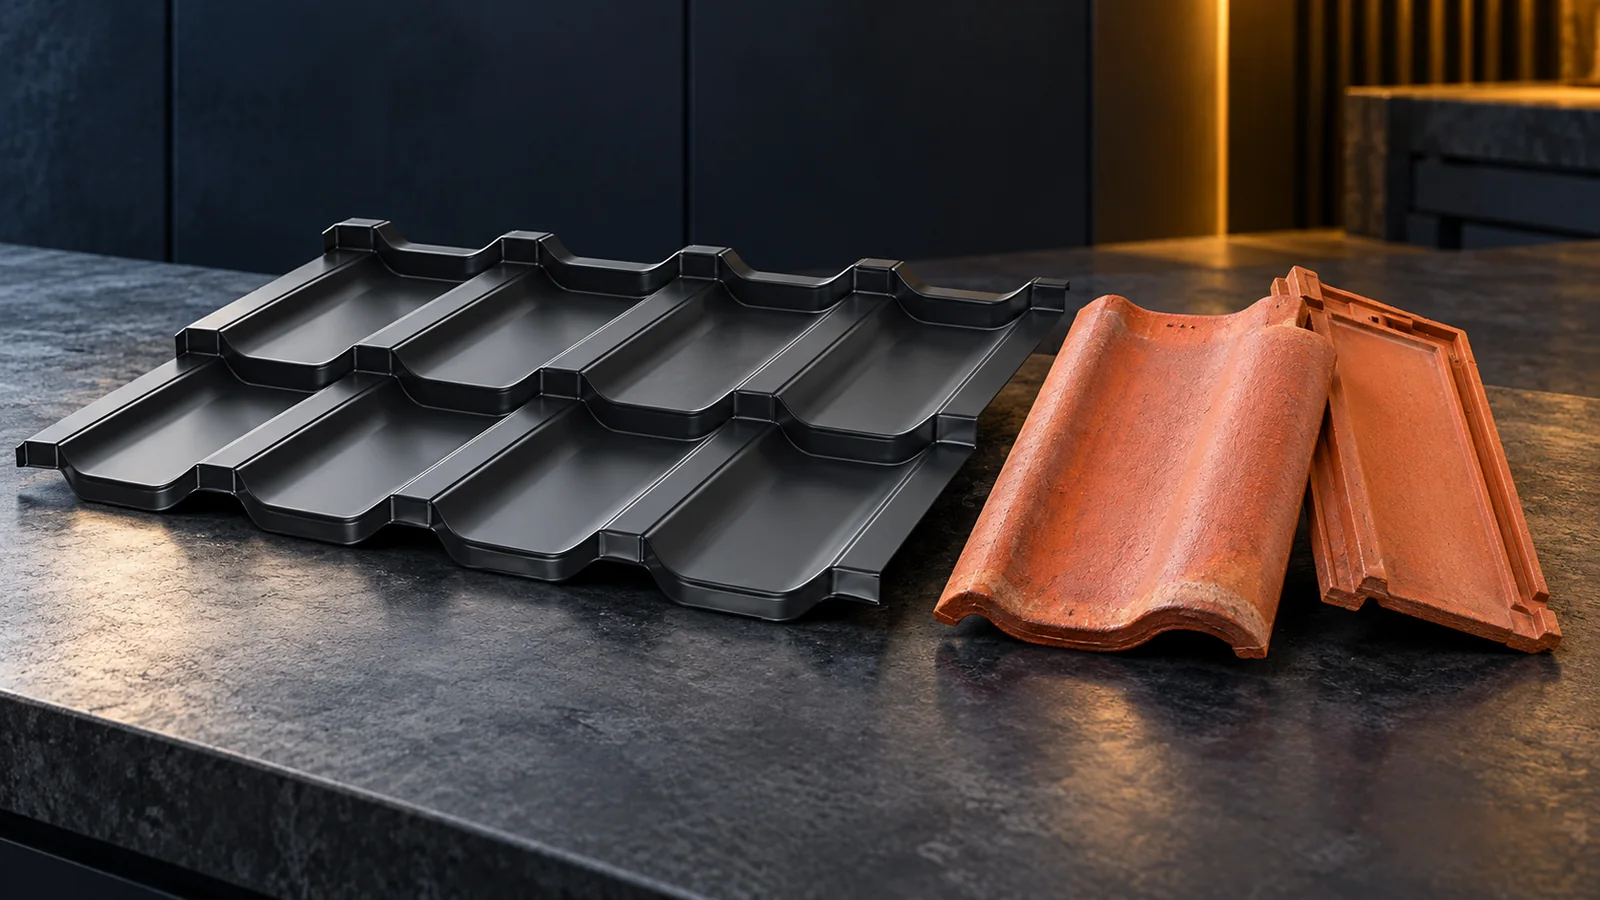
Tile-effect metal roofing or clay tiles? How to compare cost and durability

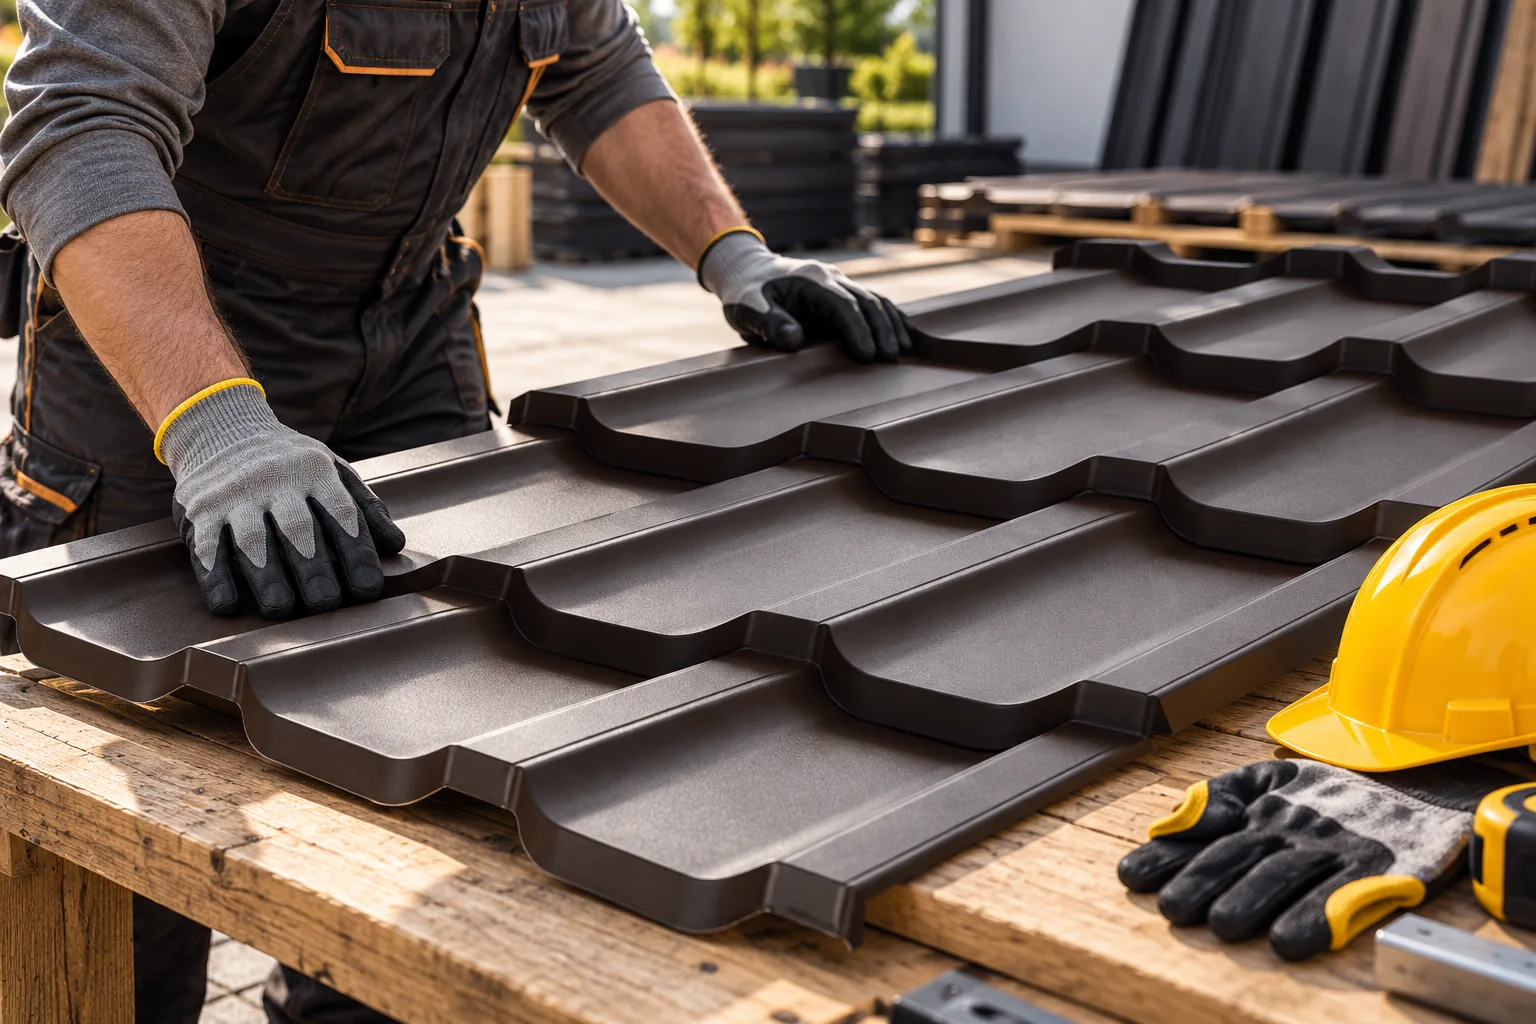
Tile-effect metal roofing and clay tiles can both form a durable roof, but they require a different approach to structure, installation and cost. Metal sheet is considerably lighter. Clay consists of small, separate elements. A reliable comparison should cover the whole roof, not just a square metre of covering. The condition of the roof truss, the shape of the roof slopes, the accessories required and the requirements for appearance and use of the loft all matter. When replacing an old roof, the weight of the new material is one of the first parameters to check. Tile-effect metal roofing usually places less load on the truss than clay tiles. This does not mean, however, that every old structure is suitable for metal sheet. Rotten timber, weakened connections and excessive deflection require assessment regardless of the covering chosen.

By |2026-11-14T09:50:43+01:002026-07-30|Building guide|Comments Off on Tile-effect metal roofing or clay tiles? How to compare cost and durability

What makes a metal roof energy efficient?

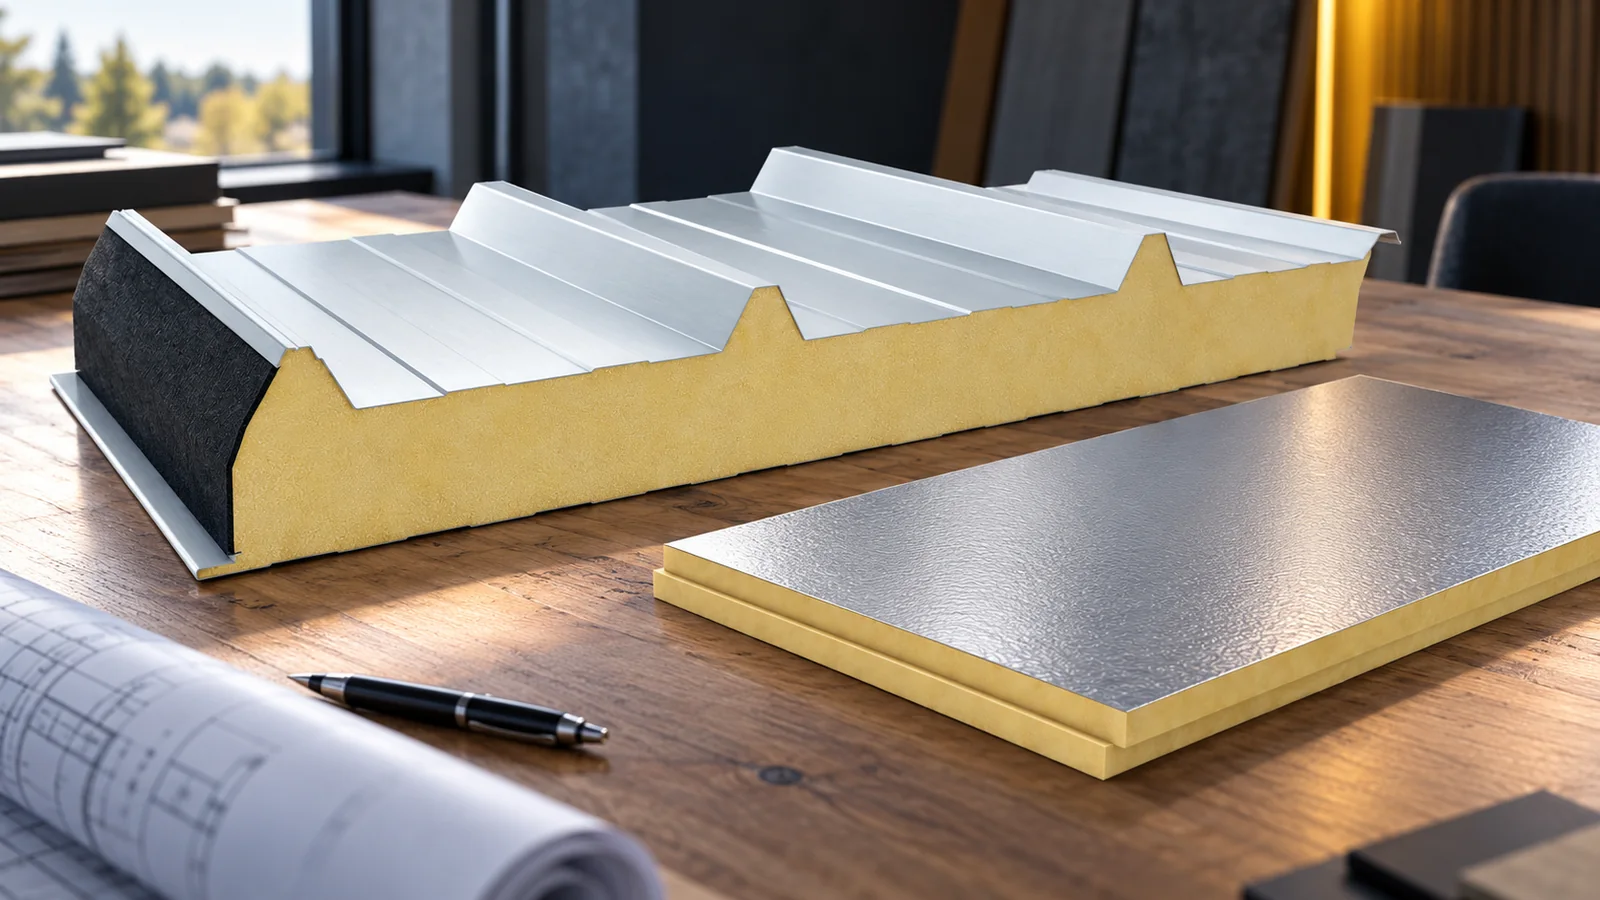
The energy efficiency of a metal roof depends on the entire layer build-up, not on the covering alone. Before choosing materials, the building owner and contractor should establish where the thermal boundary runs — along the slope or at ceiling level — and then check insulation, airtightness and continuity of connections. It is worth comparing available solutions such as PIR boards, sandwich panels or structural trapezoidal sheets in terms of thickness, thermal bridges and ventilation. This article helps assess which parameters genuinely affect performance and which merely complement it.

By |2026-11-14T22:52:11+01:002026-07-28|Building guide|Comments Off on What makes a metal roof energy efficient?

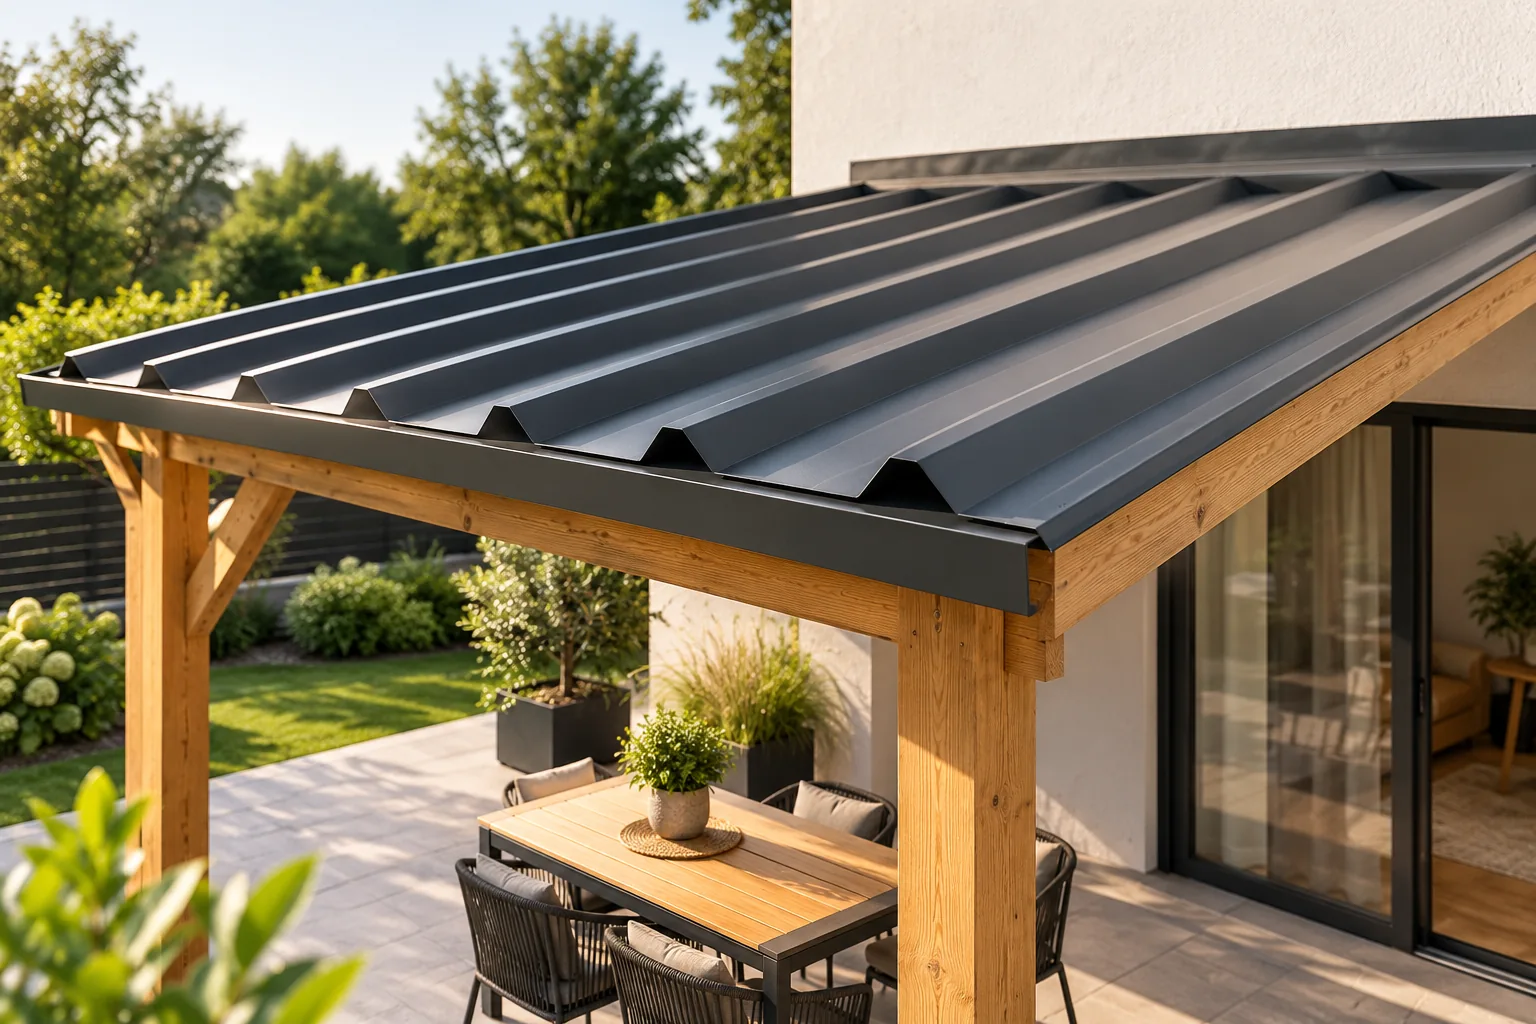
Choosing a patio roof that suits the house

A terrace roof must suit how the space will be used and how the house is built, not just the look of the covering. Before choosing, decide whether the terrace will stay open or the sides may be enclosed later, as this changes wind and moisture conditions. Check the fall, the wall junction and possible snow load from a higher roof slope. Compare T18, T35 and sandwich panels for the underside, daylight in rooms and drainage. Only a complete package with structure and flashings gives a basis for pricing.

By |2026-11-14T22:53:00+01:002026-07-27|Building guide|Comments Off on Choosing a patio roof that suits the house

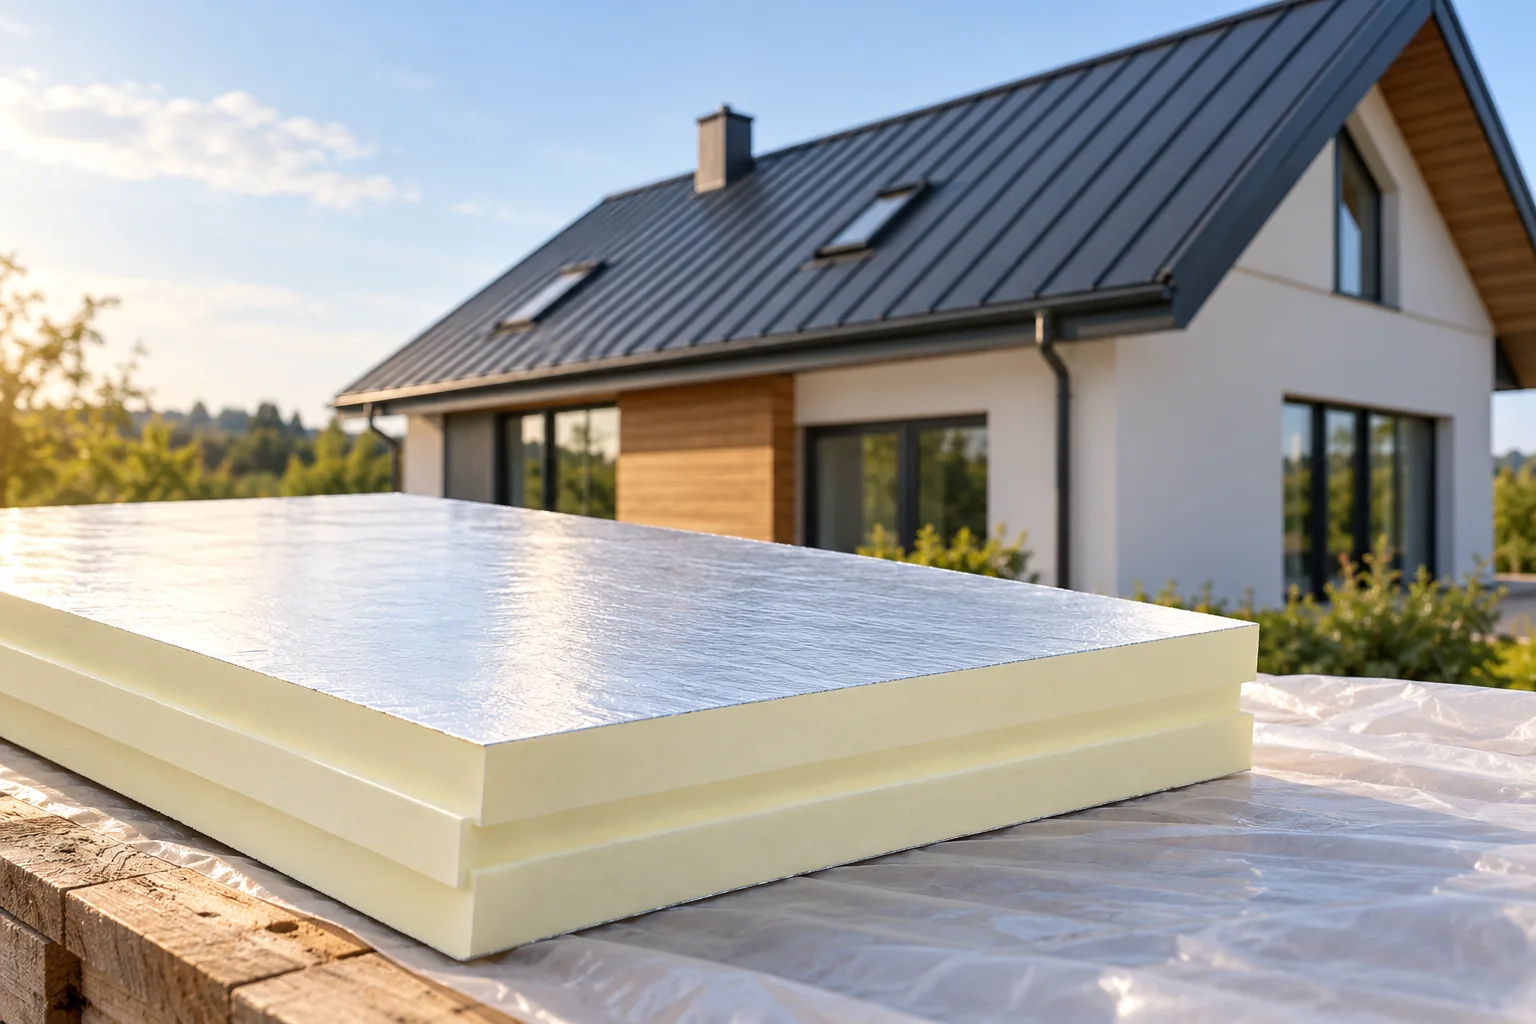
When does a roof made of insulated panels need additional insulation?

A well-chosen roof made of insulated panels already has an insulating layer in its core and as a rule requires no additional insulation. The need for changes arises during thermal modernisation, a change of use, or when the existing system's parameters are insufficient. First, the condition of the roof and the source of the problem must be checked. Adding material without assessing moisture, loads and tightness can bring new problems. A cold spot under the roof does not always mean the core is too thin. The cause may be a leaky ridge, an improperly compressed joint, missing insulation at the wall, or moisture from a leak. Each of these problems requires a different repair. Adding insulation over the entire surface may only mask the symptoms.

By |2026-11-14T12:18:02+01:002026-07-08|Building guide|Comments Off on When does a roof made of insulated panels need additional insulation?

Insulating a loft to limit thermal bridging and moisture

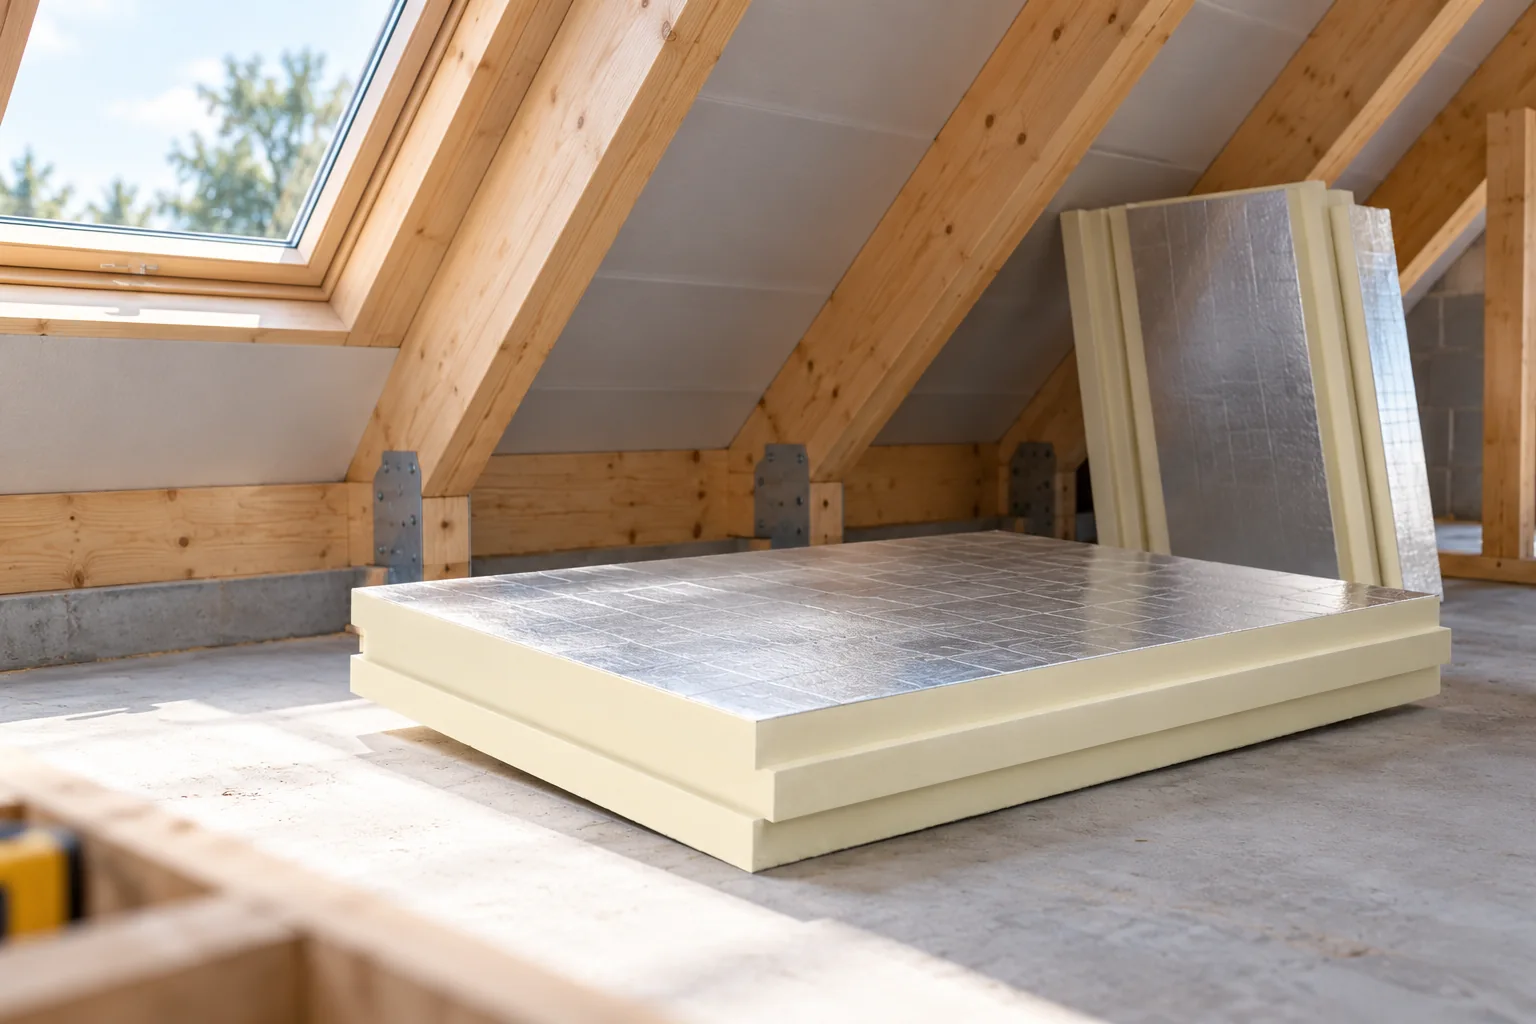
The decisive question is whether the loft will be used as living space or remains unheated – this determines where the insulation boundary should run. Readers should check the continuity of the thermal layer, how PIR boards are fixed, and the airtightness of junctions at the wall plate and windows. The article helps compare insulation between and above the rafters, and the role of lambda, fire, acoustics and moisture removal. If conversion is planned, the future layout must be considered to avoid paying for a solution that later needs rebuilding.

By |2026-11-14T19:22:23+01:002026-07-03|Building guide|Comments Off on Insulating a loft to limit thermal bridging and moisture

Keeping differently oriented solar roof slopes visually consistent

Roof slopes facing different directions do not need to have the same number of modules for the roof to look consistent. An integrated steel system allows active fields to be combined with passive cladding. This means the choice of energy-producing surface can be based on solar exposure and the home's needs. The architecture retains a shared rhythm. It is worth designing the whole from the outset, however, rather than selecting the appearance of each side of the building separately. Orientation, pitch and shading affect the amount of light reaching the surface. The time of production during the day also differs. Therefore, two sides of a house with a similar area do not need to have the same energy value. They should be assessed separately and the results then combined into the design of the whole installation.

By |2026-11-15T17:56:01+01:002026-06-30|Building guide|Comments Off on Keeping differently oriented solar roof slopes visually consistent
Back to top