

Insulating a loft to limit thermal bridging and moisture
PIR insulation
The decisive question is whether the loft will be used as living space or remains unheated – this determines where the insulation boundary should run. Readers should check the continuity of the thermal layer, how PIR boards are fixed, and the airtightness of junctions at the wall plate and windows. The article helps compare insulation between and above the rafters, and the role of lambda, fire, acoustics and moisture removal. If conversion is planned, the future layout must be considered to avoid paying for a solution that later needs rebuilding.
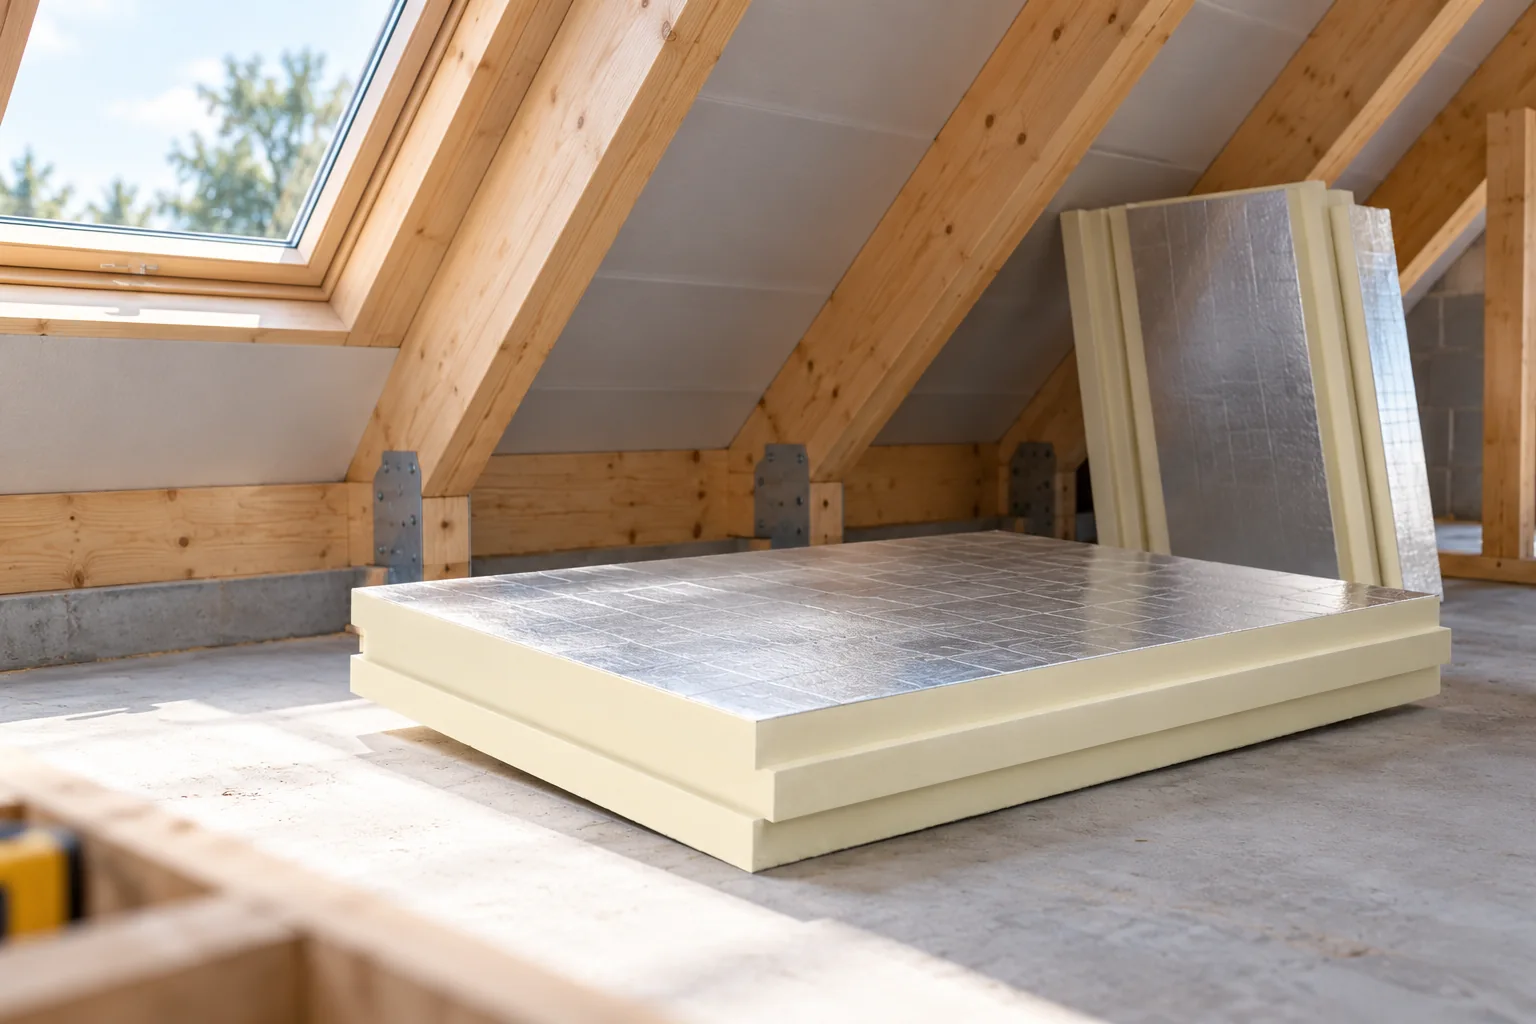
Should the slopes or the ceiling be insulated?
If the loft remains unheated, the boundary of the heated part may run along the ceiling of the storey below. In that case, insulating the entire roof slope is not always justified. With a planned conversion, however, the future layout must be taken into account. Otherwise it is easy to pay for a solution that will need rebuilding in a few years.
A habitable loft requires a continuous thermal envelope across the slopes, walls and junctions at the ceiling. The design must indicate where this boundary runs. It should not stop at the wall plate or behind the lining of the recess. Insulation that is invisible after finishing is just as important as the even surface of a large slope.
What does the low lambda of PIR boards achieve?
For a specific board with a lambda of 0.022 W/(m·K), a 110 mm layer gives a calculated thermal resistance R of 5 m²K/W. For EPS with a lambda of 0.031, 155 mm is needed for this. This compares the material layers alone. It does not determine the U-value of the finished roof with rafters, joints and other components.
Not every PIR board has an identical lambda. The parameter depends on the product, the facing and the thickness range. The declaration of the specific product must be read. Where loft height is limited, a smaller insulation thickness can matter. However, it alone does not determine the material’s superiority in terms of fire or sound attenuation.
Is a layout between the rafters or above them better?
Insulation between the rafters uses the space within the structure, but the timber interrupts its homogeneity. An additional continuous layer can reduce this effect. However, beneath the rafters it reduces the room height. When assessing the available space, include the battens, services and finish lining, not just the thermal material itself.
An above-rafter system allows continuous insulation to be run from the outside. It can preserve visible timber inside, but raises the level of the covering. It requires the design of long fasteners, counter-battens and edge details. It is not a simple matter of adding boards under existing trapezoidal steel sheet without changes at the eaves, ridge and windows.

How to limit moisture ingress into the roof layers?
Warm air from inside should not pass freely through gaps into cooler parts of the building envelope. That is why the joints of the vapour and air control layer matter. The junction with the wall, ducts and the areas around windows must be sealed. A good membrane with perforated overlaps does not form a correct barrier.
The type and position of the layers result from the roof design. The aluminium facing of a given PIR board has different properties from a fleece facing. Do not assume that every product is equally vapour-tight. Encapsulating damp timber or wet insulation under tight layers can cause problems later.
What should be checked at the wall plate and windows?
The insulation of the roof slope should connect with the wall insulation without leaving an exposed strip. Around the wall plate the space is often awkward, so the detail should be planned before the lining is installed. At the same time, the required ventilation path under the covering must not be blocked. Both tasks must be solved simultaneously.
At a roof window, insulation of the frame, a tight connection from the inside and proper water drainage from the outside all matter. It is not enough to fill the visible gap with random foam. The detail should match the window system and the roof layers. Once the reveal is closed, repair is more difficult, so inspection is carried out earlier.
When do mineral wool or other materials have the advantage?
Mineral wool can be advantageous due to fire and acoustic requirements. The specific product and the entire assembly must be assessed. A PIR board with a thin facing is not a non-combustible material. The product’s reaction-to-fire class is different information from the fire resistance of the finished envelope with facings.
EPS can offer a favourable cost in a suitable application, while XPS has applications related to moisture and loads. This does not mean that either material can be swapped for the other in a roof. The selection should correspond to the system, the method of fixing and the conditions of use. The name of the material alone does not replace the technical data sheet.
How should the insulation be inspected before the internal lining is installed?
Check the continuity of the material and the fit of the boards, especially in narrow places. Assess the execution of the joints, the specified tapes and the protection of service penetrations. Document the layers with photographs. This will show where the structure runs and what must not be damaged during later installation of equipment.
Do not close up the lining if the roof leaks or the materials remain wet. First remove the cause and confirm readiness for further work. A well-insulated loft results from a continuous system of layers and correct details. A thicker board will not make up for a gap at the wall or an incorrect connection around a window.
7 branches. Materials closer to your project.









