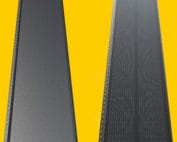
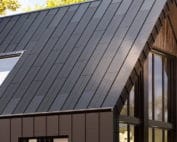
Keeping differently oriented solar roof slopes visually consistent
Roof and energy
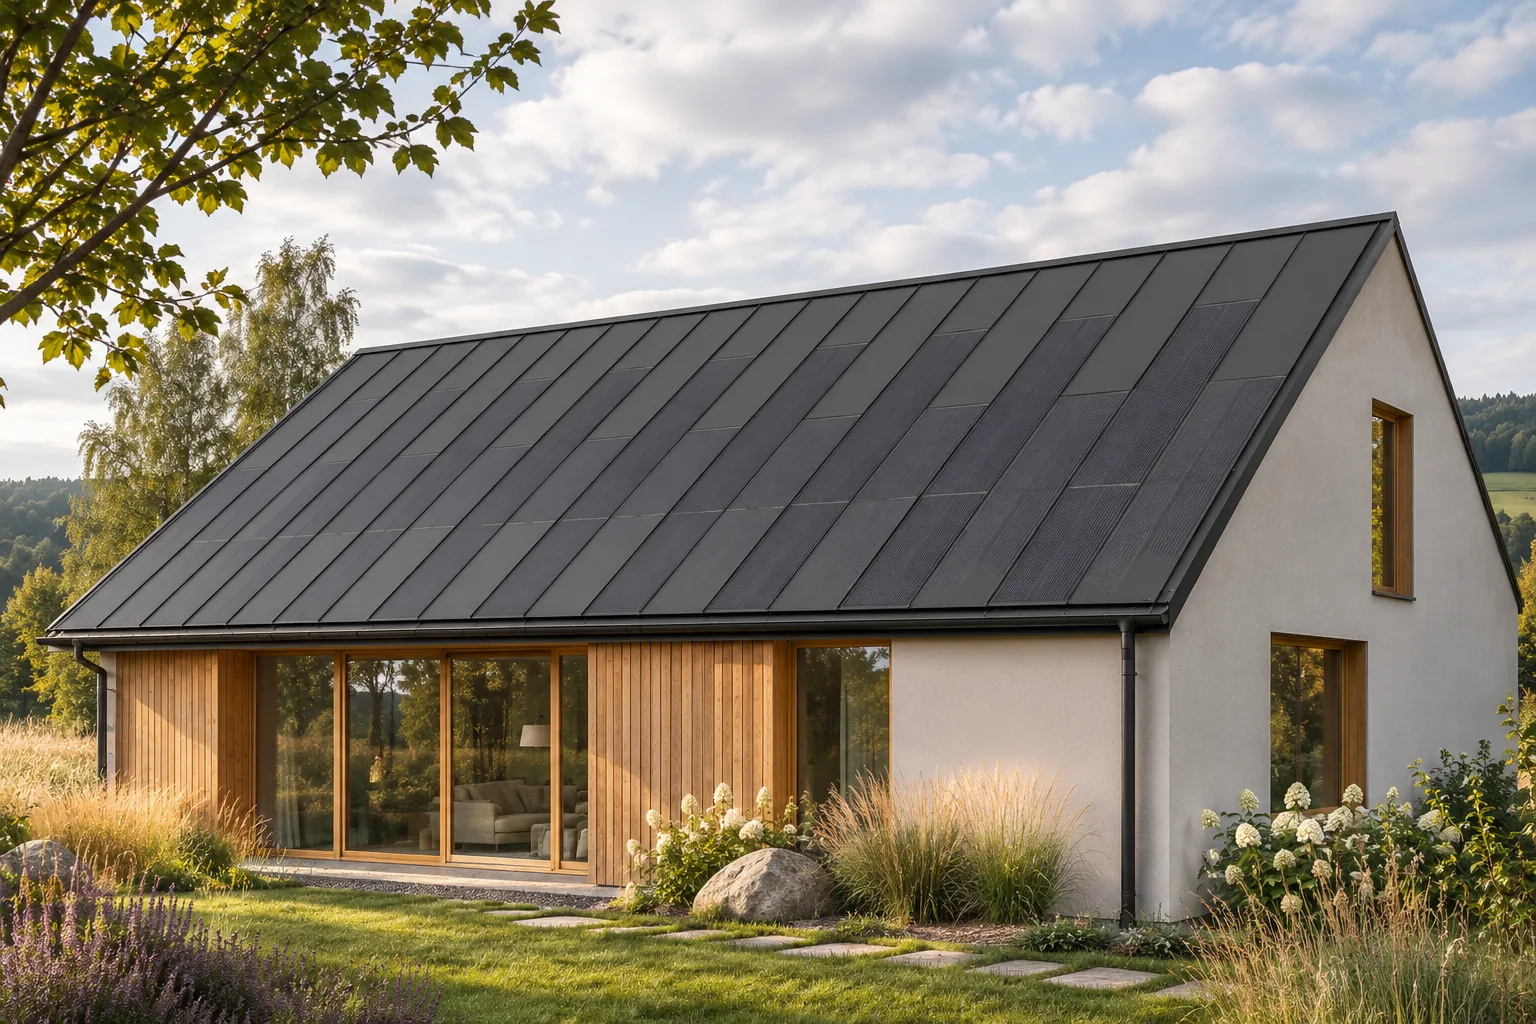
Roof slopes facing different directions do not need to have the same number of modules for the roof to look consistent. An integrated steel system allows active fields to be combined with passive cladding. This means the choice of energy-producing surface can be based on solar exposure and the home’s needs. The architecture retains a shared rhythm. It is worth designing the whole from the outset, however, rather than selecting the appearance of each side of the building separately. Orientation, pitch and shading affect the amount of light reaching the surface. The time of production during the day also differs. Therefore, two sides of a house with a similar area do not need to have the same energy value. They should be assessed separately and the results then combined into the design of the whole installation.
In this article
Why do roof slopes perform under different conditions?
It is not worth reducing the choice to a simple slogan that only one orientation makes sense. Actual conditions can change the assessment. A less obvious roof slope may be better lit than one shaded by a tree or neighbouring building. It is worth comparing production and its match with the hours of energy use in the home.
A separate description of each roof slope in the offer is helpful. This allows the investor to see which decisions result from lighting conditions and which serve to maintain a common appearance.
Do you have to repeat the active field for symmetry?
No. A symmetrical building form does not require identical electrical function of both roof slopes. Passive elements can maintain a similar character of the covering on the side where cells are less justified. This is one of the important advantages of an integrated system. It allows the need for aesthetic consistency to be separated from the pursuit of the greatest possible output.
However, the final appearance must be shown on real materials. The active surface may reflect light differently from passive steel. The difference does not have to spoil the architecture if the layout has a clear principle. It is worth assessing the house from several sides instead of expecting a perfectly identical image under every lighting condition.
How do you maintain a single order across the whole roof?
A common direction of divisions, a refined eaves line and consistent flashings help. Active fields should result from the system formats, and passive parts should logically complement them. Not every detail needs to be repeated, but it is worth maintaining a similar scale of elements. This prevents the house from looking like a set of several independent roofs.
During renovation, it should be checked whether all roof slopes have a similar condition and geometry. An uneven ridge or different eaves heights can make it difficult to achieve the intended effect. The material alone will not solve these problems. The common design should take into account the necessary corrections to the substrate and terminations.
What needs to be established in the electrical design?
Fields working under different conditions require appropriate selection of connections and devices. It should not be assumed that all elements can be connected in the same way simply because they belong to one roof. The designer should take into account orientation, shade and system parameters. The architectural and electrical layouts must be consistent with each other.
It is worth asking for the production assumptions for each zone to be presented. This makes it possible to understand why one roof slope is more active than another. It is not about a complicated table for its own sake. It is about a clear basis for a decision that combines the expected energy effect with the actual roof layout.
Can different production times be an advantage?
They may better match a specific consumption profile, but this needs to be checked. A house that uses energy in the morning and late afternoon has different needs from a building that operates intensively at midday. The annual production total does not describe the whole of the utilisation. It is worth analysing the typical operating hours of appliances and the presence of residents.
This does not mean an automatic advantage of one orientation layout over all others. Power, shading and grid connection conditions also have an influence. The integrated covering gives aesthetic freedom, thanks to which various variants can be considered without creating random fields above the roof. The energy benefit should be calculated separately.
How should the final layout be approved?
The design should show the entire roof, even if only one side produces energy. Active and passive fields, flashings and important obstacles must be included. The quote should refer to the same drawing. Otherwise it is difficult to determine whether the declared appearance and the scope of materials actually correspond to the offer.
A coherent BIPV roof does not require identical utilisation of every roof slope. It requires a logical combination of function and materials. A steel system can retain a regular form while active fields respond to the light conditions. This allows the house to be designed consciously, without subordinating the entire architecture to a single power value.
Among the manufacturers and brands of photovoltaic roofs are SoliTek, Solarstone, Electrotile, LUMA Solar, ML System, SolRoof, MDM NT (MyRoof), Solartag, Wienerberger Wevolt and SunRoof.
7 branches. Materials closer to your project.

- SEROCK — Dzierżenin 34 E
- BŁONIE — ul. Sochaczewska 138A
- RADOM — ul. Grobickiego 8
- ŁÓDŹ — Natolin 8
- OLSZTYN — Barczewo, ul. Prosta 9
- WROCŁAW — ul. Jerzmanowska 10C
- GORZÓW WLKP. — ul. Zielona 33/34