

How do you calculate the number of screws for insulated panels?
Sandwich panels
The number of screws for insulated panels is not determined by a single fixed standard per square metre. Fixings depend on loads, supports, panel type and position on the building. Structural fasteners, stitching fasteners and fasteners for flashings are calculated separately. First, the fixing pattern must be established. Only on that basis can a correct quantity schedule for purchasing be prepared. Two walls of the same area may require a different number of fixings. They differ in height, support layout and wind action. On the roof, the geometry of the roof slope and the edge zones also matter. A single average number does not show where the fasteners should be located.
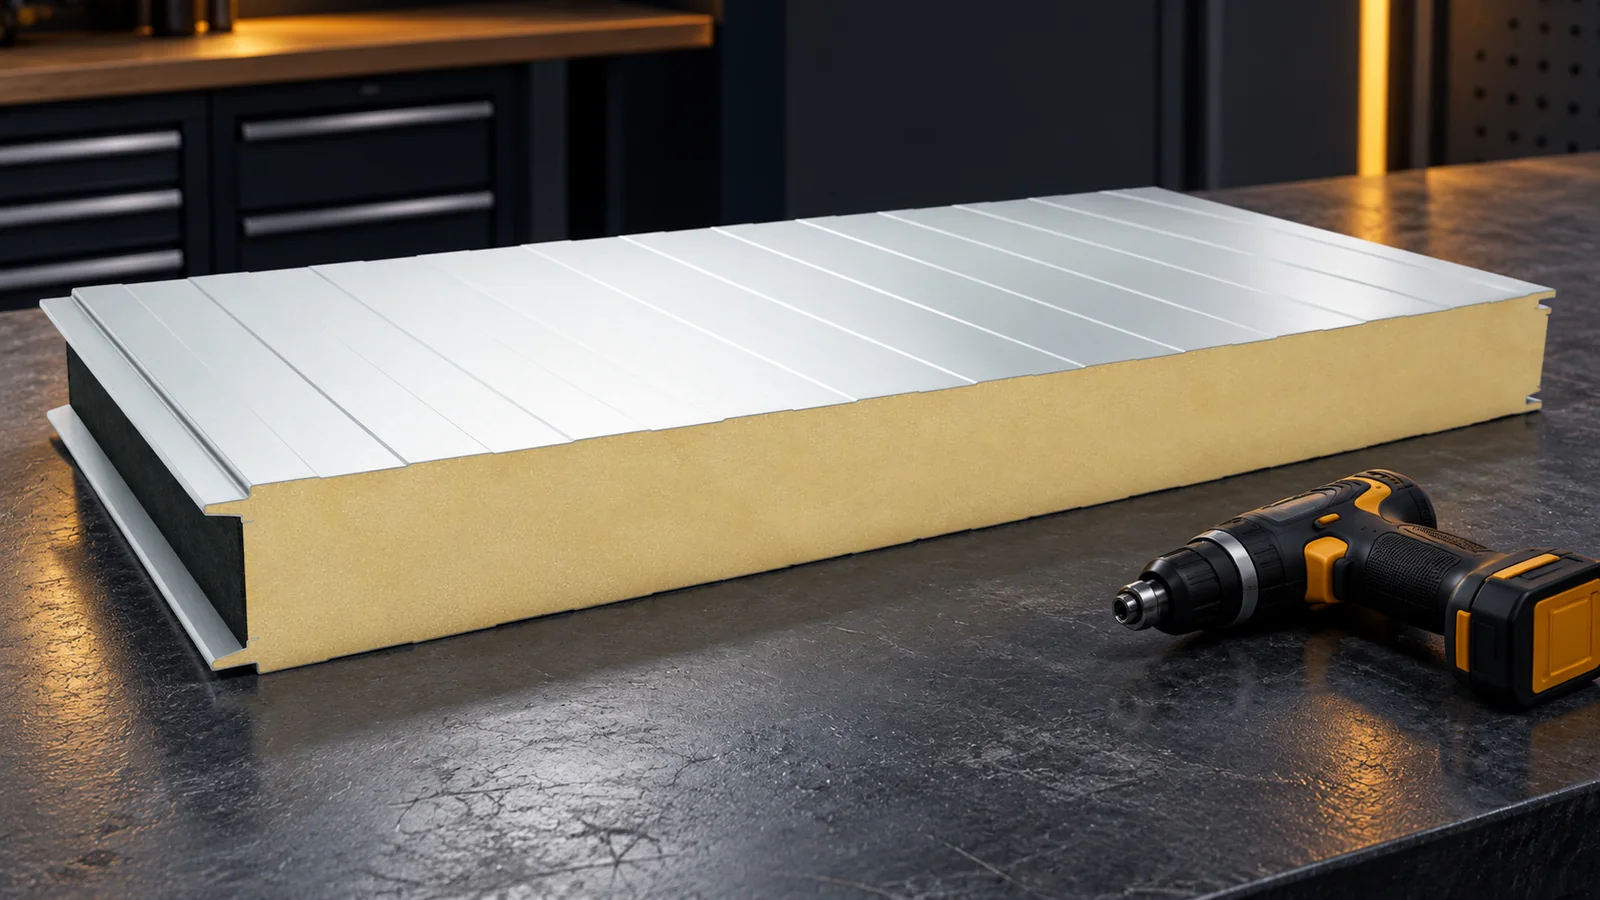
Why can a per-metre conversion factor be misleading?
Two walls with the same surface area may require different numbers of fasteners. They differ in height, support layout and wind action. On the roof, the geometry of the roof slopes and the edge zones also matter. A single average number does not show where the fasteners should be located.
Do not copy the spacing from another hall just because similar panels were used. The fastening design refers to a specific product and substrate. It accounts for load transfer through the panel, the fastener and the structural element. Increasing the number of screws alone does not always correct an unsuitable product choice or insufficient support.
On the drawing, distinguish corners, edge strips and the central part of the envelope. If different fastening has been adopted, the schedule must preserve this division. An average result for the entire surface might look correct and yet lead to a lack of fasteners where wind action is greater.
Which types of fasteners should be counted separately?
Main fastenings connect the panel to the structure. Other screws may join metal laps or fix flashings. They differ in function, length and scope of application. They should not be lumped into one item described only as ‘roofing screws’.
Prepare separate schedules for fastenings into steel, timber or another specified substrate. In a metal structure, the thickness of the element into which the fastener is driven matters. In a panel with concealed fastening, additional load-distributing elements may be required. Details depend on the system. Screws joining the cladding do not replace the connection of the panel to the support.
How do you go from the fixing pattern to the number of pieces?
On the drawing, mark all support lines and zones with different fastening. For each type of connection, count the panels, supports and specified fasteners. If the number changes at corners, calculate these locations separately. At panel joints, take care not to omit a connection or count it twice.
The example concerns the calculation only: if the approved scheme specifies 12 panels, three fastening lines each and two fasteners at each such location, the result is 12 × 3 × 2 = 72 pieces. This is not a recommended installation scheme. The numbers must come from the design, and the example shows only how to prepare the schedule.
Add the stitching of laps and flashings separately to the total of the main fixings, according to their drawings. Purchasing full packs and the agreed installation reserve round up the commercial quantity. They do not change the number and layout of fixings required on the roof.

How do you choose the screw length and finish?
The length depends on the panel thickness, the point of passage through the profile and the required action of the fastener in the substrate. It is not enough to add a few random centimetres to the nominal core thickness. In a roof panel, the total height at the trapezoidal profile may differ from the value given in the name.
Check the drilling capacity, the substrate thickness range and the compatibility of the washer with the application. The anti-corrosion protection must match the environment. The interior side of an agricultural building may have different conditions than a dry warehouse. A fastener selected only on the basis of the head colour is not a full specification.
What can compromise correctly calculated fastening?
Over-tightening may deform the cladding and the seal, while under-tightening may not ensure proper compression. The screw should be seated in accordance with the instructions for the given connection. An incorrect hole should not be masked with a random portion of sealant. The repair method must preserve tightness and the required action of the fixing.
Before installation begins, the position and width of the supports are checked. A fastener that misses the structural element does not fulfil its function. Swarf must be removed so that it does not remain on the coating. At acceptance, therefore, not only the number of visible heads counts, but also their type, position and correct seating.
How should you prepare the order and site inspection?
In the purchase table, state the type, length, substrate, colour and number of pieces. Link each item to its place of application. Keep the fastener documentation together with the panel drawings. This way the team will not confuse similar packs, and missing material can be ordered to the same specification.
A change of supports, cladding thickness or panel type requires the fixing to be checked. For elements with a required fire resistance, the classification conditions also matter. The finished result per square metre can serve to check the cost estimate, but should not replace the installation drawing. First the solution is determined, then the required number of pieces is calculated.
7 branches. Materials closer to your project.











