Integrating solar roofing into the appearance of a traditional house
Roof and energy
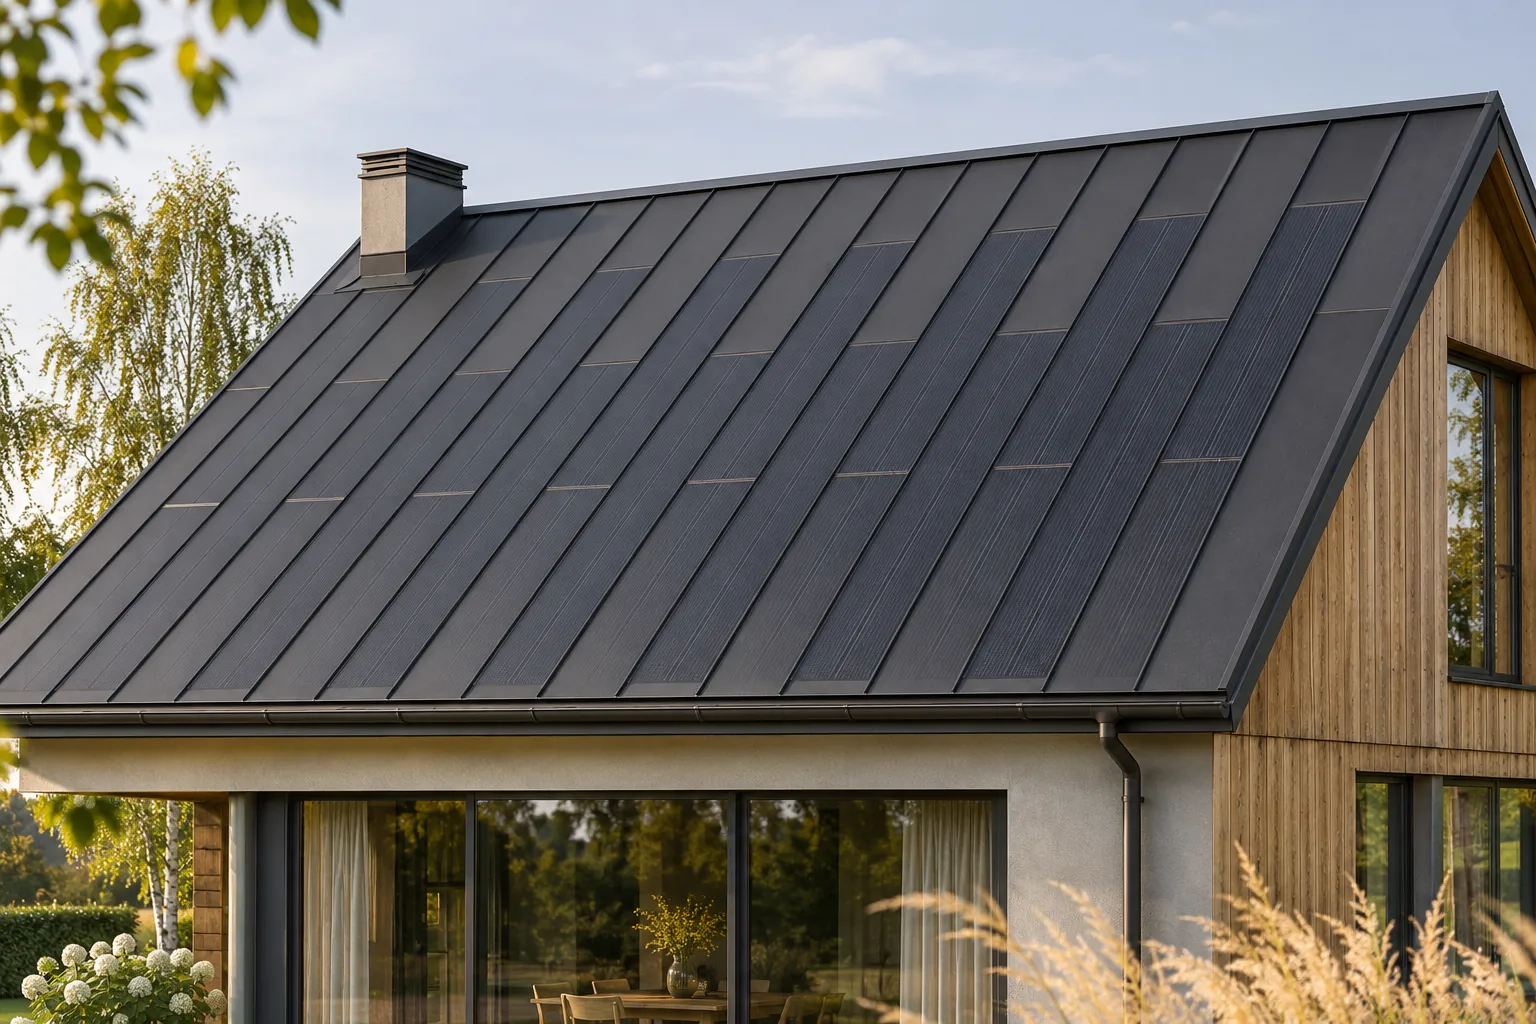
An integrated photovoltaic roof can also look good on a traditional house. It does not have to imitate old roof tiles to form a coherent whole. A steel covering with regular divisions can bring order to the building form, and the cells do not require a separate mounting frame above the roof slope. However, it is worth preserving the building’s proportions and choosing the flashings carefully. Before making a choice, it is also necessary to check whether any special appearance requirements apply to the house in question. Most often these concern the proportions of the roof slopes, the size of the eaves, the rhythm of the windows and the relationship of the roof to the façade. Changing the covering does not have to mean rebuilding all these elements. It is worth identifying what gives the building its recognisable character. This allows the new material to complement it, instead of accidentally changing the whole perception of the house.
In this article
What is worth preserving from the house’s character?
Steel BIPV introduces its own, more elongated rhythm. It can work well with a calm traditional form. However, it should not be chosen on the basis of colour alone. What matters are the scale of the divisions and how the edges are resolved. These determine whether the modernisation looks deliberate or like a set of independent additions.
Why can integration be visually beneficial?
The cells become part of the covering, so no second plane of modules appears above the roof. This allows the compact outline of the building to be preserved. In a house with a distinct silhouette, this can be a major advantage. Passive elements complete the roof surface also where energy production is not needed or not possible.
This does not mean completely hiding the photovoltaics. The active fields have a real structure and a way of reflecting light. It is worth accepting them as a new architectural material. Trying to imitate old roof tiles with an unrealistic visualisation will not help to assess the effect that will appear after installation.
How to choose a colour for an older façade?
A dark roof can harmonise with brick, render and wooden details. However, the whole building must be considered, including the joinery, the plinth and the existing gutters. A full façade renovation is not always necessary. Sometimes it is enough to limit the number of shades and tidy up a few small metal elements.
It is good to compare samples in daylight. Colour names do not show all the differences in gloss and texture. The active surface and the passive covering may react to light differently. The design should take this into account instead of expecting uniform black on every section and at every time of day.
What to do with dormers and chimneys?
In a traditional house they are often an important part of the silhouette. They do not have to be removed just to achieve a regular array of cells. Passive areas can be planned around obstacles while maintaining the coherence of the whole roof. The active panels then go in better-sunlit, regular locations. Such a layout combines energy generation with the existing architecture.
However, care must be taken with flashings and access for maintenance. Re-covering the roof is a good moment to repair earlier leaks. If a change to the chimney or dormer is being considered, the decision should follow from the function of the building and the design. An extra panel is not a sufficient reason to remove a needed element of the house.
When do specific restrictions need to be checked?
Before ordering, it is worth establishing the requirements for the specific property and its surroundings. These may affect the colour, material or scope of the conversion. This applies in particular to buildings with special status and areas with specific development rules. It should not be assumed that every visual modernisation will be permissible to the same extent.
If such conditions exist, the project must be related to them before purchase. A general photo of a completed project from another town does not settle this matter. It is worth having clearly established assumptions so that the ordered system does not have to be changed later. This is part of preparing the investment, just like assessing the structure and solar exposure.
How can you check whether a new roof fits?
Views of the house from several typical points and photos of the actual covering are useful. The visualisation should preserve the proportions of the building form and show the flashings, divisions and passive zones. The entire surroundings should not be changed just to make the project look more modern. The aim is to assess the specific house.
BIPV can be a successful modernisation of traditional architecture if it is treated as a deliberate new material. Its strength is a coherent roof that combines protection of the building with energy. However, the best result requires respect for proportions and real requirements. Then the new roof slope refreshes the house while preserving its recognisable character.
It is worth retaining the existing fence and neighbourhood in the image. The new covering will be viewed precisely in this context, not against an empty catalogue background.
Players in the photovoltaic roof market include, among others, Electrotile, MDM NT (MyRoof), Megasol Energie, BIPVco, ML System, Dyaqua, SolRoof, Wienerberger Wevolt, EDILIANS and SunRoof.
7 branches. Materials closer to your project.

- SEROCK — Dzierżenin 34 E
- BŁONIE — ul. Sochaczewska 138A
- RADOM — ul. Grobickiego 8
- ŁÓDŹ — Natolin 8
- OLSZTYN — Barczewo, ul. Prosta 9
- WROCŁAW — ul. Jerzmanowska 10C
- GORZÓW WLKP. — ul. Zielona 33/34