Thermal performance requirements for roof and wall insulation in Poland

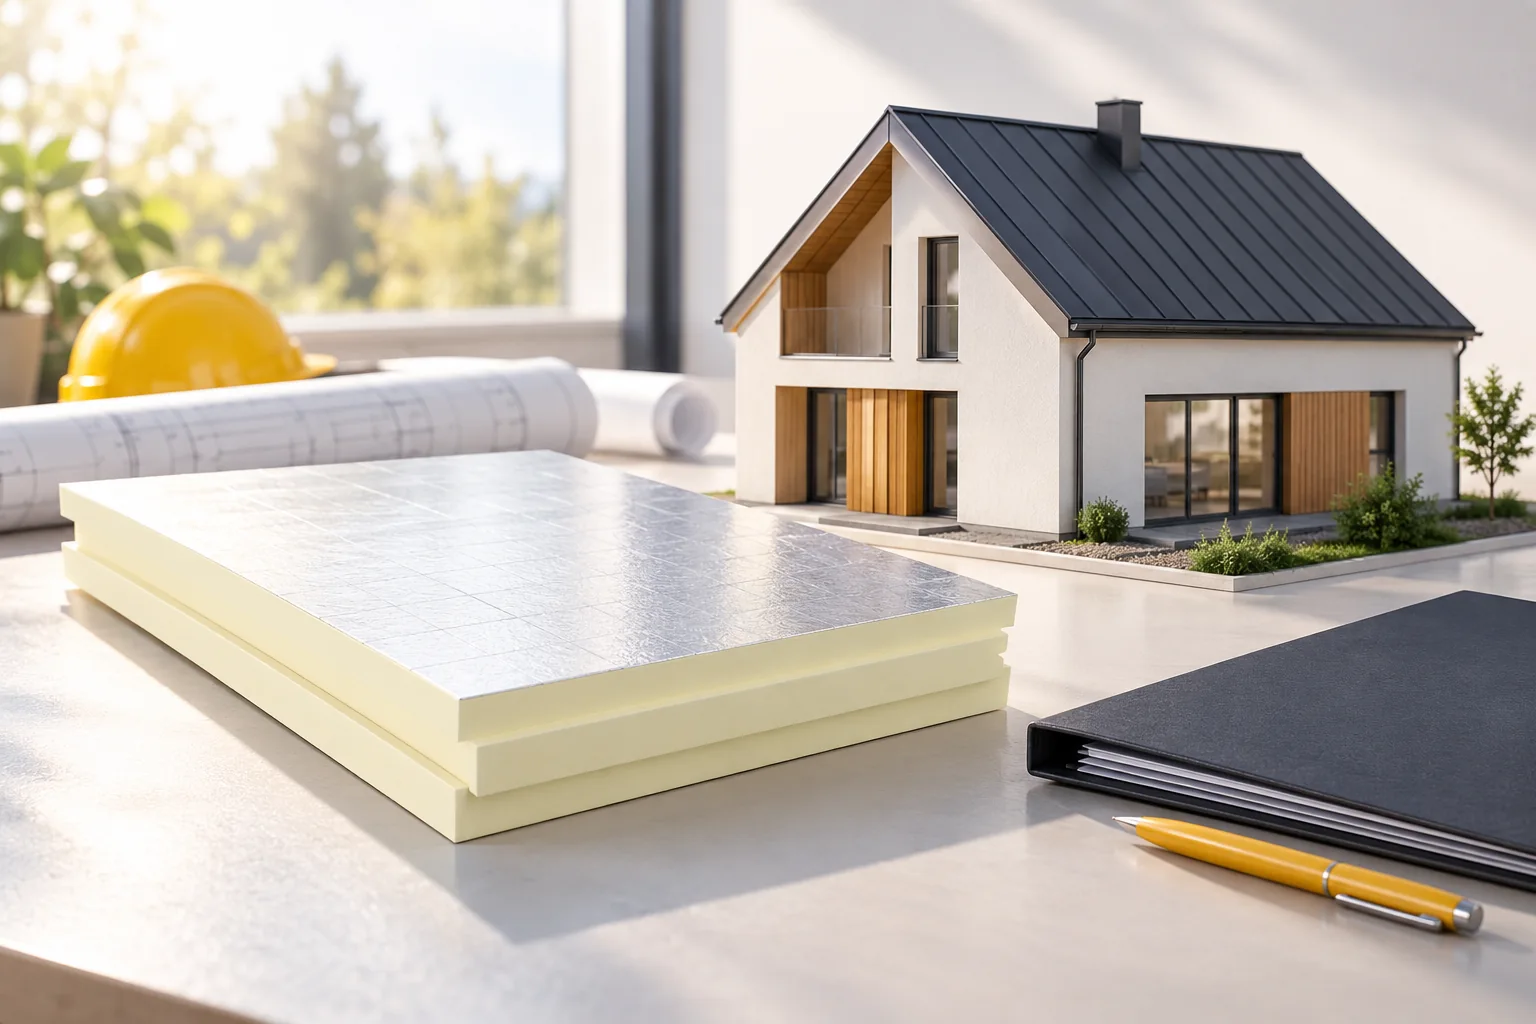
Thermal requirements apply to the entire building envelope, not just the insulation board. The result is determined by thickness, lambda, construction and thermal bridges. Good PIR insulation can reduce the required layer height, but does not exempt you from calculations. The scope of requirements depends on the building, the type of work and the relevant legal basis. As at 1 November 2026, transitional provisions must also be taken into account. In this article we explain the difference between lambda, thermal resistance R and the U-value, the role of continuity of insulation and how to prepare data for the design. Parameters for a heated house should not be transferred to an unheated warehouse. Before ordering a specific thickness, the entire layer build-up and the documentation for the selected product must be checked.
By |2026-11-15T03:01:52+01:002026-11-01|Building guide|Comments Off on Thermal performance requirements for roof and wall insulation in Poland

Which documents do you need before ordering a roof and starting work?

Before ordering roofing materials, establish whether you have the right to dispose of the property for construction purposes — this is the first document that brings order to the whole project. Also check whether the local plan or a zoning decision sets the roof geometry, and whether the design contains technical solutions rather than just the roof outline. Agree windows, chimneys and rooftop equipment, as they alter the covering layout. One current set of drawings with change dates and a consistent order will reduce mistakes. The legal status was checked as of 1 November 2026.

By |2026-11-14T16:07:54+01:002026-11-01|Building guide|Comments Off on Which documents do you need before ordering a roof and starting work?

Asbestos roof removal in Poland: how to check what a grant covers

Before signing a contract to replace an asbestos roof in Poland, ask the municipal office which costs are eligible for support. Taking down the old sheets, collecting the waste and buying a replacement covering are separate expenses. The municipality may commission a service directly, so there may be no payment to the owner. Find out who appoints the contractor and which documents are needed before work starts. This guide reflects the position on 1 November 2026 and distinguishes local schemes from the past payment deadline for farms under Poland’s National Recovery Plan.

By |2026-11-14T19:21:51+01:002026-11-01|Building guide|Comments Off on Asbestos roof removal in Poland: how to check what a grant covers

Polish VAT on roofing materials and roof renovation work

In Poland, if you buy roof sheets or insulation as materials, the seller will generally charge 23% VAT. A roof renovation may be treated differently when the contractor takes responsibility for both the materials and the work. To establish whether the 8% rate applies, check the type of building, its usable floor area and exactly what the contractor has agreed to deliver. Compare the final VAT-inclusive totals and the work included in each quotation. The Polish rules discussed here were checked on 1 November 2026.

By |2026-11-14T22:55:47+01:002026-11-01|Building guide|Comments Off on Polish VAT on roofing materials and roof renovation work

How to draw up a roof budget that covers the whole job

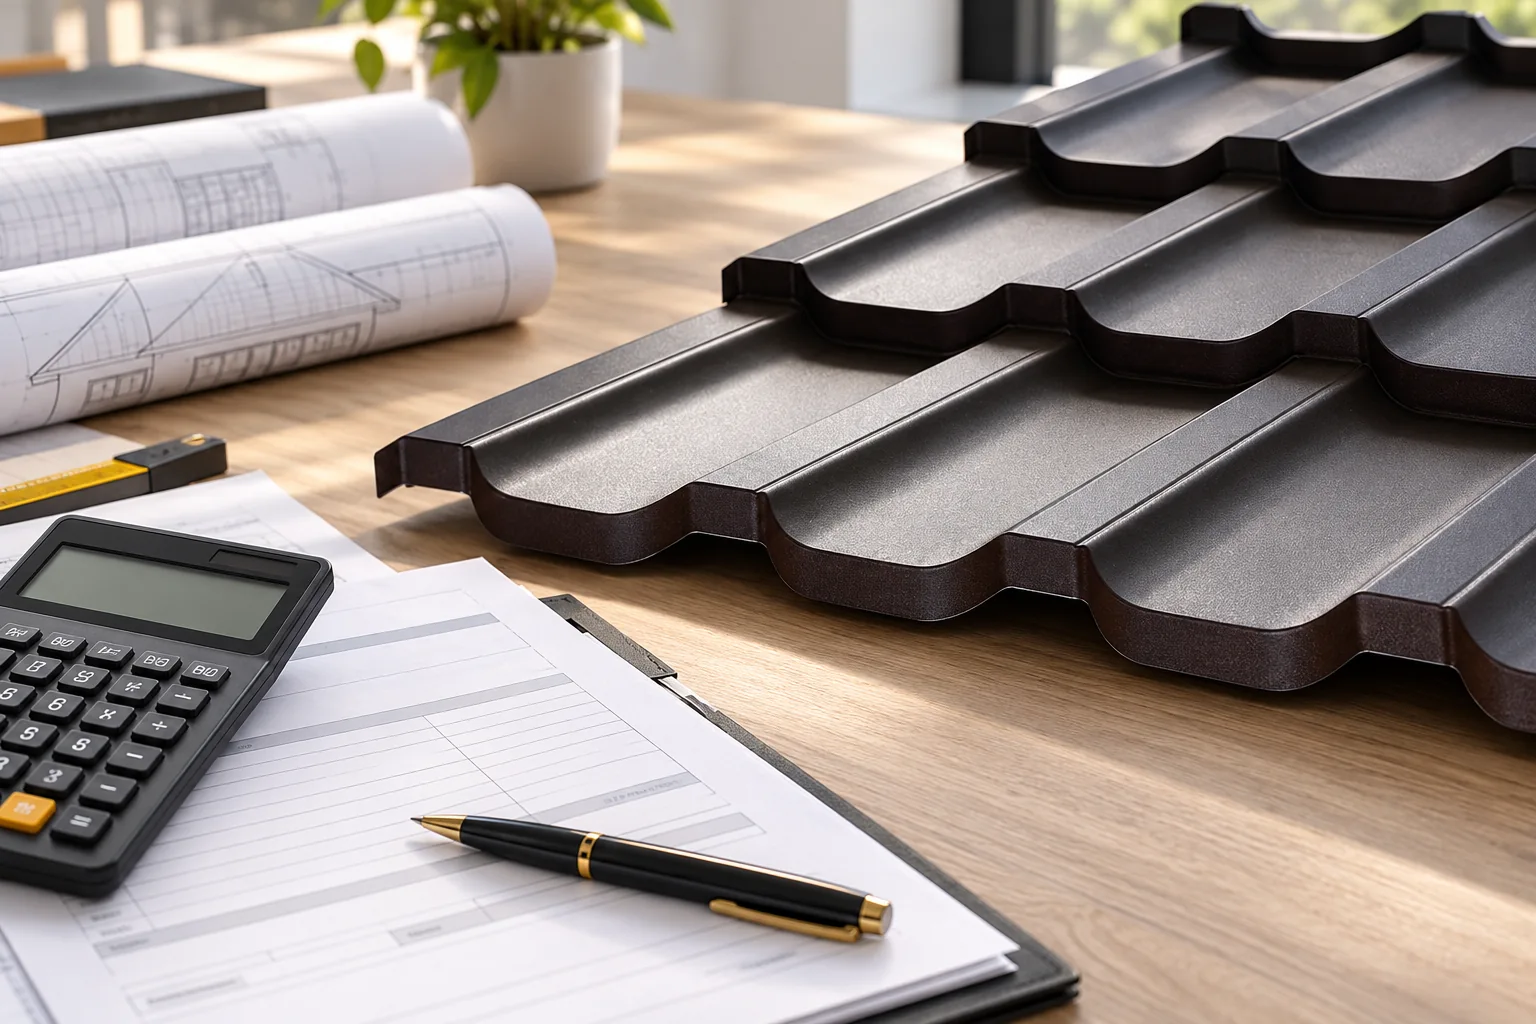
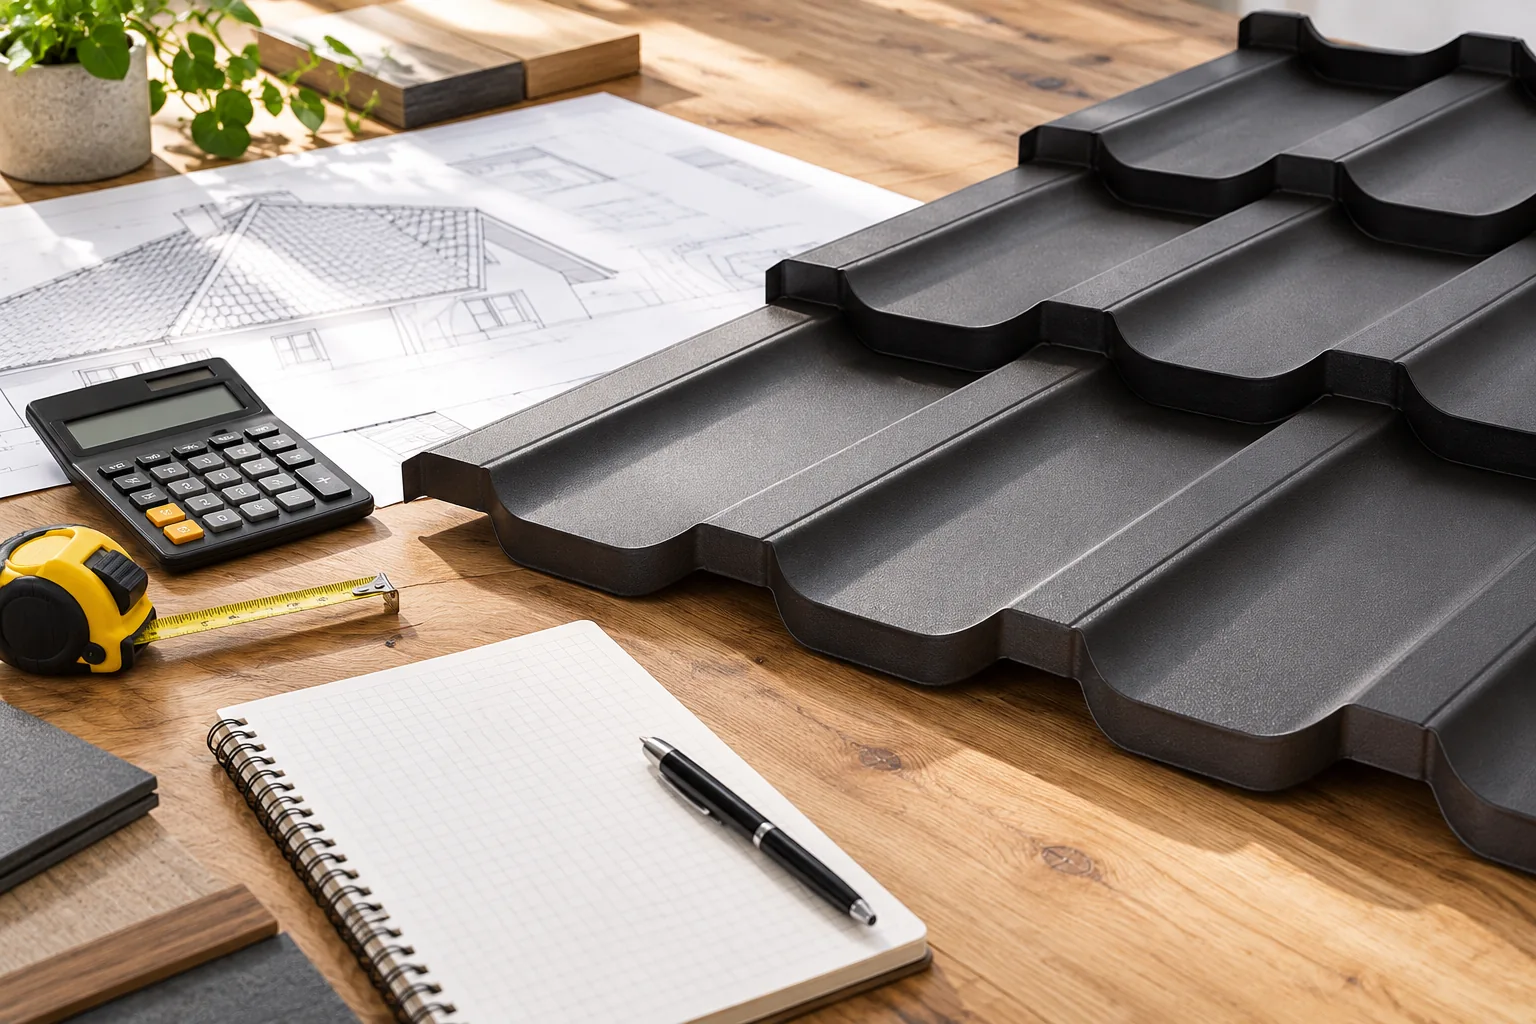
The cost of a roof is best calculated in separate parts rather than by multiplying the covering price by the floor area of the house. To obtain a reliable estimate, you should prepare a plan of the roof slopes with dimensions and pitch angles, and for a renovation take into account the actual shape of the structure. In the material cost estimate, it is worth separating the covering area from the area of purchased sheet metal, because waste depends on the layout of the slopes and the length of the sheets. The final result is also shaped by flashings, insulation, access to the building and the scope of work. When comparing quotes, check whether they cover the same scope and unit of measurement.

By |2026-11-14T16:06:48+01:002026-11-01|Building guide|Comments Off on How to draw up a roof budget that covers the whole job

How do you calculate the cost of a 200 m² trapezoidal steel sheet roof?

The cost of a 200 m² roof must be calculated from the list of sheets and accessories. Simply multiplying the area by the lowest sheet price omits overlaps, cut-offs and flashings. Below is a clear example for T18 and T35 using catalogue prices from 28 October 2026. The amounts relate to the material specified in the calculation. They are not a shop offer or a full installation quote for a specific building. First establish what the given area describes. The building footprint area is not the area of a pitched roof. Eaves and additional roof slopes also increase the measurement. If the 200 m² comes from a design, check whether it is the actual covering area.

By |2026-11-14T12:17:03+01:002026-10-30|Building guide|Comments Off on How do you calculate the cost of a 200 m² trapezoidal steel sheet roof?

Reading a price list for insulated wall and roof panels

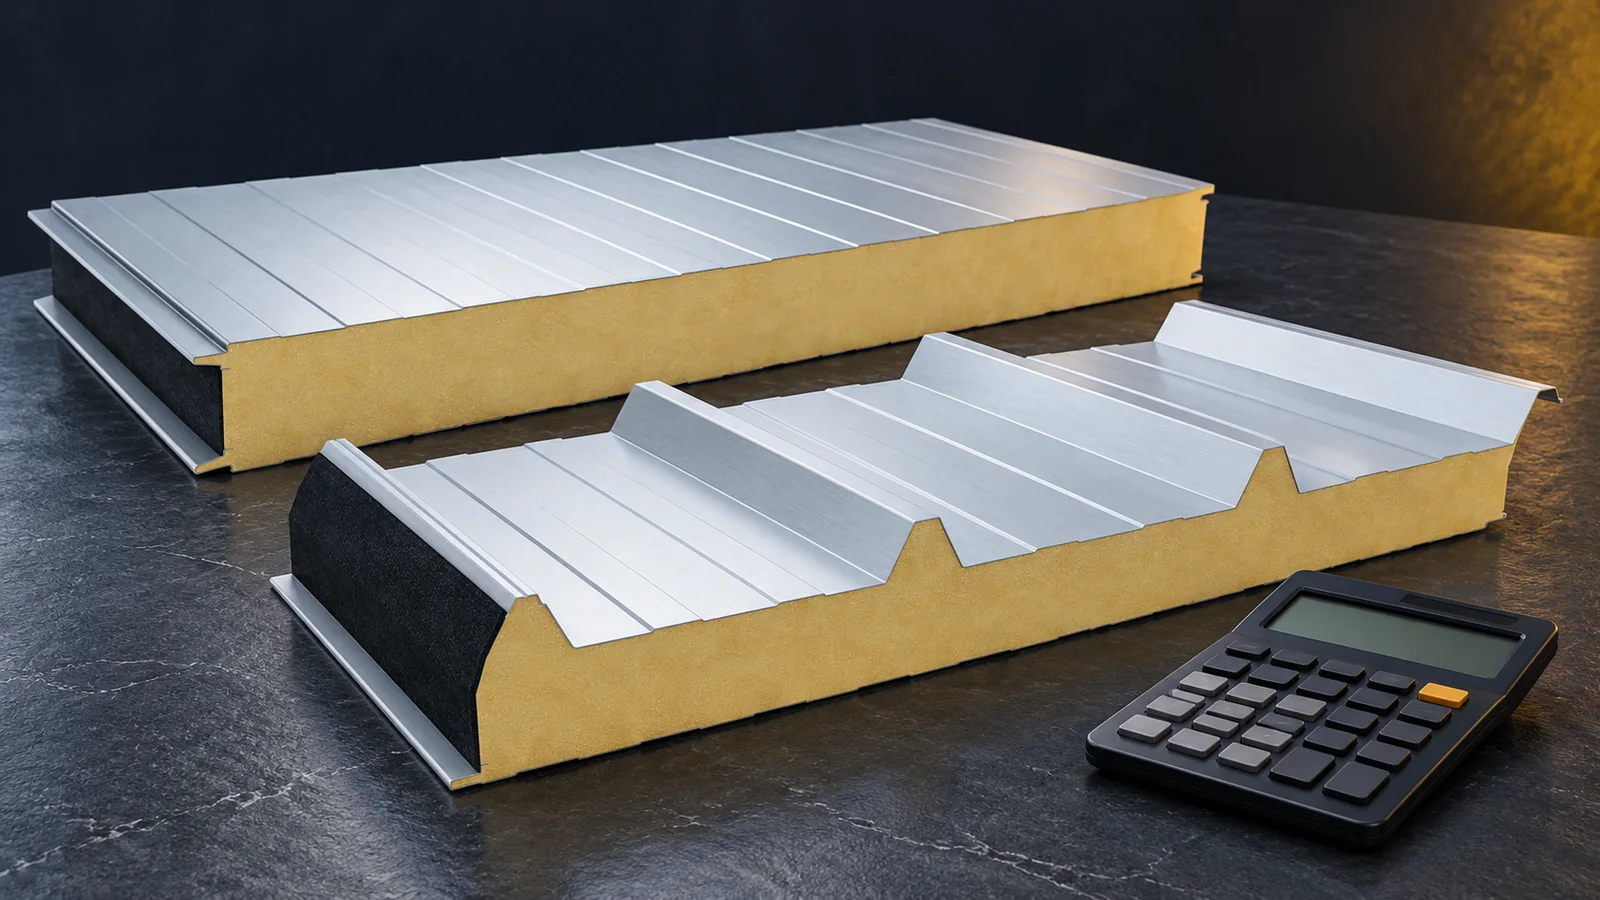
The price per square metre of a sandwich panel only makes sense alongside a full specification. You need to know the panel type, core, thickness of both steel sheets, coatings and the basis of settlement. The net amount excludes tax, and the material price is not the cost of a finished building envelope. When reading a price list, check its date and scope. Then ask for a quote for your own lengths, quantities, accessories and delivery conditions. The sandwich panels heading may cover many different products. Distinguish a standard wall panel from a roof panel, a cold-storage panel and a decorative panel with a special finish. The price of one of these does not set the price level for the whole group. Pay attention to the exact description of the item, not just the section name.

By |2026-11-14T12:16:44+01:002026-10-30|Building guide|Comments Off on Reading a price list for insulated wall and roof panels

What is included in a complete roof, and how do you compare costs?

A complete roof is a system comprising the load-bearing structure, protective layers, covering, drainage and essential accessories, not just the sheets themselves. When comparing cost, it is therefore worth checking whether the offer includes all these elements and their mutual compatibility. The key decision variable is the scope of the entire system: from a structure capable of carrying all anticipated loads, through layers with appropriate diffusion resistance and unobstructed ventilation, to flashings and fixings. Only a full list of elements with quantities and units allows you to judge whether two similar amounts relate to a genuinely comparable scope.

By |2026-11-14T16:07:11+01:002026-10-30|Building guide|Comments Off on What is included in a complete roof, and how do you compare costs?

How much does metal roofing cost for a roof area of 100 m²?

The cost of metal roofing for a 100 m² roof depends not only on the price per metre but also on the coverage width and the layout of the sheets. A profile that is cheaper per unit may require a larger purchase after cutting. We show this using a simple example of two roof slopes and catalogue prices from 28 October 2026. The calculation covers the sheets only. Flashings, fixings, delivery and installation require a separate schedule for the given building. Let us assume two rectangular slopes, each 10 m wide and 5 m long measured along the slope. Together they give 100 m² of coverage area. We assume sheets run the full length of each slope. There are no roof valleys or additional penetrations.

By |2026-11-14T12:17:18+01:002026-10-29|Building guide|Comments Off on How much does metal roofing cost for a roof area of 100 m²?

T18 and T35 trapezoidal roofing: price, sheet thickness and anti-condensation fleece

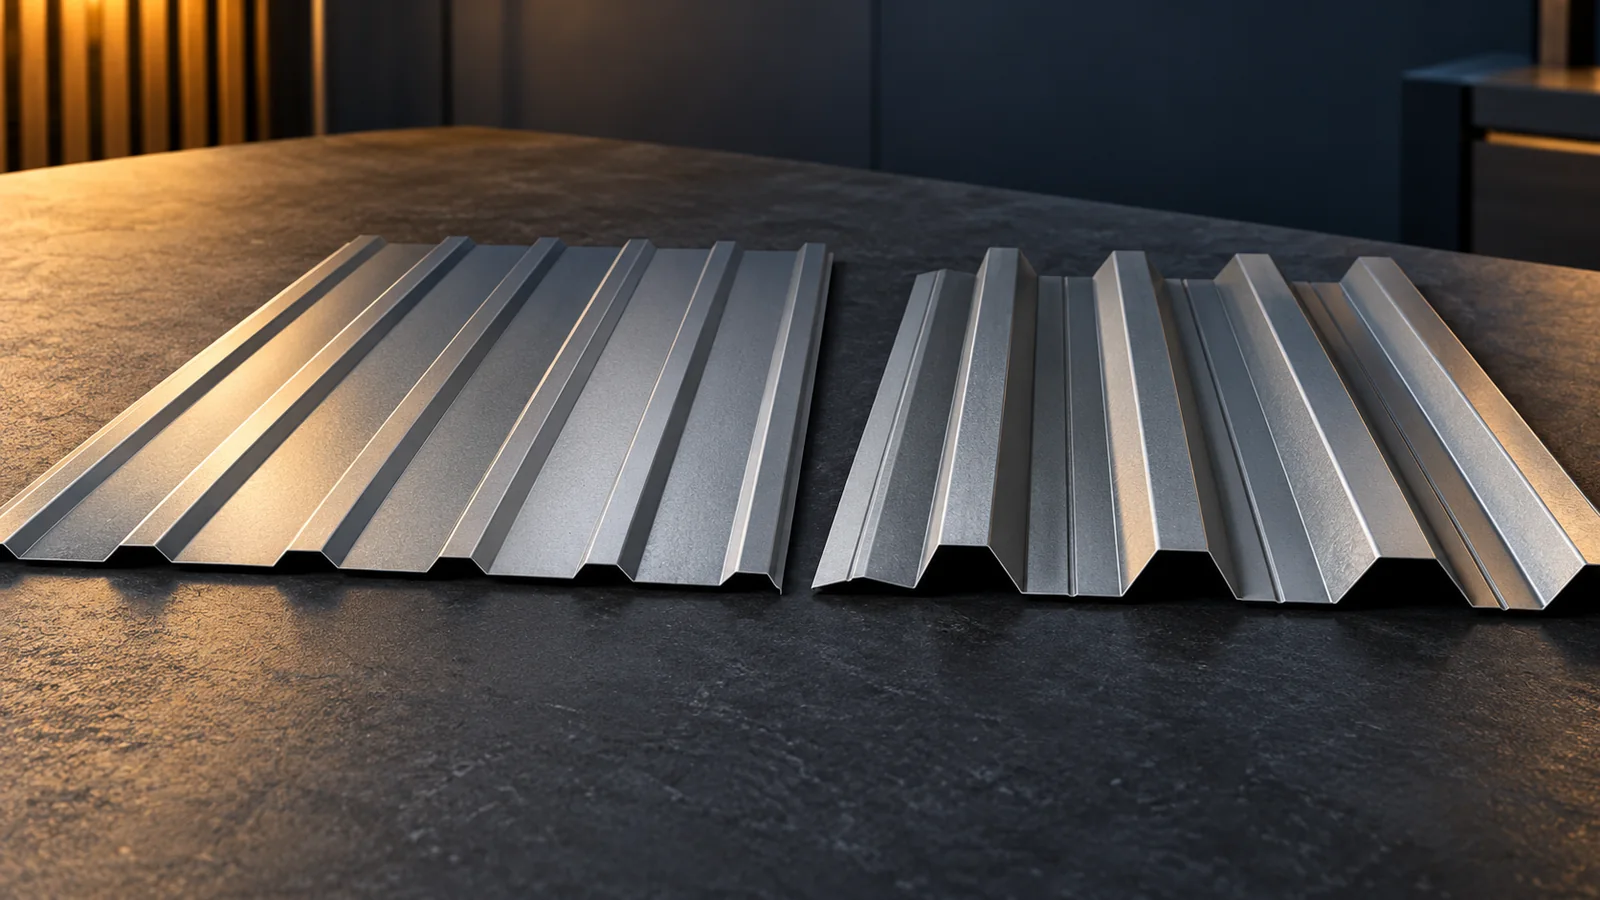
A T18 or T35 roof must be selected as a complete system. First, loads, supports and pitch are checked, then thickness, coating and sheet format. The anti-condensation layer can reduce dripping of condensate, but it does not replace insulation or ventilation. The price should include material after cutting as well as flashings, fixings and delivery. The following order helps prepare comparable quotes instead of choosing only the lowest rate. Determine the building's purpose and internal conditions. An open garage, a heated workshop and a hall with high moisture emission do not require an identical roof. Dimensions of the roof slopes, pitch, support spacing and location are needed. Snow, wind and the weight of planned layers and installations must be included in the design.

By |2026-11-14T12:16:09+01:002026-10-29|Building guide|Comments Off on T18 and T35 trapezoidal roofing: price, sheet thickness and anti-condensation fleece
Back to top