

What is included in a complete roof, and how do you compare costs?
Costs and planning
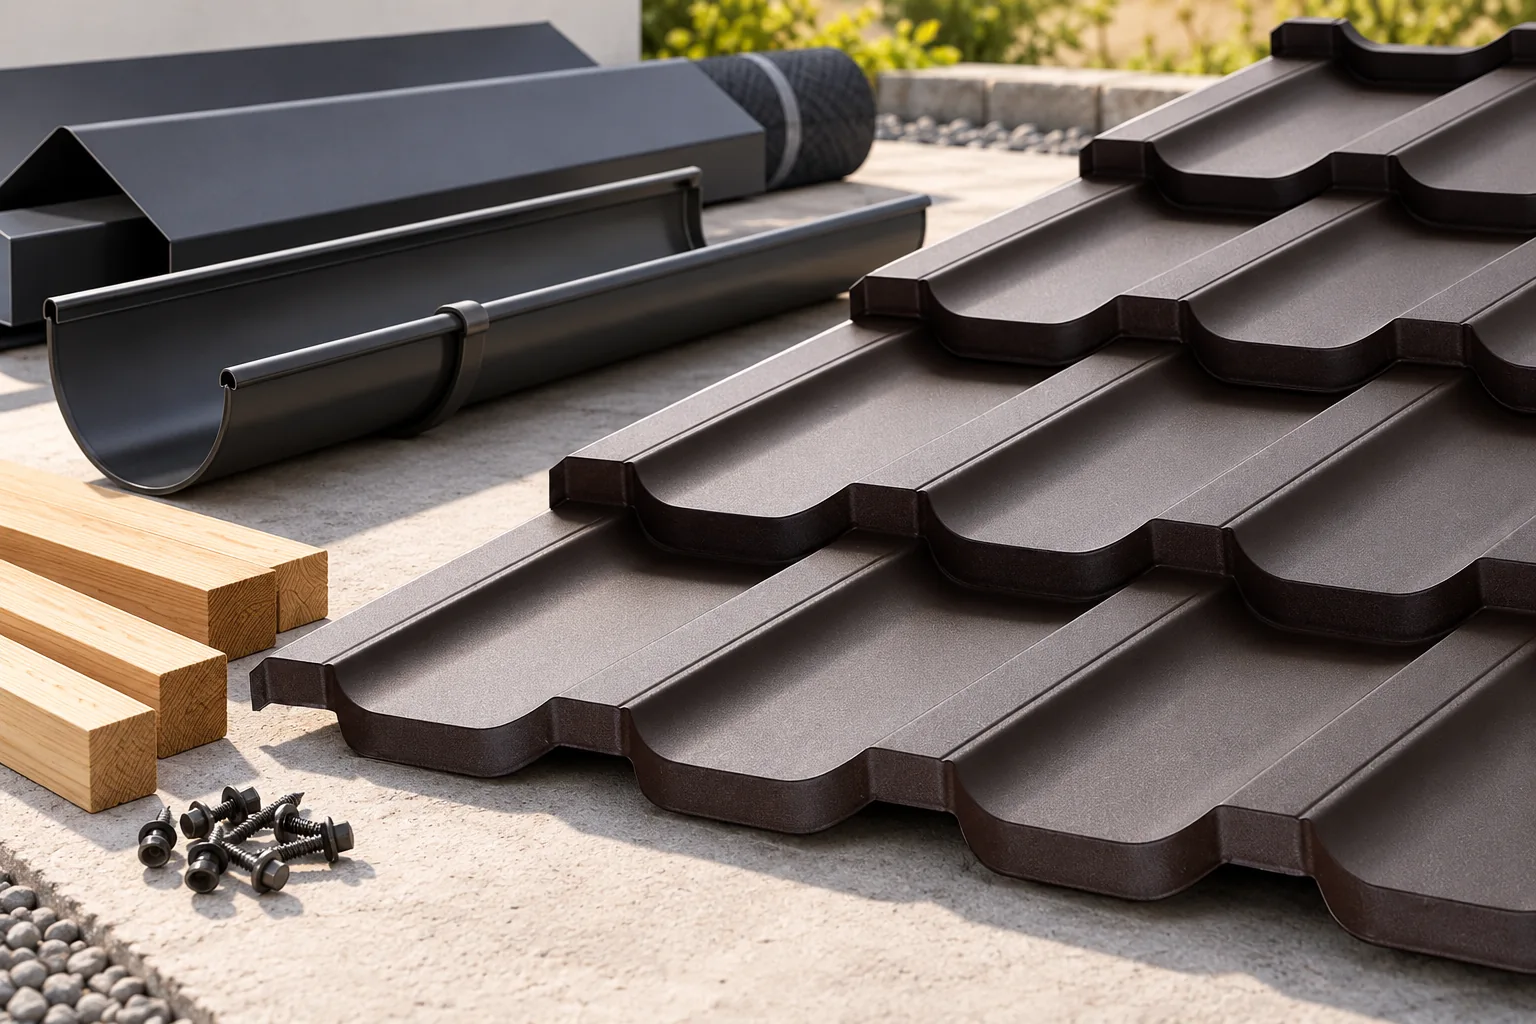
A complete roof is a system comprising the load-bearing structure, protective layers, covering, drainage and essential accessories, not just the sheets themselves. When comparing cost, it is therefore worth checking whether the offer includes all these elements and their mutual compatibility. The key decision variable is the scope of the entire system: from a structure capable of carrying all anticipated loads, through layers with appropriate diffusion resistance and unobstructed ventilation, to flashings and fixings. Only a full list of elements with quantities and units allows you to judge whether two similar amounts relate to a genuinely comparable scope.
Where does a complete roof system begin?
The foundation is a structure capable of carrying all the anticipated loads. In a house this may be a timber roof truss, while in a hall it may be a system of steel supports. The roof layers and the fixing of the covering are selected to suit the structure. Buying a single set of sheets does not resolve these dependencies.
During renovation, some elements may remain if they are suitable for further use. This requires checking their condition and compatibility with the new solution. Old battens do not have to match the module of the new tile-effect metal roofing. Flashings must also be assessed for geometry, coating and the possibility of correct re-fixing.
What protects the roof from water and moisture?
The covering drains most of the rainwater. The underlay forms additional protection intended for the given system. Flashings direct water at points where the slope is interrupted or terminated. These are separate functions, so one layer should not accidentally replace the others.
In a heated building the flow of moisture from the interior must also be controlled. The arrangement of insulation and layers with appropriate diffusion resistance follows from the design. With a ventilated covering a clear gap is essential. Anti-condensation fleece under the sheet metal does not on its own provide complete thermal and moisture protection for the loft.
How does the covering change the list of required elements?
For tile-effect metal roofing you need, among other things, a suitable substructure, fasteners and matched flashings. For T18 and T35 there are additional requirements for the specific profile and the connections of the sheets. Structural trapezoidal steel sheet can be a load-bearing base for subsequent layers. In that case the trapezoidal sheet itself is not a finished roof waterproofing.
An insulated sandwich roof panel combines the function of cladding and insulation in one product. It still requires suitable supports, seals, fixings and flashings. Service penetrations must also be resolved. Shortening the list of separate layers does not mean that the need to design the details of the entire building envelope disappears.
Which accessories result from the building’s use?
Gutters and downpipes are selected to suit the drained area and roof geometry. Access to the chimney or equipment requires a suitable service route. Snow guards depend on the conditions and locations exposed to snow sliding. These elements should not be treated solely as decorative additions.
Planned photovoltaics are best taken into account at an early stage. Their mountings must suit the covering and the structure. Later drilling in random locations can make it harder to maintain watertightness. Planning the installation, communication and drainage together reduces clashes and unnecessary interventions in the finished roof.

How should you read the price of a kit?
Ask for a list of items with quantities and units. Steel sheet may be billed per usable m², per total m² or per sheet. Flashings are sometimes calculated in metres or in pieces, and fasteners in packs. Without this information it is difficult to tell whether two similar amounts cover a similar scope.
Catalogue example, edition of 28 October 2026: a modular tile-effect roof panel in 25 µm polyester has a price of €12.49 gross per usable m². For 150 m² the covering alone gives €1873.50 before adding cutting losses. Accessories, structure and works are separate items. This is an example calculation, not a quote for a complete roof. The table does not break this price down by sheet thickness, so the variant must be confirmed in the offer.
What does compatibility of components within a system give you?
Matched components make it easier to maintain the correct geometry of the connections. This applies to flashings, fasteners, tapes and ventilation elements. The choice of accessories should correspond to the covering instructions. A similar colour does not confirm that a part has the right shape or scope of application.
Compatibility must also be checked between the different contractors. The roofer, the installer and the insulation team should know the shared detail. Otherwise, work correctly carried out by one person can hinder the next stage. A well-prepared set of documents is therefore just as useful as a complete set of materials on site.
How do you check that nothing is missing?
Go over the roof on the drawing, from the eaves to the ridge. Mark every edge, roof valley, chimney, window and service penetration. For each location, indicate the drainage, sealing and fixing solution. Separately mark the ventilation inlets and outlets, as well as the locations of future inspections.
On this basis, check the bill of materials and the labour offer. Establish which elements are supplied and which are made on site. Such a review makes it possible to detect omissions before installation. The whole can be considered well prepared once every required detail has an assigned part and contractor.
7 branches. Materials closer to your project.









