

Choosing a patio roof that suits the house
Selection of covering
A terrace roof must suit how the space will be used and how the house is built, not just the look of the covering. Before choosing, decide whether the terrace will stay open or the sides may be enclosed later, as this changes wind and moisture conditions. Check the fall, the wall junction and possible snow load from a higher roof slope. Compare T18, T35 and sandwich panels for the underside, daylight in rooms and drainage. Only a complete package with structure and flashings gives a basis for pricing.
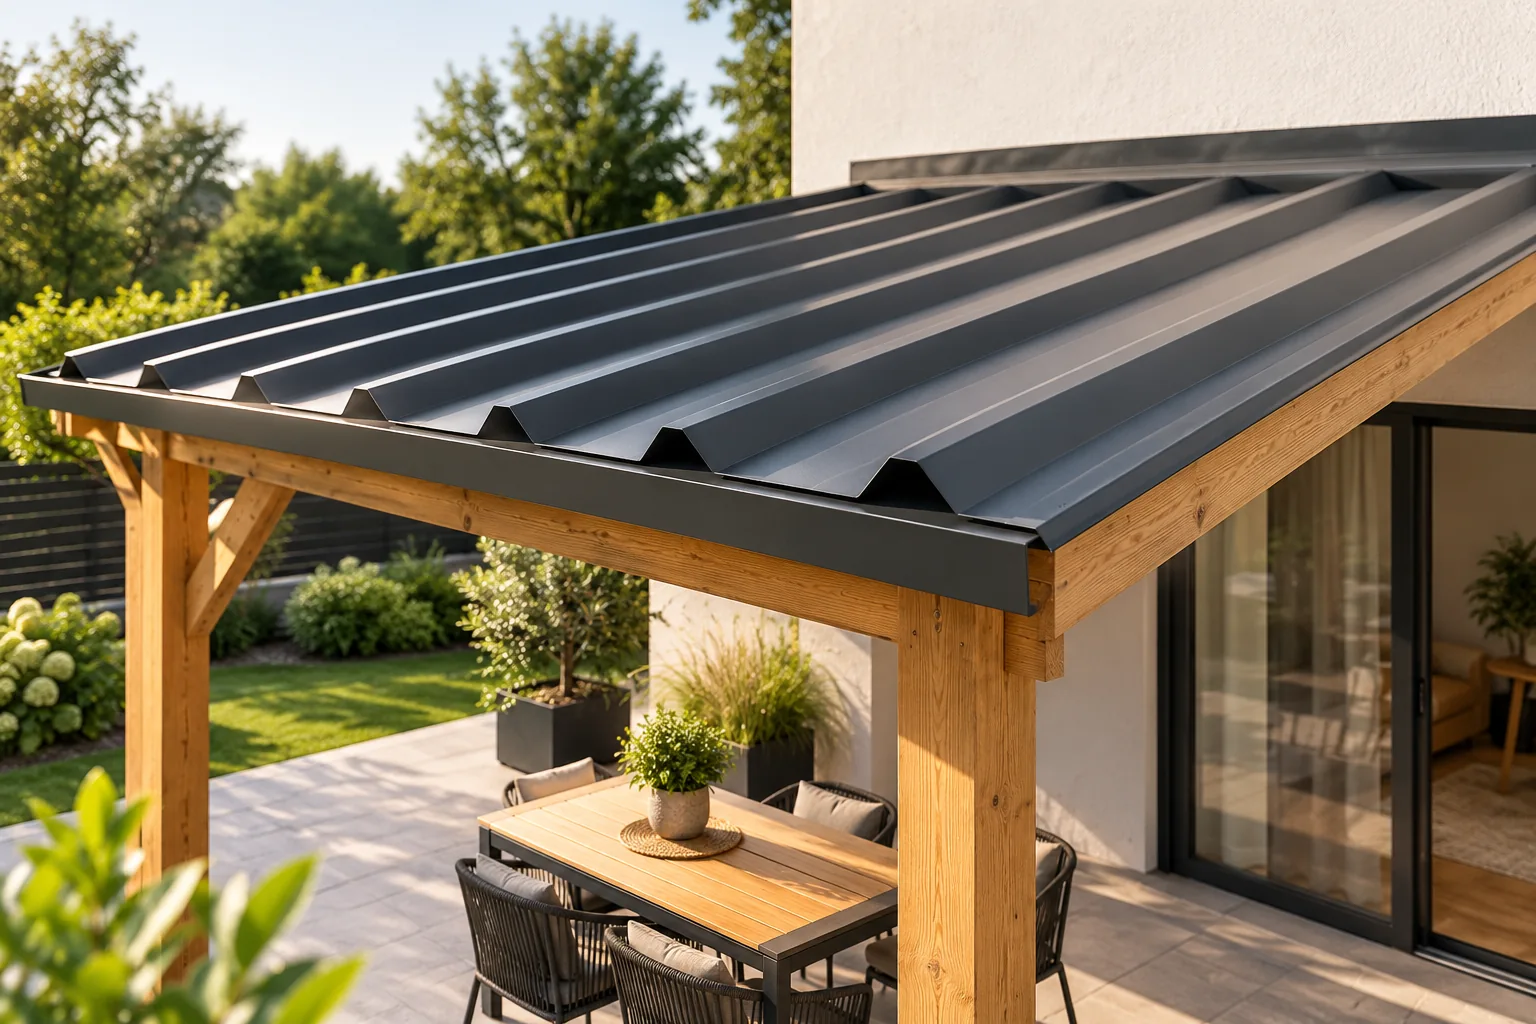
How will the patio be used after roofing?
First determine whether it is to remain open or whether you plan to enclose the sides later. Such a change affects the wind and moisture conditions. An open shelter should not be designed on the assumption that it can be converted into a heated room without assessment. The requirements for insulation and finishing will also differ.
Check the amount of light entering through adjacent windows. Full coverage limits direct sunlight under the roof. This can be an advantage in summer, but it will also change the lighting in the rooms. The size of the roof should be assessed on plan and section before the posts and covering are ordered.
When to choose T18 or T35?
Trapezoidal steel sheet can create a visually light roof with a regular rhythm. T18 has a lower profile, while T35 has a higher corrugation. However, the choice is determined by the support spacing, thickness and load table. The profile name does not guarantee that the sheet can freely span the planned distance between beams.
The underside of the sheet remains visible if no additional lining is provided. It is worth inspecting it before purchase. Condensation can also occur on an open terrace when the surface becomes cool. Anti-condensation fleece can reduce dripping under certain conditions, but it needs the ability to dry out.
What does a roof sandwich panel offer?
Two facings and an insulating core form a finished element with a different character than a single sheet. From below, an orderly surface can be achieved without a separate ceiling lining, if such use is provided for in the documentation. The core limits heat flow through the panel. However, this does not mean that an open terrace becomes a room with controlled temperature.
The panel needs suitable supports, fastenings and edge flashings. The external roof facing has a profile and an overlap intended for water drainage. A flat wall panel is not an automatic substitute. The weight of the elements, the method of lifting and the requirements for moving on the finished roof must also be taken into account.

How to solve the connection to the façade?
Water running down the wall must not end up behind the roof. Flashings matched to the covering and the type of façade are needed. A bead of sealant on render alone is not a complete solution. The junction should allow for material movement and permit inspection during use.
The fixing of the structure to the building must be designed separately. The insulation layer is not a load-bearing substrate for the beam. Penetrating the insulation requires an appropriate structural and thermal solution. In some cases a self-supporting structure may be more advantageous, but such a choice also requires assessment of the supports and foundations.
Why is snow from the main roof important?
If there is a higher roof slope above the terrace, snow sliding and accumulation on the lower roof must be considered. The load may differ from that on a standalone canopy. This also applies to rainwater directed from other surfaces. The design should account for the actual relationship between both roofs.
Snow guards on the main roof pitch require their own selection and correct fixing. They must not be treated as a reason to omit calculation of the roof. Supports, connections and foundations must form a coherent system. The decorative appearance of a post does not determine its capacity to carry loads.
Where should water be drained and how can access be ensured?
The gutter should collect water from the lower edge without overflowing onto the seating area. Plan the downpipe so that it does not obstruct passage. The discharge should not scour the post or direct water under the house wall. Provision must also be made for removing leaves and checking connections.
A roof is not automatically a surface intended for walking. Servicing requires an appropriate means of access and protection. This applies in particular to delicate coverings and the zones between supports. Do not design a detail whose only means of cleaning will be standing accidentally on an unsuitable component.
What should be prepared before a quote?
Record the terrace dimensions, the height of the wall connection, the planned slope and the support spacing. Add photographs of the higher roof and information about the façade. Define the desired appearance from below. Also check the formal requirements for the planned structure and location. The name roof alone does not settle all the rules.
Compare complete packages covering structure, covering, fixings, flashings and drainage. When choosing, take into account shading in the rooms and subsequent maintenance. A well-planned roof over the terrace protects against the weather without creating new problems at the wall. It is the result of matching the whole solution to the building.
7 branches. Materials closer to your project.









