Combining a dark solar roof with timber, brick and pale render

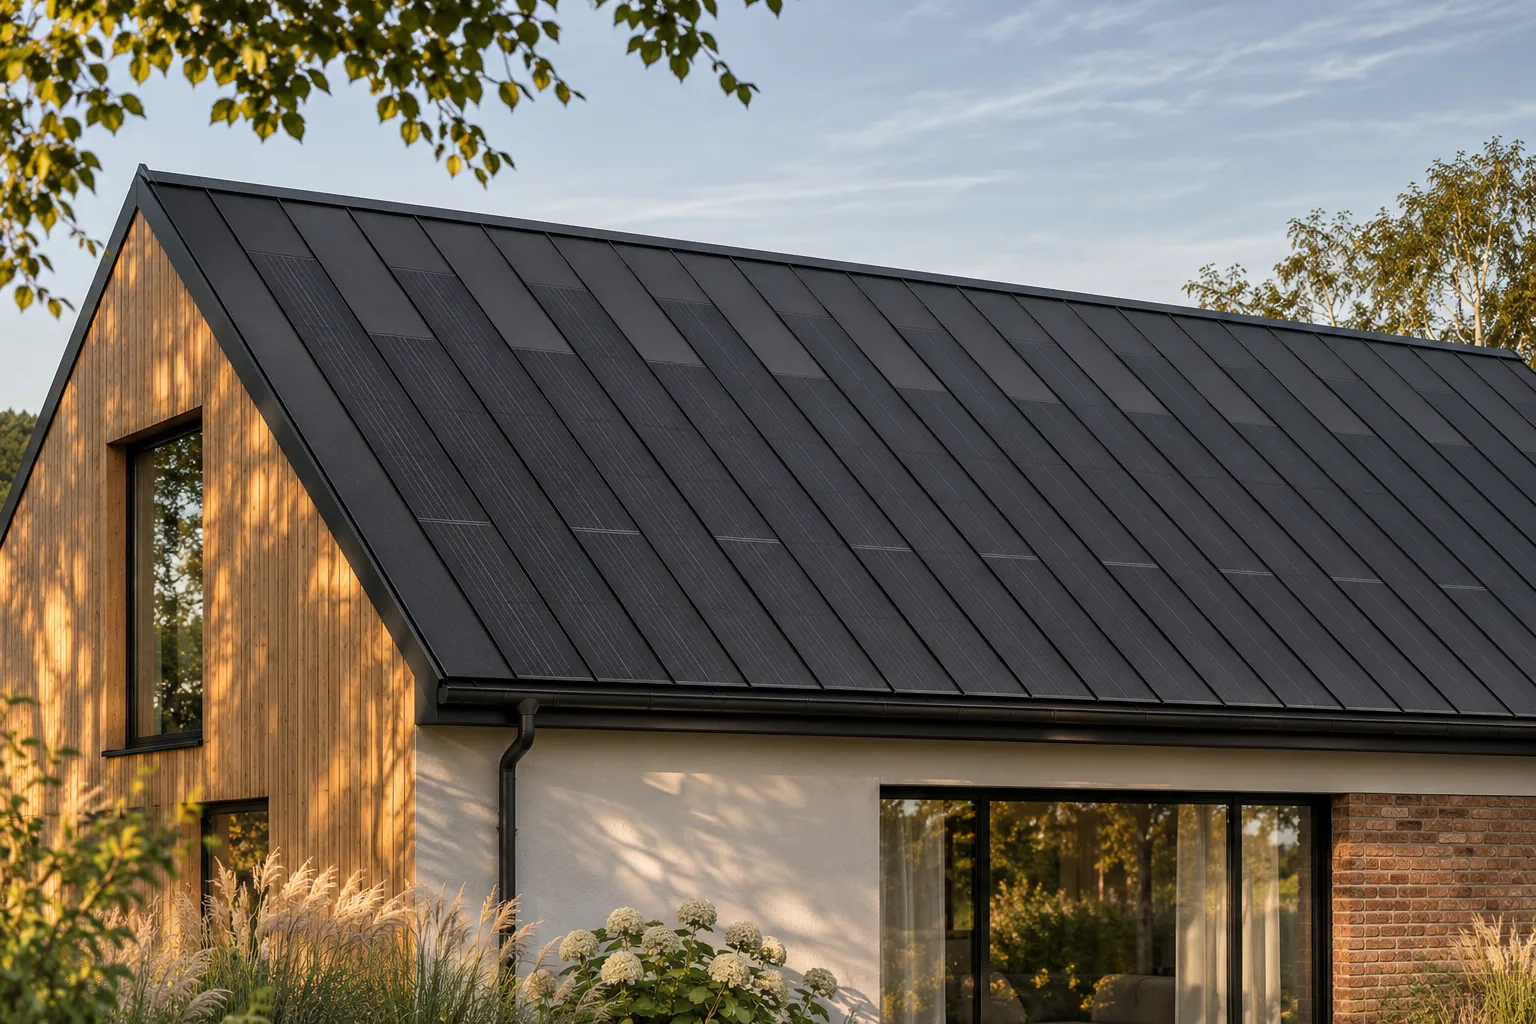
A dark photovoltaic roof can work well with light render, wood and brick. A coherent effect depends more on proportions and the number of materials than on perfectly matching all colours. Integrated steel roofing helps to organise the upper part of the house, because it does not add a separate plane of panels. It is worth treating it as a fixed element of the palette and only then selecting the façade, flashings and small accents to suit it. It is best to start with the elements that are large and difficult to change later. The roof occupies a considerable area, and its material has a specific appearance. The active part should not be treated as a freely coloured decoration. The choice of façade colour usually gives more freedom than changing the character of the cells and the system construction.
By |2026-11-15T17:55:28+01:002024-04-24|Building guide|Comments Off on Combining a dark solar roof with timber, brick and pale render

Can you walk on insulated roof panels?

Can you walk on a sandwich roof panel? The answer depends on the specific assembly, not on panel thickness alone. Before stepping onto it, check the manufacturer's documentation, the support spacing, the fixing pattern and the technical condition of the roof. Snow load capacity does not automatically permit any point load, so it is worth establishing what service conditions are envisaged for the given roof. A completed, fixed roof is treated differently from a loose panel or a stored pack. Where equipment is serviced regularly, it is worth providing suitable routes and walkways.

By |2026-11-14T16:06:08+01:002024-04-06|Building guide|Comments Off on Can you walk on insulated roof panels?

What makes insulated roof panels easier to install?

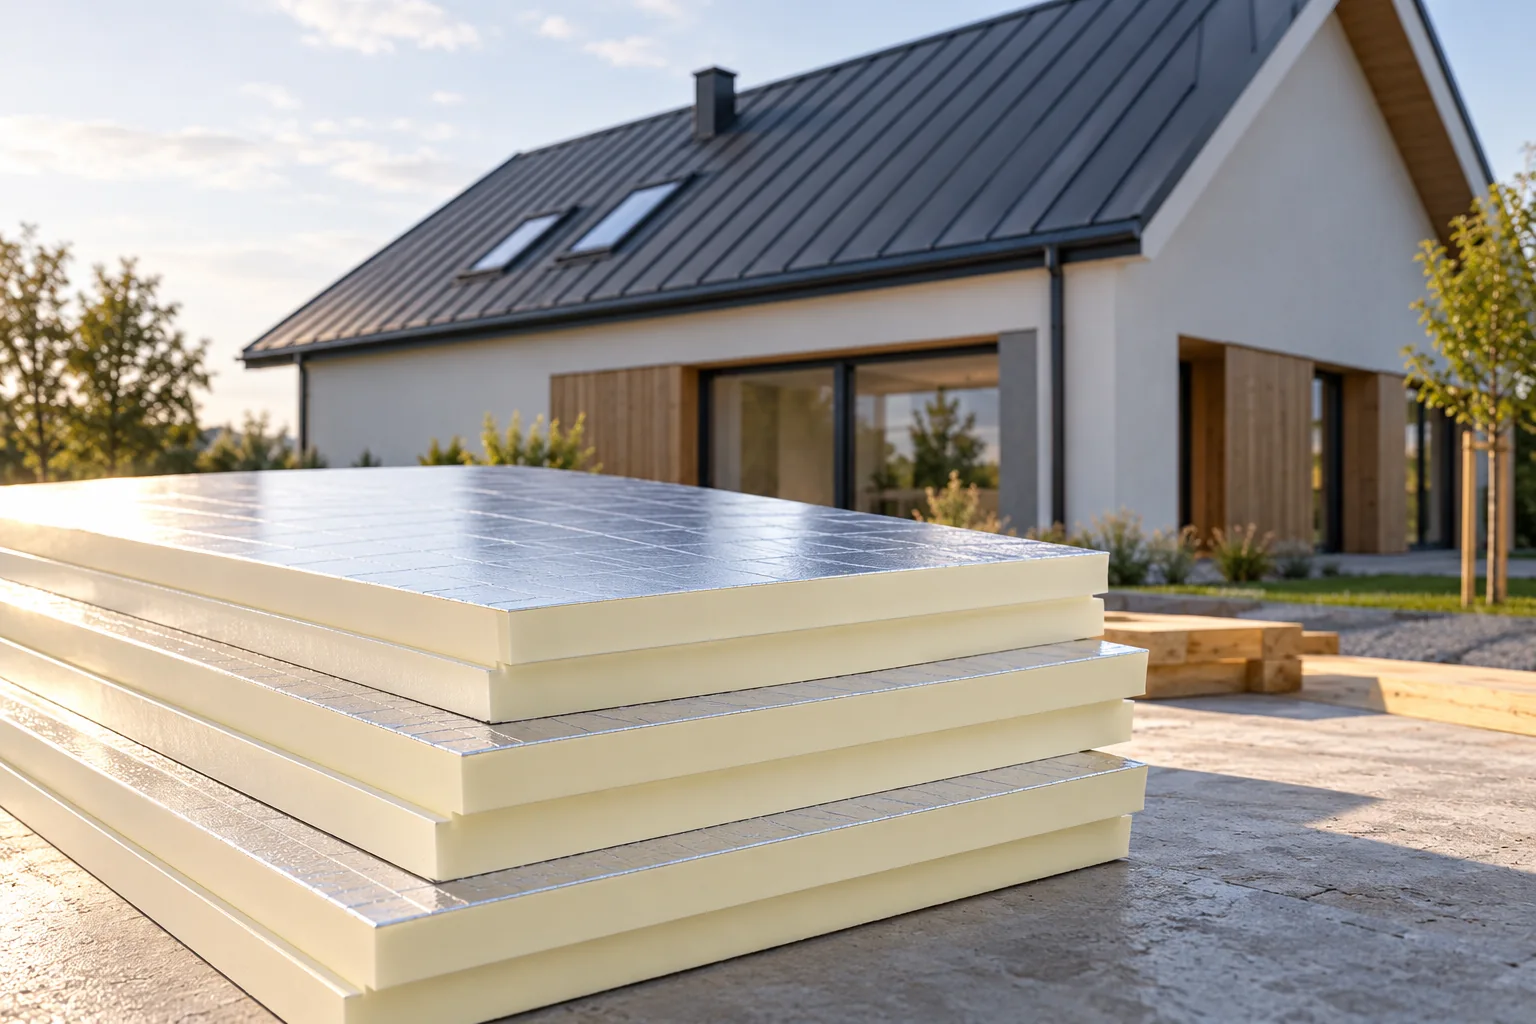
Installing a roof sandwich panel is made easier above all by checking the supports and details in advance — this step prevents the greatest number of problems. It is worth verifying that the structure matches the design, along with the spacing and straightness of the supports and the condition of their protection, because unevenness hinders fitting and can deform the facings during fixing. The factory-made product itself combines an outer steel facing, an insulating core and an inner facing, and its geometry and properties are strictly defined. Permissible spans should be read for the specific panel variant and load conditions, not inferred from insulation thickness alone.

By |2026-11-14T16:09:30+01:002024-04-04|Building guide|Comments Off on What makes insulated roof panels easier to install?

Preparing a metal roof for repainting

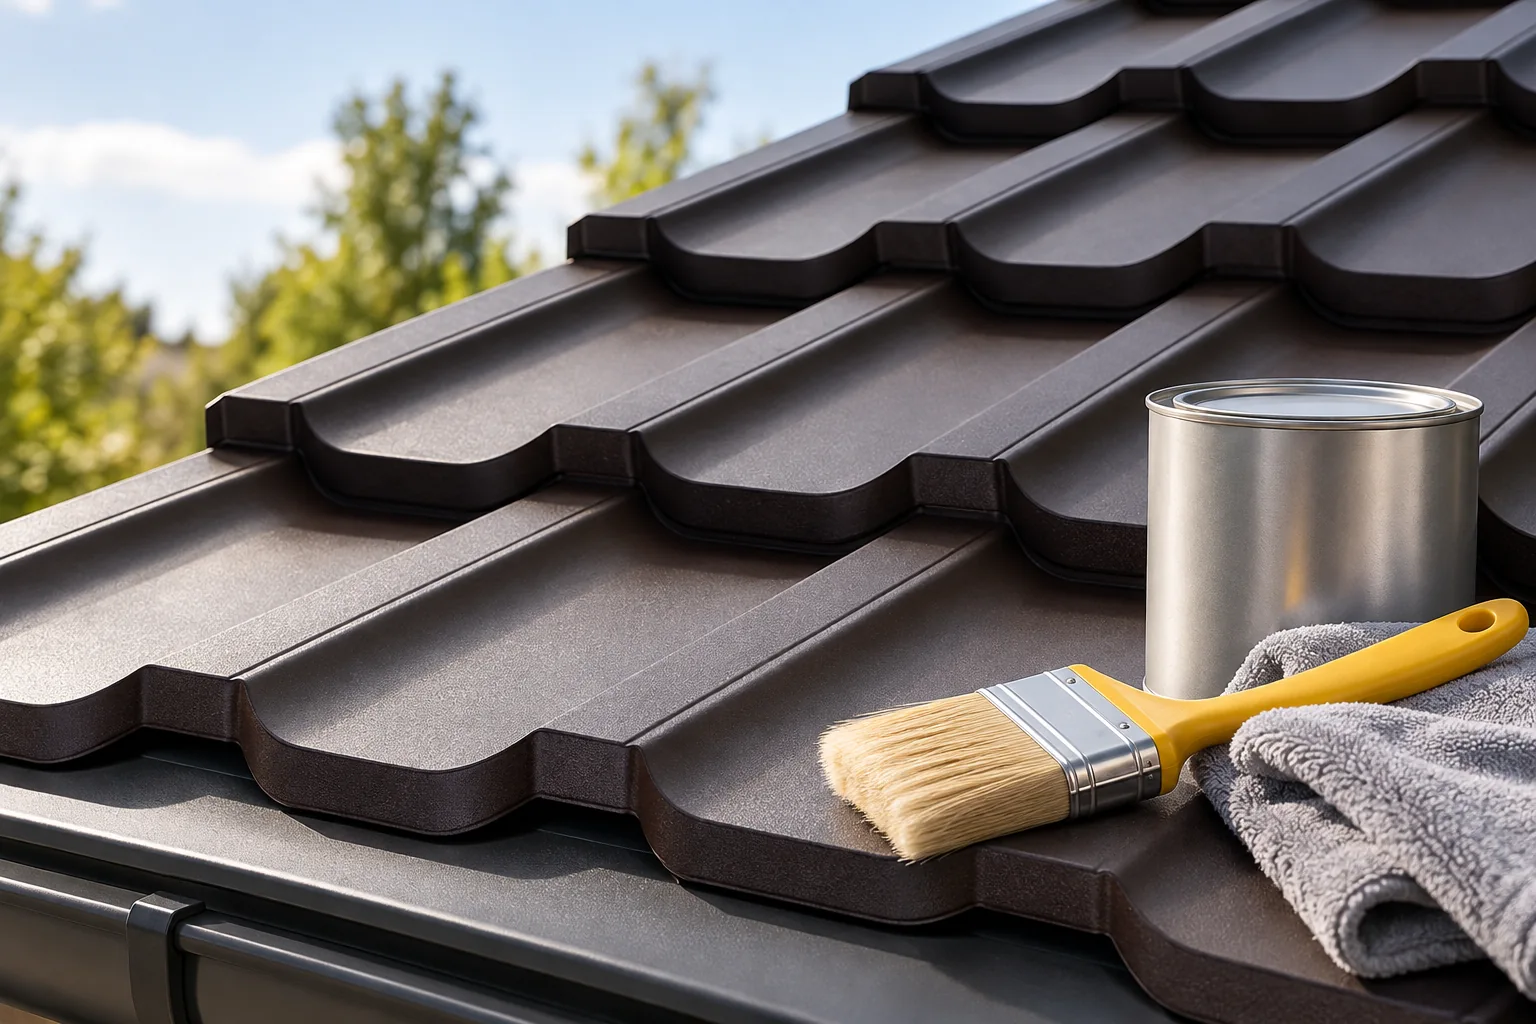
Painting a sheet-metal roof makes sense only when the metal is sound and the old coatings and causes of damage have been identified. This guide gives owners and contractors the criteria for judging whether a covering is suitable for renovation and the steps needed to prepare it. It is worth checking the degree of corrosion, coating adhesion and the condition of fixings, as well as the underside of the sheets, where rust will not disappear after painting. Removing the source of recurring damage before new paint protects the prepared substrate is equally decisive.

By |2026-11-14T19:20:59+01:002024-03-09|Building guide|Comments Off on Preparing a metal roof for repainting

Choosing a roof covering for a garage

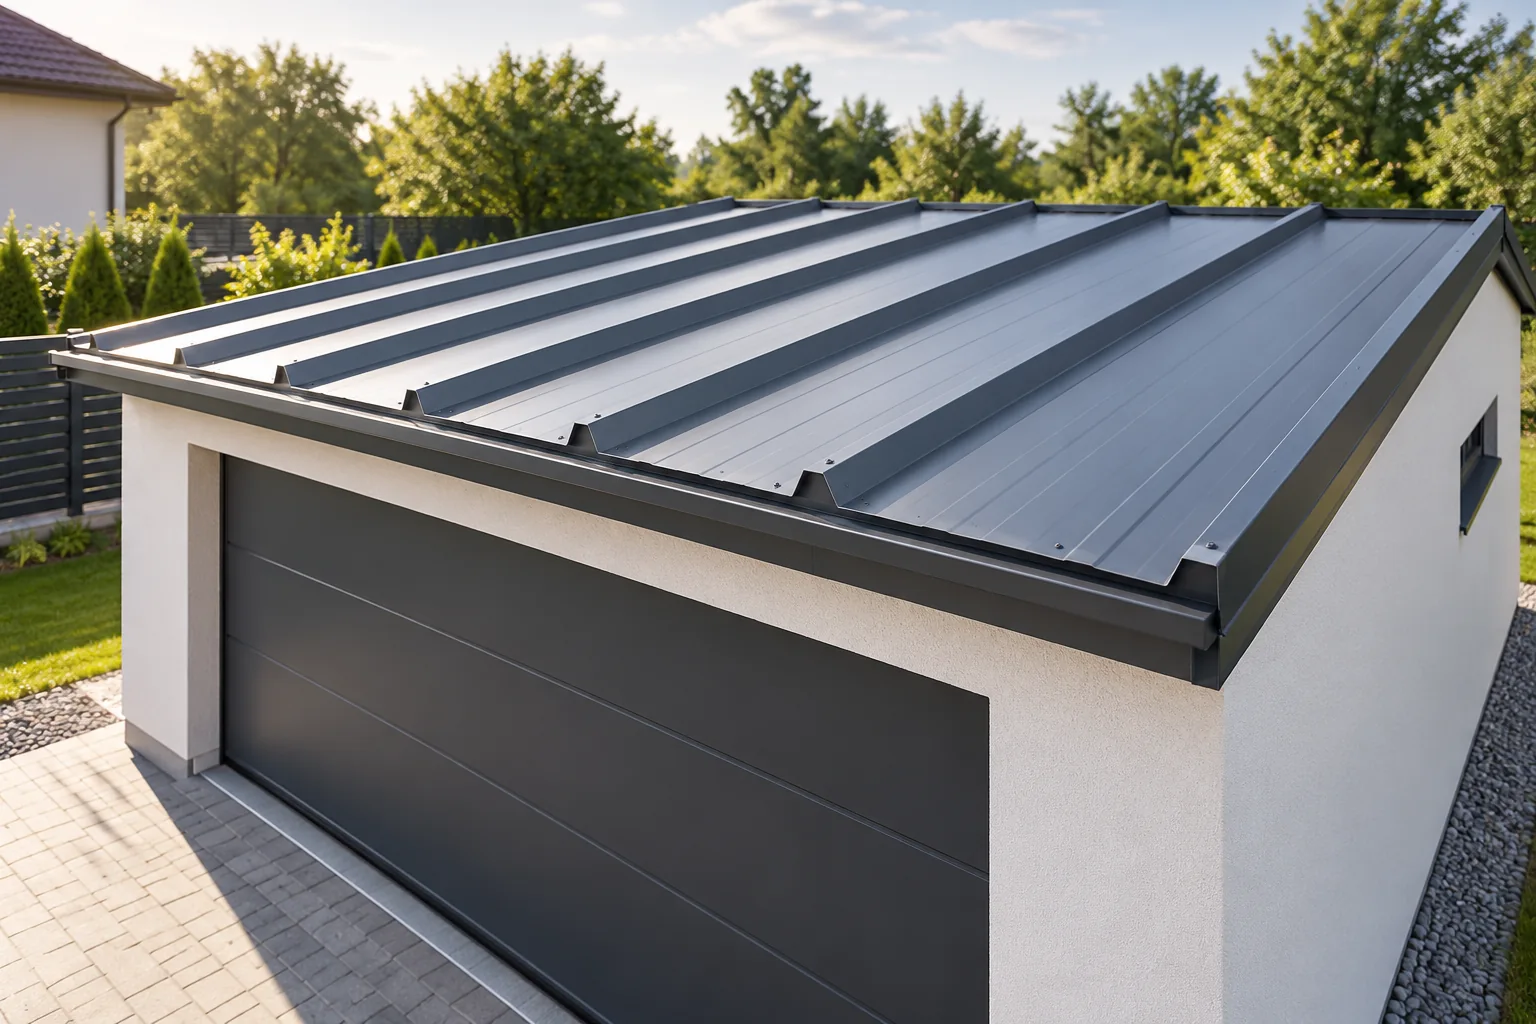
The choice of garage roof covering depends primarily on how the interior will be used, not on the roof area alone. Check whether the garage will be heated, whether it will serve as a workshop, and what pitch and support spacing the design specifies. A wet car brings moisture into an unheated garage. Plan how to keep rain out, drain it away and ventilate the space so that moisture does not collect under the sheets. A sandwich panel combines layers into one element, but its thickness and fire resistance must be selected. Compare complete systems, not just the sheets.

By |2026-11-14T19:21:43+01:002024-03-05|Building guide|Comments Off on Choosing a roof covering for a garage

Choosing a supporting deck and underlay beneath a roof covering

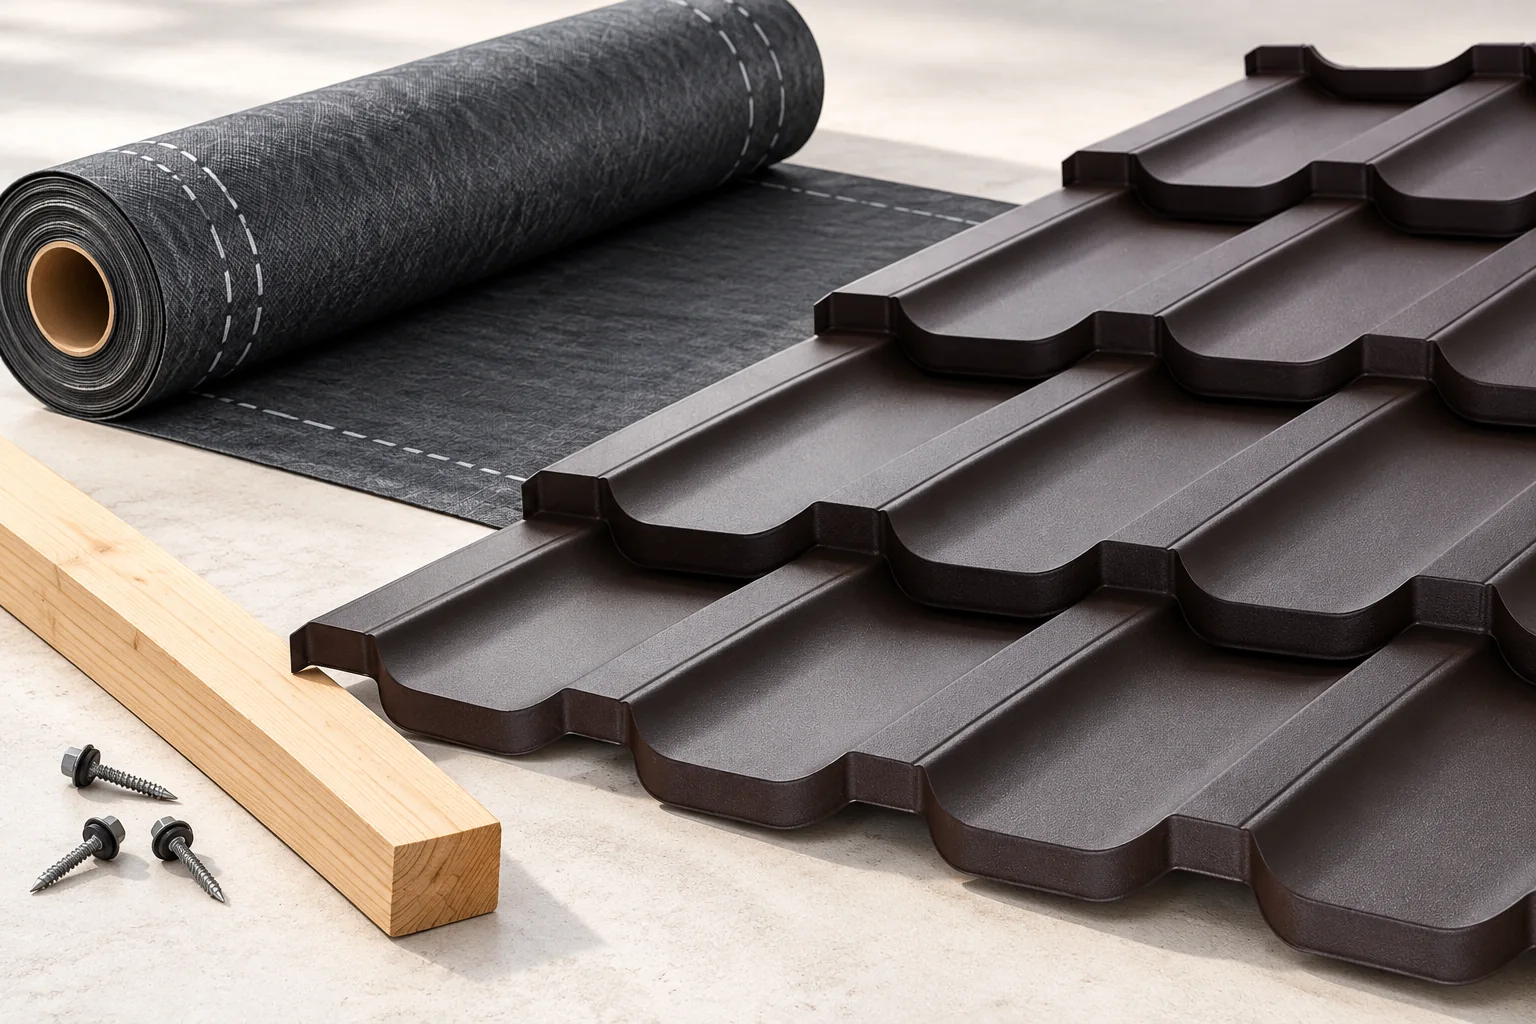
The choice of substrate and underlay depends primarily on whether the roofing system requires full boarding or just a batten grid. This article gives you the criteria to assess whether a membrane is suitable for contact with insulation or a rigid substrate, how roof pitch affects requirements, and why ventilation and vapour control matter. Check how the selection of these elements affects the roof's ability to dry out and what consequences changing one of them has. Remember that design decisions remain with the designer.

By |2026-11-14T22:55:10+01:002024-02-27|Building guide|Comments Off on Choosing a supporting deck and underlay beneath a roof covering

A leaking roof: how to trace the cause and decide what to do next

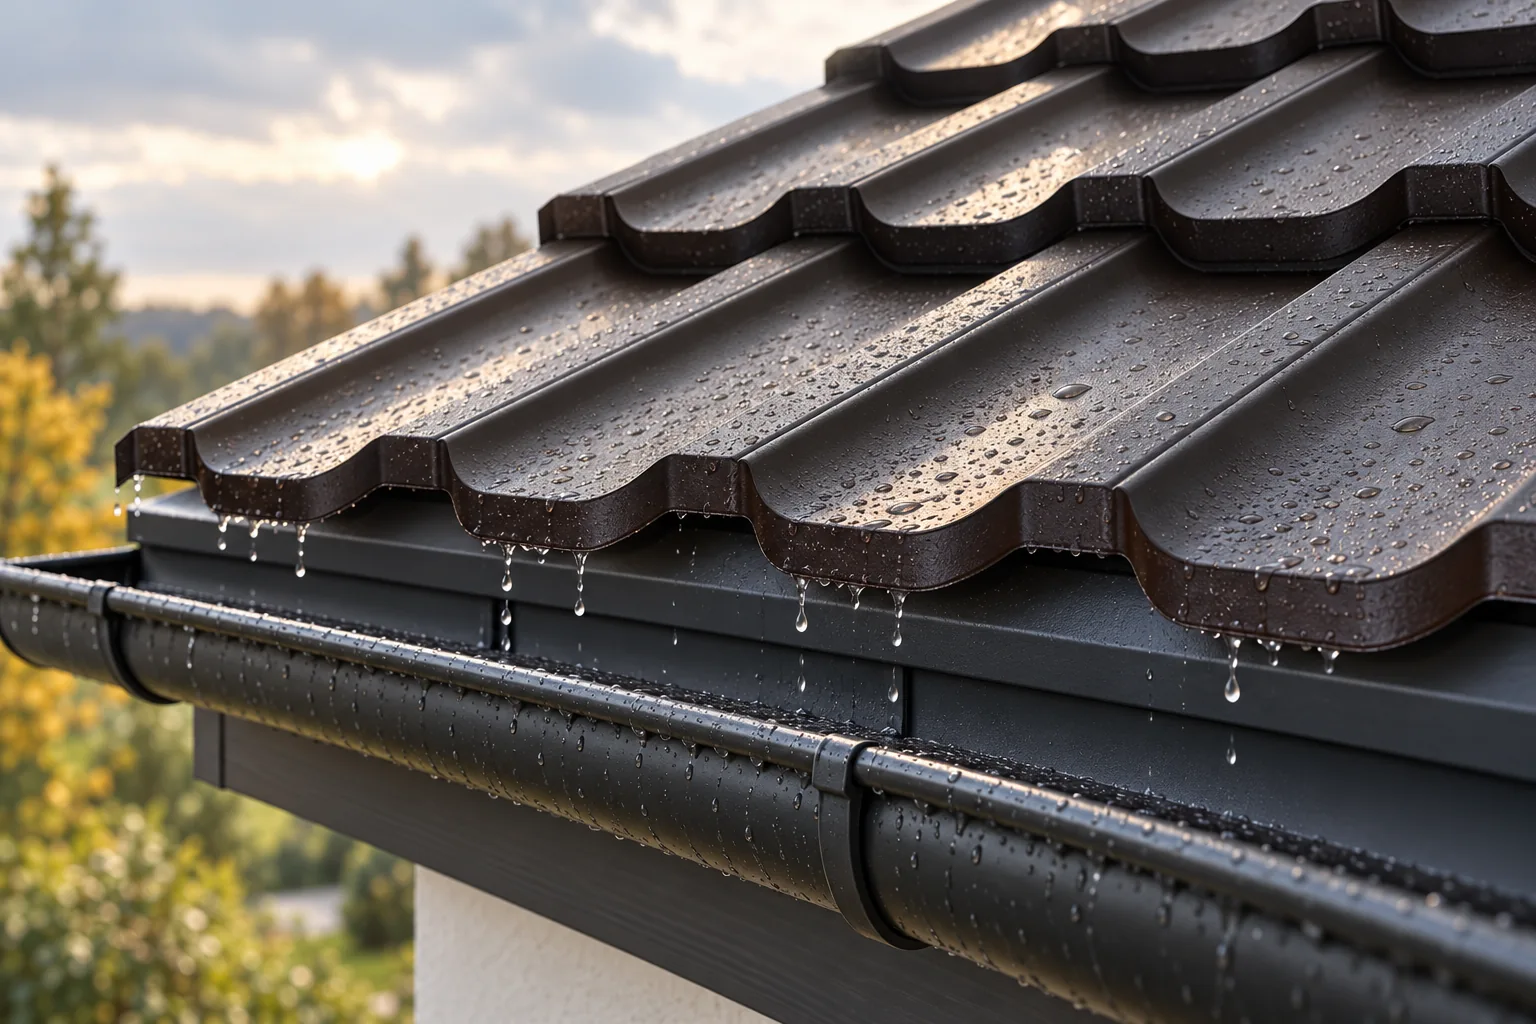
First limit damage inside and have the roof inspected, rather than immediately looking for the culprit at the wet patch. Water may travel along the membrane or structure, and a hole visible above a stain is not always the source of the leak. It is worth establishing whether the problem occurs with every rain or only with rain from a particular wind direction, and distinguishing precipitation from water-vapour condensation. The check should cover valleys, chimney flashings, wall junctions and service penetrations. An effective repair removes the cause instead of covering an arbitrary section of the roof slope.

By |2026-11-14T16:07:59+01:002024-02-26|Building guide|Comments Off on A leaking roof: how to trace the cause and decide what to do next

Building a watertight flat roof: design details and limitations

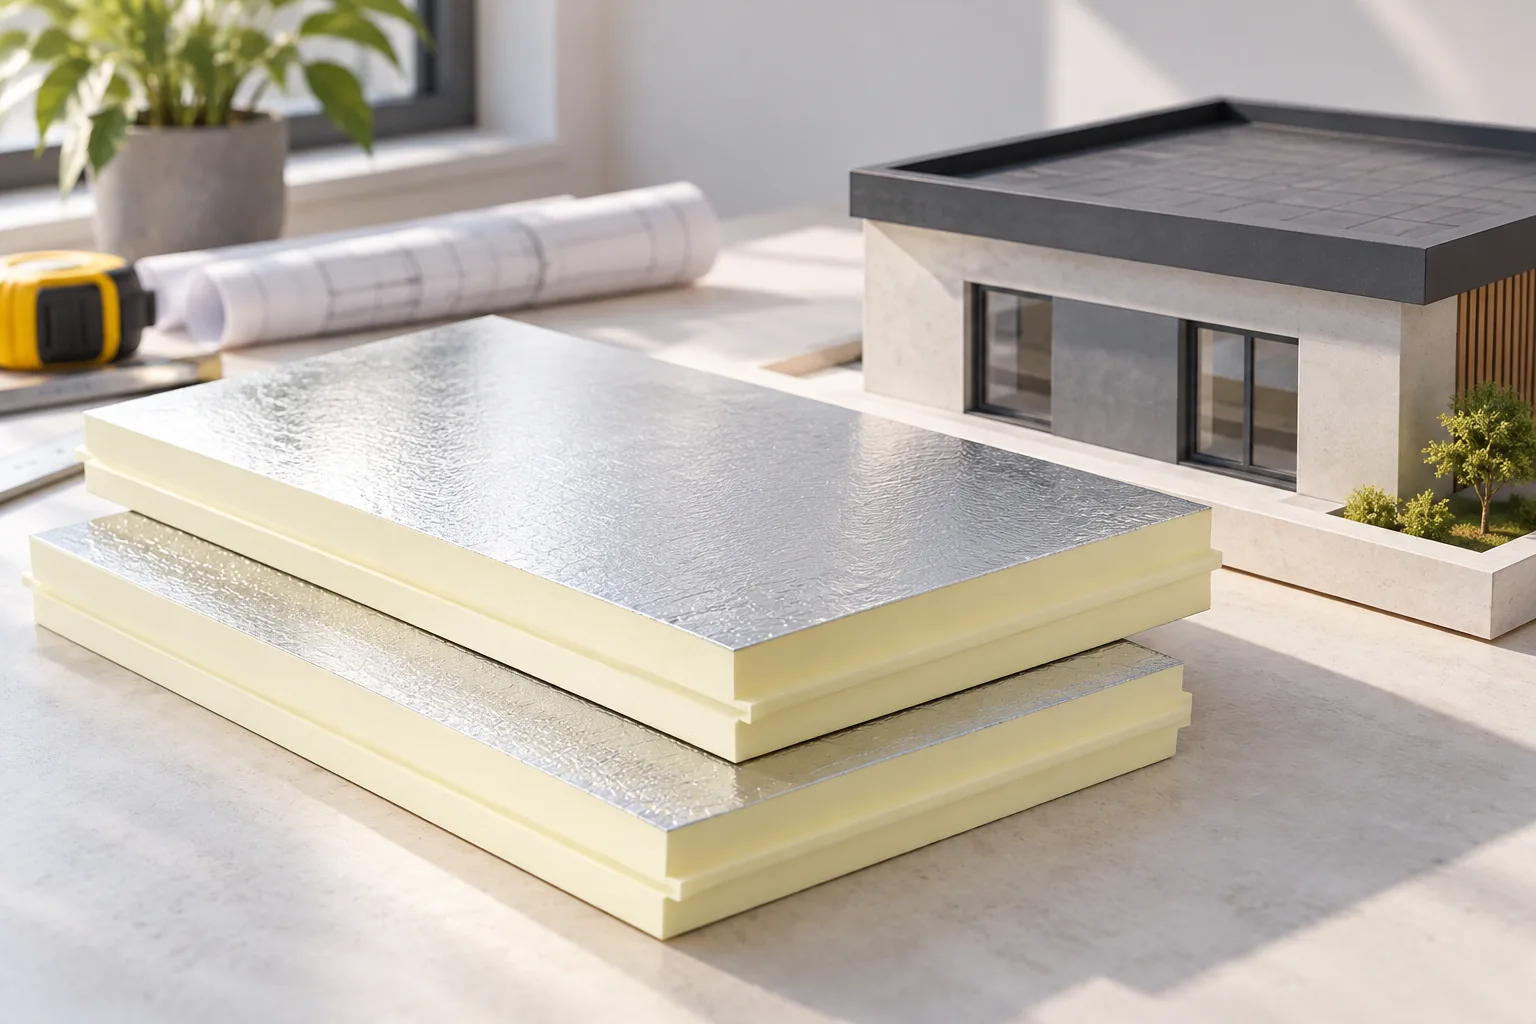
The watertightness of a flat roof depends above all on a coherent layer system, not on the covering material alone. Before construction, it is worth establishing how water will be drained, who will service the surface and how, and whether the roof is to serve additional functions. Falls, waterproofing, outlets and continuity of insulation form a whole in which every element must fit together. PIR boards can be part of such a system, but they do not replace a watertight covering. The project and the care taken over details determine success.

By |2026-11-14T22:54:04+01:002024-02-16|Building guide|Comments Off on Building a watertight flat roof: design details and limitations

When a cheaper roof covering raises the total cost

A lower price for the covering does not always mean a cheaper roof — what matters is whether the material meets the project requirements and suits the entire roof slope. Before comparing offers, check whether the running metres share the same basis of settlement, whether the product name confirms the parameters, and what the scope of accessories and labour includes. Saving makes sense when it reduces waste and unnecessary complications rather than omitting necessary layers. Compare the cost of the finished solution and its later maintenance, not just the price of a sheet.

By |2026-11-14T19:19:48+01:002024-02-12|Building guide|Comments Off on When a cheaper roof covering raises the total cost

Can a metal roof work on an energy-efficient home?

Metal sheeting suits an energy-efficient house only as part of a complete, well-considered roof assembly, not as a stand-alone solution. Before approving the design, it is worth checking the continuity of insulation, air tightness and how the eaves, ridge and service penetrations are detailed. Equally important are the declared lambda of the insulating material and the choice of counter-batten fixings capable of carrying the covering loads. Whether the roof meets its targets depends on how all layers work together with the rest of the building, so the thermal assessment should cover the whole assembly rather than a single sheet.

By |2026-11-14T16:08:03+01:002024-02-10|Building guide|Comments Off on Can a metal roof work on an energy-efficient home?
Back to top