

Choosing a supporting deck and underlay beneath a roof covering
Construction and installation
The choice of substrate and underlay depends primarily on whether the roofing system requires full boarding or just a batten grid. This article gives you the criteria to assess whether a membrane is suitable for contact with insulation or a rigid substrate, how roof pitch affects requirements, and why ventilation and vapour control matter. Check how the selection of these elements affects the roof’s ability to dry out and what consequences changing one of them has. Remember that design decisions remain with the designer.
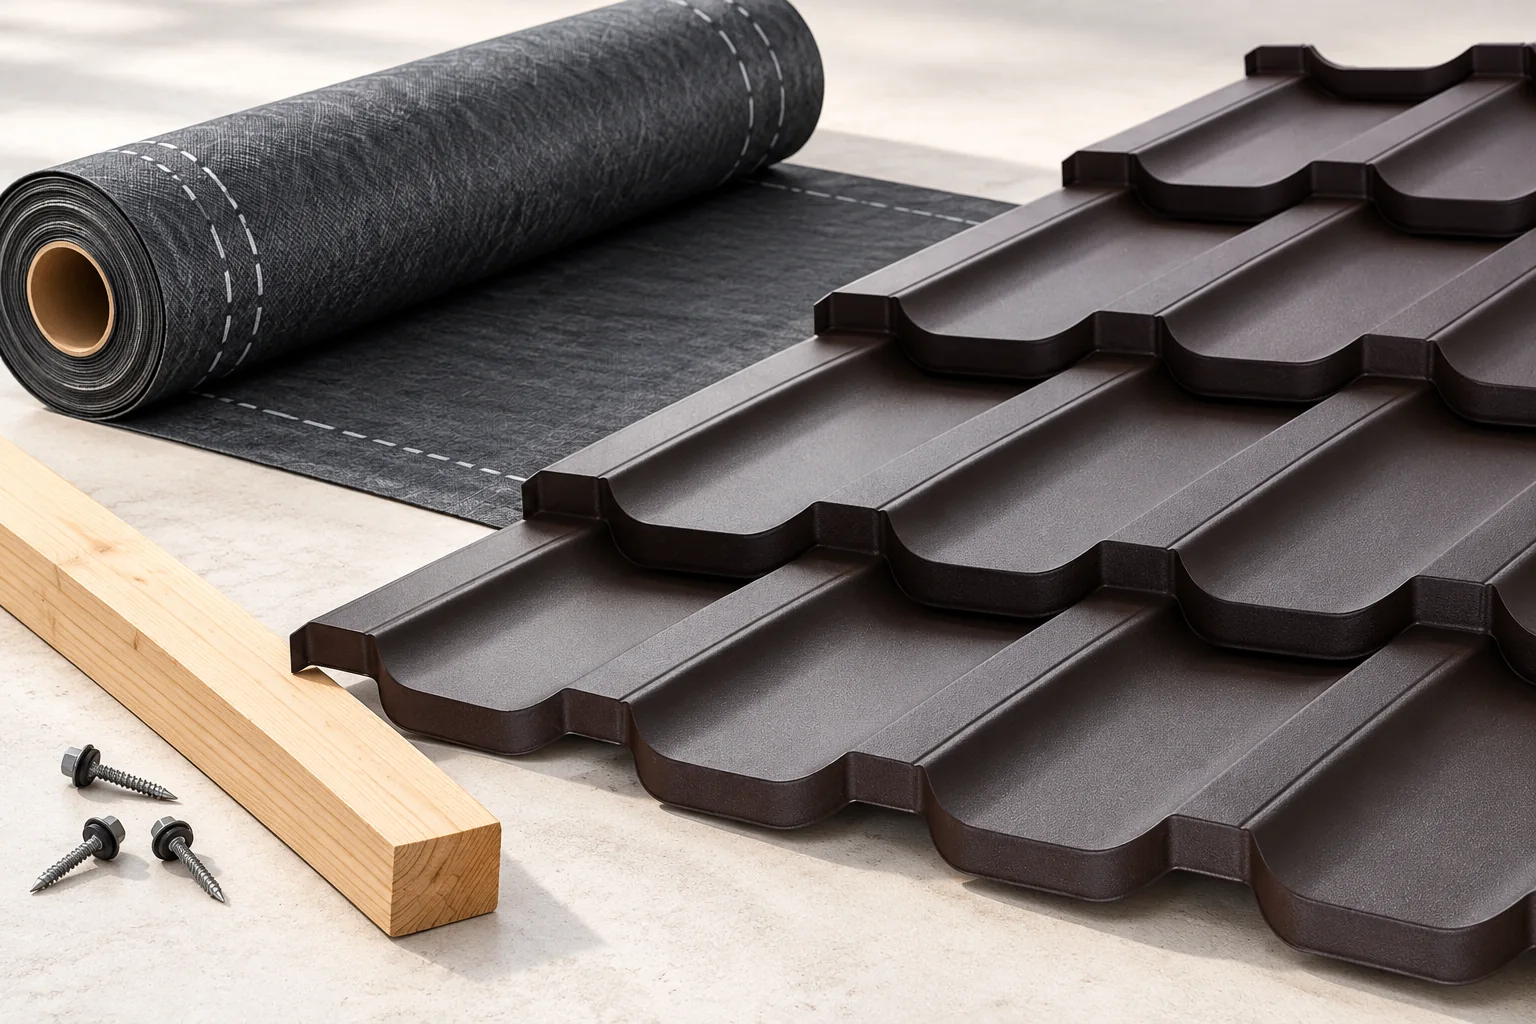
Separate the three tasks under the covering
Battens or purlins transfer loads from the covering to the structure. Board or panel sheathing can form a continuous substrate for certain layers. The membrane or other underlay limits water penetration into the interior. Although the components work together, they do not perform the same function.
An arbitrary foil should not be called a substitute for sheathing. Nor can boarding be treated as a finished water-draining layer. The design specifies which of these elements are required. Changing one may affect the others, including the roof’s ability to dry out.
When does a continuous substrate matter?
Some covering systems or their layers require support on full sheathing. In other solutions the metal sheet works on a batten grid. The decision depends on the instructions and the roof structure. The substrate must have adequate rigidity, moisture content and method of fixing.
Adding sheathing increases the weight and may change the conditions of water vapour flow. It is therefore not always a neutral improvement. It must be established which layer will be laid on the sheathing and how ventilation will be provided. Covering damp wood with a sealed assembly hinders its drying.
How do I choose a membrane for the application?
In the membrane data sheet, check approval for contact with insulation or a rigid substrate. Watertightness, mechanical resistance, temperature range and exposure conditions are important. Grammage alone does not describe all these properties. Two membranes of similar weight may have different purposes.
The Sd value describes diffusion resistance expressed as an equivalent air layer. A low value facilitates the passage of vapour but does not replace the tightness of the joints. Overlaps, repairs of damage and penetrations should be carried out in accordance with the instructions. A correct membrane, poorly joined, will not create a proper layer.
The permitted sun exposure time does not mean that the membrane is the target covering for that period under all conditions. Laps, fixings and damage caused during other works are particularly exposed. The schedule should limit leaving the layer uncovered. After a break in the weather, it is worth inspecting it again.

What does the roof pitch change?
At a lower pitch, water drains more slowly and the importance of joints increases. The requirements for the underlay may be more stringent. At the same time, the scope of application of the metal roof tile or trapezoidal sheet itself must be respected. A tighter membrane does not entitle you to reduce the covering angle arbitrarily.
Roof valleys, connections to a higher wall and the areas around windows require particular attention. There, water can accumulate or change direction. The solution should ensure continuous drainage to the eaves. Do not leave depressions in the membrane where condensate or water blown under the covering will stand.
How do insulation and vapour control work together?
A heated attic creates different conditions from a cold loft. On the interior side, a designed layer limiting the flow of vapour and leaking air is needed. Its performance depends on the tightness of the joints at walls and service penetrations. The name ‘vapour barrier’ alone does not guarantee effectiveness.
PIR boards can reduce the insulation thickness, but their facings change the diffusion conditions. Do not copy a system intended for mineral wool without assessing the entire building envelope. The external underlay and internal vapour control must allow the layers to perform safely under real humidity conditions.
Where should the ventilation path be left?
In a ventilated roof, counter-battens create a space beneath the covering. The channel needs an adequate inlet at the eaves and an outlet at the upper part of the slope. Interrupting it at a chimney or window requires a designed bypass. A visible gap between the layers alone does not prove that air actually flows.
Do not fill this space accidentally with insulation or foam. A poorly selected mesh at the eaves can also restrict the flow. The choice of channel cross-section depends on the length and geometry of the slope. There is no single gap height that will automatically solve every roof assembly.
What should be checked before laying the metal sheet?
Check the continuity of the underlay, the condition of the sheathing and the evenness of the battens. Inspect the penetrations through the slope and the connection of the membrane to the eaves. Make sure the tapes and sealants used are suitable for the material. Do not leave repairs until the sheets hide the problem.
Record the layer designations and keep photos of the details. During renovation, this will allow the roof construction to be determined without guessing. If you plan later additional insulation, take it into account now. Converting a cold loft into a habitable attic may require reassessing the ventilation and humidity conditions of the entire building envelope.
7 branches. Materials closer to your project.









