

Can a metal roof work on an energy-efficient home?
Choosing the covering
Metal sheeting suits an energy-efficient house only as part of a complete, well-considered roof assembly, not as a stand-alone solution. Before approving the design, it is worth checking the continuity of insulation, air tightness and how the eaves, ridge and service penetrations are detailed. Equally important are the declared lambda of the insulating material and the choice of counter-batten fixings capable of carrying the covering loads. Whether the roof meets its targets depends on how all layers work together with the rest of the building, so the thermal assessment should cover the whole assembly rather than a single sheet.
What really limits heat loss through the roof?
Tile-effect metal roofing and trapezoidal steel sheet protect the building from precipitation. A single sheet is not an effective insulation layer. Heat flow is limited primarily by the insulation and its continuity. Its effectiveness is reduced by gaps, thermal bridges and uncontrolled air flow through leaks.
Therefore the term energy-efficient should refer to the building and the design of the building envelope. The choice of a modern profile alone does not give the house this characteristic. The roof must be checked together with the walls, windows and doors, and building services. Individual solutions may be good and yet interact poorly where they meet.
When do PIR boards help reduce roof thickness?
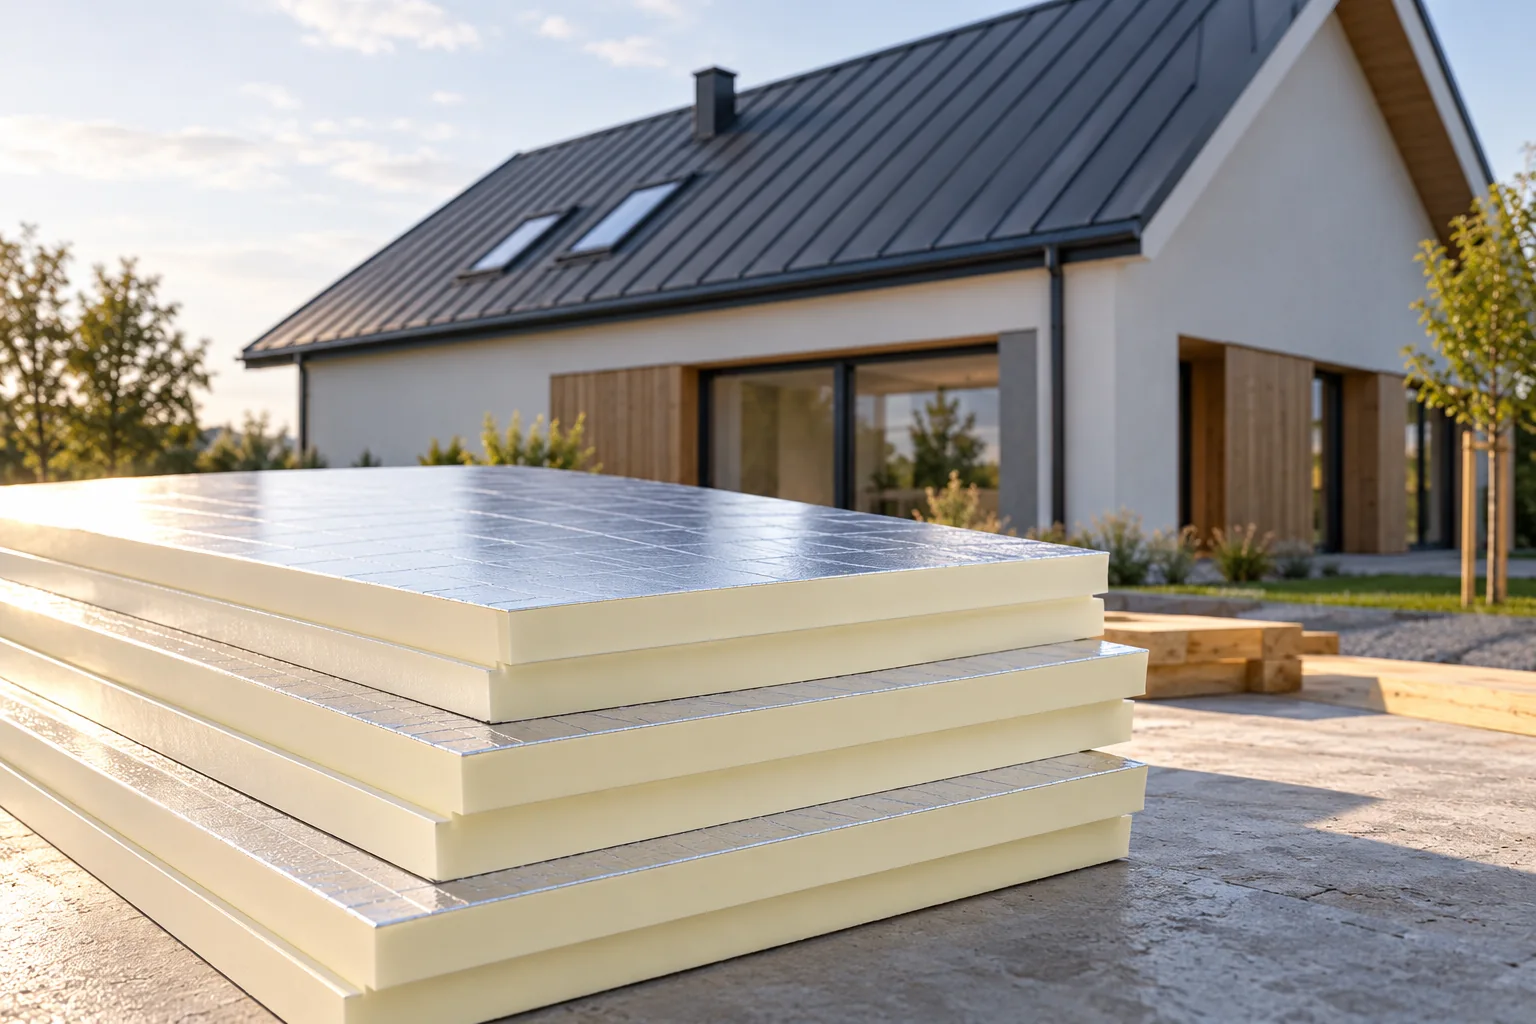
The thickness needed to achieve a given thermal resistance is determined by the declared lambda of the chosen material. For an example PIR it is 0.022 W/(m·K). A layer 110 mm thick then gives a calculated resistance R of 5 m²K/W. This is a result for the material alone, without assessment of the complete roof.
For comparison, insulation with a lambda of 0.031 requires a thickness of 155 mm for the same R, and at 0.040 it is 200 mm. This is how the thermal advantage of a thinner board works. However, it does not mean an advantage of PIR in every situation. Acoustics, behaviour in fire and the requirements of the entire system must also be checked.
Why can insulation above the rafters be useful?
A layer laid above the structure can reduce gaps in the insulation caused by the run of the rafters. It also makes it easier to preserve visible timber on the interior side. Its use, however, requires a correct solution for the eaves, ridge and junctions with the walls. A large board area alone does not seal all joints.
Counter-batten fixings passing through the insulation must transfer the loads of the covering. Their length and arrangement are selected according to the design, not only the insulation thickness. PIR insulation boards are not the same as self-supporting sandwich panels with steel facings. These products cannot be exchanged without changing the structural solution.

How do you combine airtightness with ventilation?
Air tightness on the heated-room side limits uncontrolled moisture transport into the roof. Ventilation beneath the covering helps remove moisture within the designated space. These functions are not mutually exclusive. You only need to know which layer is to be airtight and where the air should flow.
During installation, particular attention is required at cables, roof windows and the junction of the roof slope with the wall. A small leak in the wrong place can matter more than a minor difference in lambda. The fleece beneath the steel sheet does not replace this system. Its ability to retain condensation is limited and requires subsequent drying out.
Which profile should be chosen for the external covering?
Cut tile-effect metal roofing works as a variant for comparison on simple roof slopes. Small modules make it easier to plan more complex sections. T18 and T35 give the roof a distinct, linear pattern. In every case, the requirements for pitch, support and fixing of the specific product must be met.
The choice of pattern should not force incidental changes to the designed insulation. If a thicker system raises the level of the covering, the details of the eaves and flashings must be adjusted. This is best resolved before ordering the sheets. The material dimensions then correspond to the roof after all layers have been taken into account.
Do colour and photovoltaics determine the result?
Colour and sunlight conditions affect the heating of the outer surface. However, this does not allow a specific temperature in the attic to be promised. Insulation, room ventilation and glazing all matter. Summer comfort requires a broader assessment than the choice between a light and a dark sheet.
Photovoltaics must be taken into account in the design of the structure and fixings. Additional devices do not remedy heat losses through a leaky roof. Their installation should preserve drainage flow and service access. Planning the installation together with the covering reduces later opening of layers and the risk of accidental damage.
What should be checked before approving the solution?
Ask for a thermal assessment of the entire building envelope and drawings of its junctions. Check the declared properties of the insulation and the scope of application of the covering. Establish how air tightness will be checked and how the layers will be accepted before they are covered. The documentation should also cover fixings and roof penetration points.
When comparing offers, consider the full system, not just the board thickness or the price of the steel sheet. A well-prepared roof combines protection against water, heat and moisture. Only such a whole allows you to assess whether the chosen variant meets the requirements of a house with low energy demand.
7 branches. Materials closer to your project.









