

Choosing a roof covering for a garage
Choosing a covering
The choice of garage roof covering depends primarily on how the interior will be used, not on the roof area alone. Check whether the garage will be heated, whether it will serve as a workshop, and what pitch and support spacing the design specifies. A wet car brings moisture into an unheated garage. Plan how to keep rain out, drain it away and ventilate the space so that moisture does not collect under the sheets. A sandwich panel combines layers into one element, but its thickness and fire resistance must be selected. Compare complete systems, not just the sheets.
Will the garage be heated?
In a cold garage, airtightness, water drainage and air exchange are the most important factors. A car brings in rain, snow and moisture. Condensation can therefore form under cold steel sheet. This must be taken into account even when the building has no heating system and no finished ceiling is planned.
If the garage also serves as a workshop, the requirements increase. Insulation helps to reduce heat loss and cold surfaces. When the garage is part of the house, connections to the other building components also matter. The design should specify the layer build-up and fire requirements instead of treating the roof as an independent purchase of steel sheet.
When to choose T18 and when T35?
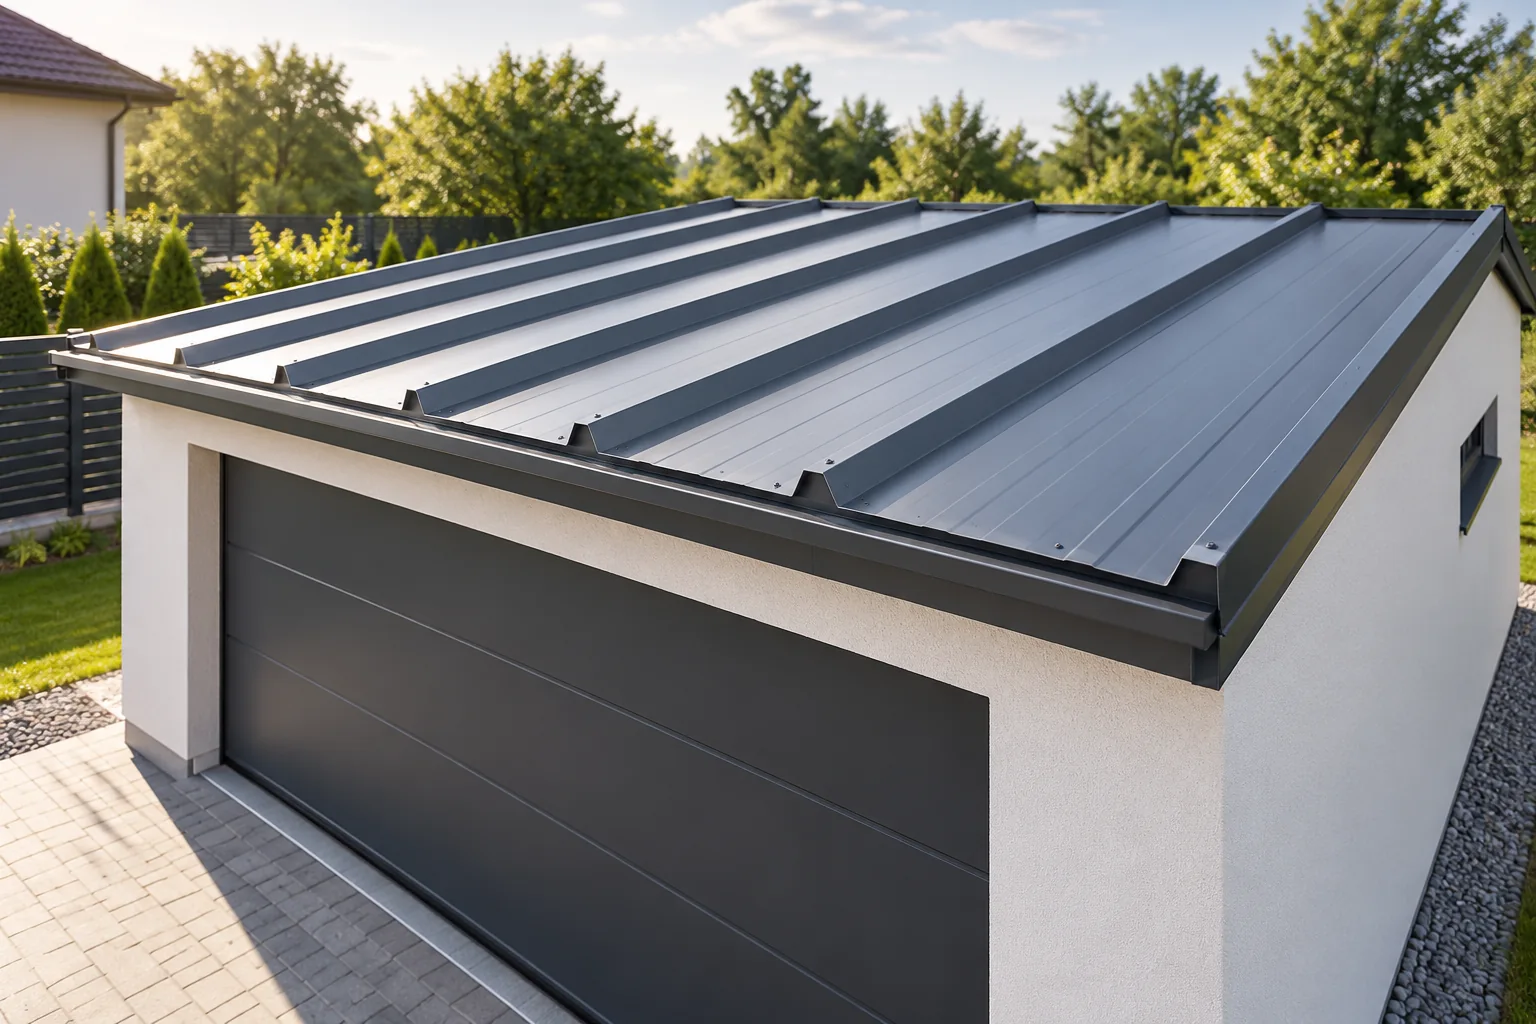
T18 gives a low, regular profile and may suit the lightweight form of a garage. T35 has a greater profile height. However, suitability is determined by the load table, thickness and support spacing. There is no rule that every small garage can be covered with any sheet at the lowest price.
On a mono-pitch roof, check especially the minimum pitch and how the laps are formed. If the sheet covers the entire length of the slope, its transport and feeding must be ensured. When joining along the length, the importance of seals increases. The requirements of the specific profile should be known before the substructure is built.
What does an insulated roof panel offer?
The panel combines two steel facings with an insulating core. Once installed, it can form both the external covering and the visible surface from the inside. This is convenient in many garages and workshops. However, the thickness, reaction to fire and the required fire resistance class for the building must be selected.
Roof panels have a trapezoidal top facing and a suitable lap. A flat wall panel is not an automatic substitute. The support span is determined according to the documentation and loads. Include flashings, fasteners, seals and equipment for installing long elements in the price.
How to reduce condensation?
In an uninsulated garage, conditions for moisture removal must be provided. An anti-condensation fleece under the steel sheet can retain some condensate and then dry out. However, it is not a reservoir of unlimited capacity. Without air exchange, it may remain wet and cease to perform its intended function.
In an insulated roof, the airtightness of joints on the interior side is important. Warm, moist air should not freely reach the cold layers. With a sandwich panel, appropriate interlocking seams and connections to flashings must be made. The high thermal resistance of the core alone does not compensate for a leaky connection at the wall.

Can separate PIR boards be used?
Yes, but as part of a designed build-up. PIR with a thin facing is not the same as an insulated sandwich roof panel. It needs a substrate, fixing and a proper water-protection layer. In a garage with a flat roof, it can work together with a structural trapezoidal steel sheet and waterproofing selected for the entire system.
Such a solution gives freedom in selecting the layers, but requires their careful execution. Do not cover wet insulation. Select the facing for the method of bonding or fixing. If the roof is used for servicing or installations, the loads must be taken into account. The compression parameter at high deformation is not permission to walk anywhere.
How should the garage roof be connected to the house and the gutter?
For a garage attached to the house wall, the top flashing is particularly important. Water running down the façade must not get behind the covering. The movement of both parts and possible differences in settlement must be taken into account. A bead of sealant at the junction of the steel sheet and render does not replace a proper multi-layer detail.
At the low edge, plan an eaves overhang, a gutter and drainage away from the driveway. Water should not freeze in front of the gate or undermine the foundation. Also check whether snow from the higher roof slope of the house will fall onto the garage. Such an arrangement can significantly change the loads and requires a design assessment.
How to choose a solution within a reasonable budget?
Compare complete systems. For the trapezoidal steel sheet alone, add the substructure, the layers under the covering and any insulation. For the sandwich panel, include flashings, seals and installation. On a small garage, transport and edge components can make up a large part of the price. Do not calculate the cost solely by the area of the sheets.
Prepare the dimensions, slope, support layout and description of use. If you plan to add heating later, say so before purchase. Such a plan helps avoid dismantling a functional covering just to add the missing layers. The best garage roof suits the conditions inside as well as the weather outside.
7 branches. Materials closer to your project.









