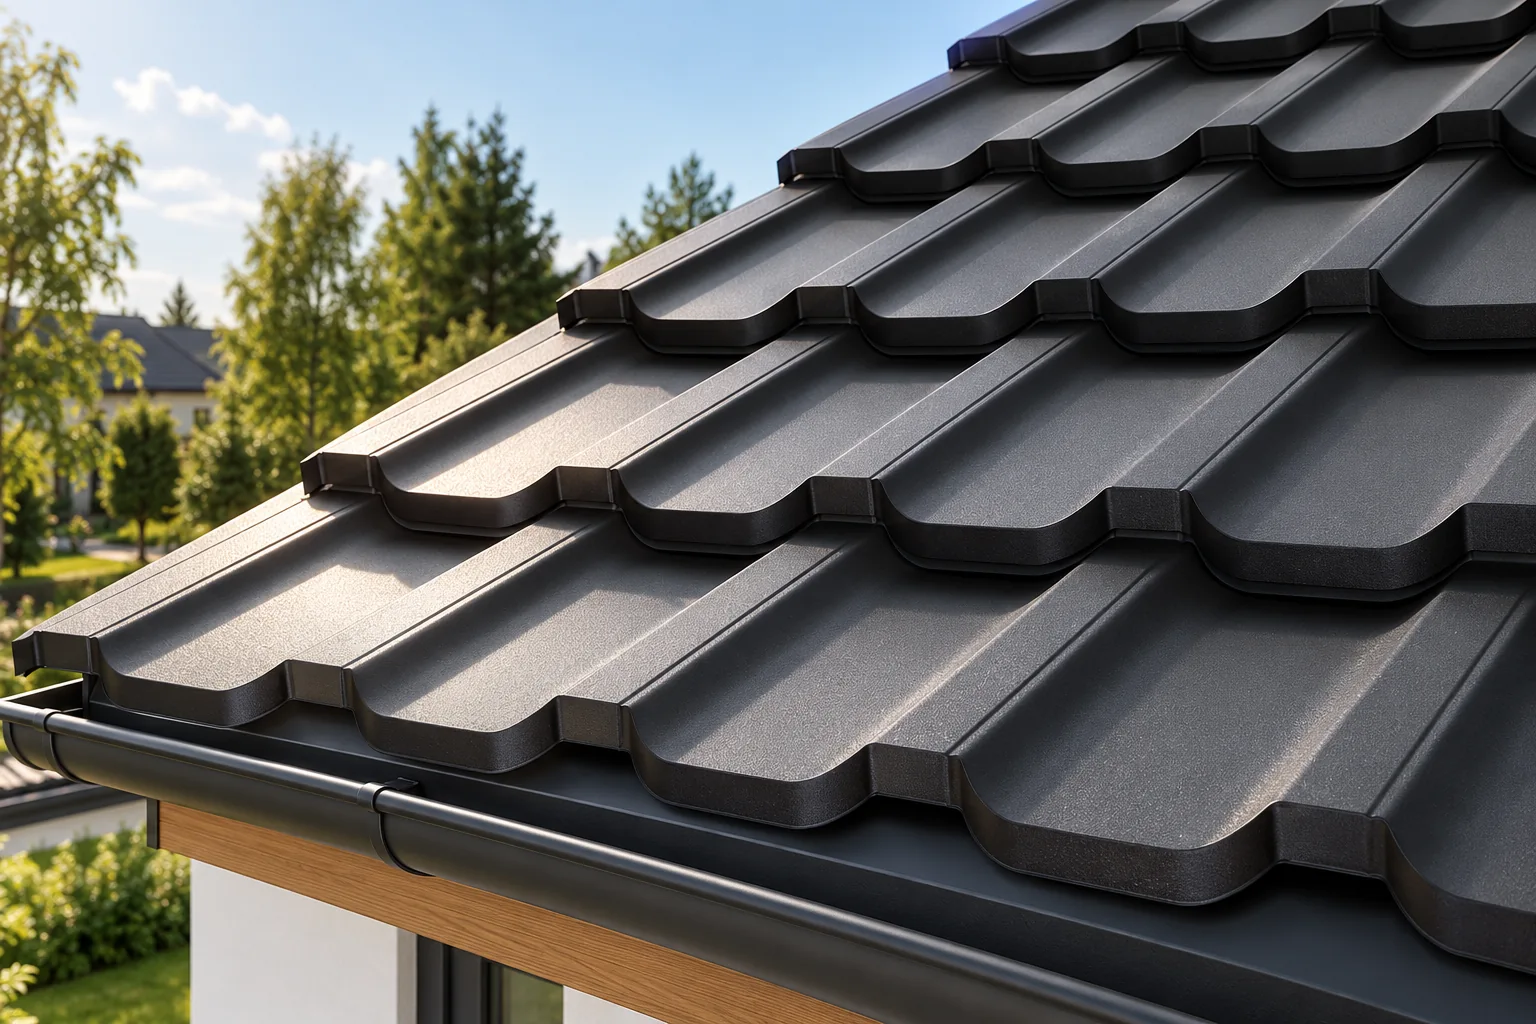
Laying modular metal roof tiles on a sloping roof

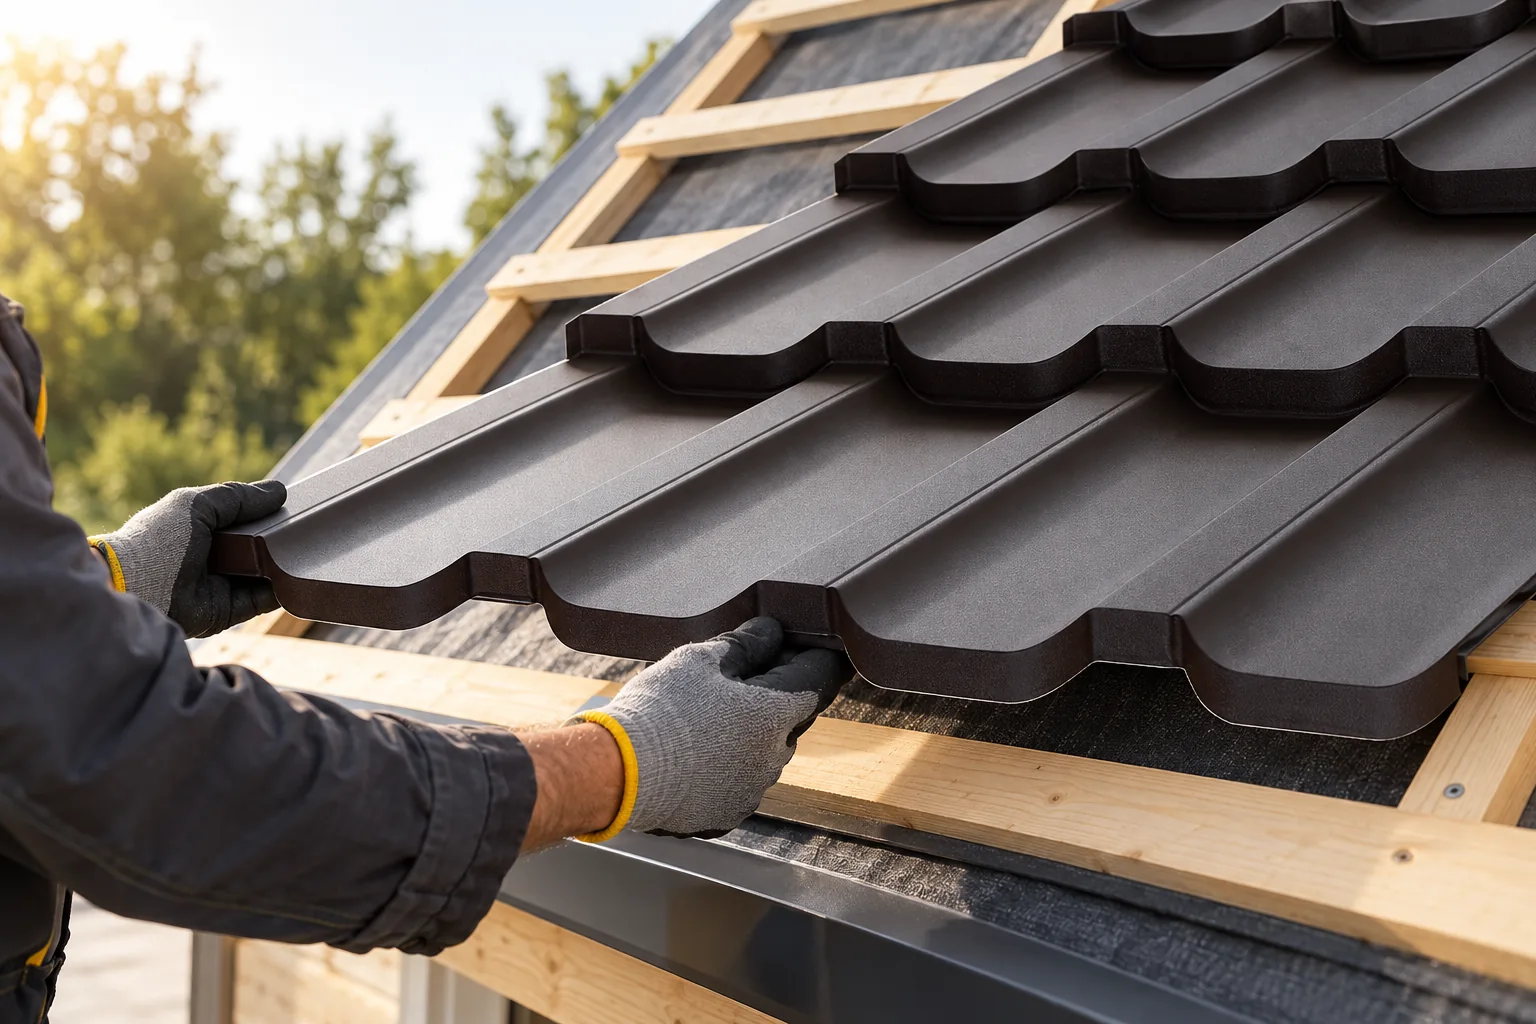
The key decision with modular metal roofing tiles concerns matching the product to the prepared battens, not merely laying the sheets. Confirm the model, coating and number of modules, assess the condition of surfaces, edges and packaging, and set damaged items aside for clarification. Also check the specific profile's instructions for laying and fixing sequence, since the small format makes handling easier but does not remove the risk of geometry errors. Entrust work on the roof slope to people prepared for safe installation, and resolve doubts before the substrate is covered.
By |2026-11-15T03:02:16+01:002024-09-13|Building guide|Comments Off on Laying modular metal roof tiles on a sloping roof

What is a multi-pitched roof, and how do you choose its covering?

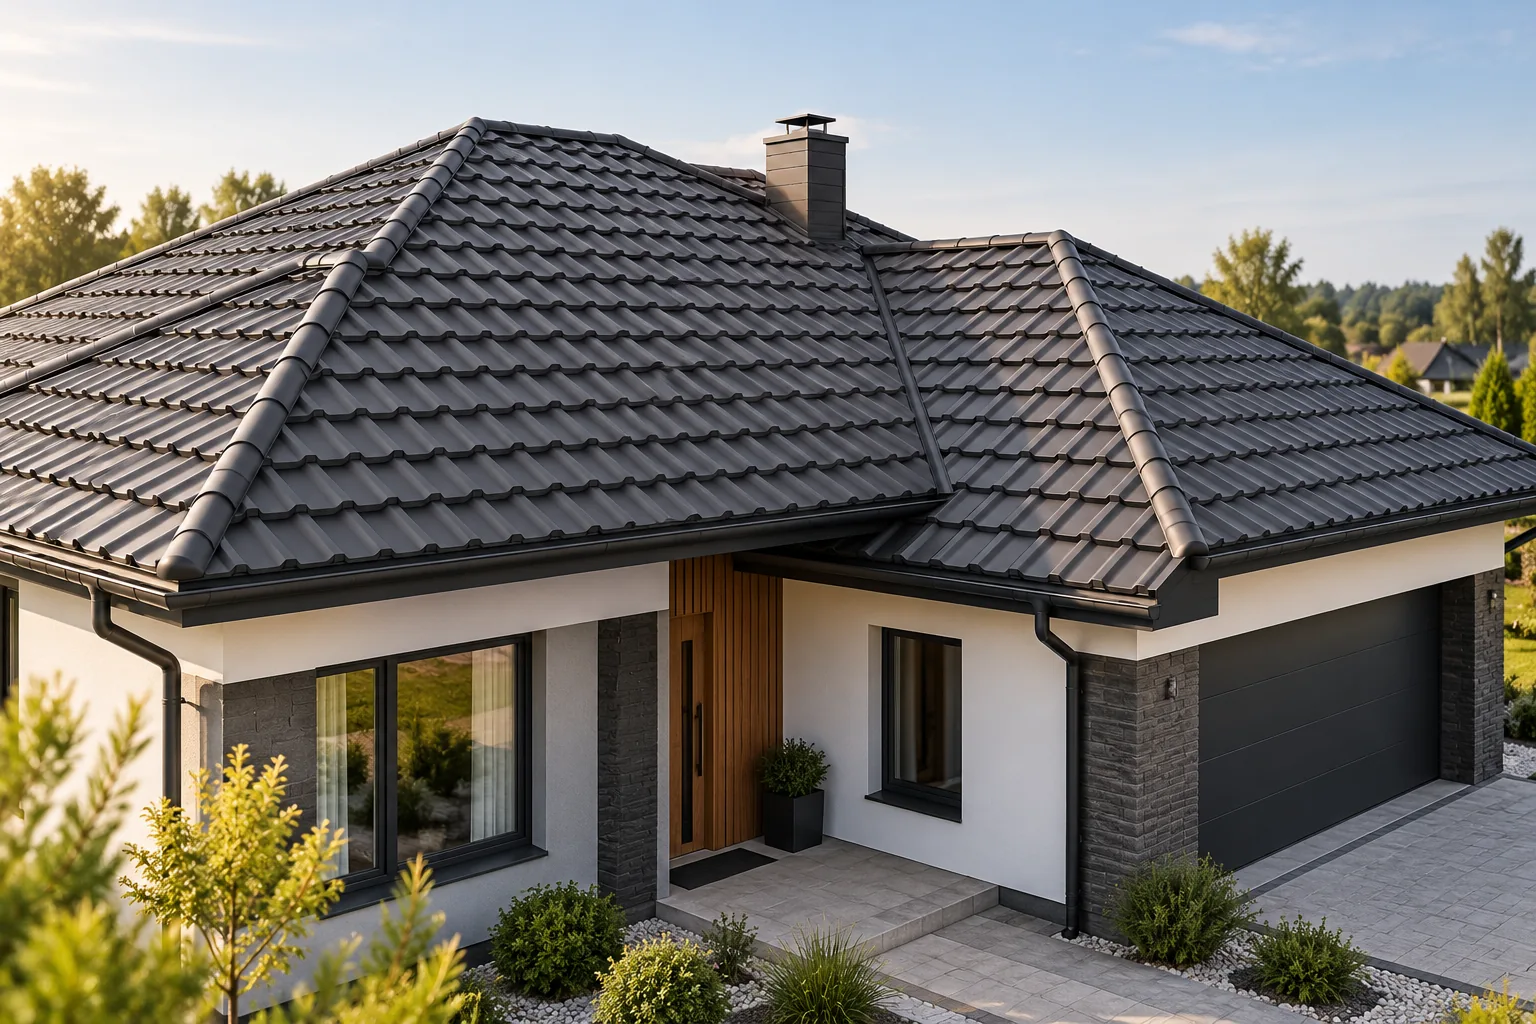
A multi-pitched roof is a form with several connected slopes, and the choice of covering depends primarily on the geometry and sheet layout rather than on the name alone. Check the detailed drawing of ridges, hips and valleys, along with a cutting plan for the sheets, to assess waste and how details will be formed. For metal roof tiles, T18 or T35, analyse the pitch of each slope, ventilation continuity and drainage. The suitability of a given format should be decided by a full schedule of material and works, left to the designer.

By |2026-11-14T16:09:10+01:002024-09-10|Building guide|Comments Off on What is a multi-pitched roof, and how do you choose its covering?

Roof access systems: what are they and when do you need one?

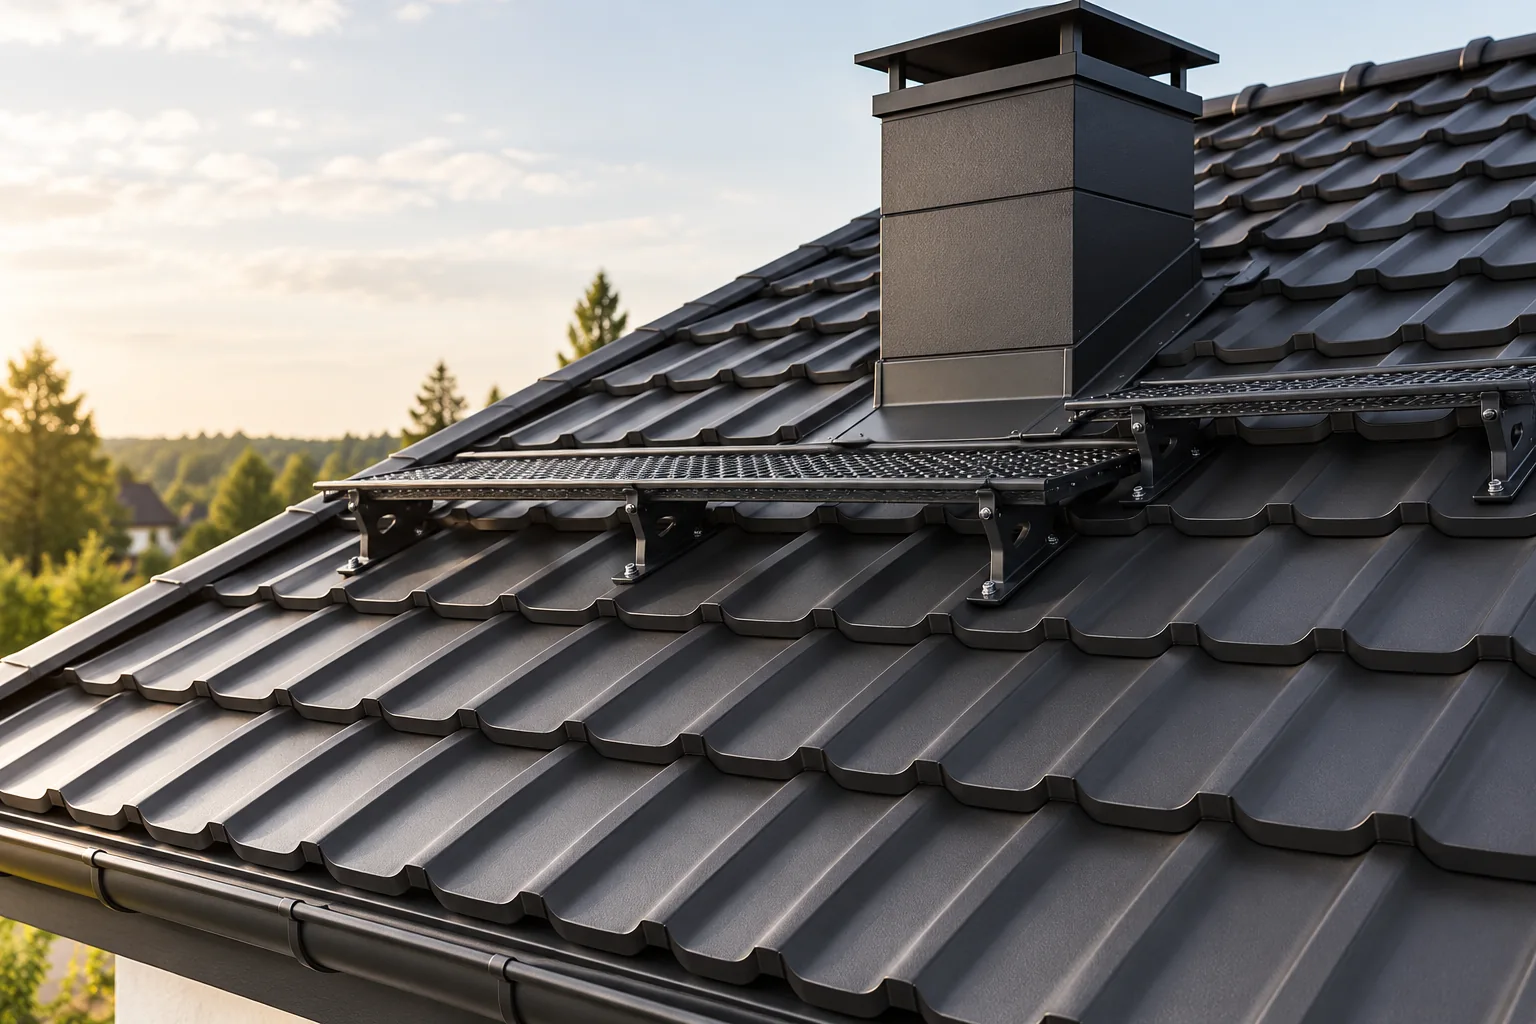
Roof access is a planned route and set of servicing points across the roof, not a single component. Before choosing, establish the purpose of access and the working conditions, since steps mark the movement route while a platform provides a surface for tasks at equipment or a chimney. Also check whether a given element is intended for attaching fall protection – a platform does not make the whole roof slope safe. Choosing by appearance can mislead, as these elements serve different purposes.

By |2026-11-14T16:09:32+01:002024-08-19|Building guide|Comments Off on Roof access systems: what are they and when do you need one?

How to give a metal roof a fresh finish

First establish whether the roof is dirty or its coating is ageing — this determines the scope of any refresh. Clean a small area gently and check whether an even colour returns; if it does, deposit rather than coating wear may be the main problem. Also inspect gutters, flashings and fixings, since stains can come from chimney grime or rusting swarf. Only then compare cleaning and local repairs with full painting or sheet replacement, bearing in mind access and safety costs.

By |2026-11-14T19:20:55+01:002024-07-10|Building guide|Comments Off on How to give a metal roof a fresh finish

What to check before ordering insulated roof panels

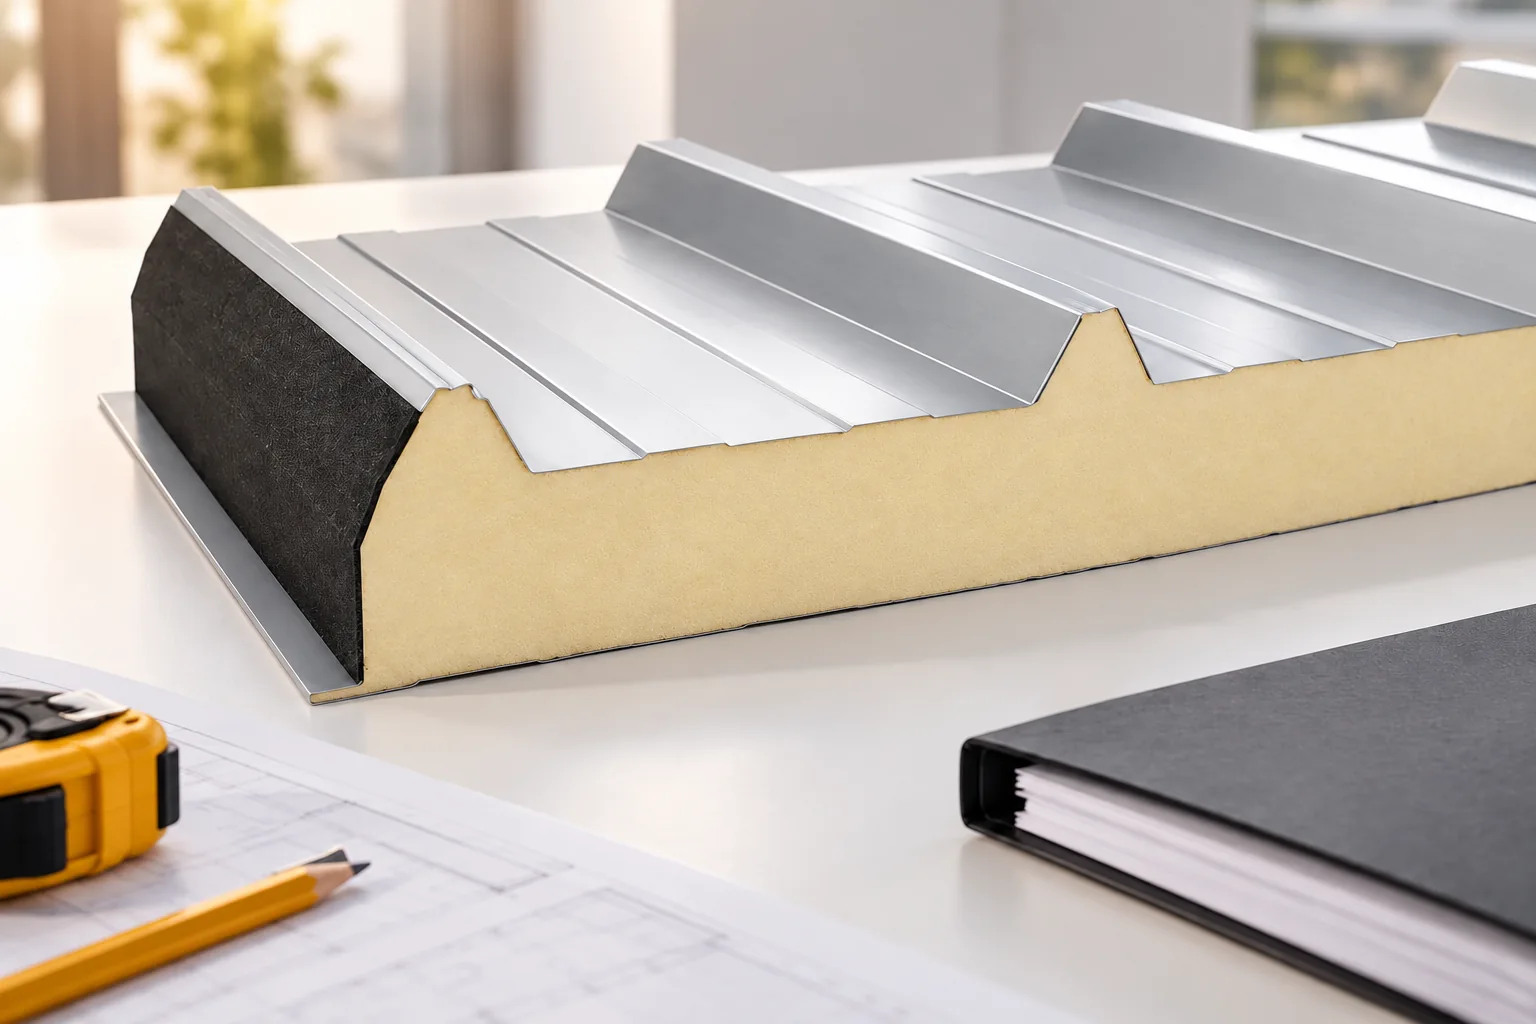
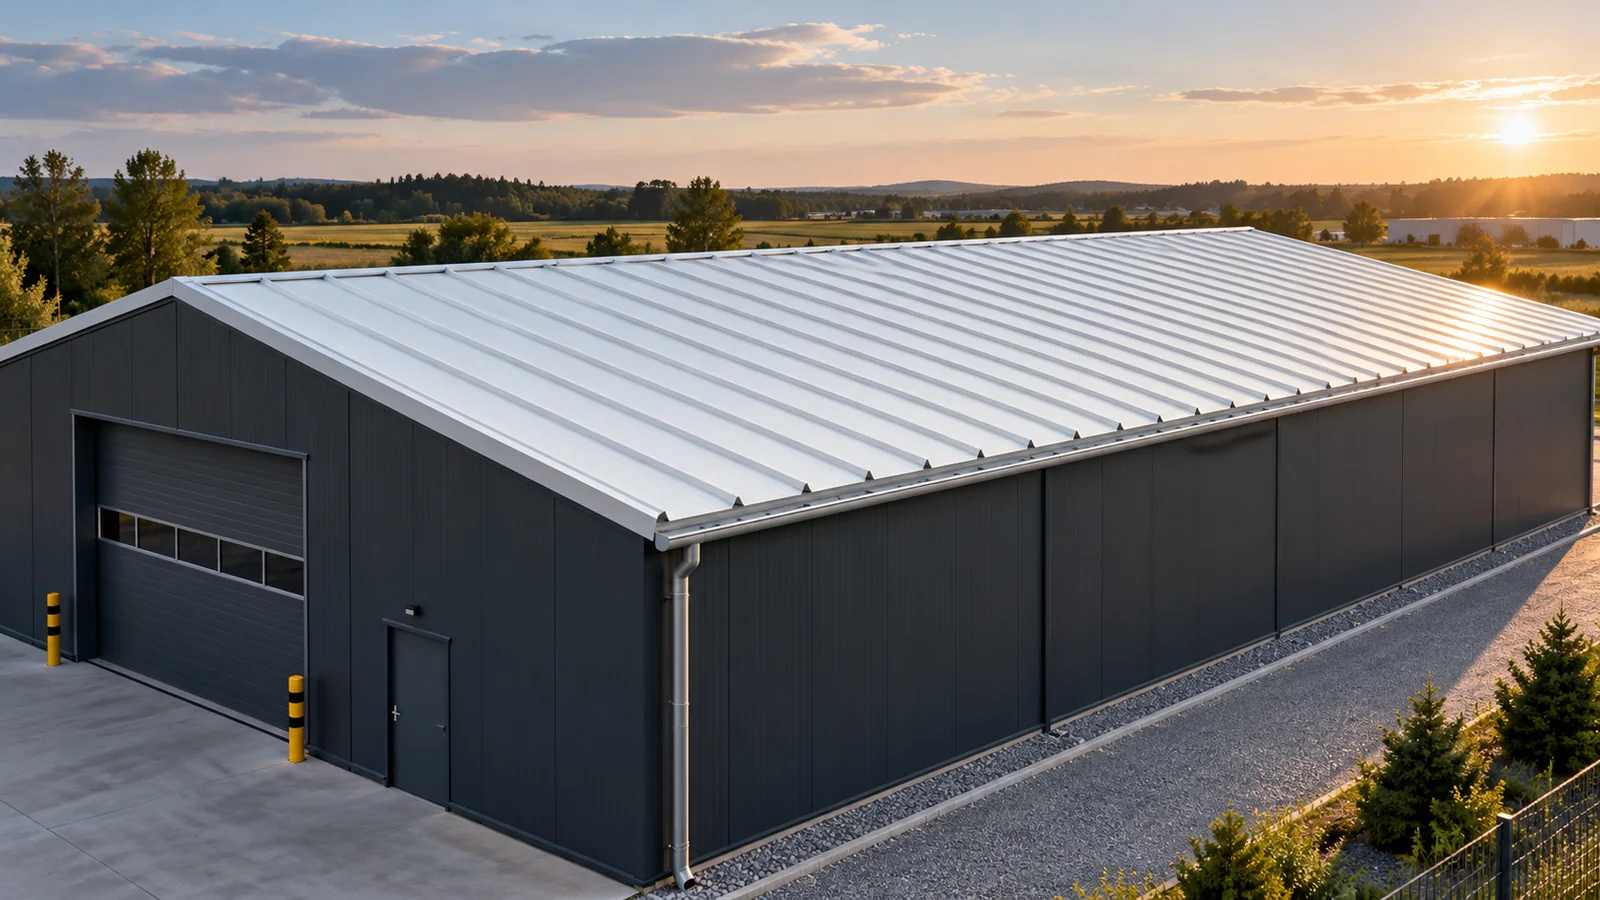
Before buying a sandwich roof panel, first establish whether the chosen product is actually intended for a roof rather than merely having a similar core. Check the designation, documentation and scope of application, because a wall panel has a different geometry and different joints. Compare load-bearing capacity, thermal and fire performance for the specific support arrangement, not for thickness alone. Also consider slope, length, fixings and the complete set of trims. Only such a set of data allows you to judge whether the panel suits the building and the installation conditions.

By |2026-11-14T22:54:02+01:002024-07-09|Building guide|Comments Off on What to check before ordering insulated roof panels

Minimalist photovoltaic roofing: planning the details carefully

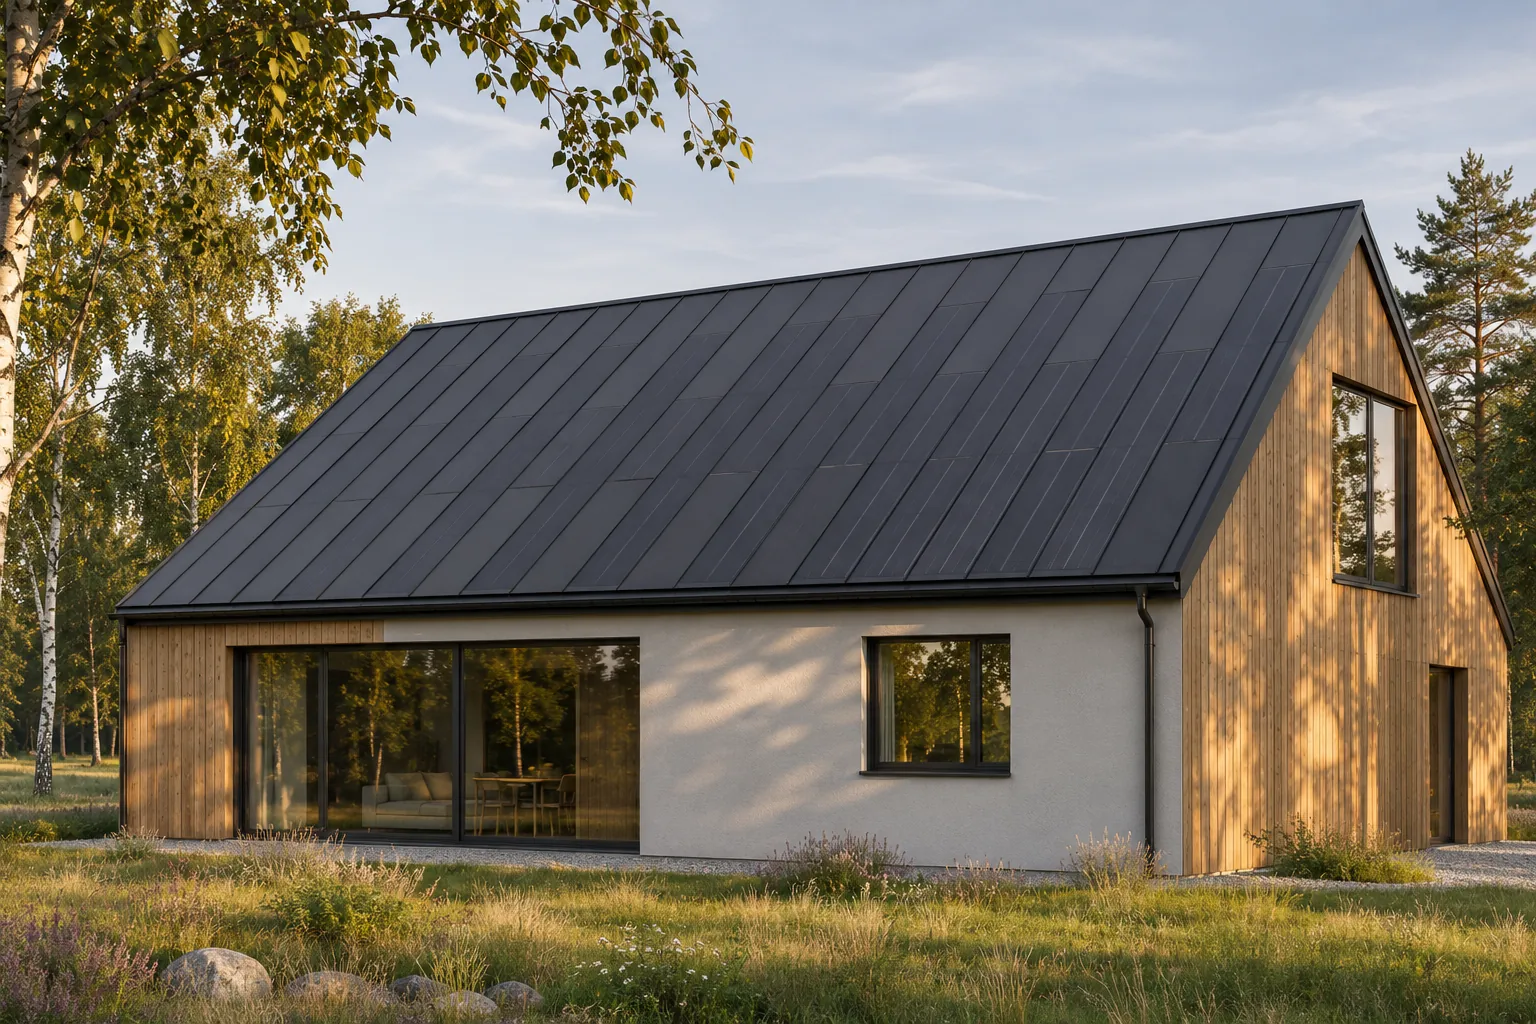
A minimalist photovoltaic roof needs a carefully considered detail plan, because on a calm roof surface every arbitrary decision is visible. An integrated steel system provides a good starting point: the cells and the covering form a single assembly without a separate structure above the roof. However, the quality of the result is determined by the edges, the penetrations and the rhythm of the arrays. A simple form does not consist in removing the necessary elements, but in arranging them so that the whole is clear and functional. In a complex composition, a minor difference may remain less noticeable. On a simple, dark roof surface, attention focuses on a few lines. An uneven eaves line, an arbitrary flashing or a poorly positioned vent outlet easily disturb the impression of order.

By |2026-11-15T17:56:05+01:002024-07-07|Building guide|Comments Off on Minimalist photovoltaic roofing: planning the details carefully

Which roof covering suits a holiday cottage?

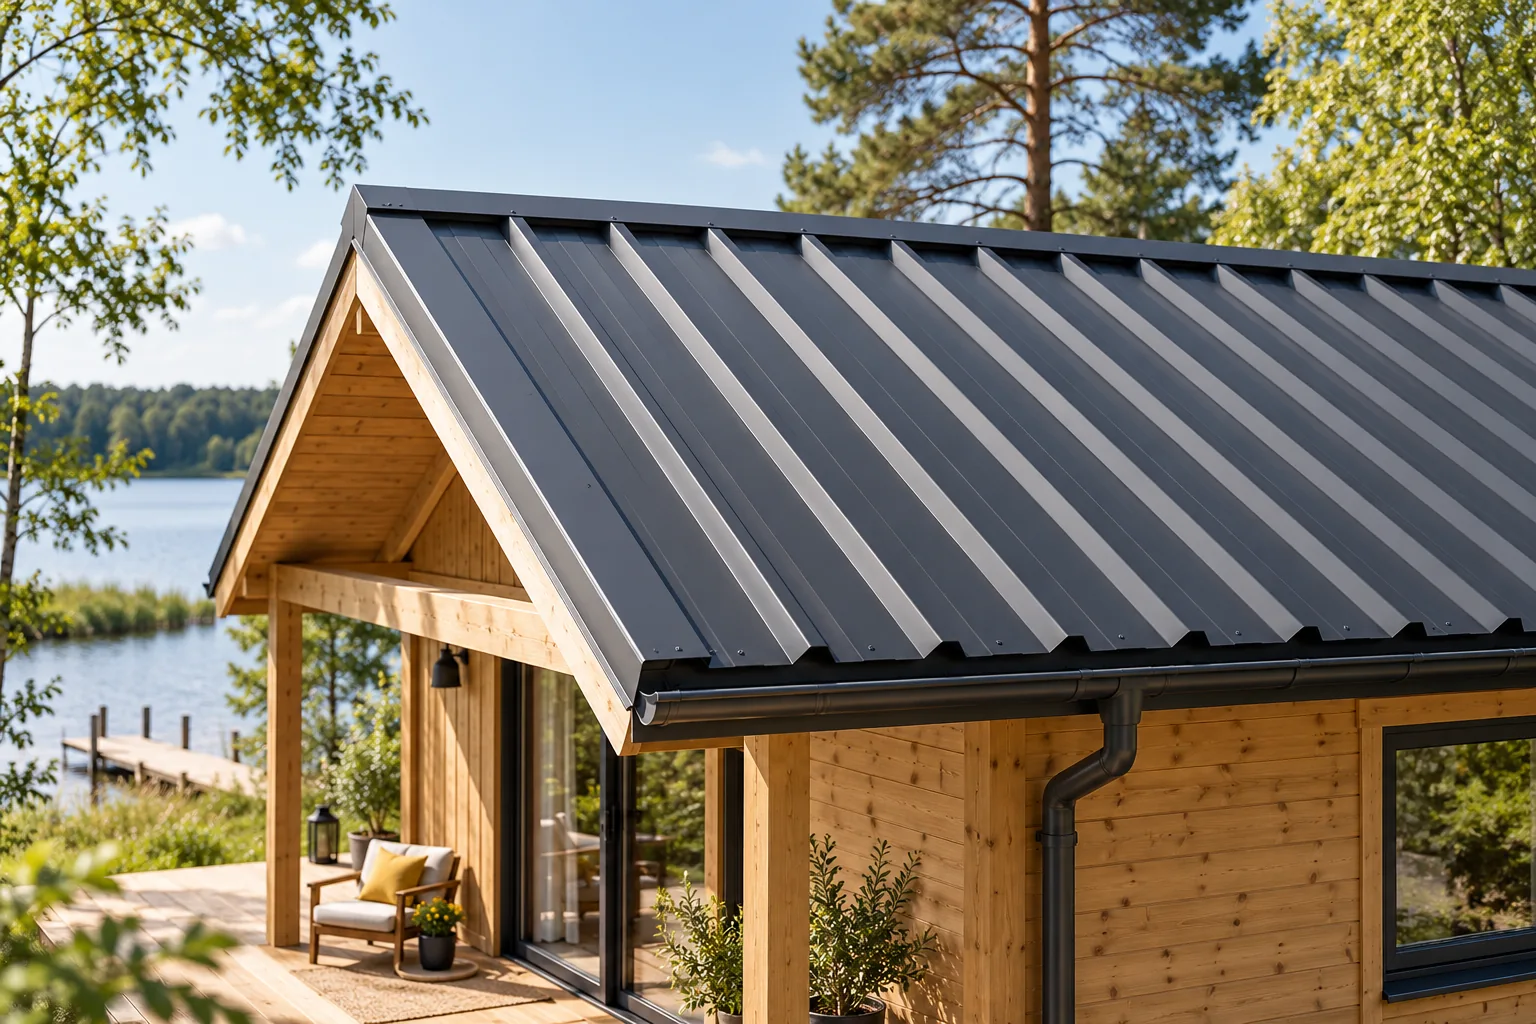
Before choosing a covering, decide whether the cabin will be used only in summer or also in winter — this is the first question before making a decision. The answer affects the layer arrangement, ventilation and the risk of condensation. Check whether a simple T18 or T35 trapezoidal profile suits the structure, and whether a modular metal tile suits a more residential form. Consider rain noise, pitch, batten spacing and site access. Remember that the metal sheet alone does not solve temperature and moisture issues.

By |2026-11-14T19:21:39+01:002024-06-21|Building guide|Comments Off on Which roof covering suits a holiday cottage?

How to insulate a roof and when to choose PIR boards

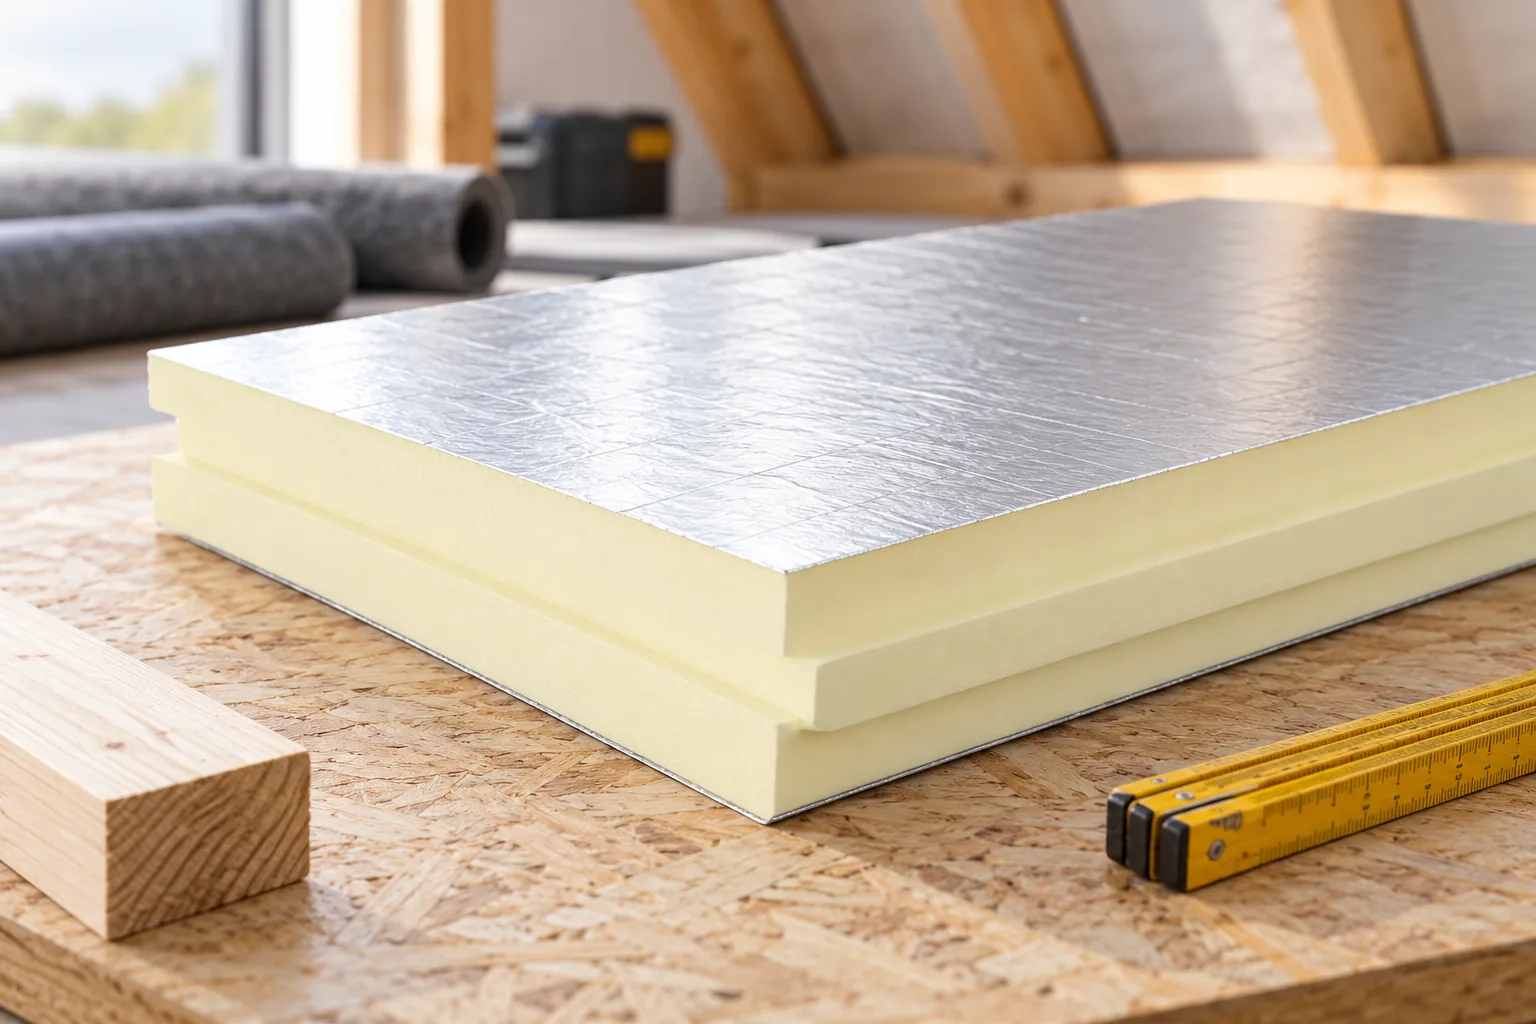
The choice of roof insulation material depends above all on the layer build-up and the space available for insulation. PIR boards are worth considering where a slim layer with high thermal resistance matters, but the deciding factor is the boundary of the heated part of the building. Check whether you are insulating a sloping roof plane above rooms or a ceiling under a cold loft, then examine airtightness, thermal bridges and water protection. Compare complete systems, not just the declared lambda.

By |2026-11-14T22:55:50+01:002024-06-16|Building guide|Comments Off on How to insulate a roof and when to choose PIR boards

Choosing a roof covering for a contemporary home

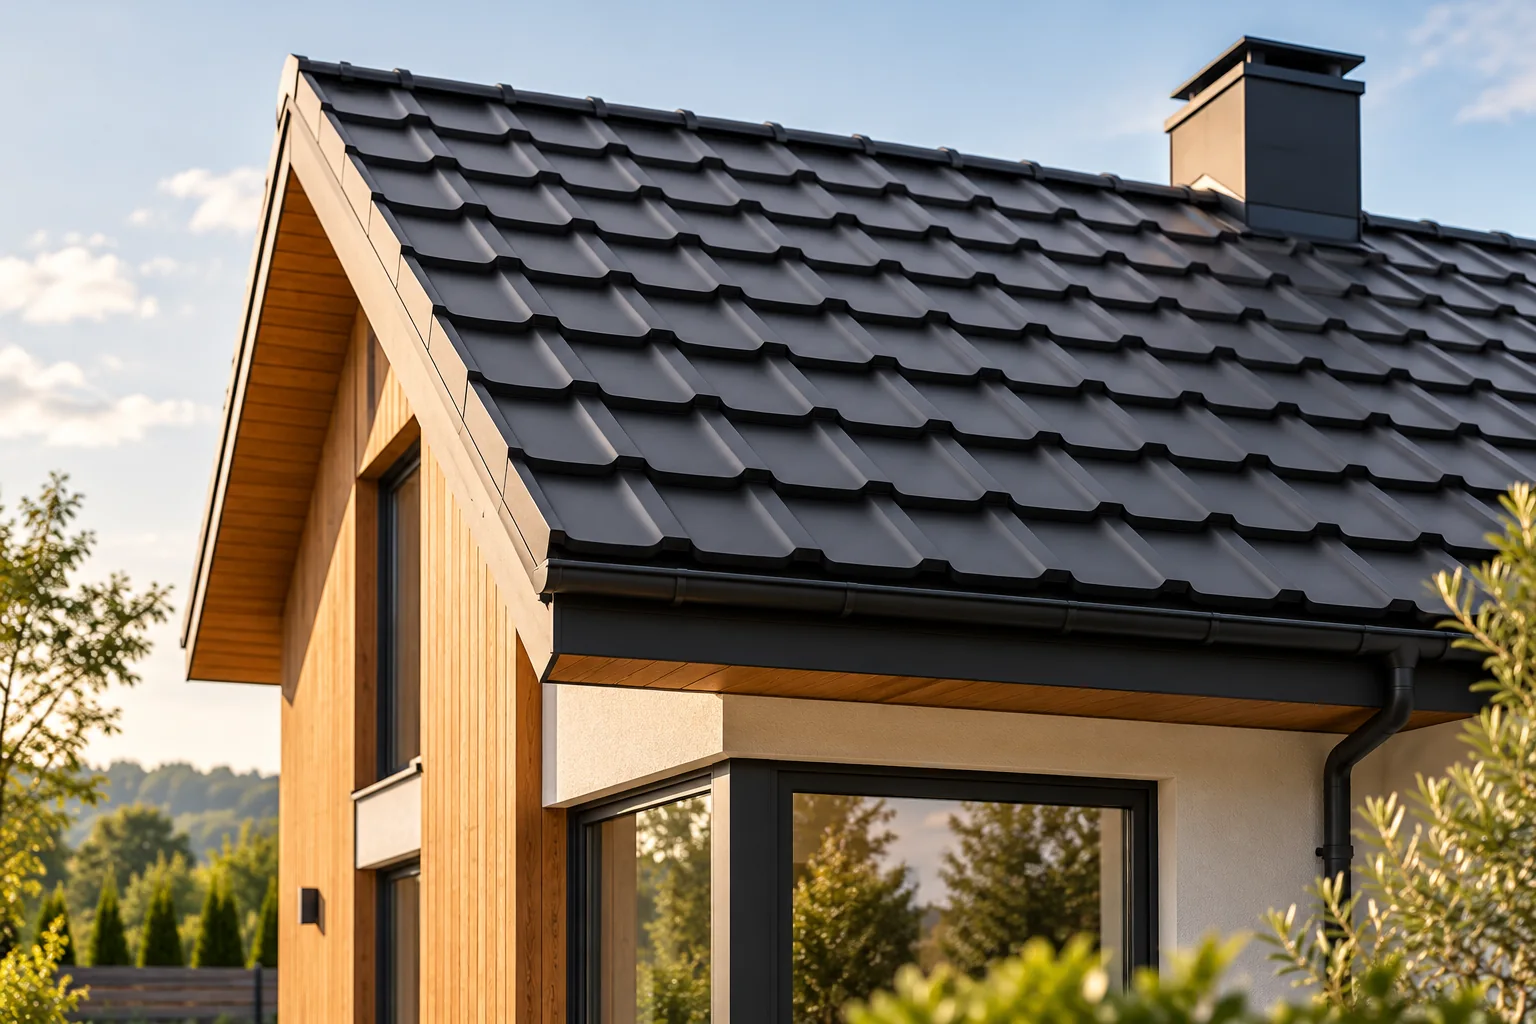
A modern roof look is determined by the coherence of the building's form, roof slopes and façade, not by one specific profile or a mandatory black colour. Before ordering material, check how your chosen variant appears when seen from across the street. Deep profiles and broad flashings read differently on a small house, while a delicate texture may disappear on an expansive slope. Compare the sheet layout, the position of laps and cuts, and the availability of accessories. Remember that appearance must be combined with the requirements for pitch, ventilation and structure, and that attic comfort also depends on thermal insulation.

By |2026-11-14T19:21:35+01:002024-06-09|Building guide|Comments Off on Choosing a roof covering for a contemporary home

Installing insulated roof panels: supports, joints and flashings

Installation of insulated roof panels begins with checking the structure, the pitch and the layout of the elements. Safe lifting, correct connections and the selection of fasteners then matter. A weathertight roof is created by compatible details at the eaves, ridge and service penetrations. There is no single installation scheme for all panels. The installer should use the instructions for the specific system and the roof design. Check the spacing and widths of the purlins, the bearing surface and the actual roof pitch. The structure should correspond to the design and the load tables for the selected panel. Snow, wind and temperature effects are important. It must not be assumed that any roof profile fits the existing support spacing.

By |2026-11-14T12:16:25+01:002024-06-07|Building guide|Comments Off on Installing insulated roof panels: supports, joints and flashings
Back to top