

How to insulate a roof and when to choose PIR boards
PIR insulation
The choice of roof insulation material depends above all on the layer build-up and the space available for insulation. PIR boards are worth considering where a slim layer with high thermal resistance matters, but the deciding factor is the boundary of the heated part of the building. Check whether you are insulating a sloping roof plane above rooms or a ceiling under a cold loft, then examine airtightness, thermal bridges and water protection. Compare complete systems, not just the declared lambda.
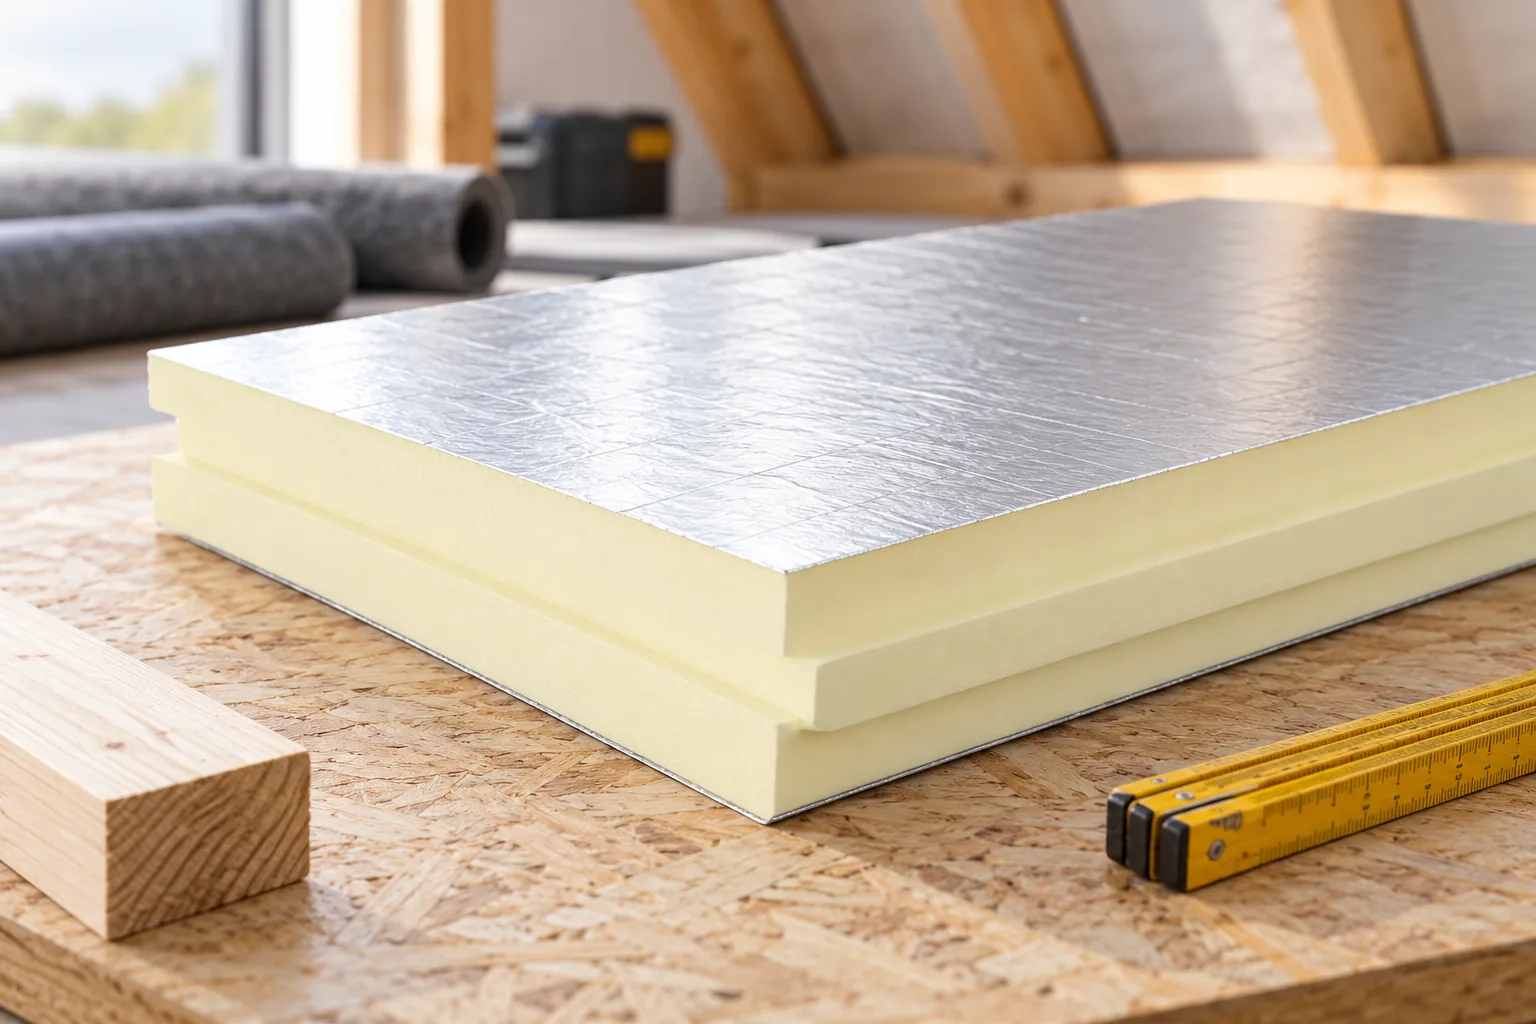
First determine the roof type
A pitched roof slope above rooms is insulated differently from a ceiling under a cold loft. In the latter case, the insulation can sit at ceiling level. There is then no need to automatically move all layers directly under the covering. The decision follows from the boundary of the heated part of the building.
In a flat roof, the arrangement of the substrate, vapour control, insulation and waterproofing is important. The roof over a heated hall differs from an open canopy. Before you compare prices for boards, determine the temperature and humidity of the interior. Without this data, it is easy to choose a material for the wrong task.
What does low PIR lambda achieve?
Insulation boards with a declared lambda of 0.022 W/(m·K) are available. At a given thermal resistance, this allows a thinner layer than a material with a higher lambda. This is useful with low parapets, limited loft height and terrace details.
The value must be confirmed for the specific facing and thickness. Not every PIR board has an identical lambda. The calculation of thickness divided by lambda describes only the resistance of the layer. It does not yet account for rafters, fasteners, gaps and other thermal bridges in the finished roof.
When does above-rafter insulation make sense?
A layer above the rafters can form a continuous thermal shield for the structure. It helps to limit the effect of timber cutting through the insulation between the rafters. It can also be a way to preserve more space inside. However, the height of the eaves and the connections to adjacent parts of the building must be checked.
The boards require a designed fixing of counter-battens through the insulation to the structure. The length and spacing of the fasteners do not result solely from the PIR thickness. Loads, geometry and the substrate are important. The insulation does not replace the structural element that is to support the covering.
Can you insulate from the loft side?
Installation from the inside is often convenient when the covering remains in good condition. However, it requires identifying the existing layers. Unknown foil, boarding or roofing felt can restrict drying. Before adding a more airtight covering, the moisture conditions of the assembly must be checked.
Rigid boards must be carefully joined at walls, beams and services. Airtightness is not achieved by simply pressing the edges together. The system of tapes and seals is important. If the assembly requires a ventilation gap, it must not be inadvertently reduced by thicker insulation.

How to choose insulation for a flat roof?
The board under the waterproofing must be suitable for the substrate, the fixing and the pressure conditions. The weight of the layers, service traffic and equipment are taken into account. The strength at a specified deformation from the data sheet is not directly a permissible permanent load. Proper design principles are required.
PIR can be part of a roof on structural trapezoidal steel sheet, concrete or another approved substrate. Support on the ribs must be verified for the selected board. The covering should work together with the adhesive and waterproofing. No product from a pitched roof should be transferred to a flat roof without confirming its application.
When to choose mineral wool, EPS or XPS?
Mineral wool can be advantageous in solutions requiring non-combustible insulation or a particular approach to acoustics. EPS is often economical where a greater thickness is permitted. XPS is used in appropriately designed conditions of increased moisture, including in selected inverted roofs.
Compare products intended for the same function. A façade board does not replace every insulation under loaded waterproofing. PIR is not non-combustible merely because a specific assembly incorporating it has a fire classification. Requirements must be related to the entire set of layers.
How to avoid losses at joints?
Insulation should reach walls and other partitions without accidental gaps. Particular attention is required at the wall plate, parapet, chimney and roof window. A small gap can worsen the effect of greater thickness in the middle of the roof slope. Therefore detail drawings are part of material selection.
The boards are laid according to the system, taking into account offset joints and proper sealing. The groove facilitates connection but does not excuse inaccurate cutting. The material should remain dry until the roof is closed. Low water absorption does not replace protection from rain on site.
What to compare in the cost estimate?
The required thermal resistance, available space and full range of layers. Add tapes, fasteners, waste and any changes to flashings. A smaller thickness may simplify one detail, but it will not always reduce the whole bill. The comparison should cover finished systems with a similar function.
Also pass on to the designer the plan for later use of the attic or installation of equipment. Converting a cold storage area into a heated building may require more than adding a board. Proper insulation is the result of such an analysis. It is not chosen solely by the lowest price per square metre.
7 branches. Materials closer to your project.









