Steel and glass solar roofing: differences in appearance

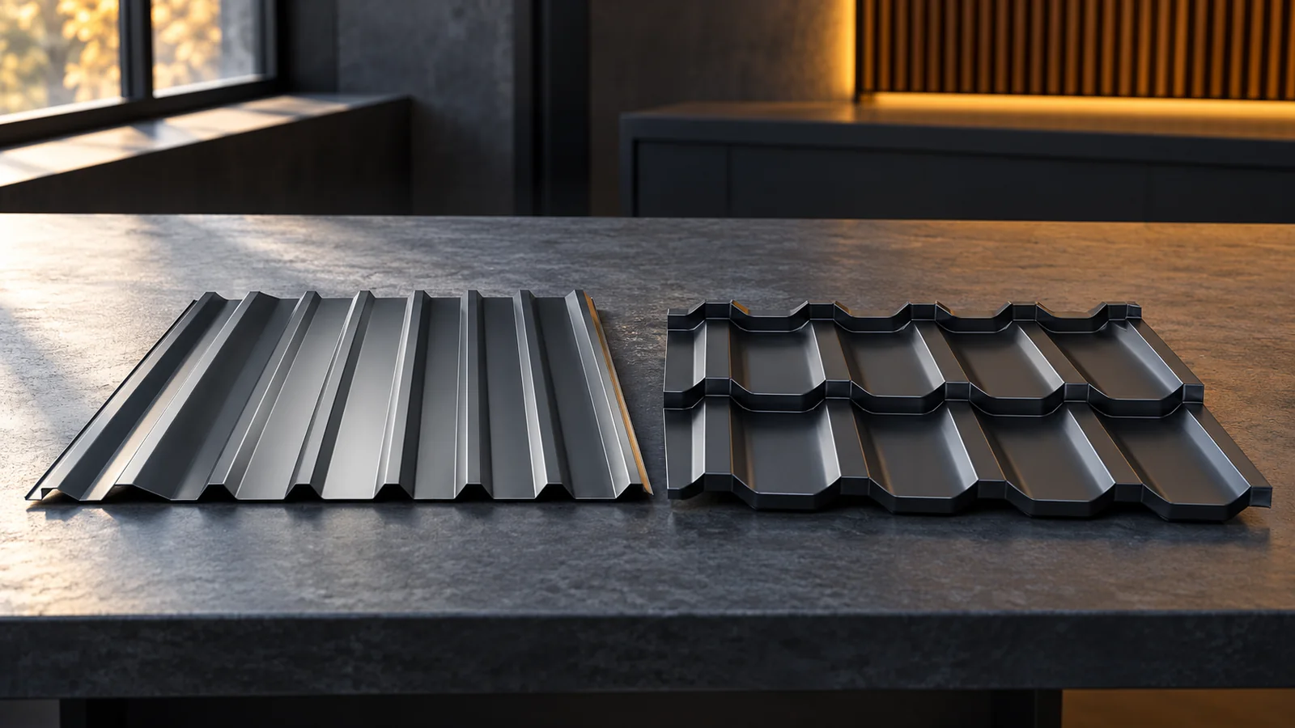
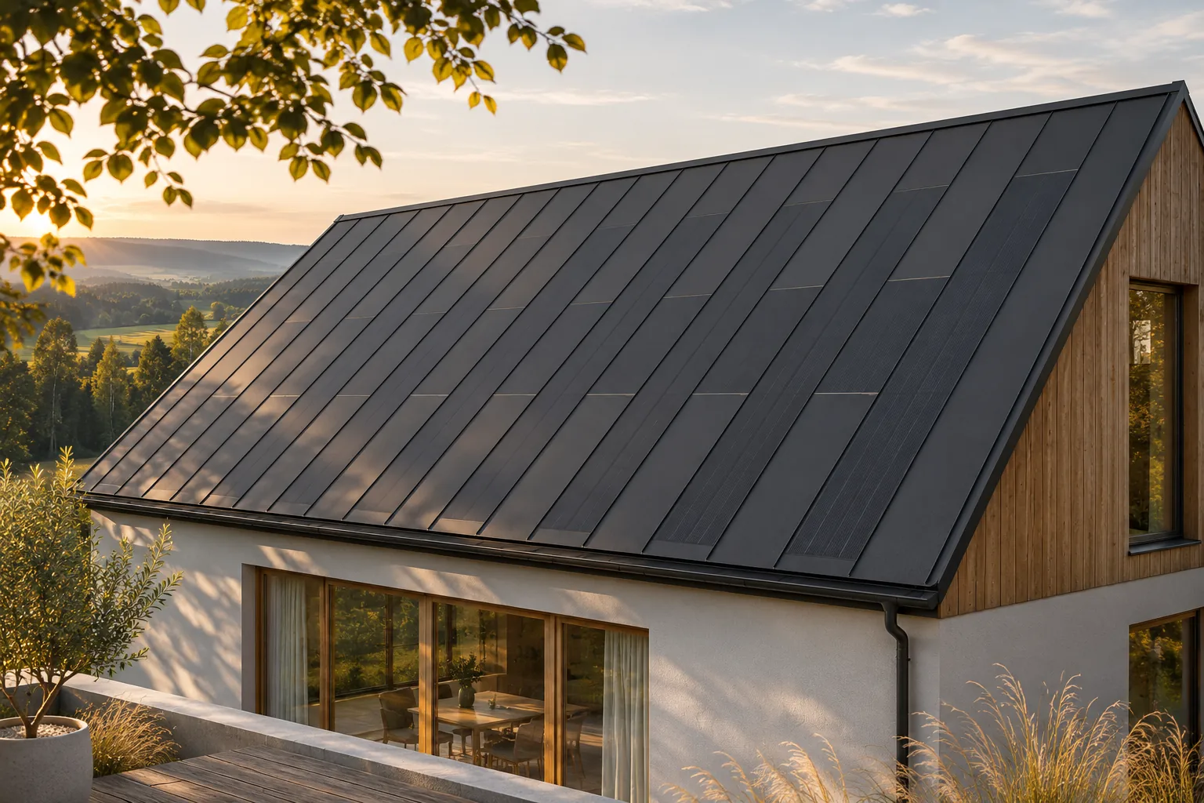
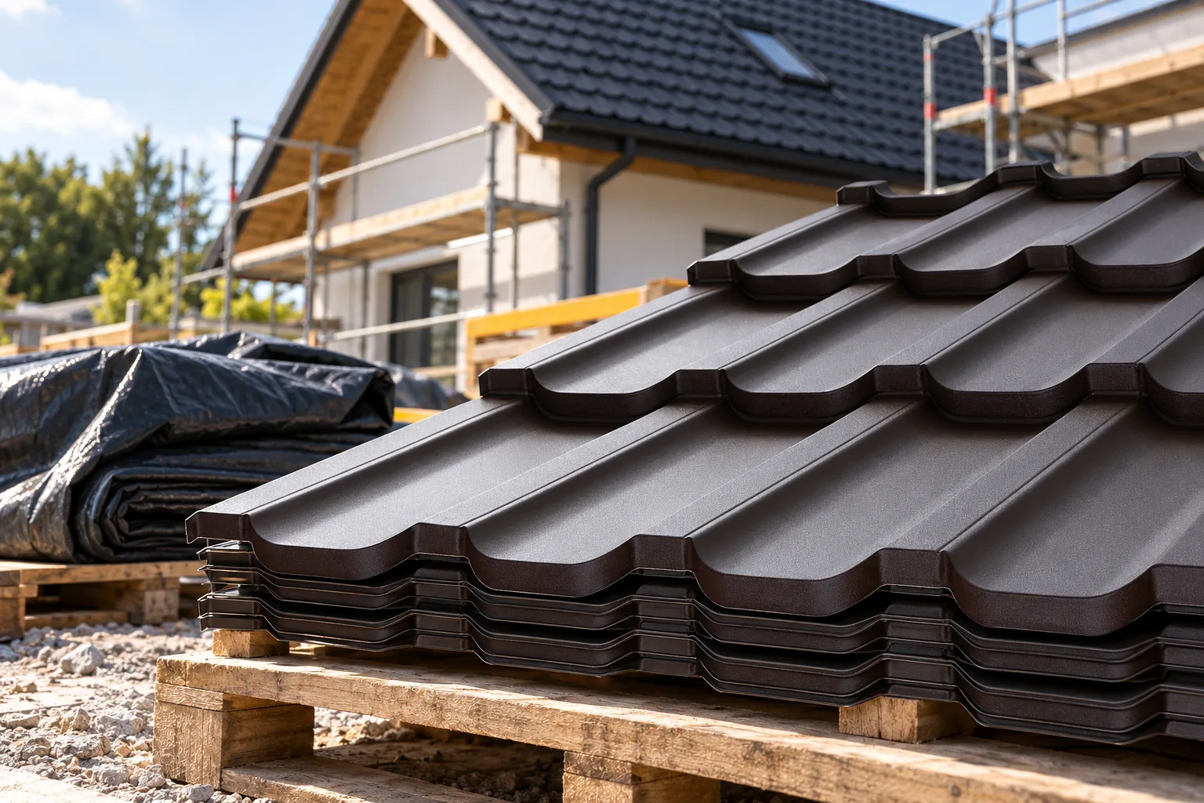
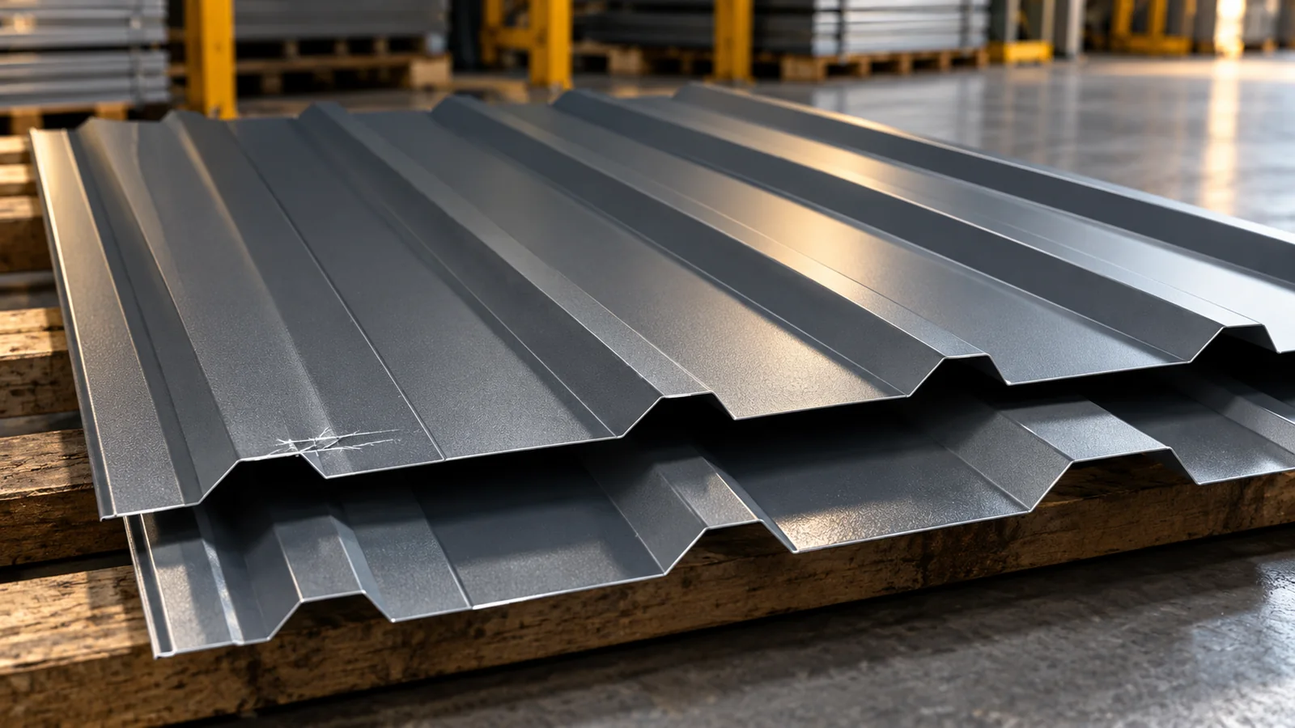
A steel roof with integrated cells and a roof based on glass modules can both combine the roof covering with energy production, but they look different and are built differently. In the first solution, the longitudinal rhythm of the panels and standing seams is what matters. In the second, the grid of modules and the way they are joined play a greater role. Both require a complete design. The choice should be based on the architecture of the house, the actual construction of the system and the expected degree of integration, not on colour alone. The cells are part of specific steel covering elements. Active panels can be combined with passive parts of the roof slope of matching character. The roof retains the pattern created by the longitudinal elements and standing seams.
By |2026-11-15T17:56:04+01:002024-02-01|Building guide|Comments Off on Steel and glass solar roofing: differences in appearance

Replacing a roof covering: what to check before work starts

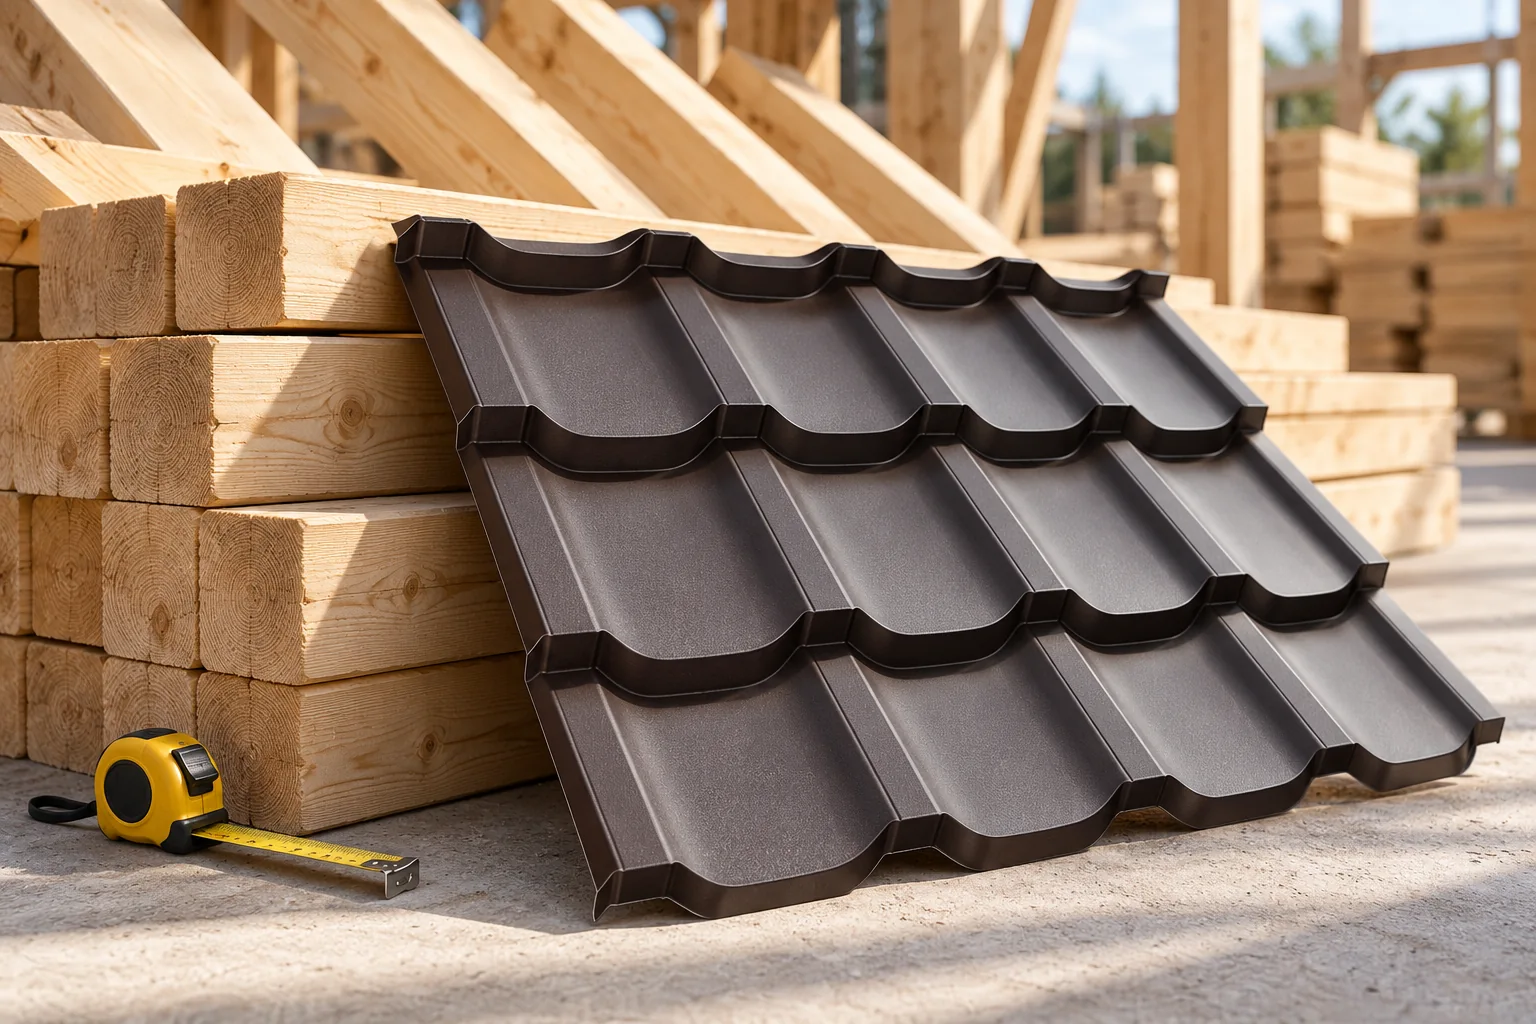
Before ordering a new roof covering, establish what lies beneath the existing one and whether the structure is ready for replacement. This guide sets out how to assess the old substrate, plan the stages of stripping and prepare the area around the building. Check records of earlier repairs, the condition of the roof frame and how moisture is managed, since replacing the visible layer alone does not always solve the problem. You will also learn how to match the support to the sheeting and limit damage during installation. Leave design decisions to the specialist.

By |2026-11-14T19:19:49+01:002024-01-21|Building guide|Comments Off on Replacing a roof covering: what to check before work starts

When can you use second-grade trapezoidal steel sheets for roofs and façades?

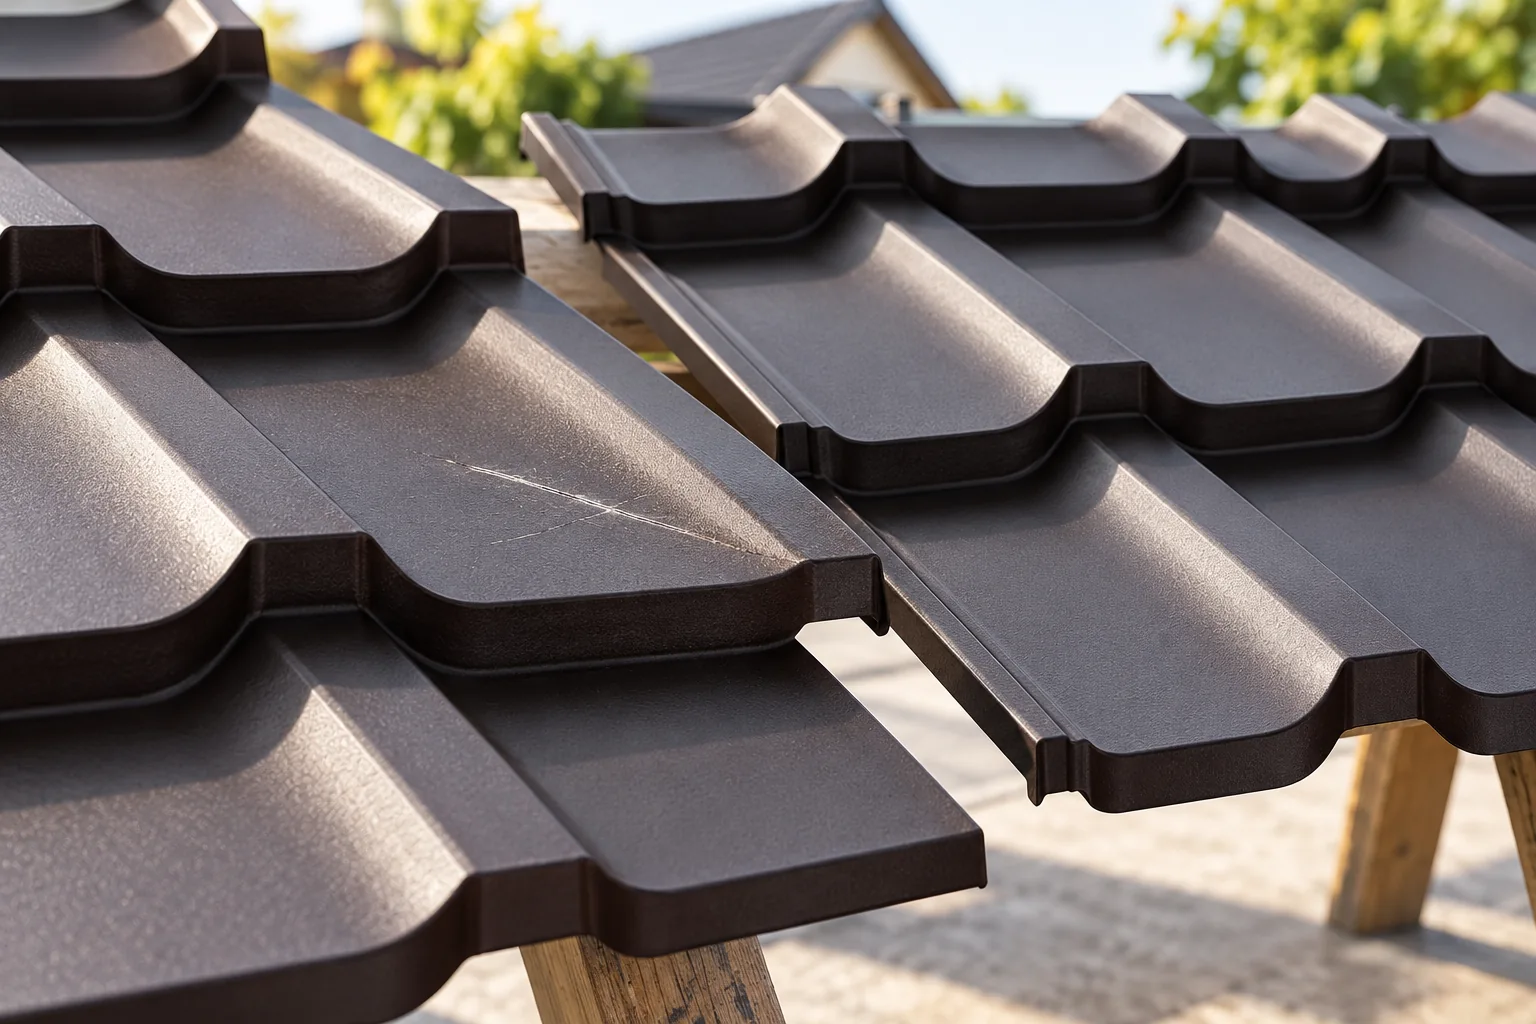
Second-grade trapezoidal sheet may be suitable for a roof or façade only when the parameters of the specific batch and the reason for the price reduction are known. It is necessary to establish whether the issue is an appearance defect or damage that hinders tight installation or affects load-bearing capacity. The term “second grade” alone does not indicate what deviates from the requirements. Before deciding, the profile, thickness, steel grade and coating must be confirmed, and the geometry and connections assessed. The final selection is left to the designer.

By |2026-11-14T16:06:29+01:002023-12-14|Building guide|Comments Off on When can you use second-grade trapezoidal steel sheets for roofs and façades?

Choosing a covering for a gable roof

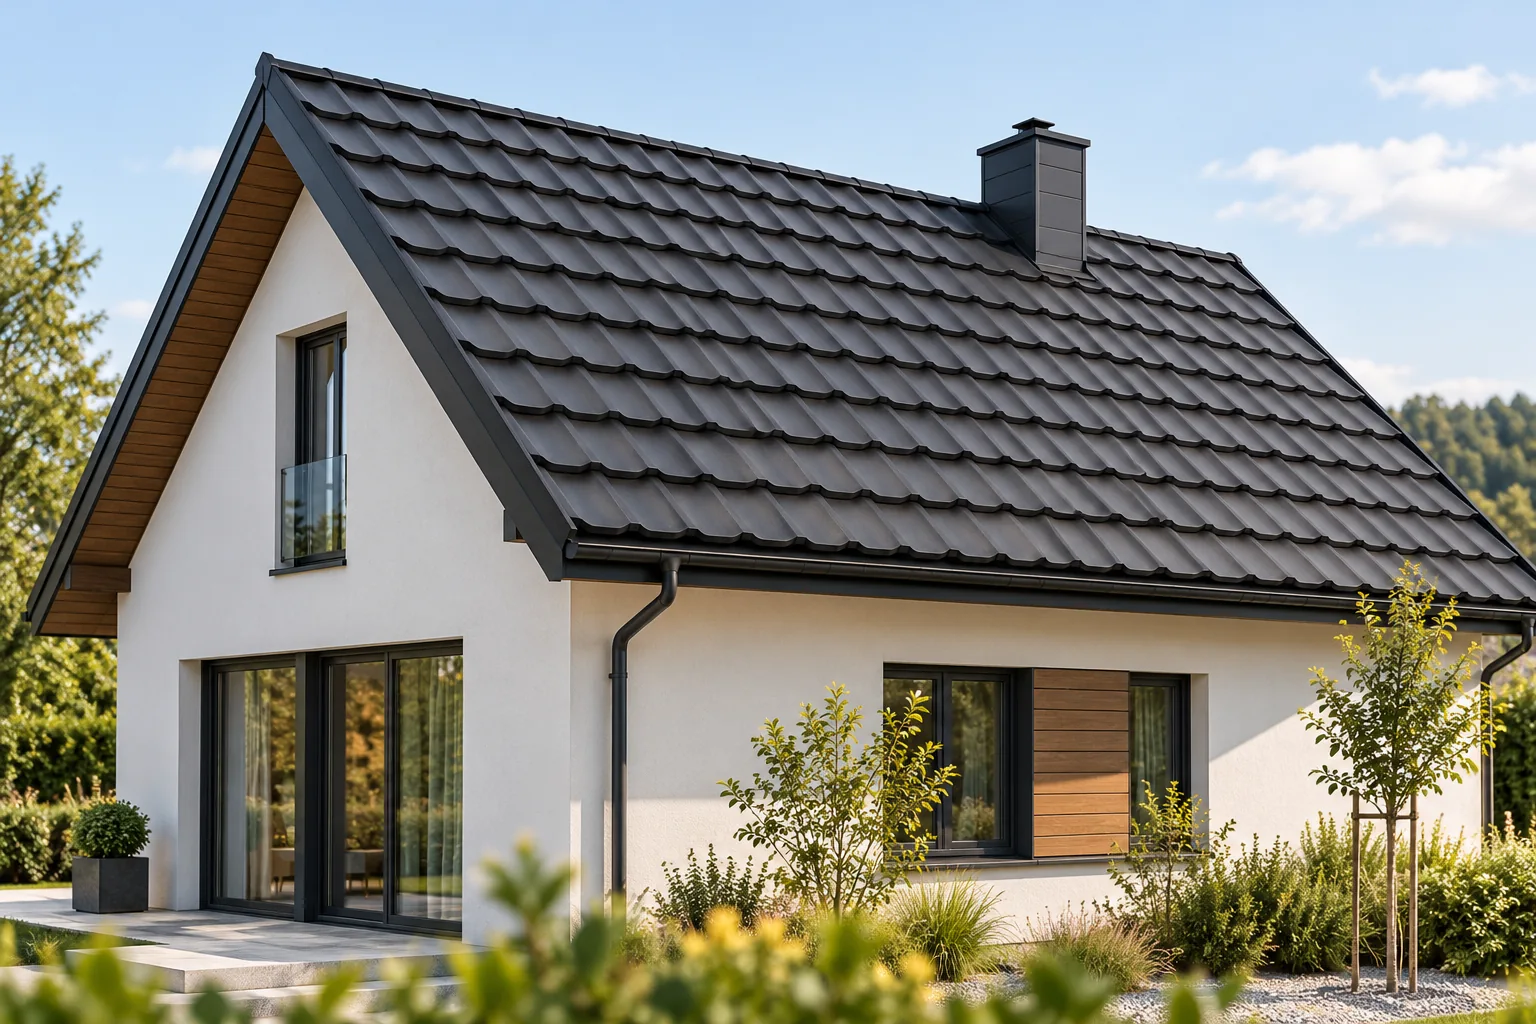
The choice of roofing for a gable roof depends on how well it matches the roof plane geometry, pitch and intended use of the loft, not on the shape name alone. Check the evenness of the structure, the line of the eaves and the number of obstacles such as windows and chimneys, as these affect the amount of cutting. Compare cut and modular metal roof tiles and trapezoidal sheet for transport, installation organisation and the full cost including details. Remember that weathertightness comes from correct laying and support, not the number of joints. Ask each supplier to set out what the price covers before choosing a system.

By |2026-11-14T19:19:33+01:002023-12-12|Building guide|Comments Off on Choosing a covering for a gable roof

Choosing roof rafters and understanding their cost

The choice of rafters is determined by the complete structural arrangement, not by a single dimension found online. Their cross-section and spacing follow from calculations that take account of supports, span, pitch, loads and timber class. The building owner should check whether the design covers the connections at the ridge and supports, and whether the order specifies cross-sections, lengths, quantities and the required material class. It is also worth establishing who verifies deviations on site. Cost does not end with the price of a beam: it includes preparation, transport, connectors, protection and installation, and in a replacement also temporary support.

By |2026-11-14T22:52:55+01:002023-11-27|Building guide|Comments Off on Choosing roof rafters and understanding their cost

Deciding between a roof repair and a new covering

The scope of work should be decided by the technical condition of the covering and structure, not the age of the sheet metal. Before choosing repair or replacement, establish the cause of the damage and check the layers beneath the covering — from outside and from the loft. A single leak does not mean the whole roof slope must be stripped, just as a tidy appearance does not guarantee sound supports. Assess the extent of corrosion, the state of fixings and any deflection. Only this diagnosis allows variants to be compared sensibly and shows whether a local repair will suffice.

By |2026-11-15T03:01:54+01:002023-11-15|Building guide|Comments Off on Deciding between a roof repair and a new covering

Which roof covering is cheapest once the whole installation is taken into account?

The cheapest covering must be assessed on the cost of a complete roof that meets the building's requirements. The price of a sheet or a roll is not enough. The substrate, flashings, waste, installation and transport all count. Trapezoidal steel sheet often gives a simple material layout on uncomplicated roof slopes, but it will not be right for every pitch. A saving only makes sense when the chosen solution complies with the design and allows all details to be executed correctly. One quote may cover only the covering, while another also includes accessories. The price per total square metre of sheet metal looks different from the price per square metre of covering. With rolled material, laps and the number of layers add to it. Until the units and the scope are standardised, the comparison leads to a random result.

By |2026-11-14T12:17:07+01:002023-10-13|Building guide|Comments Off on Which roof covering is cheapest once the whole installation is taken into account?

Gable, hip or another roof shape for a detached house?

The roof shape should be chosen mainly for how the loft will be used and how simple the details will be, not for the name of the form alone. It is worth checking how many slopes, hips and valleys the planned footprint will create, and how that affects flashings and drainage. A simple duo-pitch roof makes the water flow easier to read and the sheets easier to lay out, while a more complex geometry demands more careful drawings. The final choice of covering and layers should be left to the designer, as angles, supports and details decide it.

By |2026-11-15T03:00:33+01:002023-09-30|Building guide|Comments Off on Gable, hip or another roof shape for a detached house?

How can I check the available lengths of insulated roof panels from stock?

The available lengths of insulated roof panels must be checked for a specific stock batch. The catalogue states production possibilities, not the current stock level. Roof slope measurements, a support plan and details for the eaves and ridge are needed for selection. Also record the module, sheet thicknesses, overlap direction and edge condition. A well-chosen panel from stock can reduce waiting time, but requires just as precise fitting as a made-to-order product. Ask for the number of pieces in each length, not just the total area. Check the product designation, core, thickness, cover width and both facings. Determine the colour of each side and the reason for any price reduction.

By |2026-11-14T12:18:22+01:002023-09-19|Building guide|Comments Off on How can I check the available lengths of insulated roof panels from stock?

Can a metal roof have concealed gutters?

Yes — concealed gutters can work with a metal roof, provided the whole drainage arrangement is included in the design of the eaves and façade. Before requesting a quote, establish what exactly is to be concealed: the gutter, the brackets, the fascia cover or the downpipe, since these solutions have different requirements. Ask for a cross-section of the proposed detail showing the gutter, flashings, insulation and water path. Also check capacity, access for cleaning and how water is discharged if the system becomes blocked — an aesthetic detail should still allow safe maintenance.

By |2026-11-14T16:08:43+01:002023-09-07|Building guide|Comments Off on Can a metal roof have concealed gutters?
Back to top