Steel and glass solar roofing: differences in appearance
Roof and energy
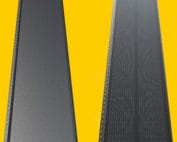
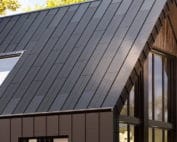
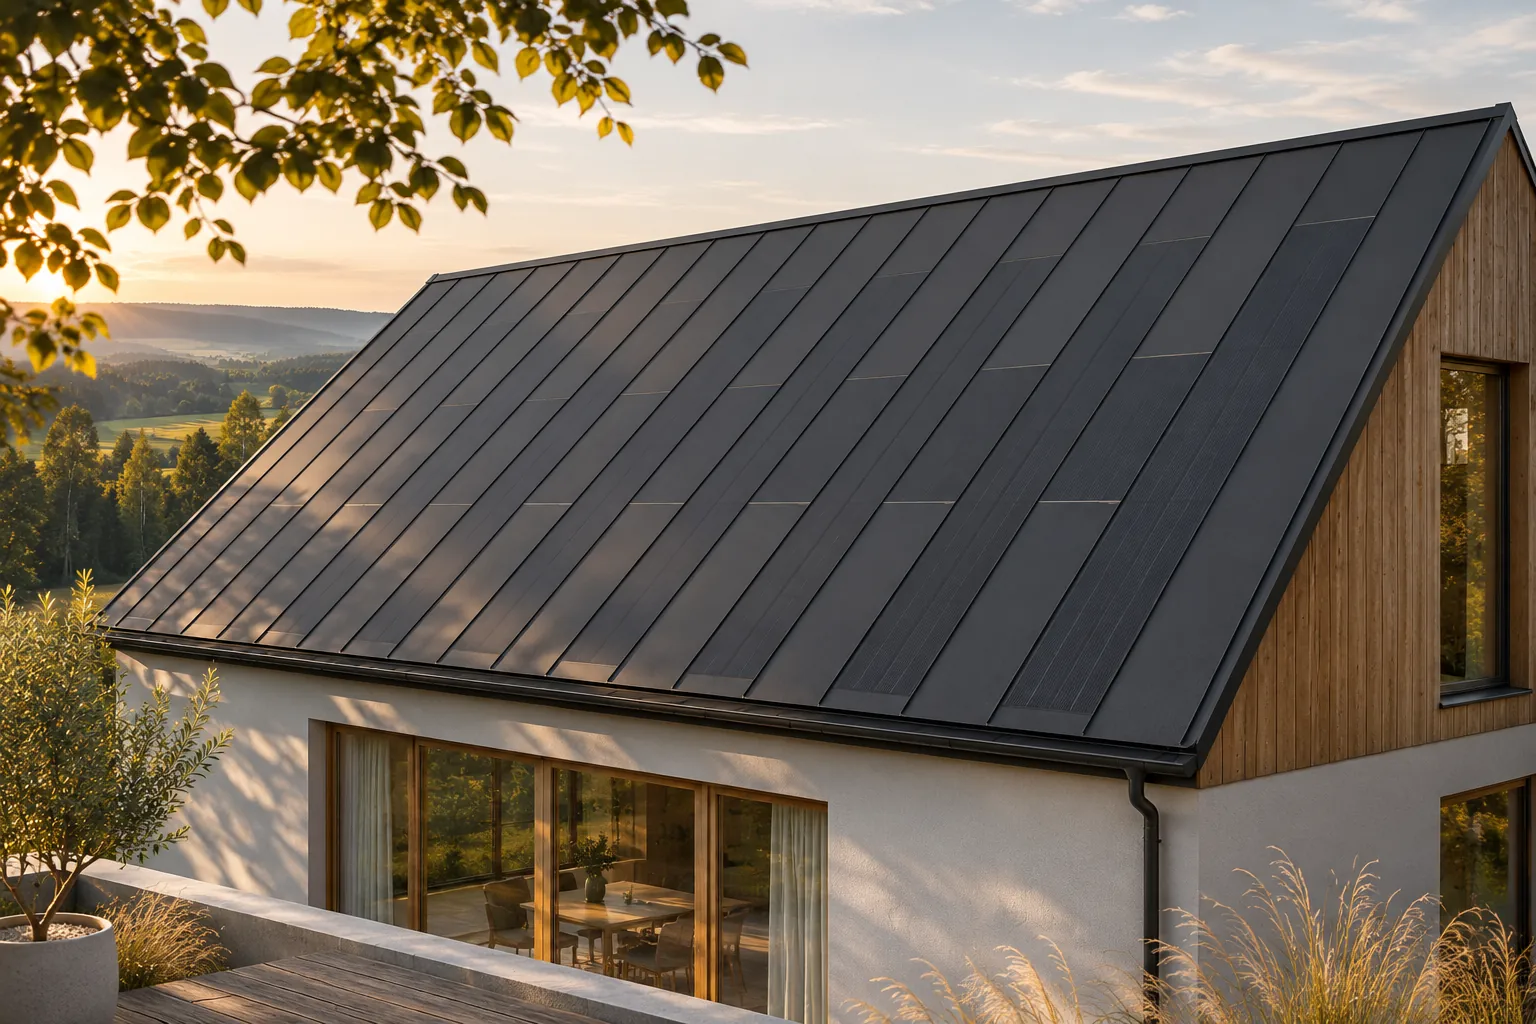
A steel roof with integrated cells and a roof based on glass modules can both combine the roof covering with energy production, but they look different and are built differently. In the first solution, the longitudinal rhythm of the panels and standing seams is what matters. In the second, the grid of modules and the way they are joined play a greater role. Both require a complete design. The choice should be based on the architecture of the house, the actual construction of the system and the expected degree of integration, not on colour alone. The cells are part of specific steel covering elements. Active panels can be combined with passive parts of the roof slope of matching character. The roof retains the pattern created by the longitudinal elements and standing seams.
In this article
What distinguishes the integrated steel variant?
This solution suits architecture in which clear directions and regular lines are important.
Its advantage is combining the energy function with the covering form without a separate substructure above the finished roof. This does not mean it is identical to the steel sheet itself. The active element has its own weight, construction and requirements. When choosing, use the full system datasheet, not data relating only to the steel sheet.
What does a glass-based system look like?
In such solutions, the outer surface is formed by glass modules working with an appropriate substructure, seals and layers. The appearance is determined by the proportions of the modules and the arrangement of their joints. A more rectangular grid of divisions may result. Specific effects depend on the system, so not all should be described with one scheme.
Passive parts may complement areas without cells, but their design must be checked in the offer. It is also important how the edges and areas around openings are resolved. A glass roof is not simply an ordinary module laid instead of a tile. The covering function is provided by the entire intended arrangement.
How do they differ when viewed up close?
The steel variant emphasises the direction of the roof slope and the rhythm of the seams. The glass system may show rectangular divisions and relationships between modules more strongly. Light reflection in both cases depends on the material and the viewing angle. It is not worth comparing one photo taken at sunset with another from a cloudy day.
It is best to view actual installations or samples under similar conditions. Pay attention to the view of the edge, not just the middle of the roof. That is where system differences become apparent. The chosen aesthetic should match the proportions of the house and the distance from which the roof slope will usually be viewed.
It is helpful to compare shots from the same distance. This allows the scale of divisions to be compared without the influence of accidental framing.
Does one variant always give a more even roof?
This cannot be stated fairly without reference to a specific product and building. The quality of the effect depends on the design, the substrate and the workmanship. Steel BIPV allows a clear rhythm of active and passive panels. A glass system can produce a different, equally coherent layout. Each has its own installation and termination conditions.
One should not choose solely on the basis of the phrase full integration. It is necessary to check the cross-section, the way loads are transferred and the role of the layers beneath the modules. A similar visual effect does not mean an identical construction. This difference also affects the planning of works and the procedures for later repair.
What to compare beyond appearance?
What matters is the permissible pitch, the substrate, the weight of the complete system and the documentation for the specific application. It is worth checking the ventilation, sealing and drainage. The parameters of one system must not be transferred to another. Classifications and warranties should also be read within their proper scope.
It is useful to ask about the replacement of a damaged element and responsibility for watertightness after servicing. The price should cover the active and passive parts, the flashings and the installation. Only such a set makes comparison possible. The cost of the module alone or the declared power warranty period does not describe the quality of the whole roof.
When is a steel system a particularly interesting option?
When the client is looking for a regular roof slope with the character of a standing seam covering and wants to combine it with energy generation. Active and passive panels allow the output to be matched without abandoning a single architectural language. This is a strong argument for a new house or a roof covering replacement if the geometry and structure meet the system requirements.
Glass alternatives are worth assessing where a different surface pattern is desired. The choice does not have to come down to a general ranking. The best point of reference remains the specific building, the full documentation and the actual appearance of the material. Steel BIPV stands out for the coherent form of a panel roof, which can be used deliberately in the design.
Players in the photovoltaic roof market include SoliTek, SunRoof, Dyaqua, Nelskamp, Wienerberger Wevolt, SolRoof, ML System, MDM NT (MyRoof), LUMA Solar and Electrotile.
7 branches. Materials closer to your project.

- SEROCK — Dzierżenin 34 E
- BŁONIE — ul. Sochaczewska 138A
- RADOM — ul. Grobickiego 8
- ŁÓDŹ — Natolin 8
- OLSZTYN — Barczewo, ul. Prosta 9
- WROCŁAW — ul. Jerzmanowska 10C
- GORZÓW WLKP. — ul. Zielona 33/34