Continuous, airtight insulation for a loft conversion

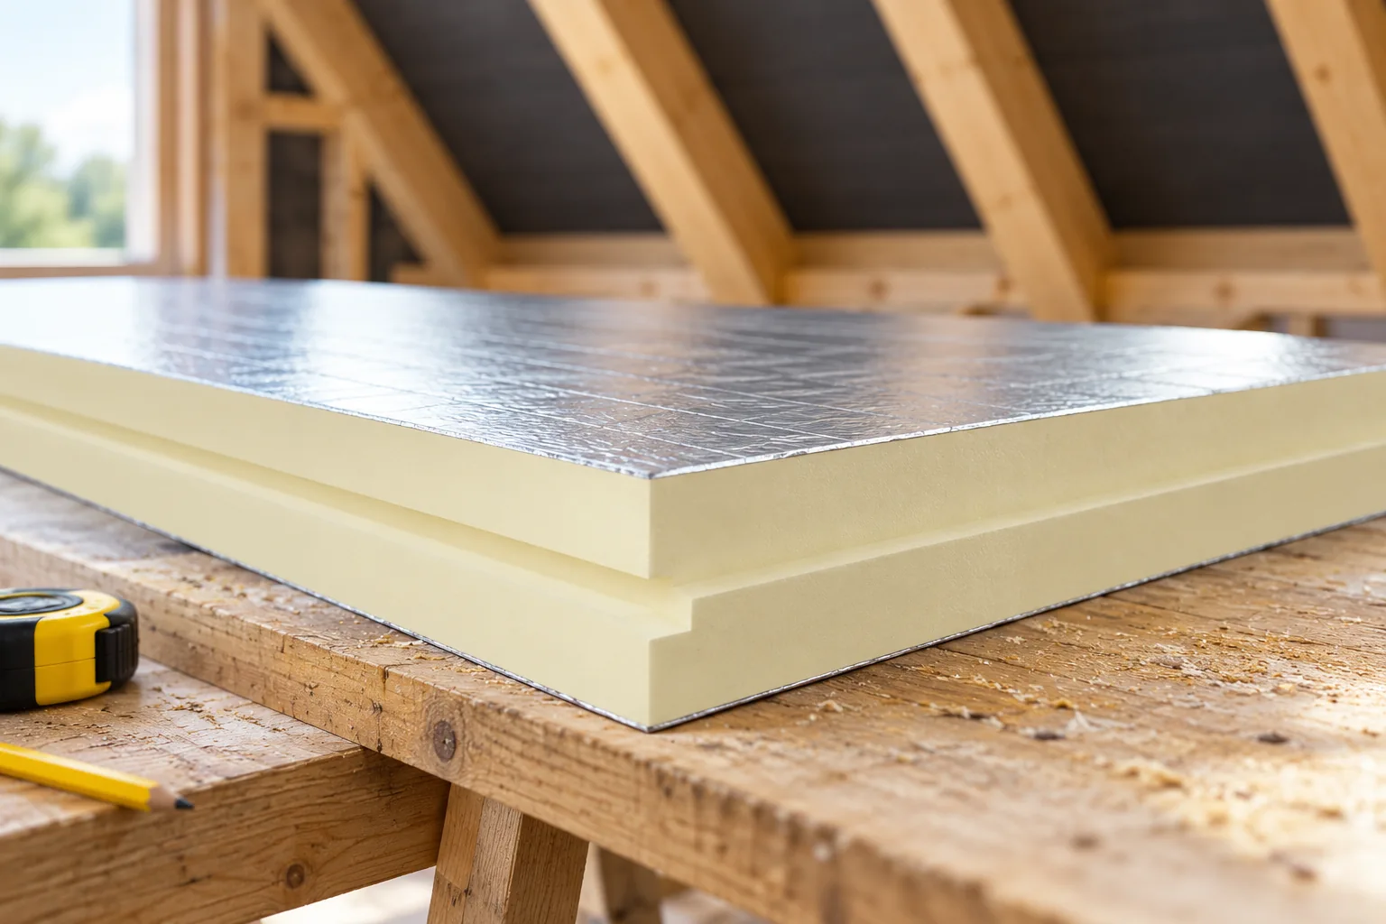
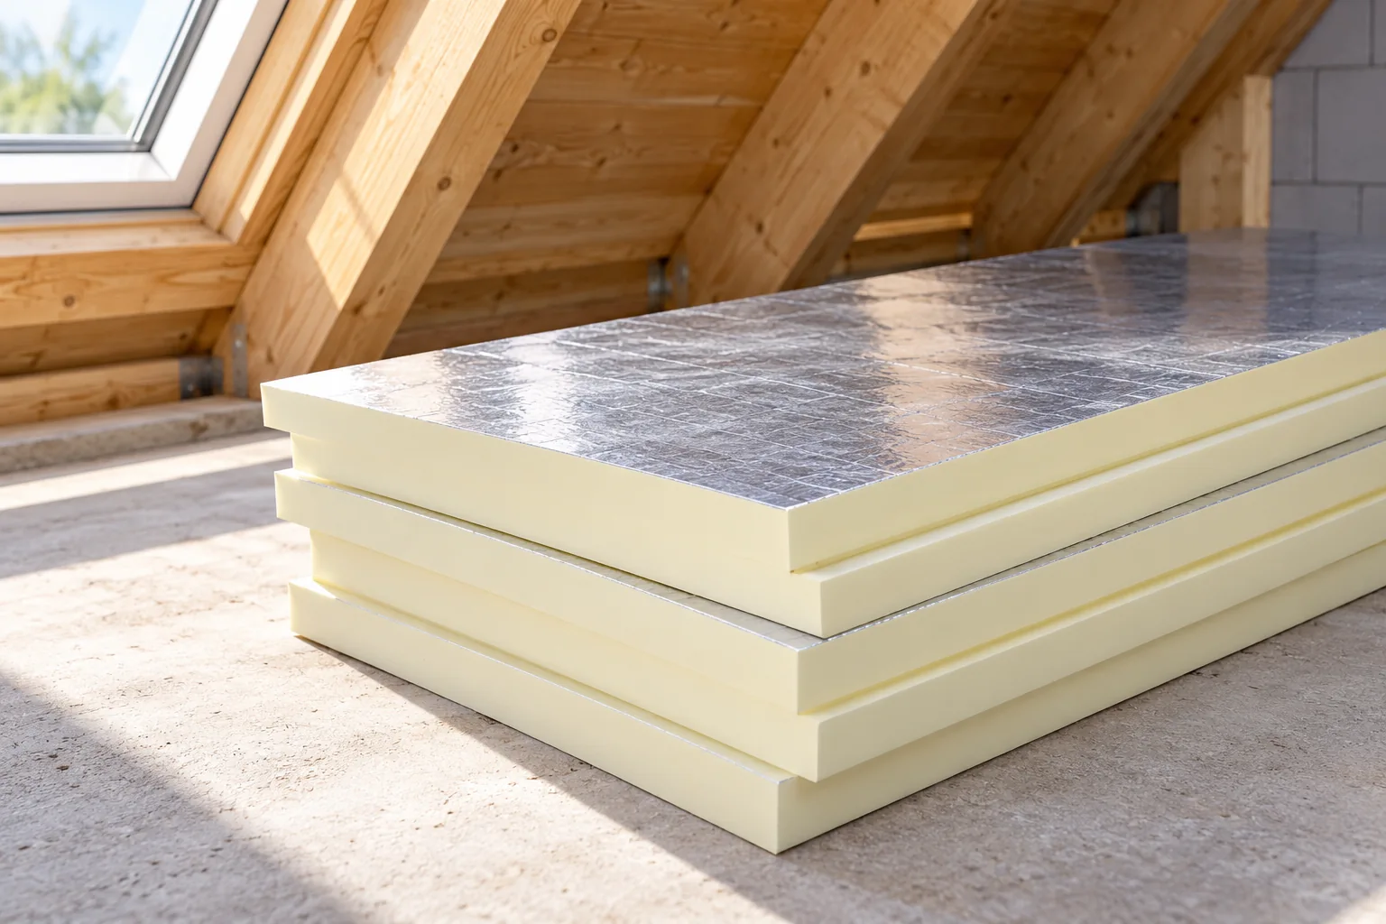
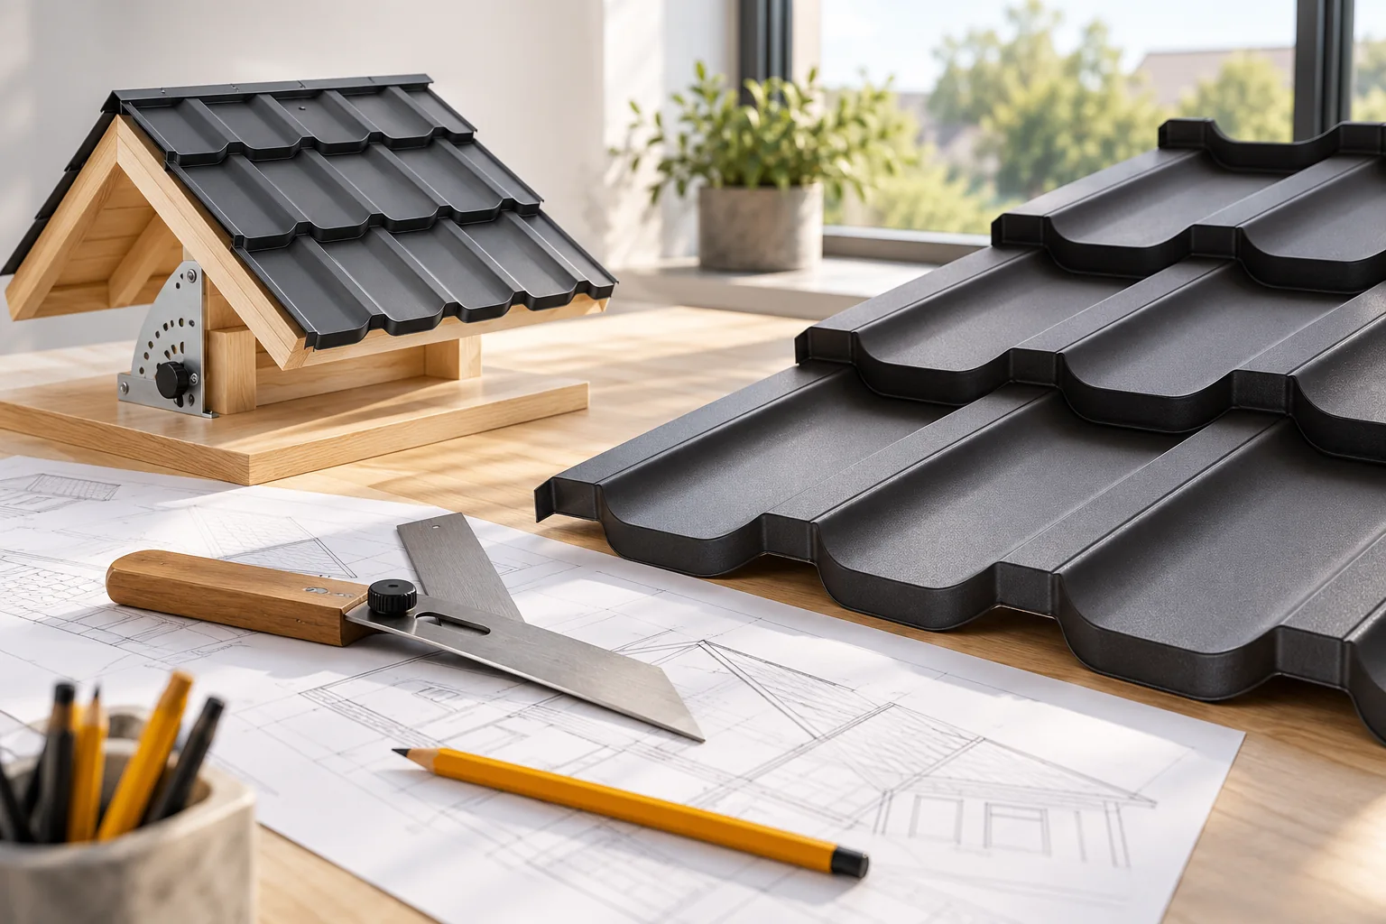
A continuous thermal layer and moisture control matter more than merely filling the space between rafters. Before choosing an assembly, check the condition of the covering, the timber and the layers beneath the metal sheet, and mark out the insulation route across the slopes, ceiling and walls. PIR boards reduce thickness but must belong to the correct assembly, and every detail and joint needs checking. Also consider the available height and ventilation, as these factors determine the choice of material and the sequence of layers.
By |2026-11-15T03:02:18+01:002023-08-13|Building guide|Comments Off on Continuous, airtight insulation for a loft conversion

Roof pitch, water run-off and the choice of covering

The choice of roofing is determined not only by the roof pitch but also by how water drains and how sheets are joined. Before buying, check the permissible slope for the specific product and roof layout, and distinguish degrees from percentages. Pay attention to lap lengths, sealing and drainage, especially on shallower slopes. Remember that the material name alone does not guarantee the performance of the whole system — installation instructions and execution details are key.

By |2026-11-15T03:00:29+01:002023-08-05|Building guide|Comments Off on Roof pitch, water run-off and the choice of covering

When does a roof need ventilation tiles and where do they go?

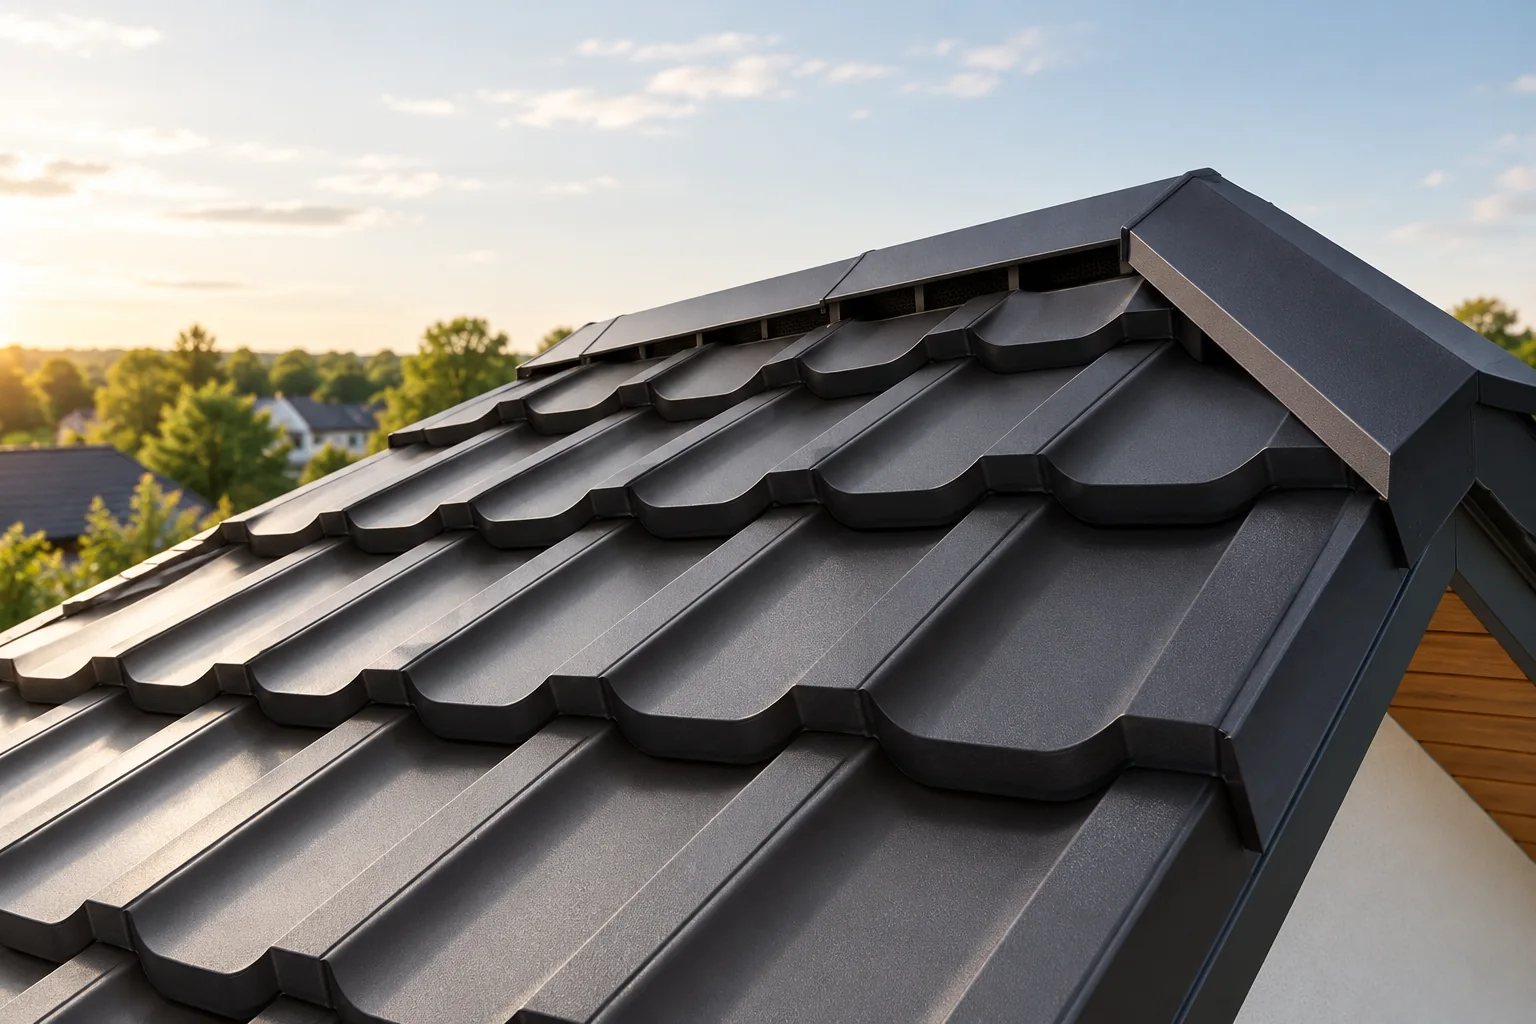
A ventilation tile is needed wherever the design calls for assisted air exchange beneath the covering, particularly around a chimney or roof window. The building owner and the trade should first establish where air enters at the eaves and is meant to leave the slope, then check whether obstacles block that flow. The number and arrangement of elements are determined for the whole detail, not copied from a neighbouring property. With metal roofing, accessories matched to the sheet profile are used rather than ceramic or concrete tiles.

By |2026-11-14T22:53:46+01:002023-07-24|Building guide|Comments Off on When does a roof need ventilation tiles and where do they go?

When do 40 mm second-grade roof panels offer a saving?

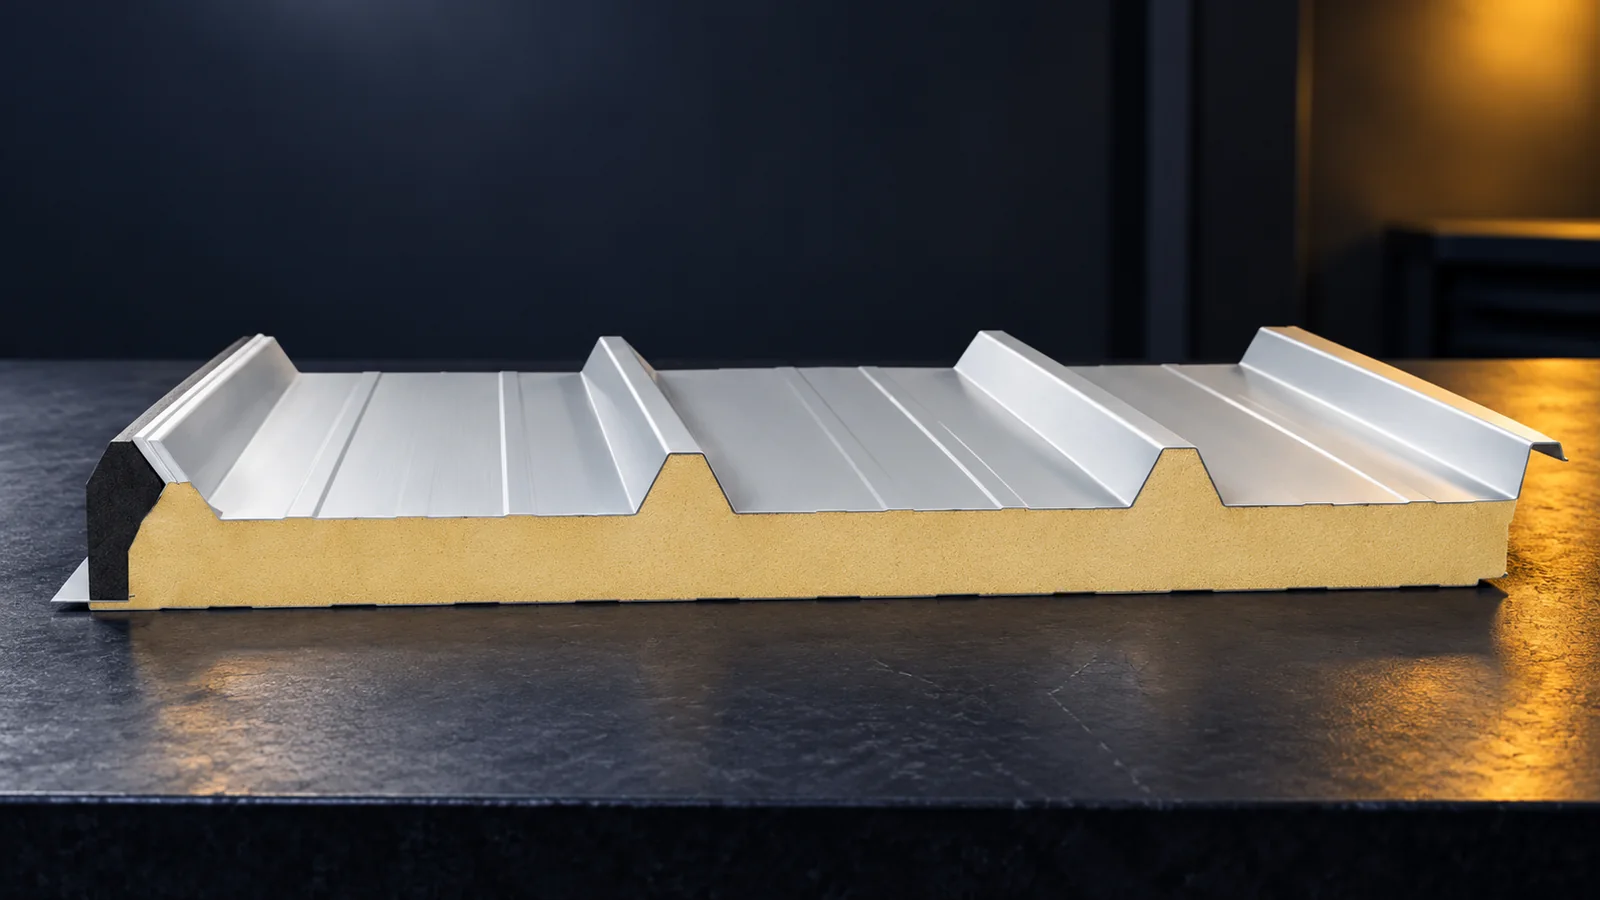
A 40 mm second-grade insulated roof panel can be economical only if it meets the project requirements and has a known condition. Check the core, sheets, profile, locks and batch documents, and confirm the load capacity for the actual support spacing and the slope conditions. A thickness of 40 mm alone does not guarantee insulation performance or universal application. Add waste, repairs and installation to the price; the saving disappears when the covering has to be rebuilt.

By |2026-11-14T16:06:16+01:002023-07-14|Building guide|Comments Off on When do 40 mm second-grade roof panels offer a saving?

Ordering trapezoidal steel roofing: from roof measurements to sheet sizes

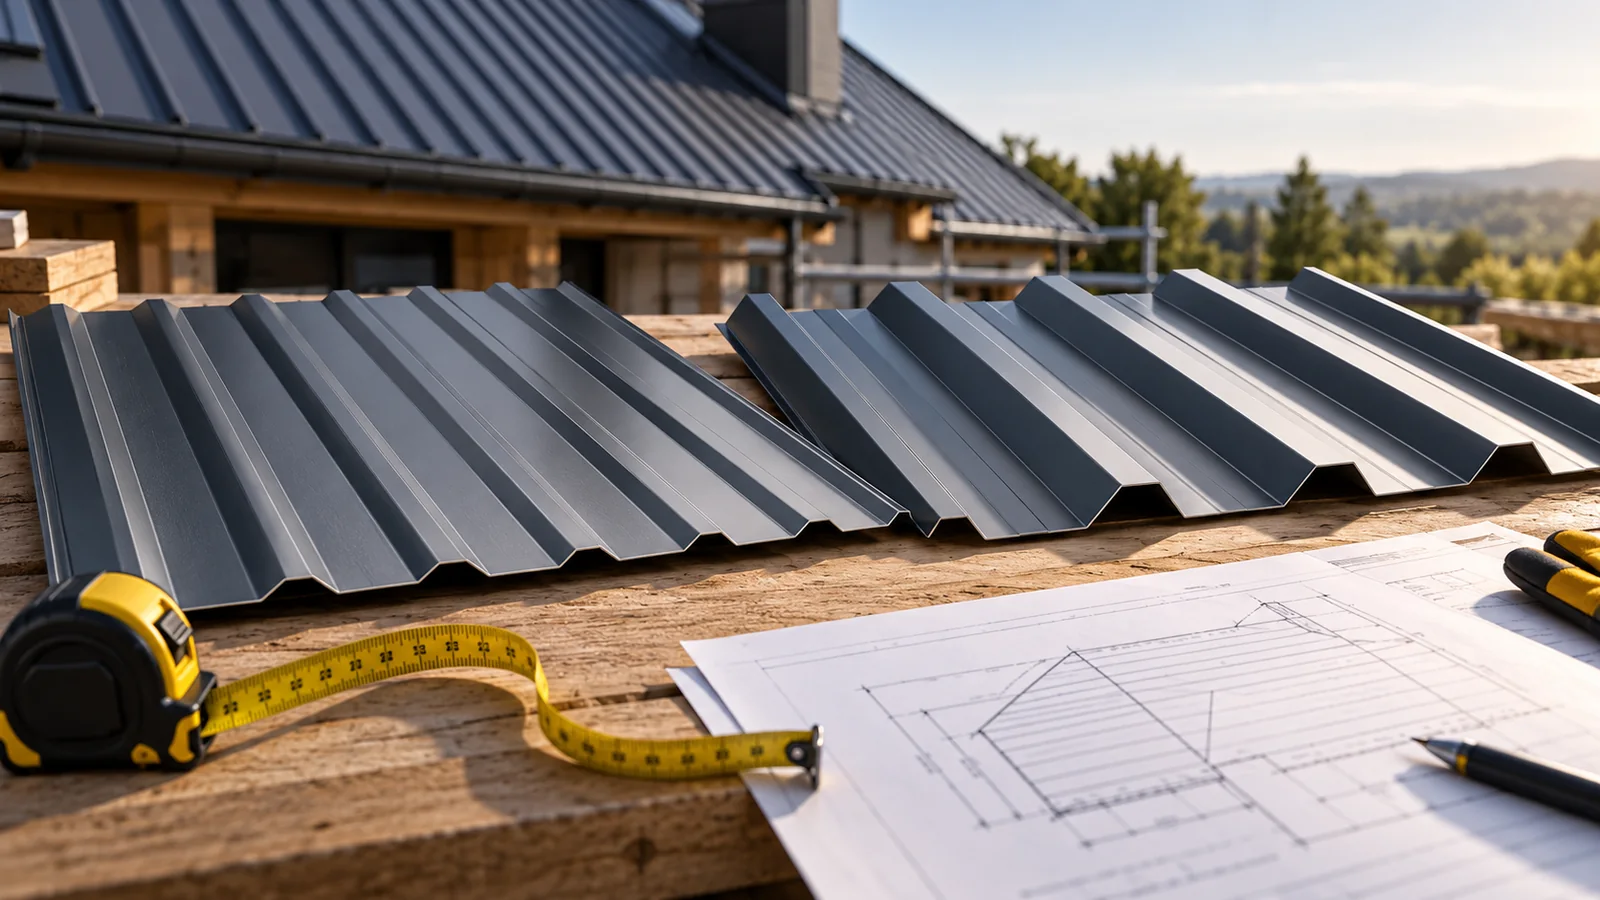
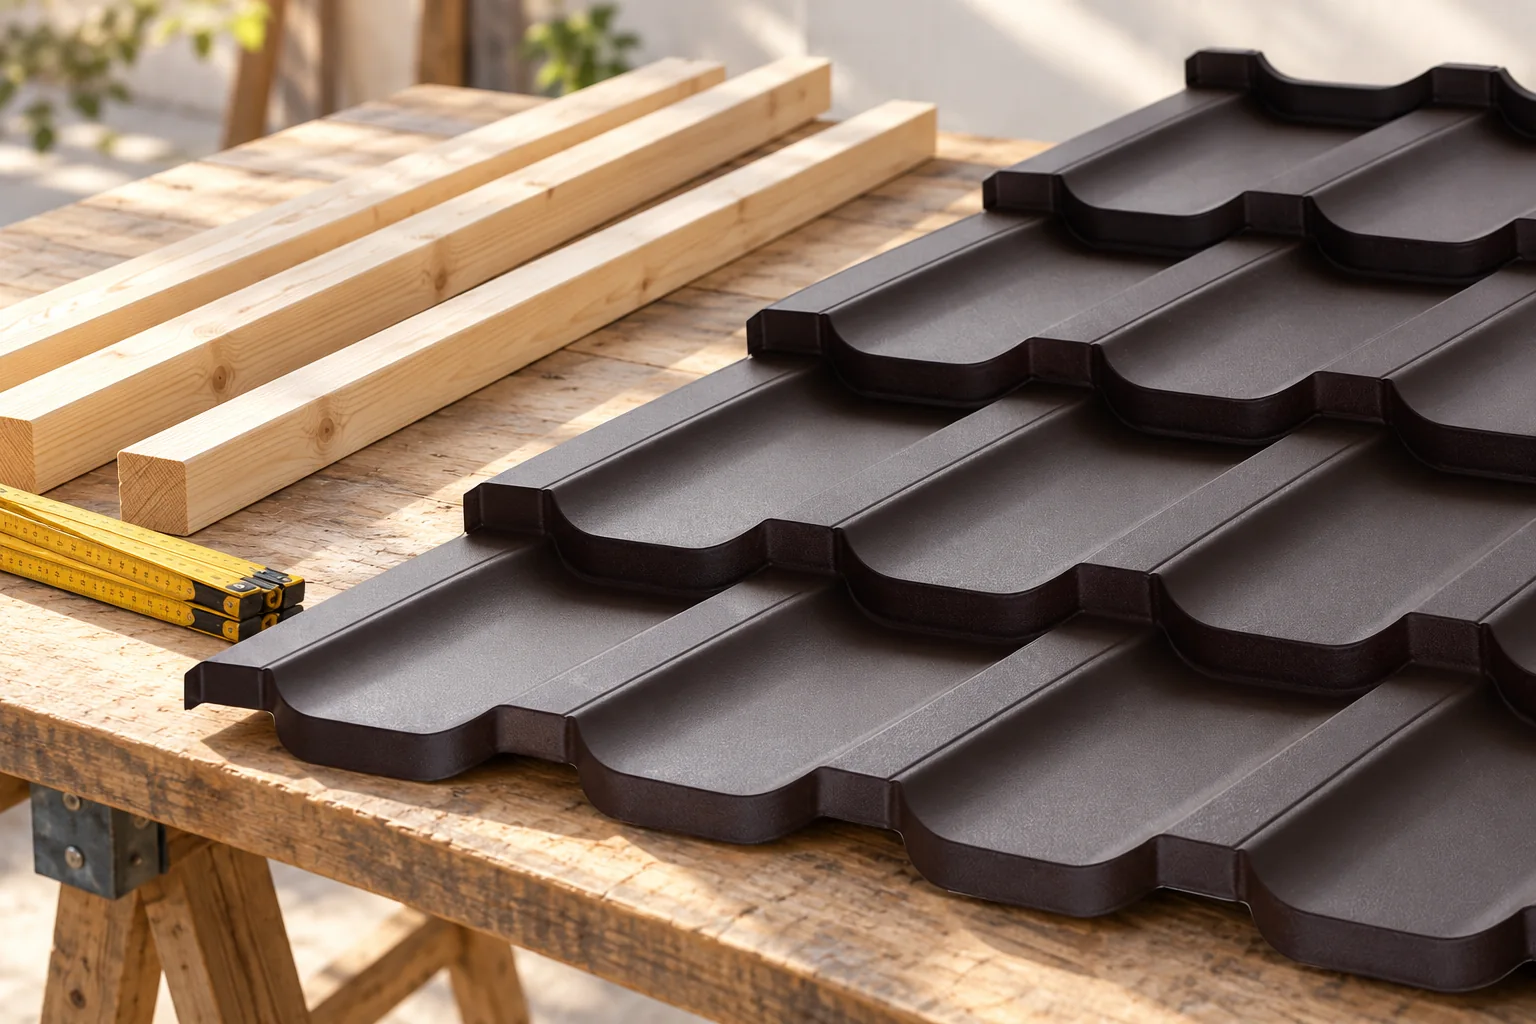
Begin by establishing what function the trapezoidal sheet is to serve: whether it will be external cladding, wall lining, or a load-bearing element of another system. This determines the choice of profile and documentation. Next, check whether the building is heated and where moisture may come from, and plan for rooftop equipment and point loads. Prepare a sketch with dimensions of the roof slopes, eaves, ridges and pitch. In an existing building, check the plane and condition of the supports. Remember that T18 and T35 designations do not define a single geometry – verify height, rib pitch and coverage width.

By |2026-11-14T16:06:27+01:002023-07-02|Building guide|Comments Off on Ordering trapezoidal steel roofing: from roof measurements to sheet sizes

Roof insulation: which decisions come before installation?

First establish where the boundary of the heated part of the building should run, and only then choose the material. This guide sets out the sequence of decisions: insulating the roof slope or the ceiling, calculating thickness rather than guessing, a between-rafter or above-rafter layout, and protection against moisture. It also covers substrate preparation, fixings and details at the eaves, wall plate and service penetrations. Each of these choices involves different trade-offs, so leave design decisions to the designer and, before buying material, review the continuity of the insulation and the airtightness of the joints.

By |2026-11-14T19:21:17+01:002023-06-05|Building guide|Comments Off on Roof insulation: which decisions come before installation?

Does asbestos-free fibre cement roofing provide thermal insulation?

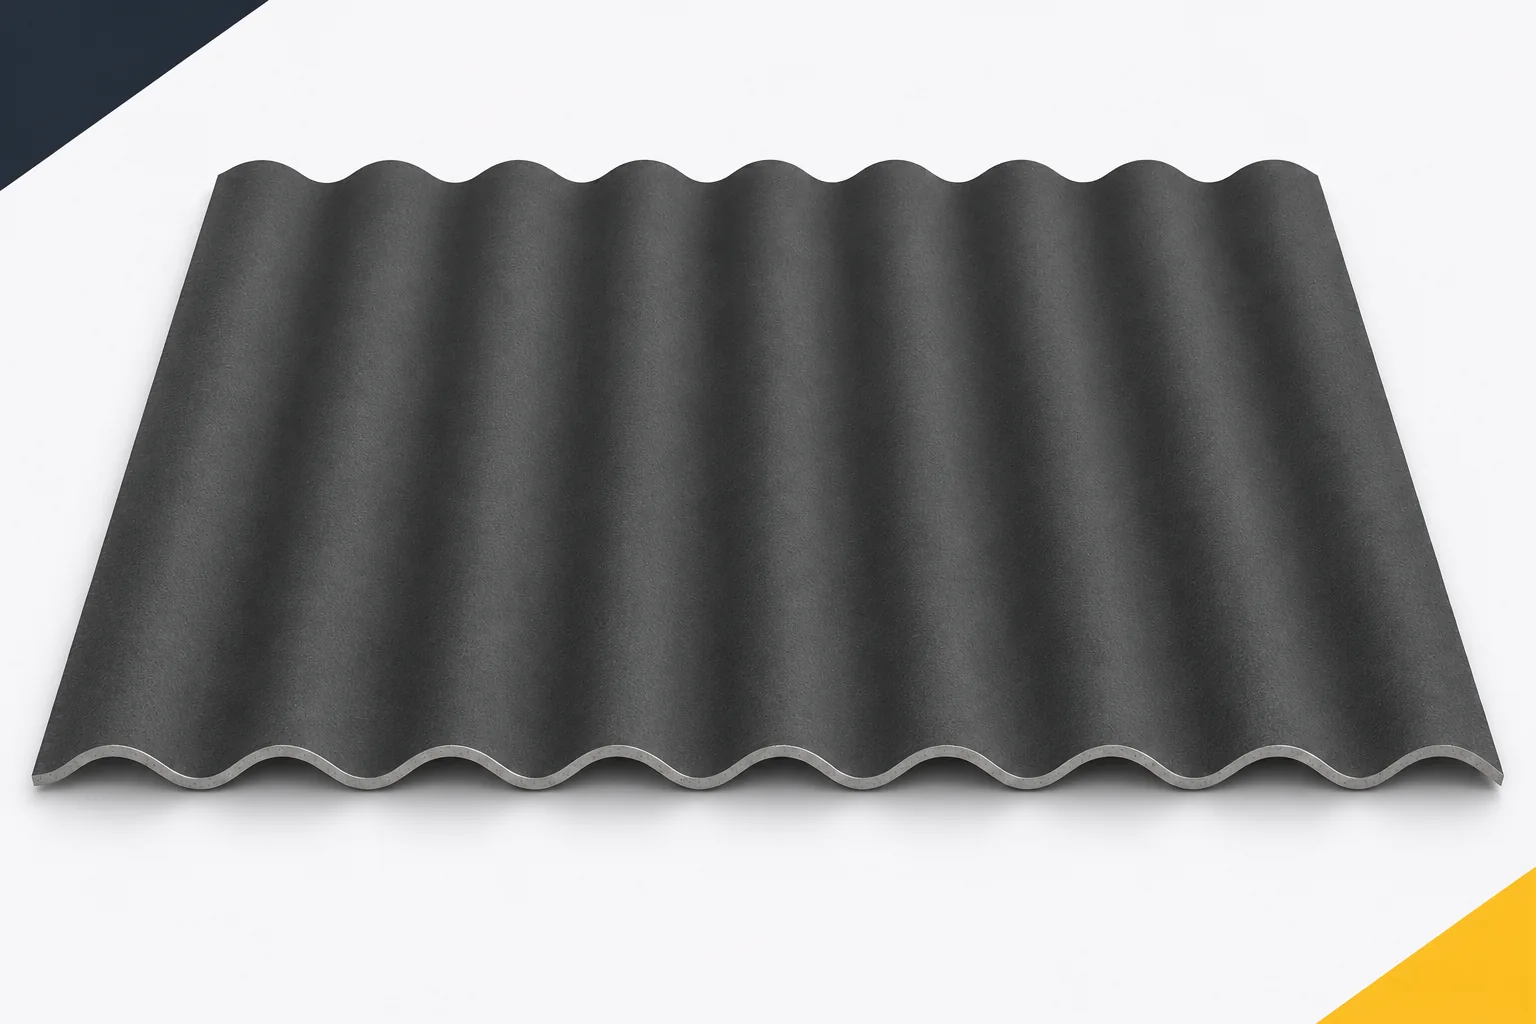
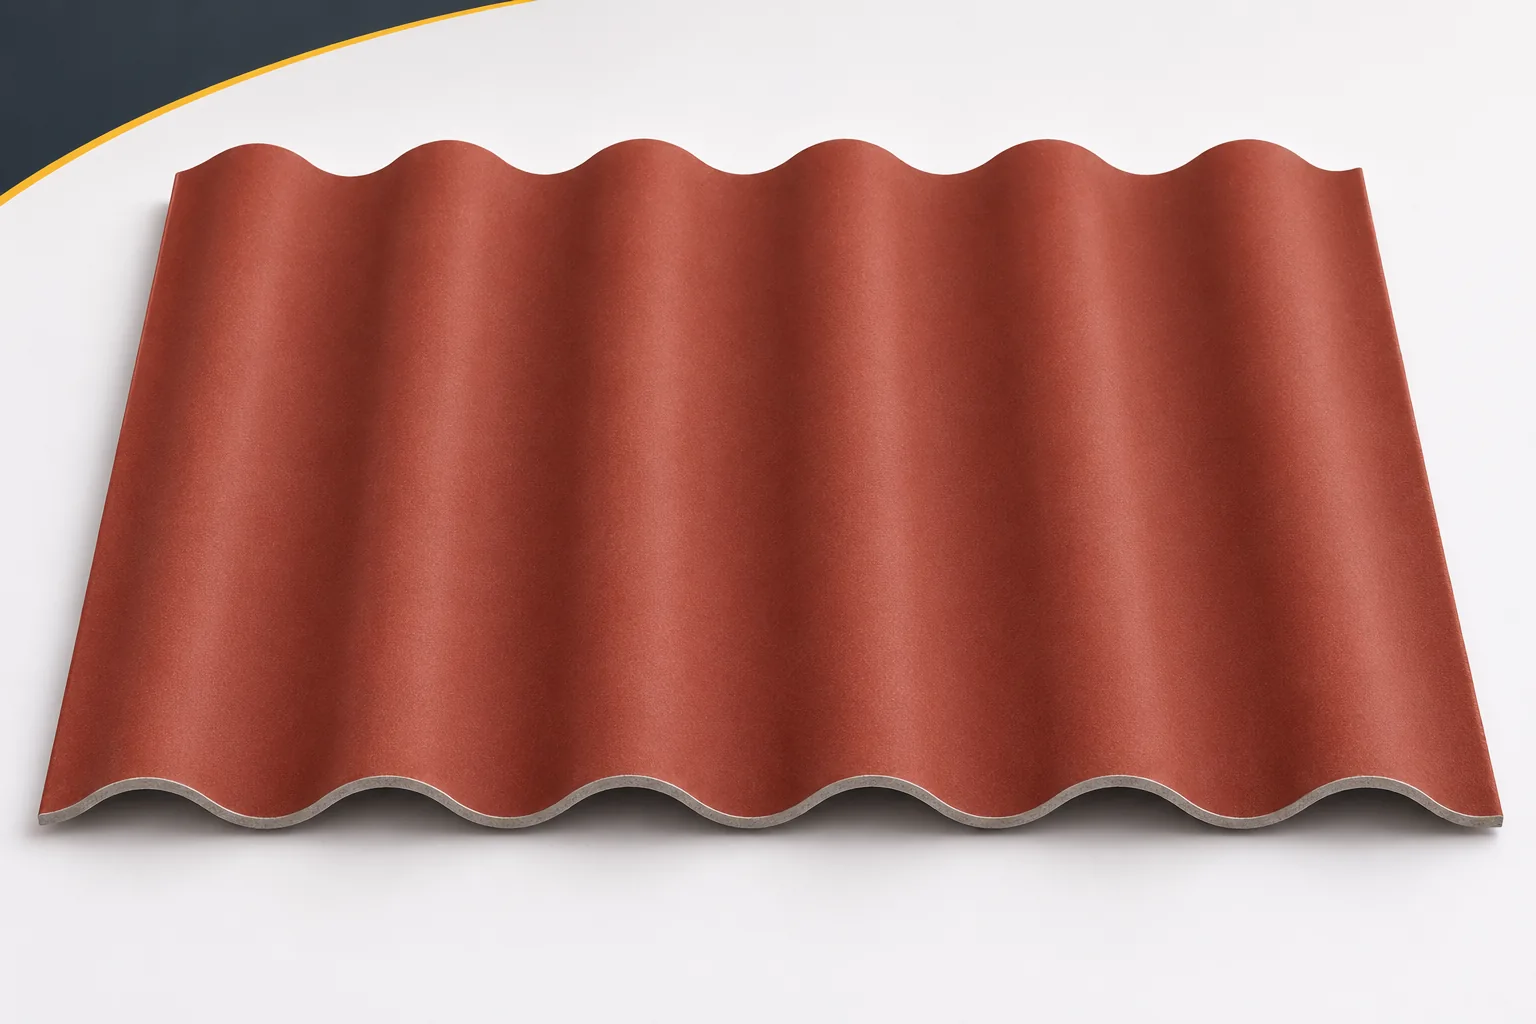
A roof can be rain-tight and yet still fail to protect adequately against heat loss. These tasks belong to different parts of the building envelope. Fibre cement sheets are primarily a covering or cladding specified within a given system. Asbestos-free fibre cement does not replace a suitably selected thermal insulation. When choosing a material, it is worth separating the functions of the layers. That makes it easier to assess what a heated house, a workshop or an unheated warehouse needs. Materials differ in their ability to conduct heat, but their thickness matters too. A thin sheet may conduct heat less readily than metal and still have too low a thermal resistance to serve as proper building insulation.

By |2026-11-15T17:56:18+01:002023-05-12|Building guide|Comments Off on Does asbestos-free fibre cement roofing provide thermal insulation?

What do roof battens do beneath the covering?

Roof battens form the framework that supports the covering and mark where sheets are fixed, so before buying material it is worth agreeing with the contractor whether their spacing and cross-section match the geometry of the chosen profile and the expected loads. An even-looking finished frame is not enough — batten positions must suit the shape of the ribs, and for trapezoidal sheets the support method follows from the design and the tables for the specific profile. Also check that battens are not confused with counter-battens, which create a ventilation gap above the underlay.

By |2026-11-14T16:07:17+01:002023-05-11|Building guide|Comments Off on What do roof battens do beneath the covering?

How to plan a safe route onto the roof

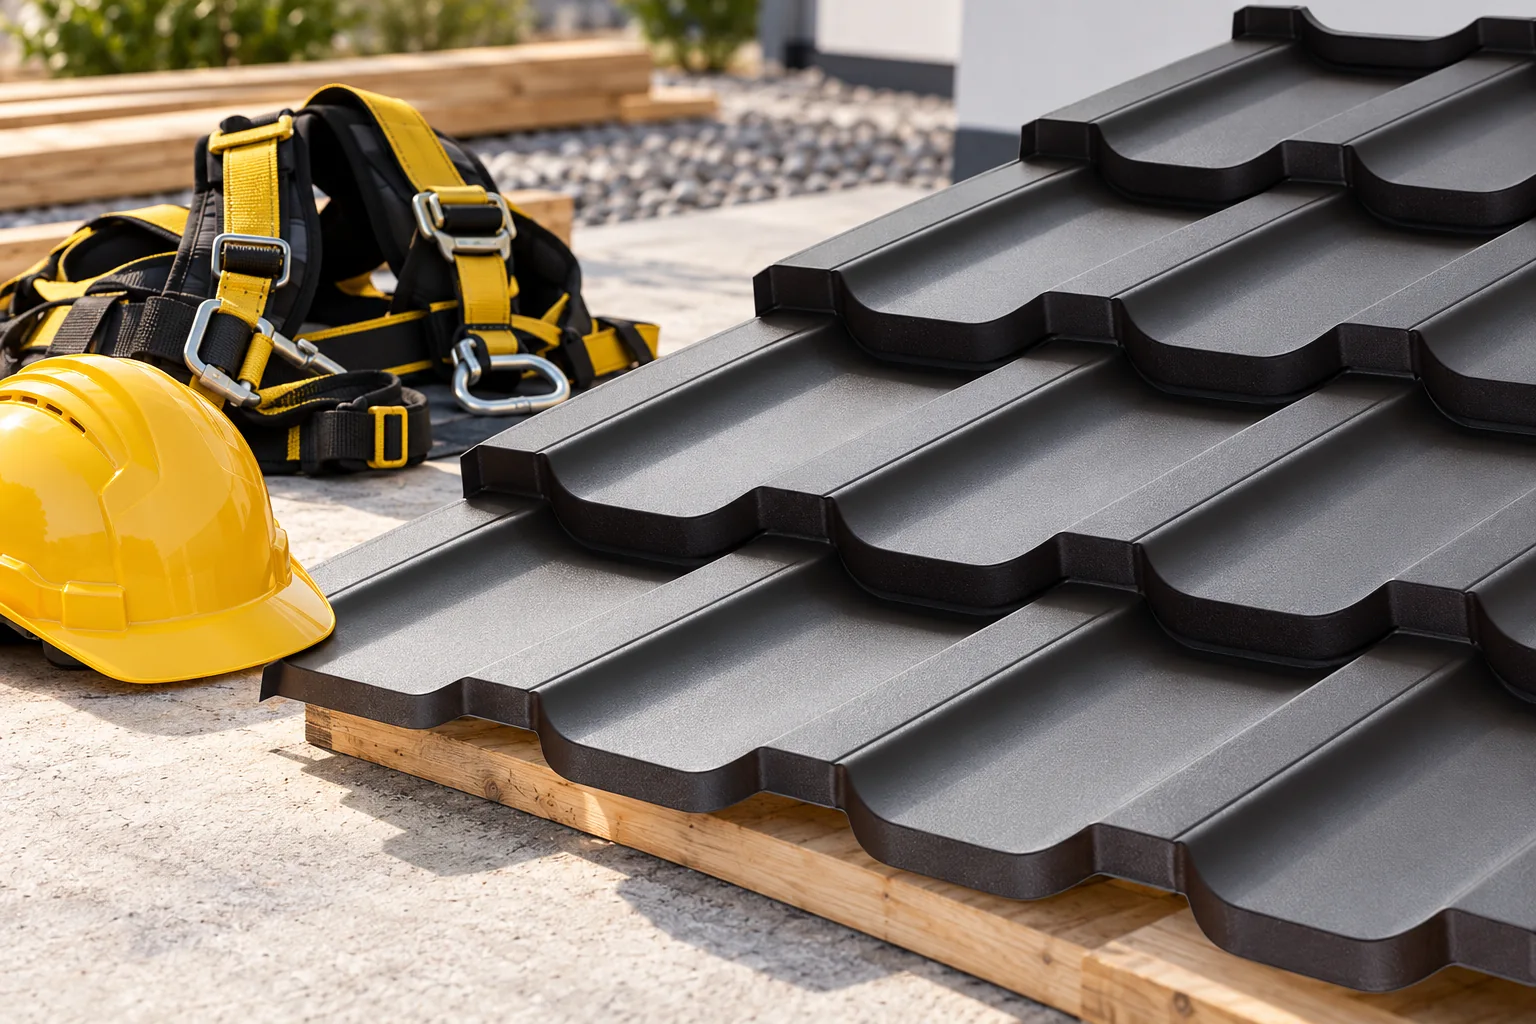
Before planning any access, decide whether the roof surface needs to be entered at all – many defects are visible from the ground, the loft or a safe platform. If entry is necessary, check the load-bearing capacity and condition of the structure, including areas weakened by corrosion or damp. The access route must lead safely from the ladder or roof hatch to the chimney, antenna or equipment, with support suited to the covering. Plan fall protection separately, along with the weather conditions under which work is permitted. These decisions will define the scope of the inspection and the choice of team.

By |2026-11-15T03:00:27+01:002023-05-01|Building guide|Comments Off on How to plan a safe route onto the roof

Ventilated fibre cement roofs: maintaining an uninterrupted air path

Roof ventilation only works when air can enter, flow through and escape to the outside. The space beneath the covering alone is not enough. Fibre cement sheets can be part of such a system, but its effectiveness depends on the whole assembly. Asbestos-free fibre cement does not remove moisture indefinitely. Airflow helps create the conditions for drying, so it must be planned as carefully as the details that protect against rain. Ventilating rooms and ventilating the layer beneath the covering are different tasks. In an outbuilding they may be connected, but they should not be equated. An insulated roof may have a separate cavity separated from the interior.

By |2026-11-15T17:56:20+01:002023-04-19|Building guide|Comments Off on Ventilated fibre cement roofs: maintaining an uninterrupted air path
Back to top