How should you prepare for and carry out the installation of insulated panels?

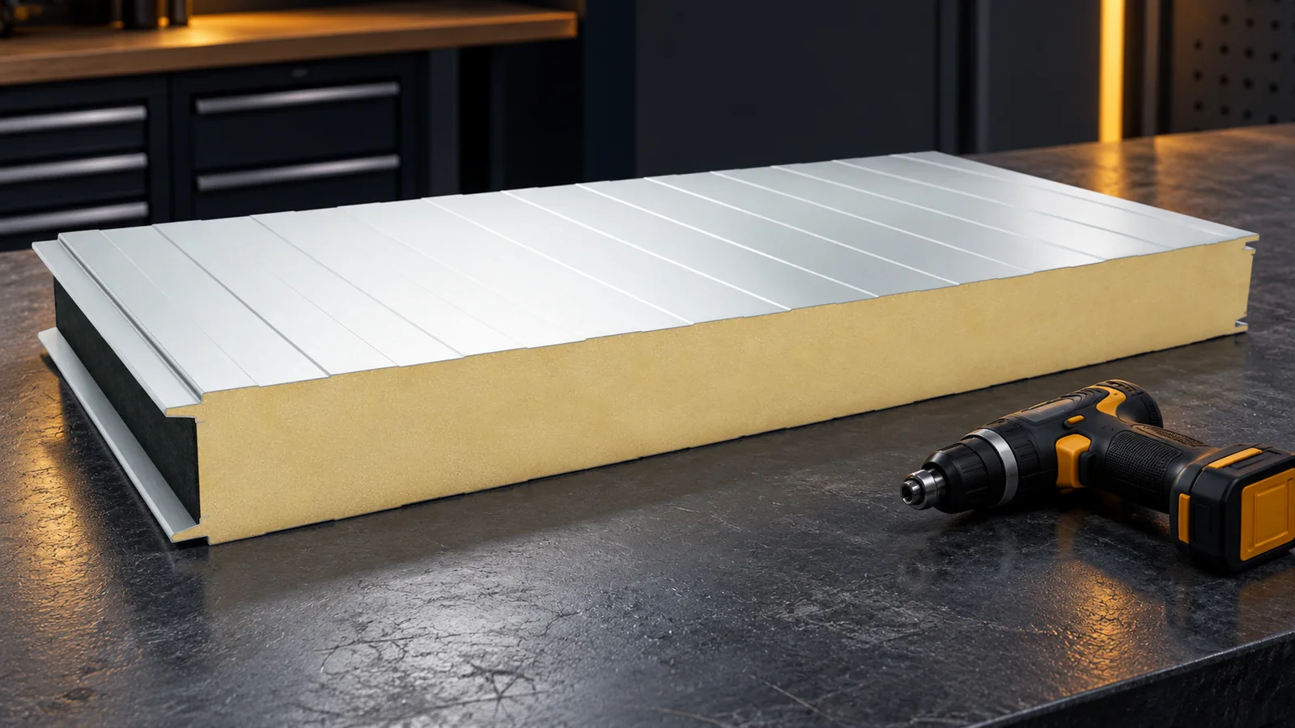
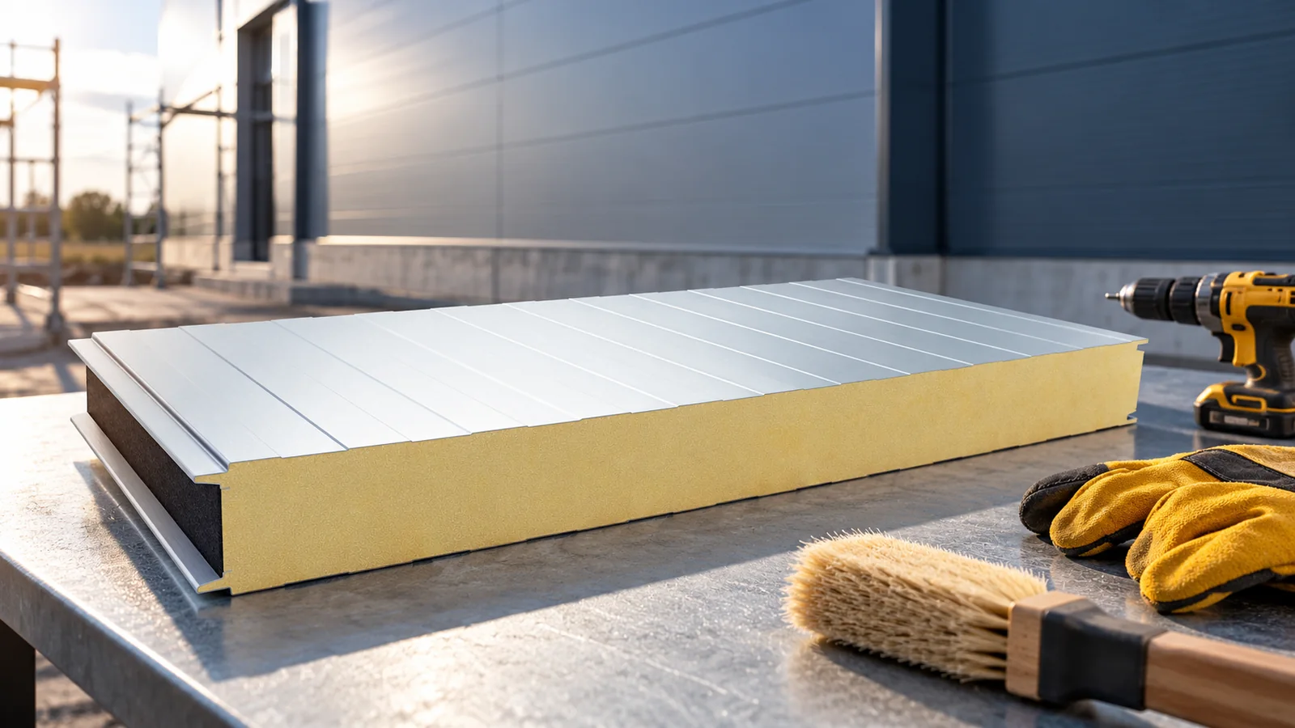
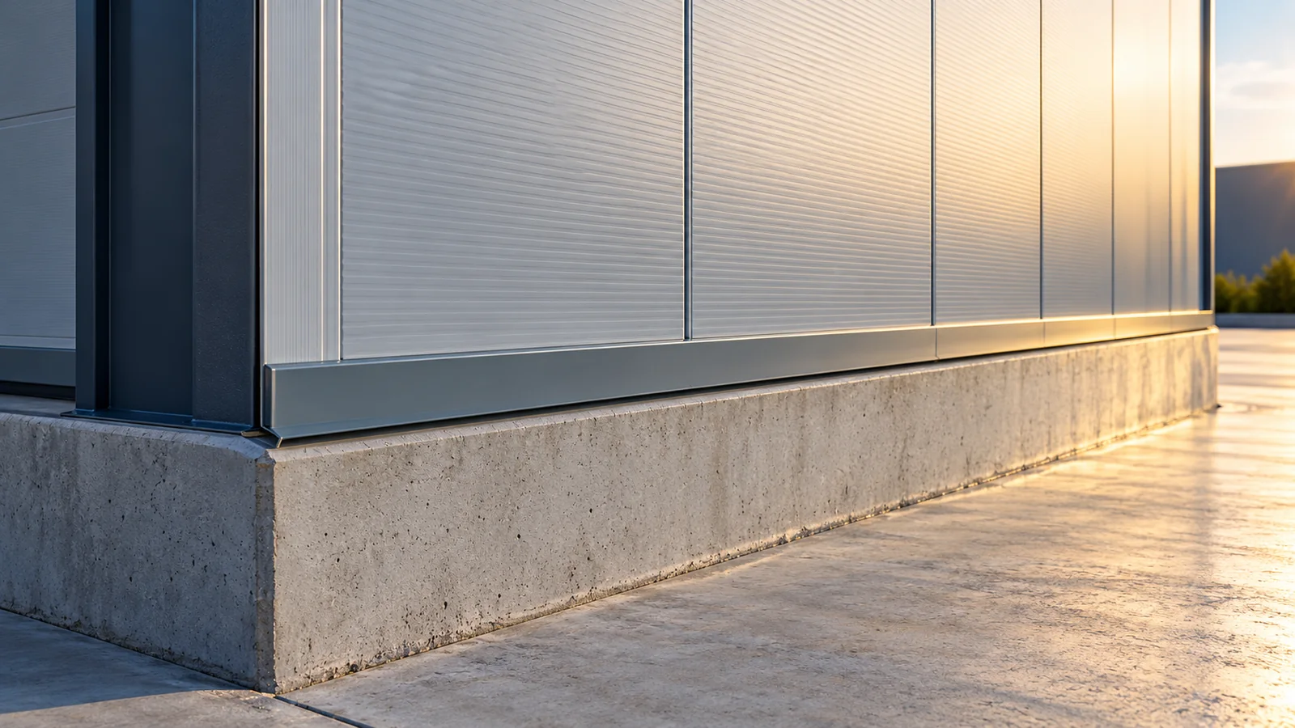
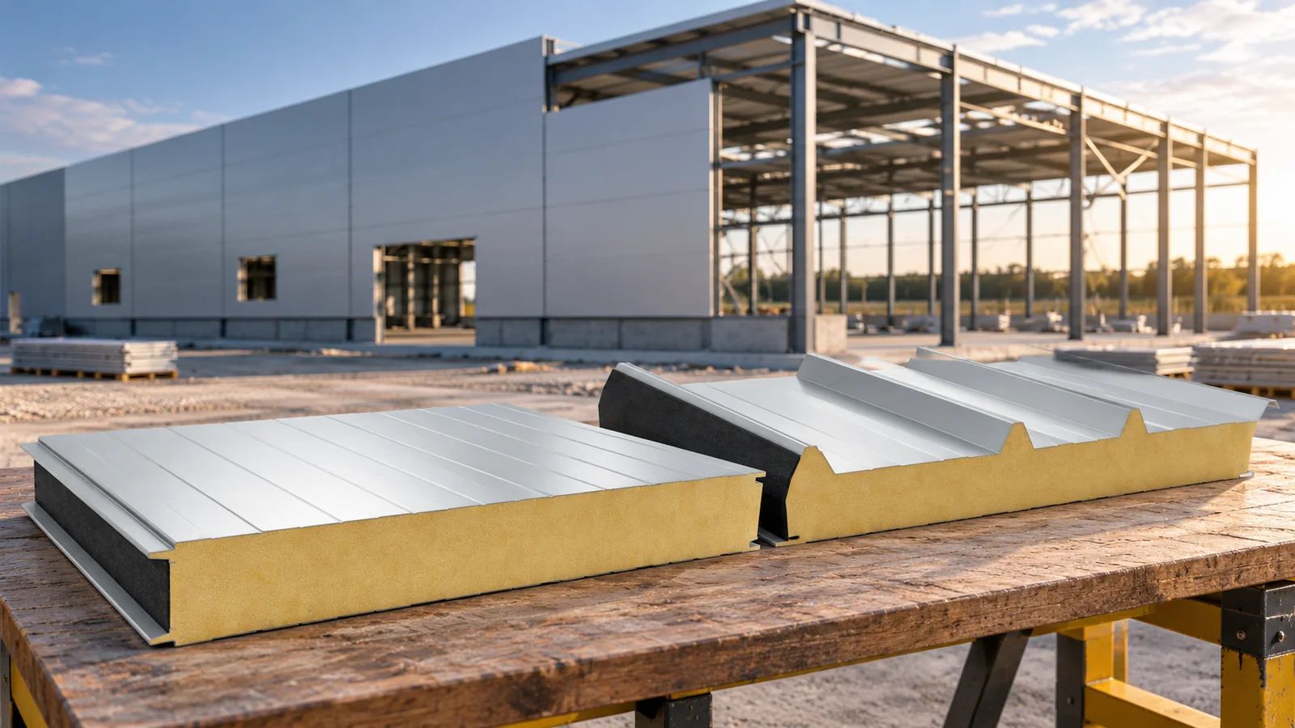
Good installation of insulated panels requires preparation before the material even arrives. The layout of elements must be agreed, the structure checked, unloading arranged and accessories assembled. During work, the most important things are correct support, tight joints and compliant fastenings. At the end, details need to be signed off and surfaces tidied. Speed of laying should not replace checking these stages. The contractor should receive the cladding design, panel layout and the instructions for the specific system. It is worth agreeing details for corners, plinths, windows and roof connections before installation begins. The required fire classifications and the conditions for maintaining them must also be specified. Different panels may look similar but have different rules for making joints.
2026-11-14T12:16:27+01:00

What PIR board dimensions make installation easier and reduce waste?

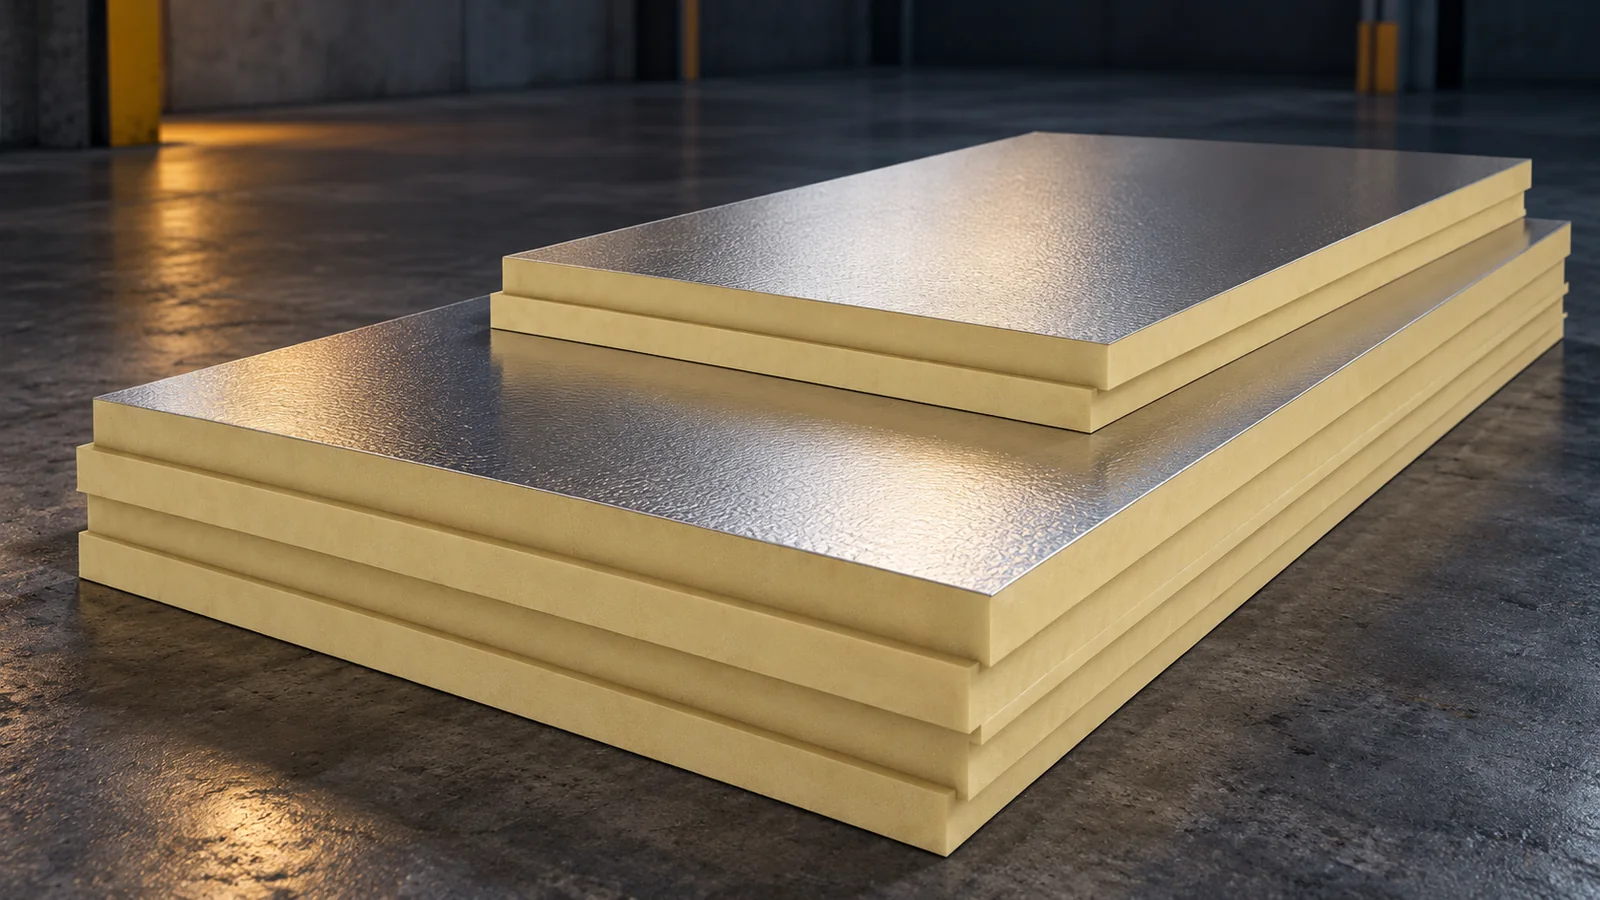
The format of a PIR board affects the speed of work, transport and the number of cuts. A large element fits well on an open roof slope, while a smaller one is easier to carry into a loft or fit in a tight room. In addition to the external dimension, the coverage area must be checked. A milled rebate reduces the usable dimension, so calculating solely from the length and width of the pack may underestimate the quantity required. PIR boards include formats of 1200 × 600 mm and 1200 × 2400 mm. There are also other dimensions and lengths made to order. Availability depends on the product and thickness. It should not be assumed that every facing variant is available in the same format.

2026-11-14T09:56:15+01:00

Fitting gutters so that rainwater drains off the roof

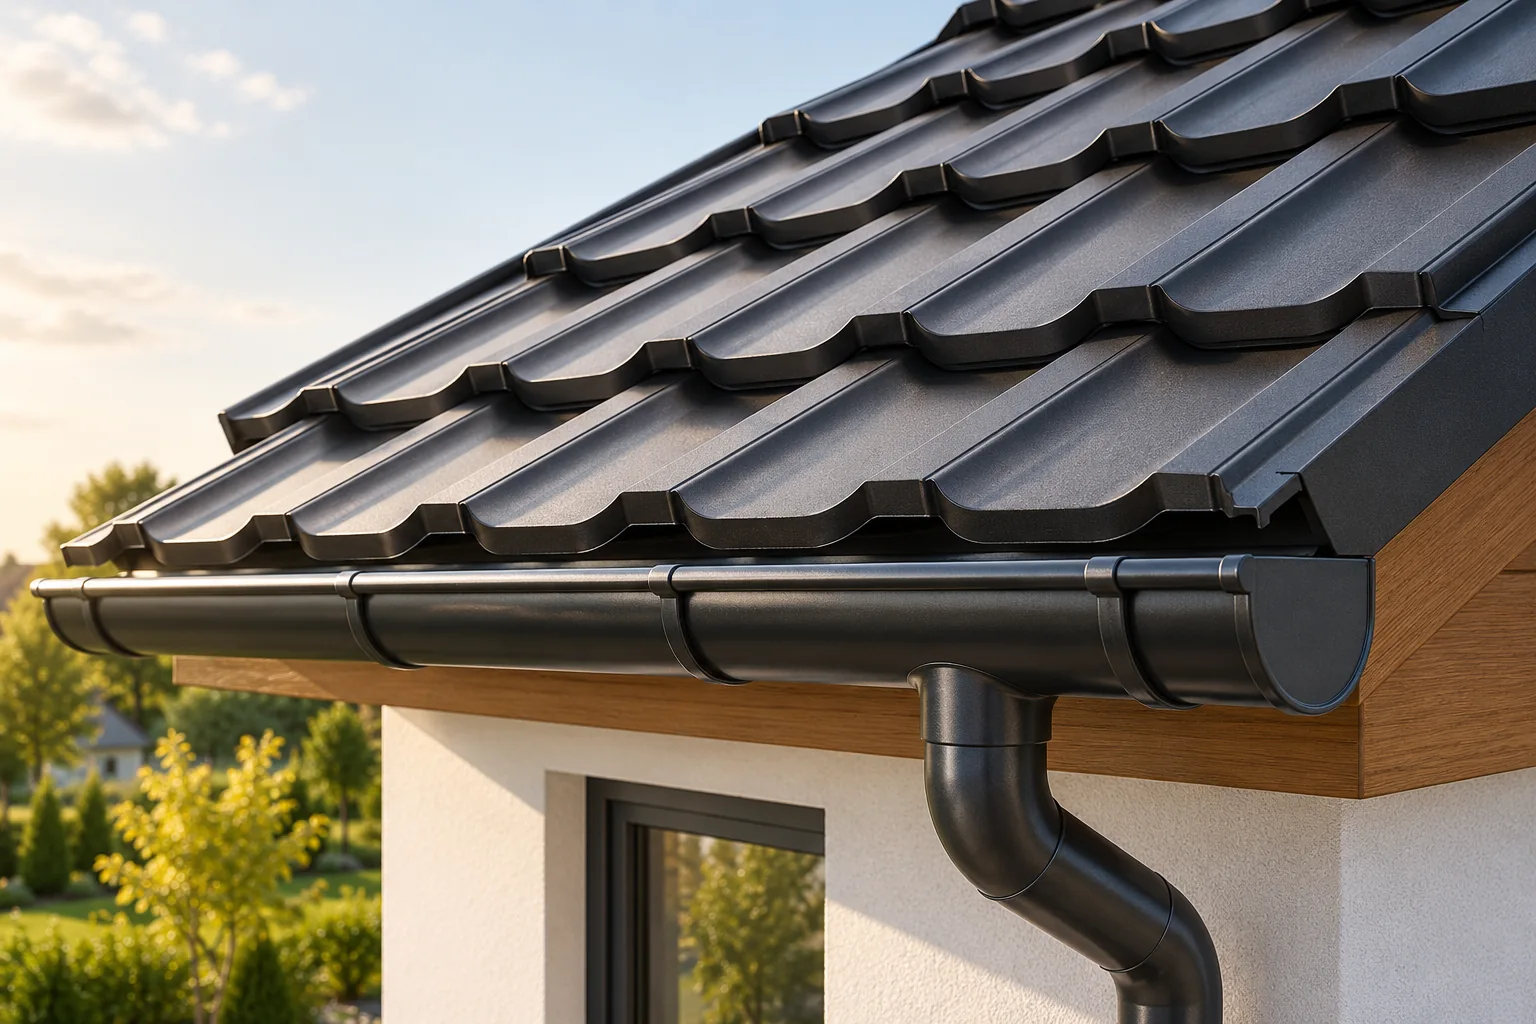
Whether gutters will efficiently carry water away from the roof depends on sizing the whole system to the roof areas draining to each eaves section, not on the gutter profile alone. Before buying, plan outlet positions, check the substrate for brackets and confirm that the components fit together. Set the fall and the gutter's position relative to the roof covering edge, allow for thermal movement and keep servicing access. Finally, carry out a flow test and record any observations; where a canopy adjoins a higher roof, allow for water draining from that roof too.

2026-11-14T22:54:44+01:00

How do you calculate the number of screws for insulated panels?

The number of screws for insulated panels is not determined by a single fixed standard per square metre. Fixings depend on loads, supports, panel type and position on the building. Structural fasteners, stitching fasteners and fasteners for flashings are calculated separately. First, the fixing pattern must be established. Only on that basis can a correct quantity schedule for purchasing be prepared. Two walls of the same area may require a different number of fixings. They differ in height, support layout and wind action. On the roof, the geometry of the roof slope and the edge zones also matter. A single average number does not show where the fasteners should be located.

2026-11-14T12:17:25+01:00

What needs checking before you fit modular tile-effect roofing sheets?

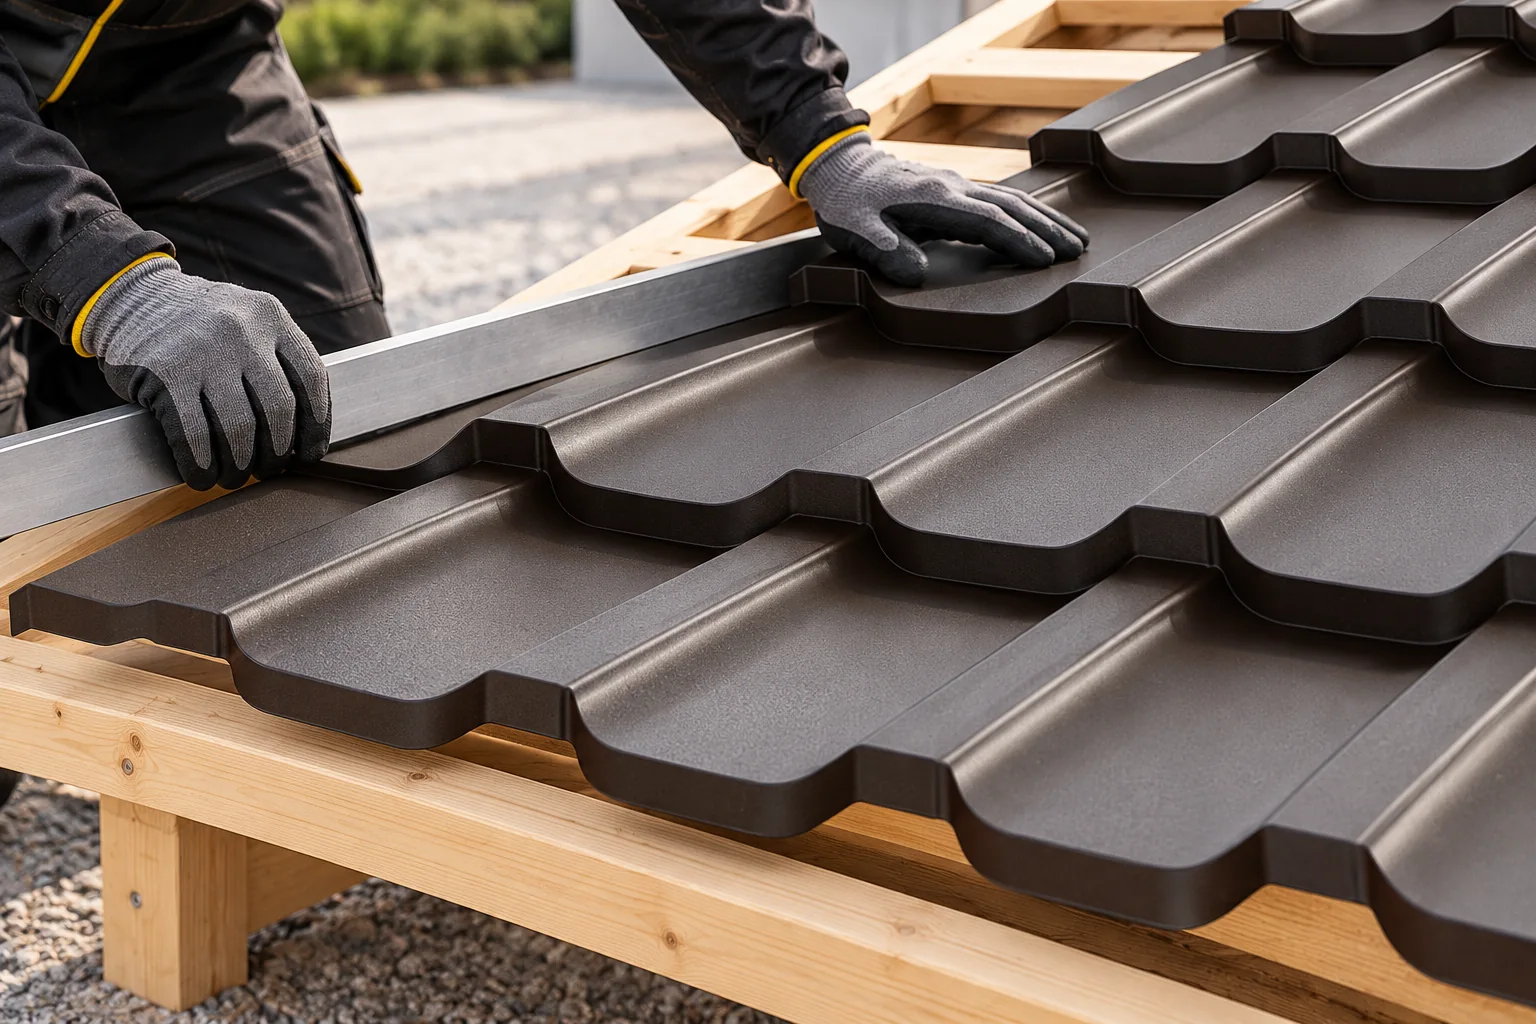
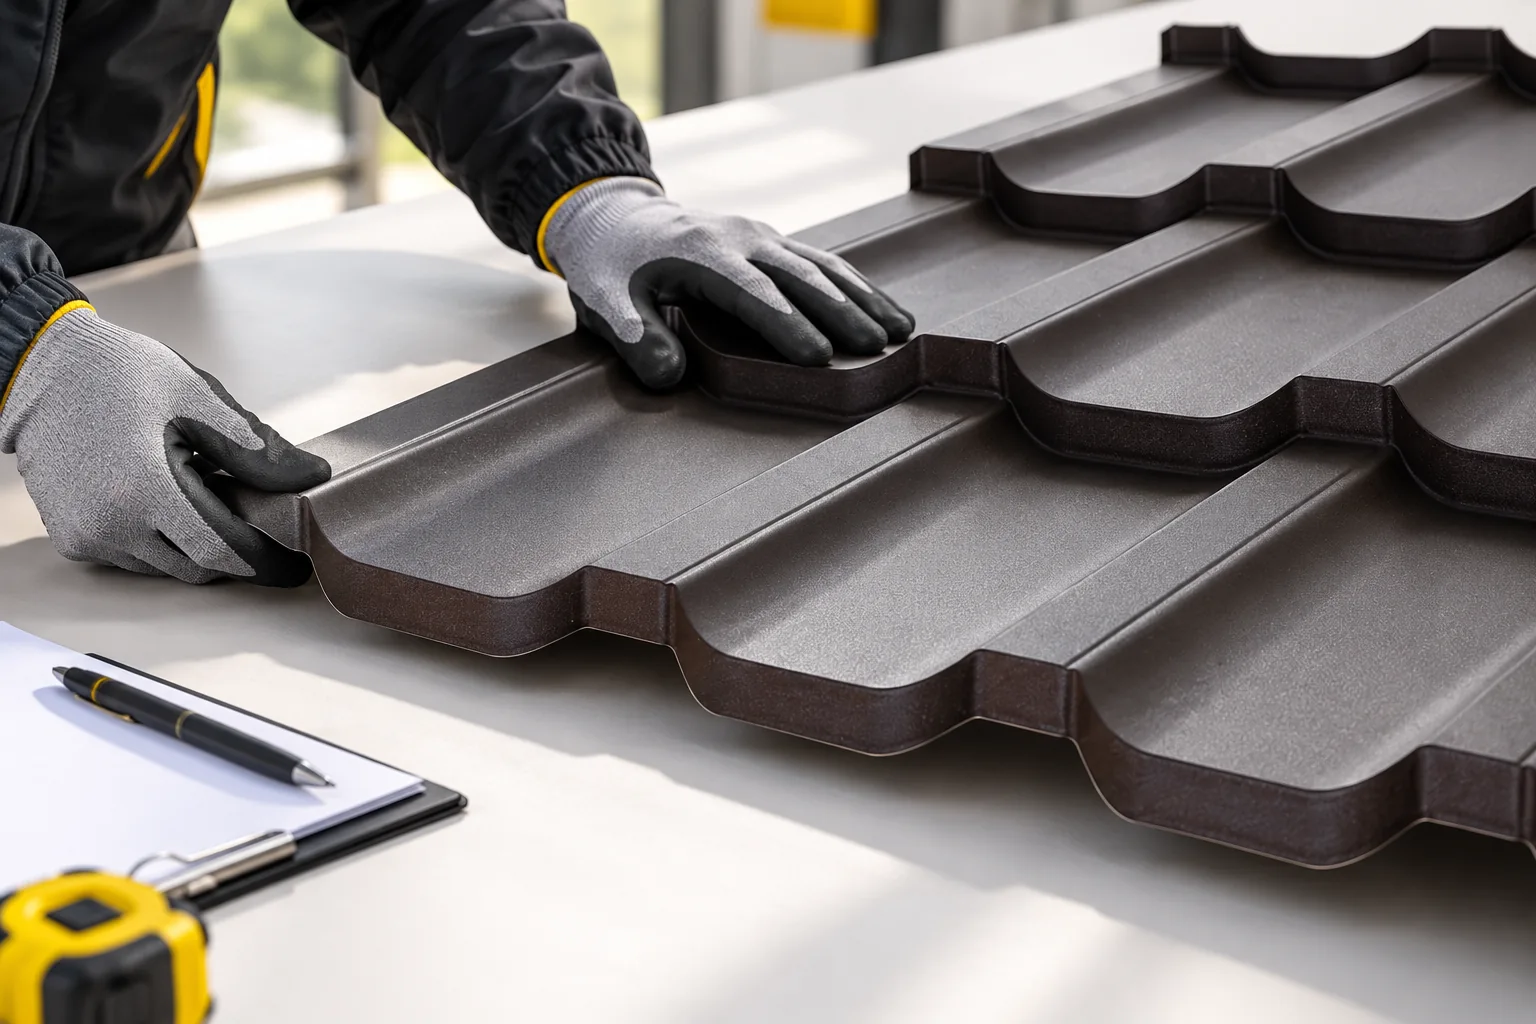
The key to correct installation of modular metal roofing tiles is to check the roof slope and the instructions for the specific model beforehand. It is worth verifying the roof pitch and the scope of application of the chosen covering, as well as establishing the effective area of the module, the necessary flashings and the types of fasteners. Drawing out the valleys, chimneys and service penetrations allows the material list to include details, not just the number of sheets. Before the substrate is covered, the battens, eaves and ventilation should be inspected, because later corrections are more difficult. The small format makes work easier but does not forgive every mistake.

2026-11-14T16:08:01+01:00

Roofing complaints: which purchasing and installation errors cause them?

Most roof complaints stem from ordering, transport, storage and installation errors rather than manufacturing defects. Before confirming an order, check the roof drawings and item list, and establish who is responsible for measurement and material selection. Give the full profile designation, thickness and colour, because a similar name does not guarantee a matching cross-section. Inspect the delivery before acceptance and store packs as instructed. The article reviews the stages where coating damage, leaks and deformation arise, and explains how to prepare a report and limit disputes.

2026-11-14T19:21:37+01:00

What does a wall plate do, and why does its fixing matter?

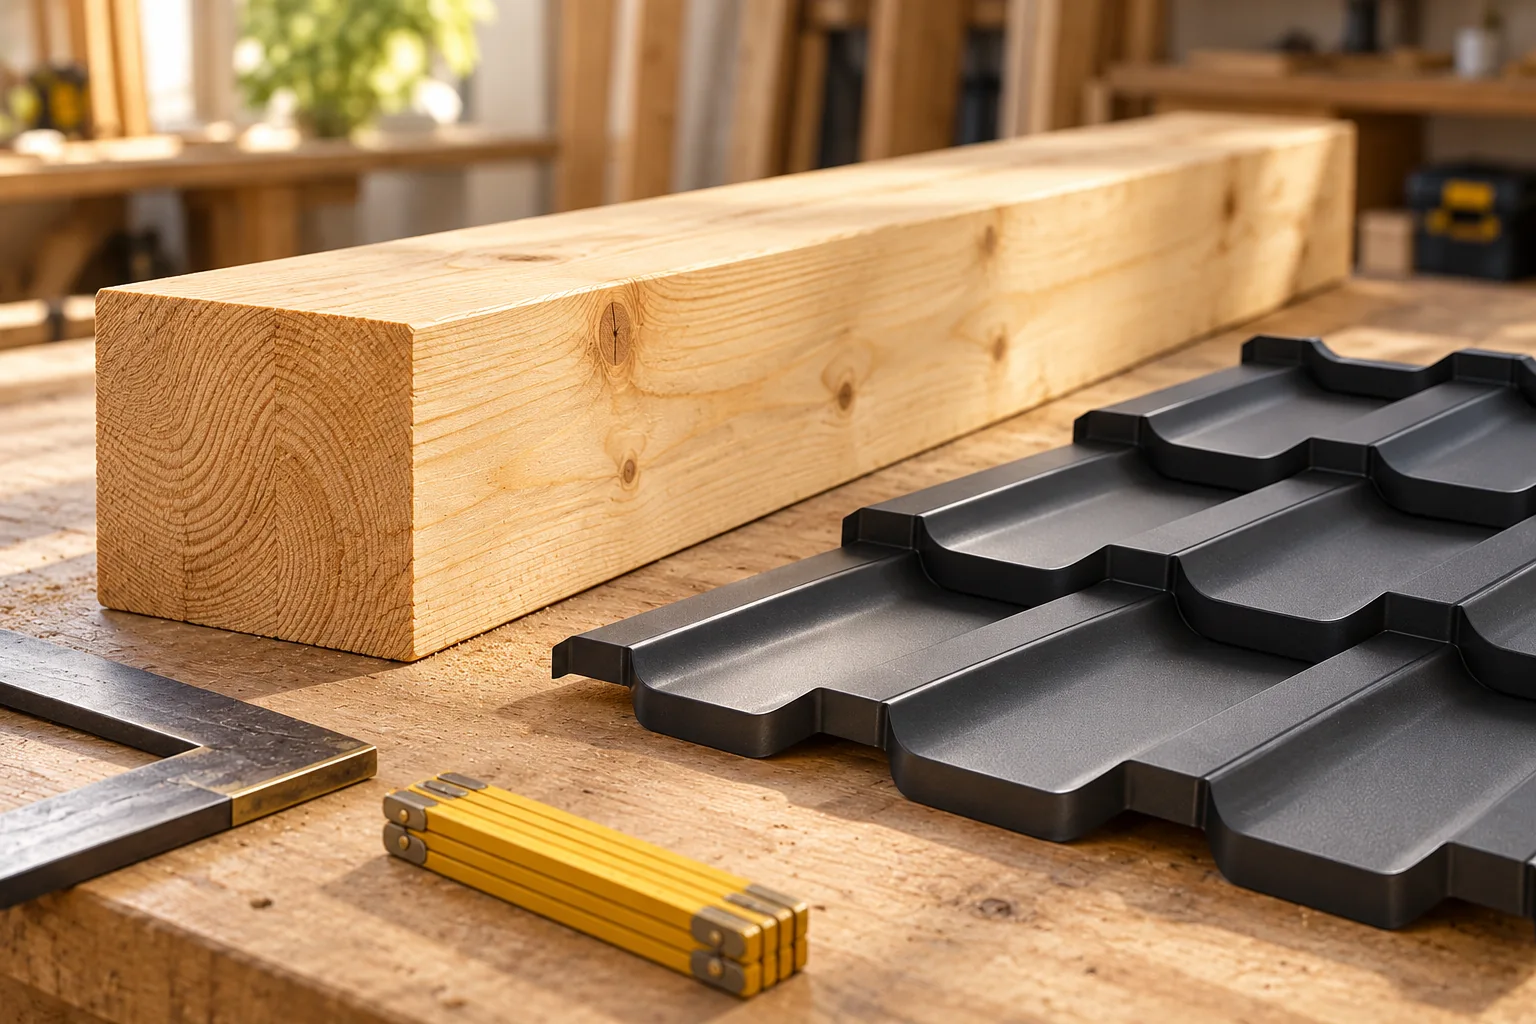
A wall plate is a timber beam that supports the rafters and transfers roof loads to the walls, so before installation it is worth checking its cross-section, anchoring and protection against moisture. The key decision is to match the solution to the specific roof truss layout and substrate conditions, rather than copying a cross-section from another building. The design, the condition and moisture content of the timber, and the continuity of damp-proofing and thermal insulation at the bearing point should be verified. Errors in this detail can be difficult to correct later.

2026-11-14T16:07:09+01:00

How to avoid the most common mistakes when installing insulated panels?

Installation mistakes with insulated panels often concern details that are difficult to inspect later. Incorrect support, a damaged lock or incorrect screw pressure can cause leakage and deformation. Cutting, storage and the removal of swarf and film are also important. Inspection should accompany the work, not begin only after the building is closed. It is worth checking the structure, fixings, joints and edge finishing in sequence. Excessive spacing, incorrect support width or a static scheme different from the table change the working conditions of the element. A similar problem is caused by using thinner facings without rechecking. The panel may look the same but have different permissible loads.

2026-11-14T12:18:00+01:00

Designing the connection between a steel building and its foundations

The connection between a steel hall and its foundation requires calculation of the entire node. Anchors, base plate, concrete, grout and the method of transferring forces are selected. A chemical anchor is one of the available solutions, but it does not suit every hall automatically. The bar diameter and hole depth should not be chosen on the basis of the building's mass or general advice. The entire connection system is checked. The base transfers vertical and horizontal forces as well as moments resulting from the structure's behaviour. Wind can cause part of the connection to be lifted, even though the entire hall is heavy. Loads depend on the frame layout, bracing and location conditions. Therefore the number of anchors does not simply follow from the size of the base plate.

2026-11-14T12:16:13+01:00

How to choose screws and fix insulated wall panels with a mineral wool core?

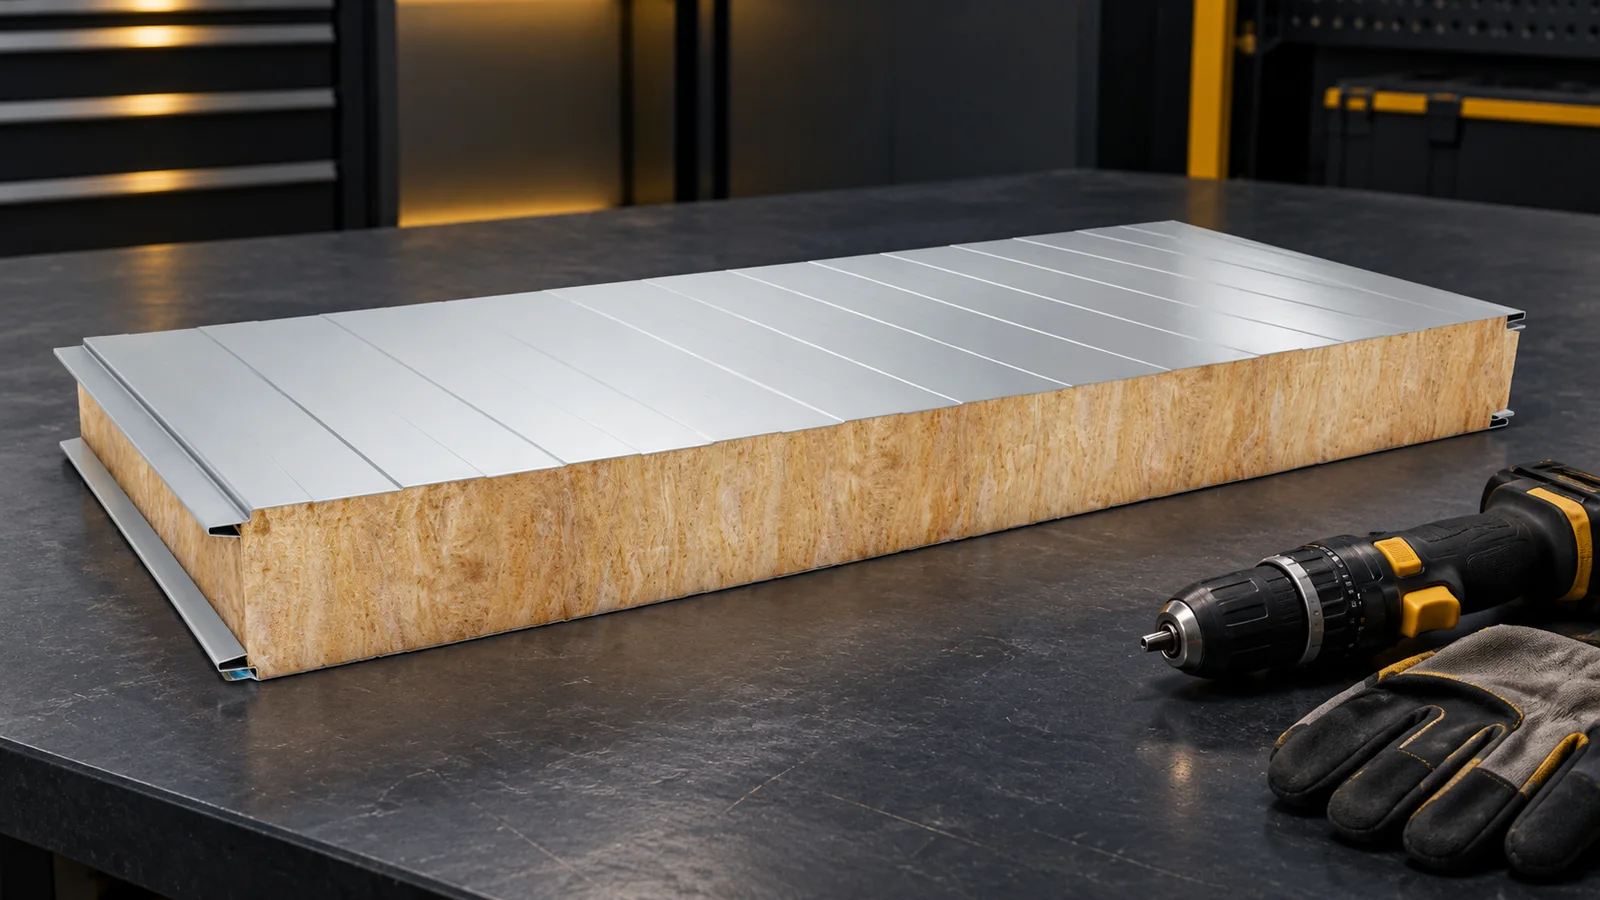
A screw for insulated wall panels is selected for the entire connection. The panel thickness, the material and thickness of the support, the load and the corrosive conditions all matter. The geometry of the head and the sealing are also important. There is no single length or number of screws that is correct for every wall with a mineral wool core. The fixing pattern should follow from the design and the panel documentation. Correct seating is just as important as the choice of fastener itself. First establish the type and thickness of the panel and the arrangement of the joint. Then check the support. A screw for thin-walled steel profiles may have a different tip and drilling range than a fastener for thick steel. Timber and concrete require solutions intended for these substrates.

2026-11-14T09:54:44+01:00
Back to top