Preventing roof leaks during installation

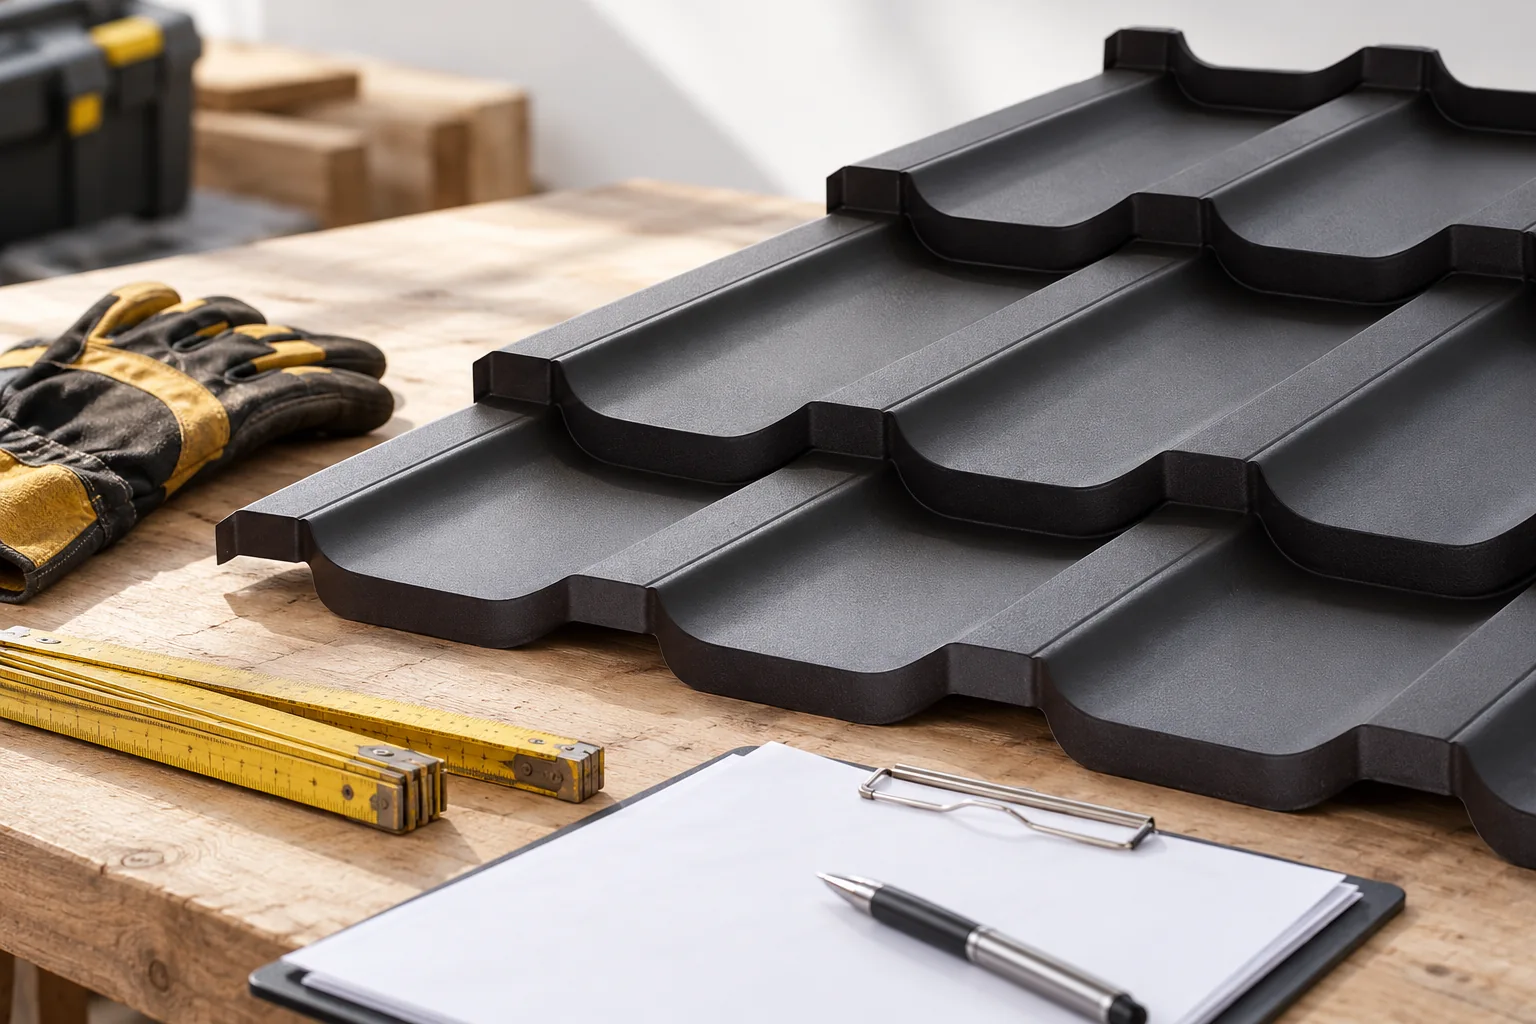
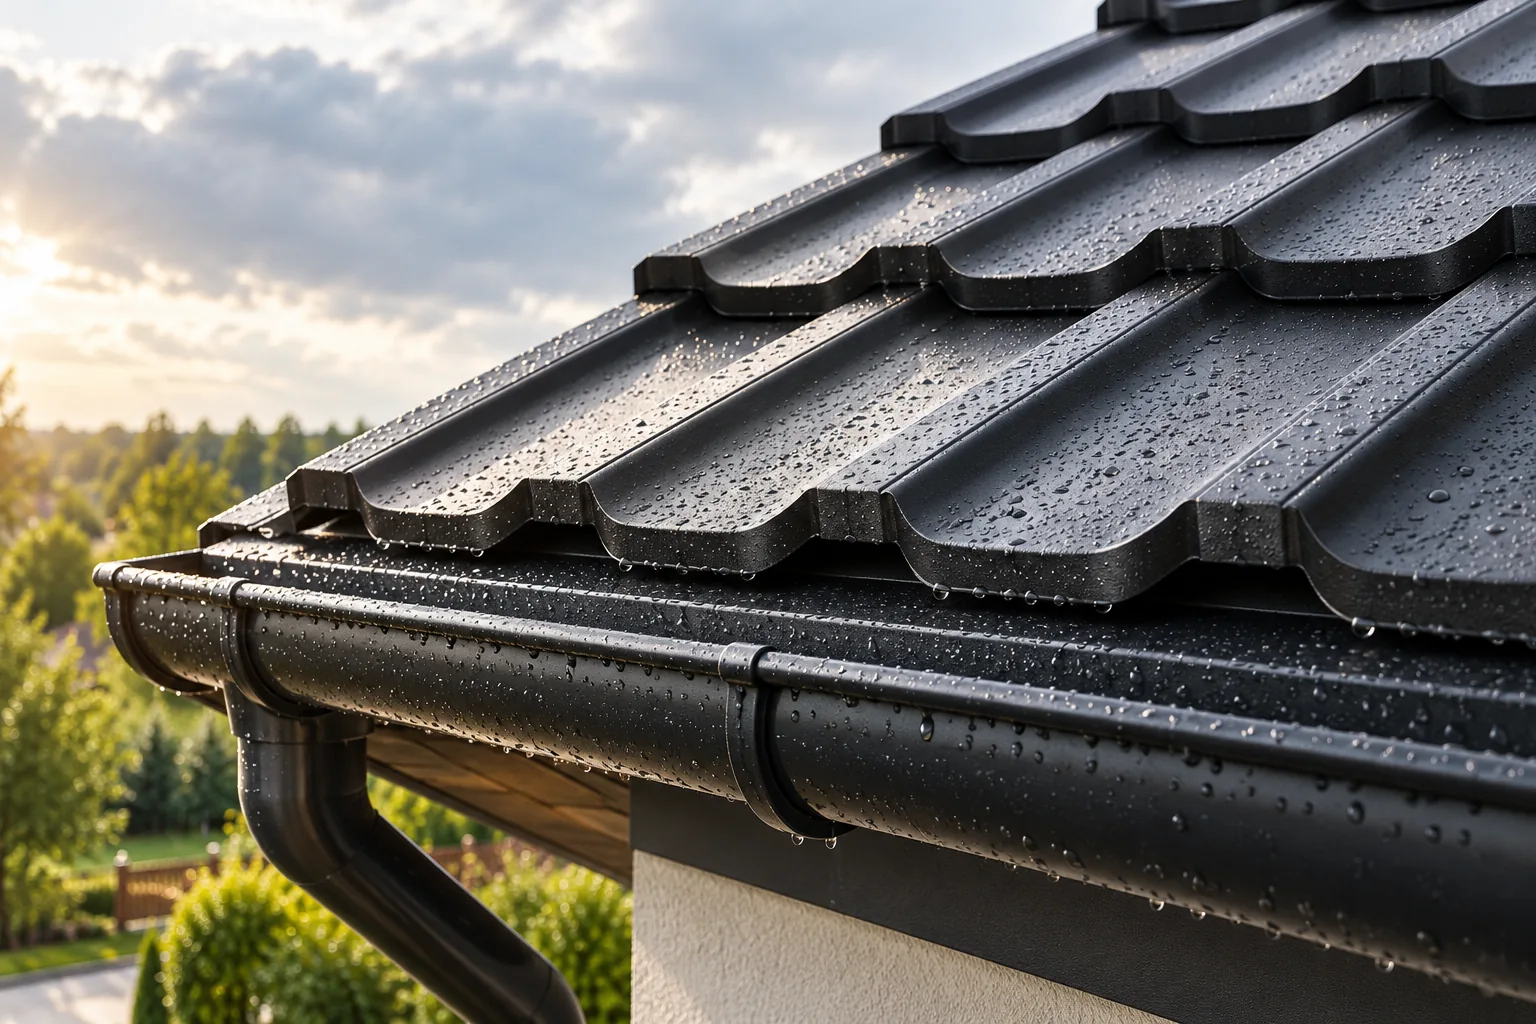
Roof tightness depends primarily on roof pitch, the quality of joints and the way water is drained, not on the sheet metal alone. Check the specified pitch against the installation instructions for the selected covering. T18, T35 and tile-effect sheets need not share the same limits. It is also worth tracing the entire water path from ridge to eaves, checking the choice of underlay and planning flashings at the chimney and service penetrations. The key decision concerns the compatibility of the covering with the roof geometry and fixing system, not the number of sealants.
2026-11-14T19:21:59+01:00

How much does it cost to build a steel-framed hall with insulated sandwich panels, including installation?

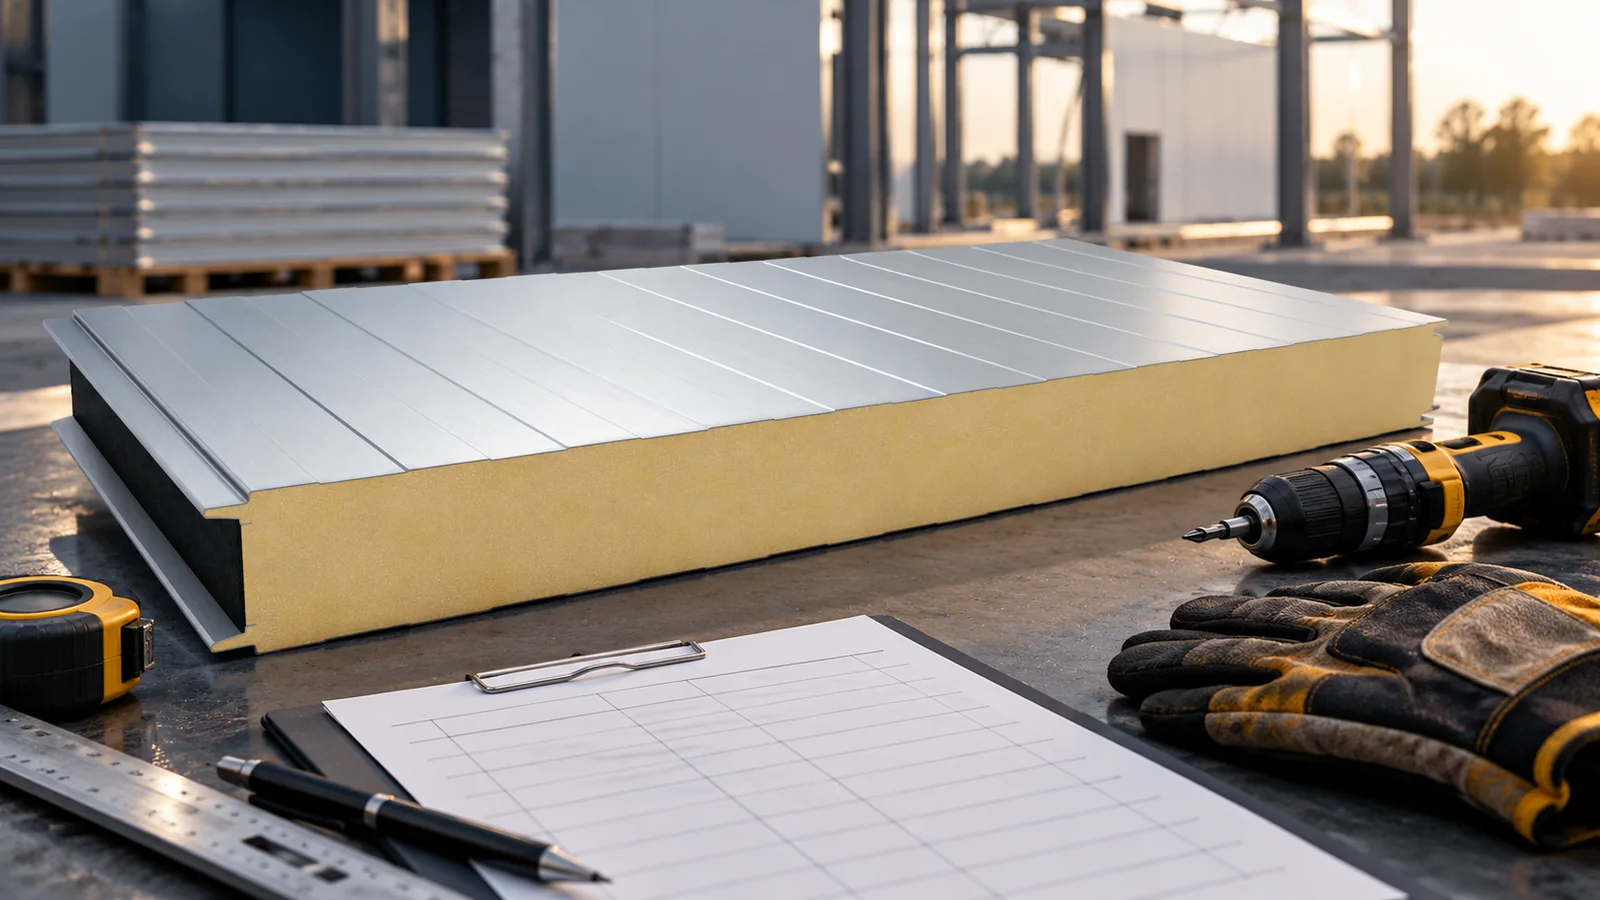
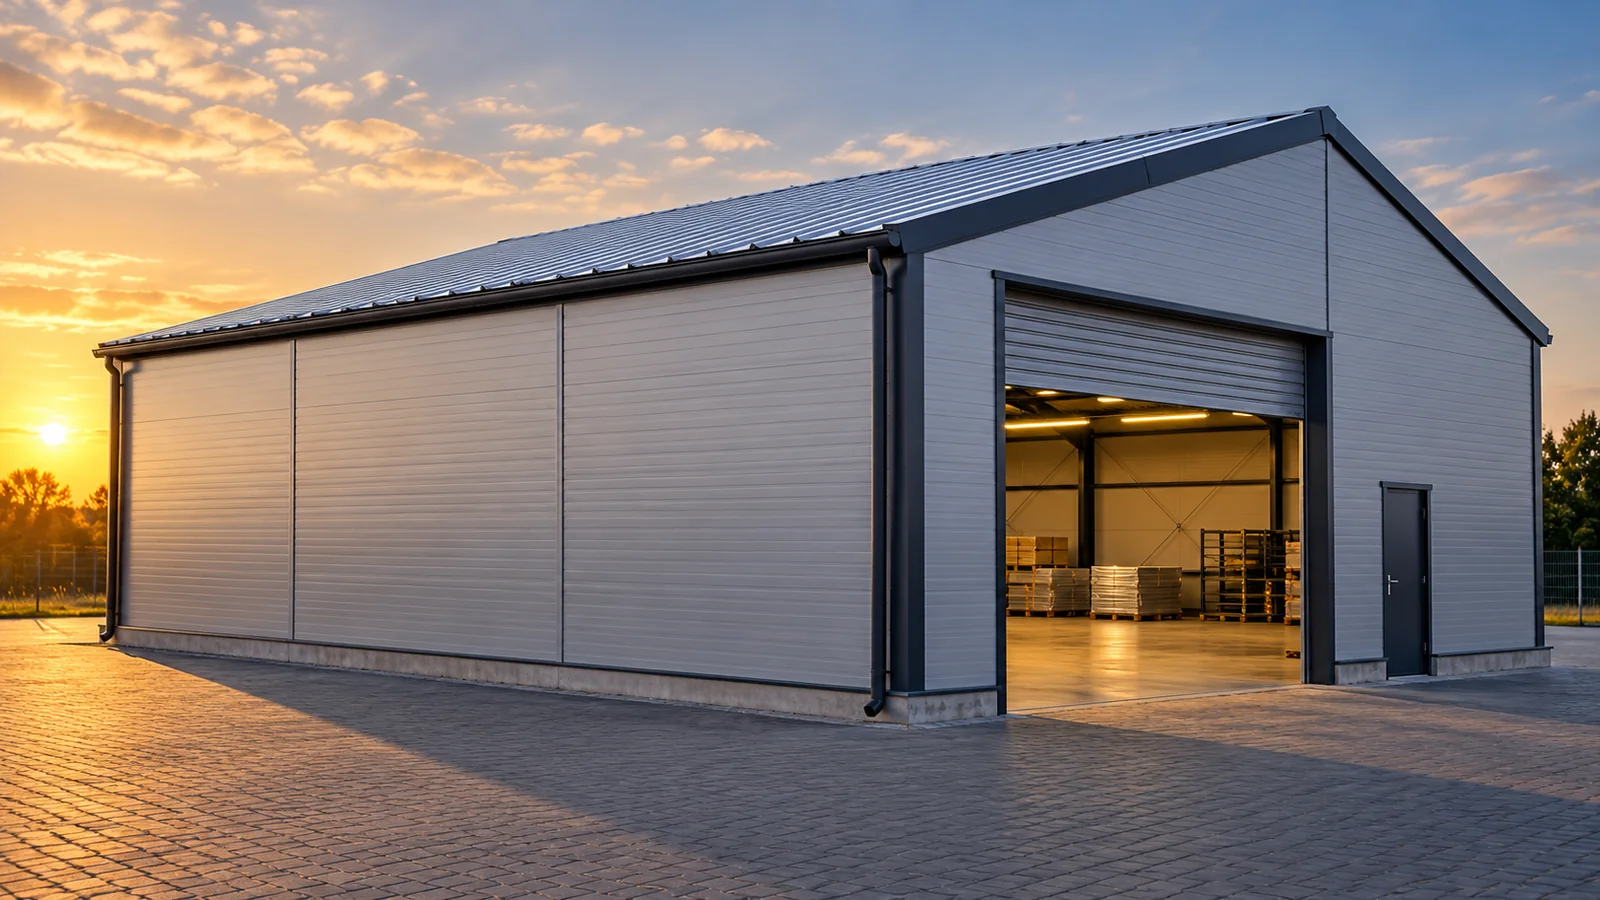
The price of a hall made from sandwich panels depends on whether the quote covers just the cladding, the structure, or a building ready for use. The budget also includes foundations, floor slab, gates, services and installation. Without defining the scope, the rate per square metre of the hall explains little. A reliable cost estimate begins with the building's function, geometry and site conditions. Only then are materials and quotes compared. The panels form the walls and roof, but usually work with a separate load-bearing structure. Their price does not automatically include columns, purlins, foundations or the floor slab. The cladding is one part of the building. A price list for the panel alone does not allow you to calculate the cost of a hall ready for business.

2026-11-14T12:17:43+01:00

What matters when laying and fixing trapezoidal steel sheets?

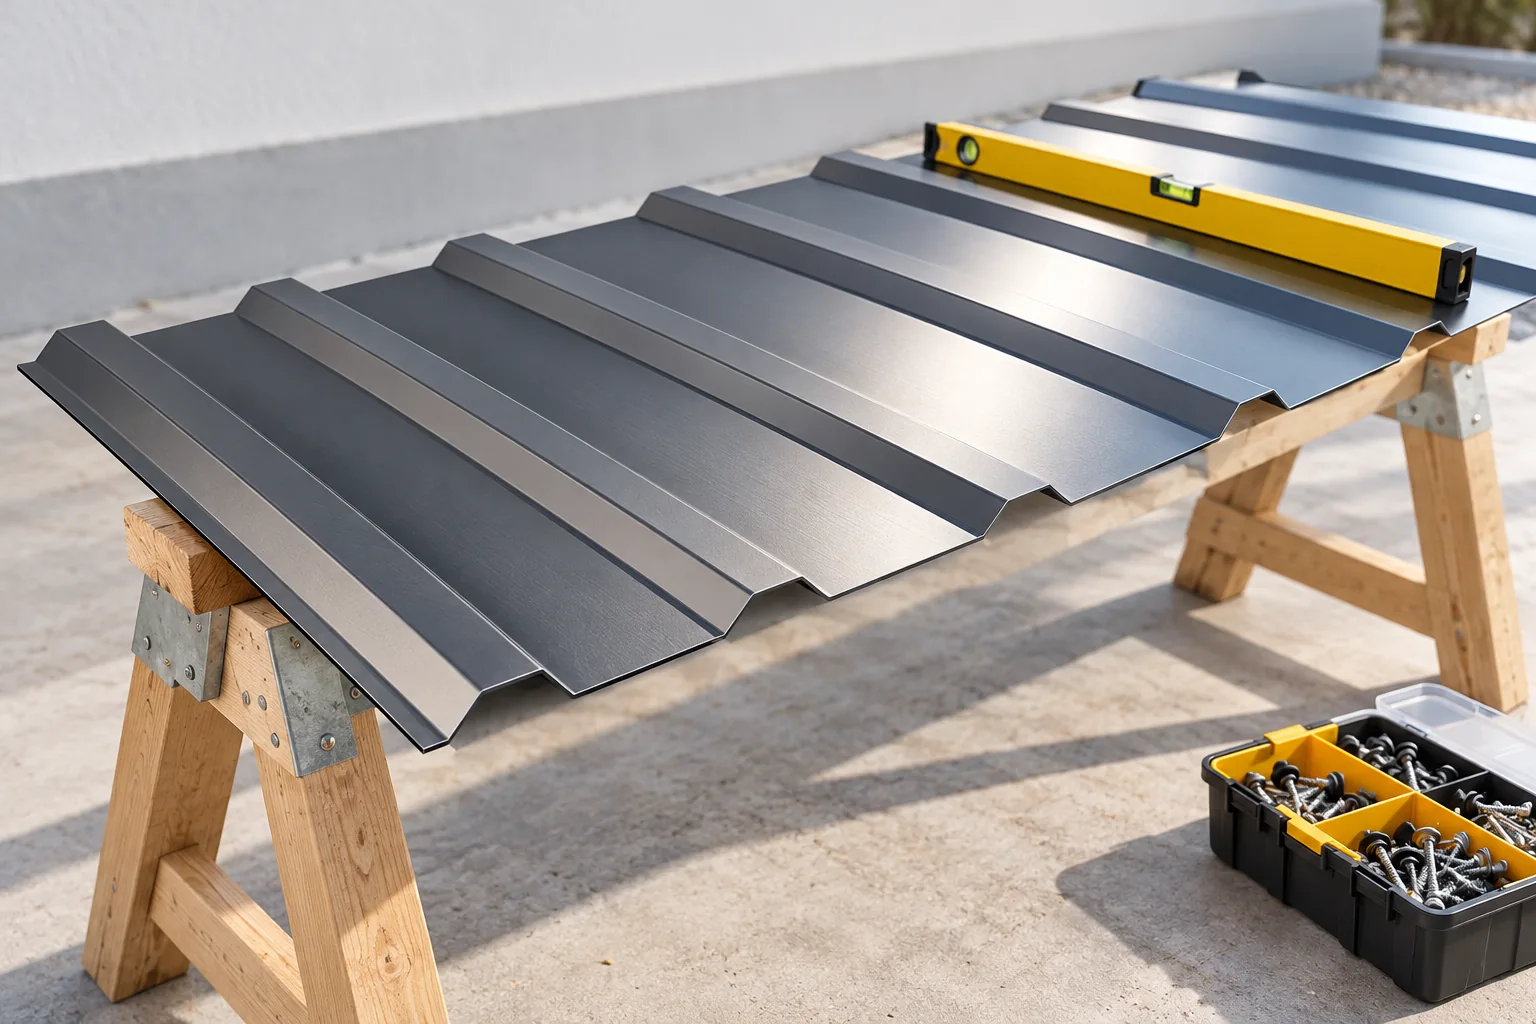
Correct installation of trapezoidal sheeting depends above all on matching the sheets to the design of supports and fixings. It is worth checking that the profile, steel thickness, sheet lengths and laying direction are known, and that the roofing variant has not been confused with a façade one. Screw spacing and laps follow from the specific loads and the tables for the given product, so the T35 symbol alone is not enough. The sequence of works helps control laying, fixing and flashings, but does not replace the instructions for the chosen profile.

2026-11-15T03:01:14+01:00

Can solar panels be mounted safely on a sheet metal roof?

A photovoltaic system can be installed safely on a metal roof when the structure, mounts and seals are compatible. The key variable is load capacity where loads are actually transferred, not the roof's appearance. Before deciding, check the structural documentation, its current condition, and the state of the covering and layers beneath. Account for installation weight, wind and snow forces, and service access. The type of sheet determines the fixing method, so do not transfer solutions between profiles without verification.

2026-11-14T16:08:39+01:00

Metal roof installation costs: how to compare labour quotes

To compare roofing labour, first establish whether the rate refers to roof area rather than the home's usable floor area, and ask for the work to be broken down into covering, battens and flashings. Send every contractor the same scope: plan, sections, roof dimensions, covering type, number of chimneys and windows, and access for installation. Check how openings, valleys and eaves are settled, because a price per metre without a description can mislead. For renovation, add dismantling and waste disposal. Compare net or gross offers against one shared list of tasks.

2026-11-14T16:08:48+01:00

Preparing to install insulated sandwich panels on a roof

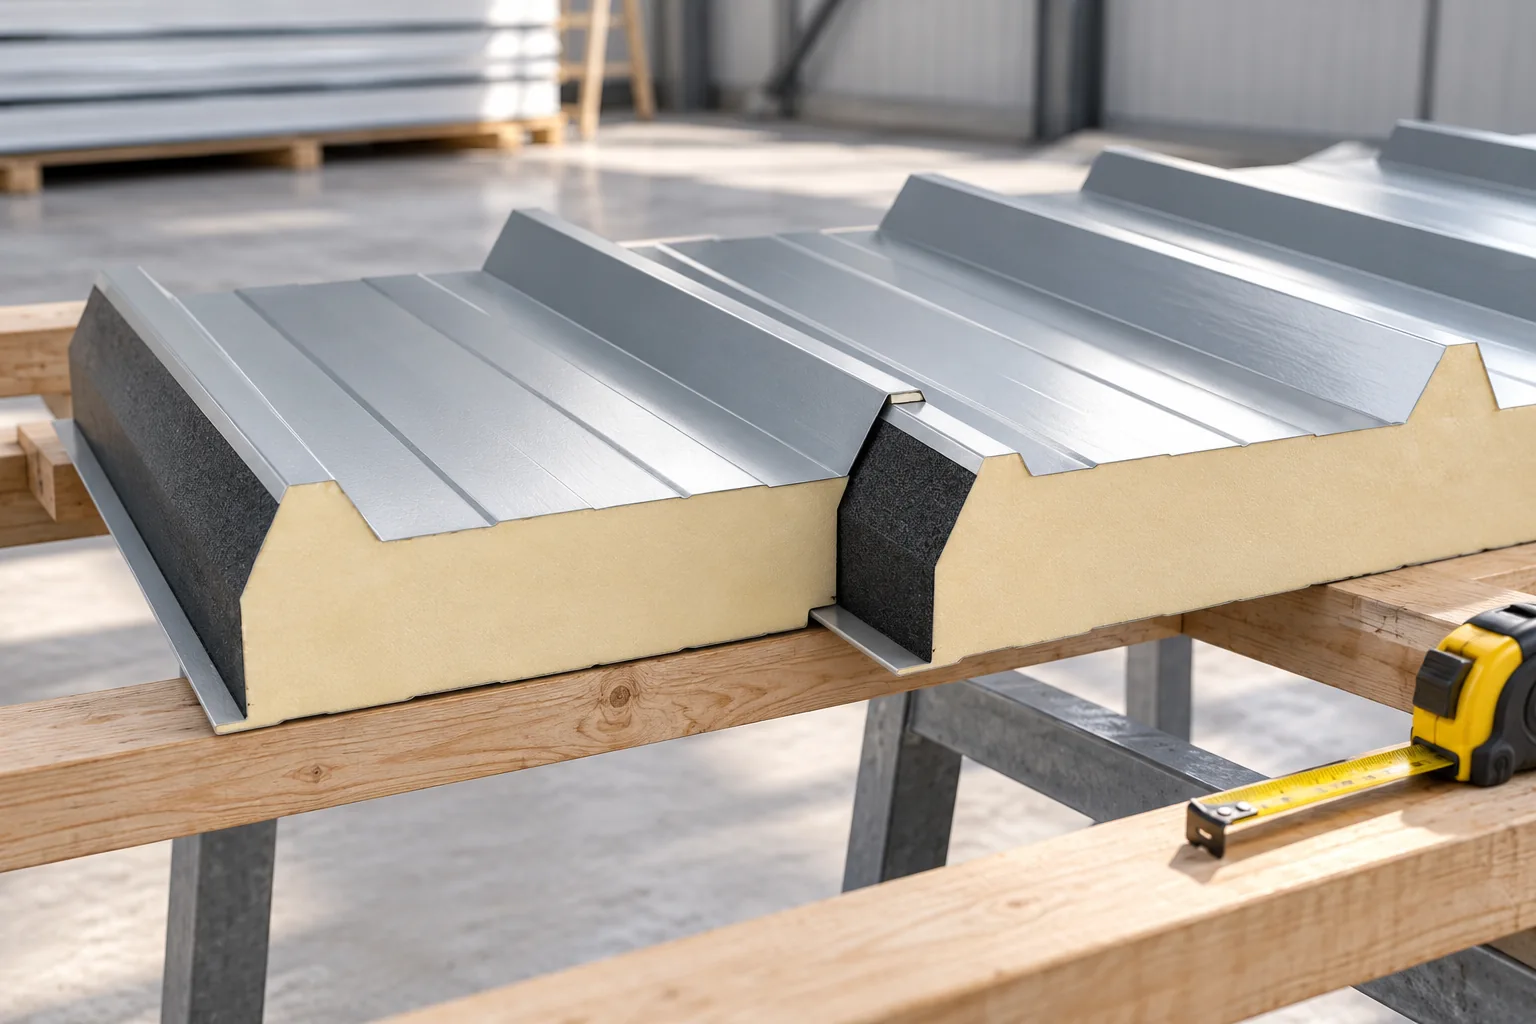
The key is to verify that the chosen roof panel matches the system documentation before you order the material. Check the spans, roof pitch, fixing and lifting methods, as well as the layout of lengths and roof penetrations. A roof panel differs from a wall panel in geometry and purpose, so comparing core thickness alone is not enough. Also establish the requirements for seals, fasteners and acceptance checks. These decisions belong to the designer and the contractor, not the supplier. Good preparation reduces the risk of leaks and installation errors.

2026-11-14T22:54:47+01:00

Installing a rainwater gully at the base of a downpipe

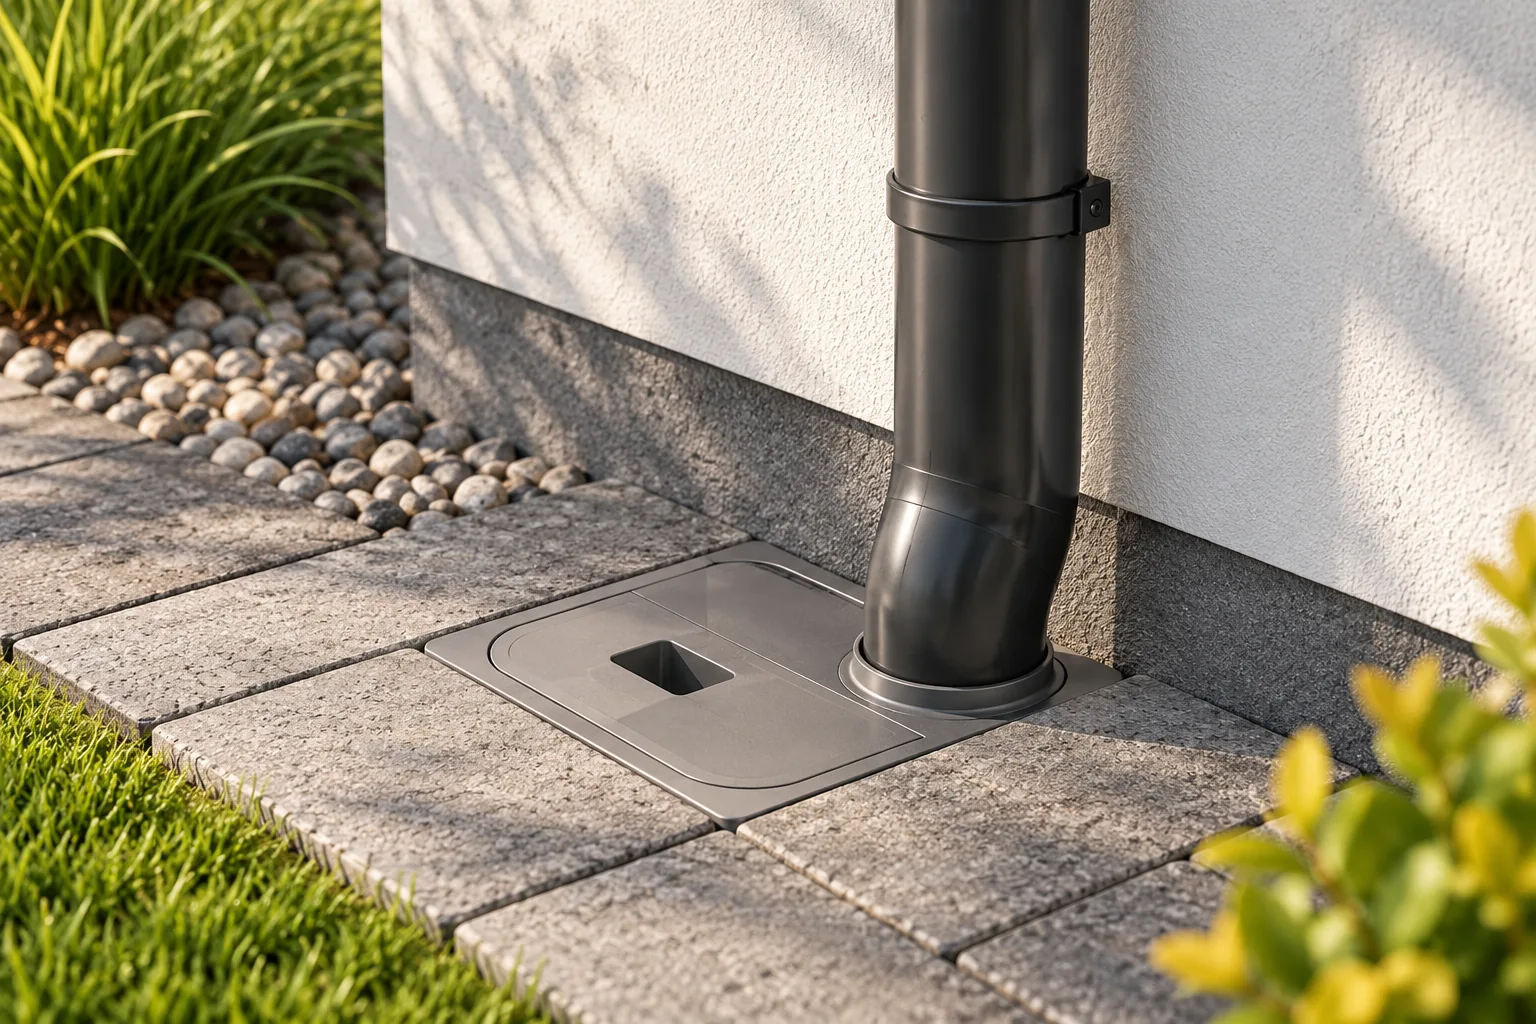
A silt trap on a downpipe is meant to hold back leaves and sand before they reach the drainage pipe, so before buying one, decide where the water will go and what cross-section the downstream installation has. Also check that the unit fits the downpipe and the drainage pipe, that the cover will stay accessible once the surface is laid, and that you will be able to lift out the basket. Bear in mind that a silt trap does not increase the ground's absorption capacity or the performance of an overloaded system, and its installation is best planned together with the final surface finish around the building.

2026-11-14T22:54:46+01:00

What determines the price of installing insulated panels?

The price of installing insulated panels depends on the scope of work, the height of the building and the number of details. The length and weight of the elements, access to equipment, the condition of the structure and the method of unloading also matter. A rate per square metre says little if one quote includes flashings and a lift, while another covers only screwing down the panels. Start the comparison with a common scope. Only then compare the total price and acceptance conditions. Separate the laying of panels from unloading, lifting, flashings and sealing of details. Establish who supplies the fasteners and auxiliary materials. Check whether the price includes removal of film, swarf and waste. These are the activities needed to hand over the finished cladding.

2026-11-14T12:18:18+01:00

Keeping tile-effect roofing sheets dry and undamaged before installation

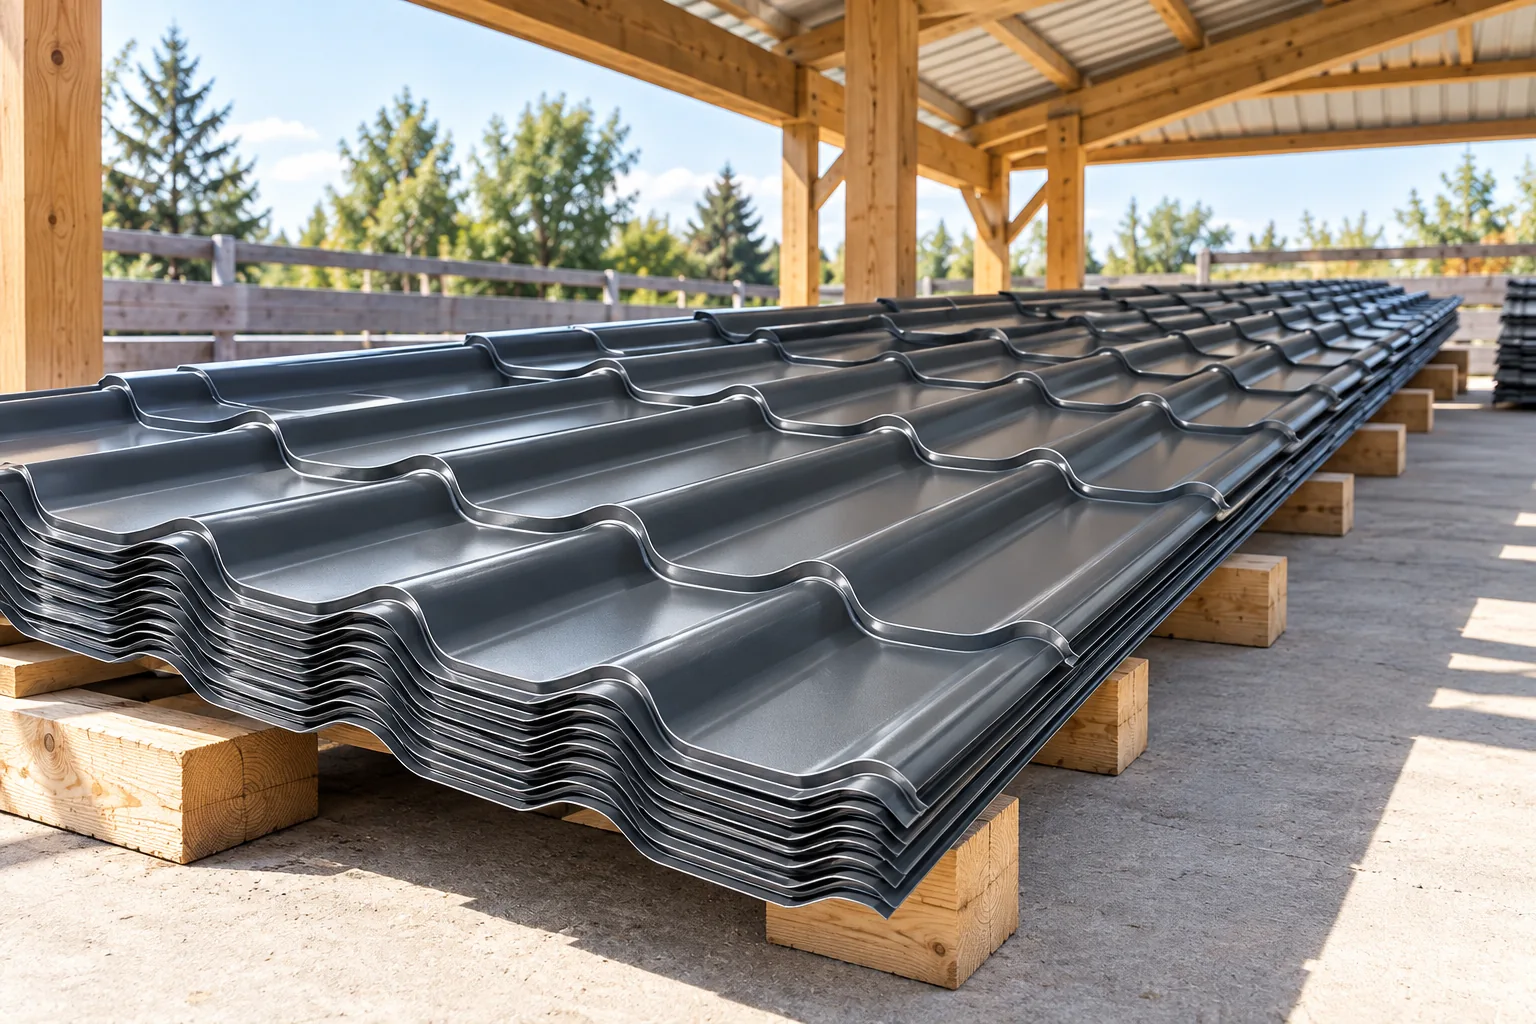
The best approach is to schedule the delivery of the metal roofing sheets as close as possible to the installation date and to inspect the material on receipt. This shortens storage time and helps you spot any damage sooner. When taking delivery, compare the markings, lengths, coating and colour with your order, and check the condition of the packaging and accessible edges. A crushed corner or a wet pack should be documented and clarified before installation. Also bear in mind that a spot on an open building plot is rarely a full substitute for the storage conditions recommended by the manufacturer.

2026-11-15T03:00:25+01:00

How to choose metal fence pickets? Dimensions, gaps and installation

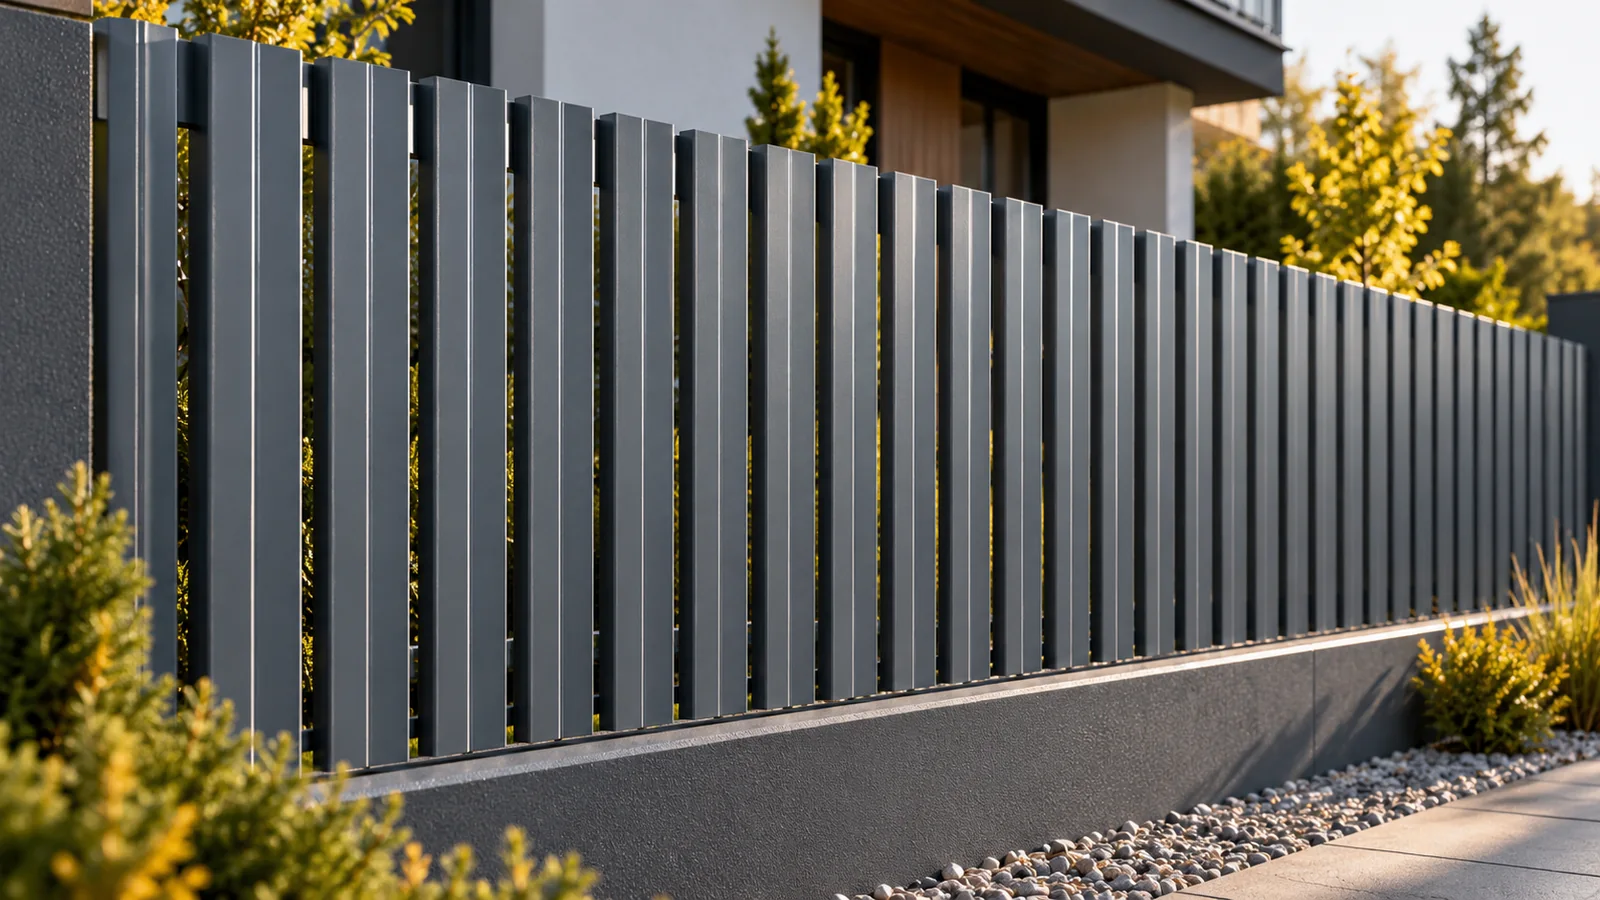
Metal pickets allow you to choose the height, gaps and rhythm of the fence without giving up lightweight, profiled elements. Before purchase, however, you need to calculate the clear width of the bays and plan the support. The number of metres of fence alone does not determine the number of pickets. What matters is the profile width, the spacing, the type of finish and whether the layout is single-sided or double-sided. Posts and foundations must correspond to the load of the entire fence. Width determines the rhythm of the bay, and height determines the course of its top line. Profile depth describes the pressing that increases the rigidity of thin sheet metal. This is a different dimension from material thickness. A picket a dozen or so millimetres deep is not a solid steel element of that thickness.

2026-11-14T09:54:08+01:00
Back to top